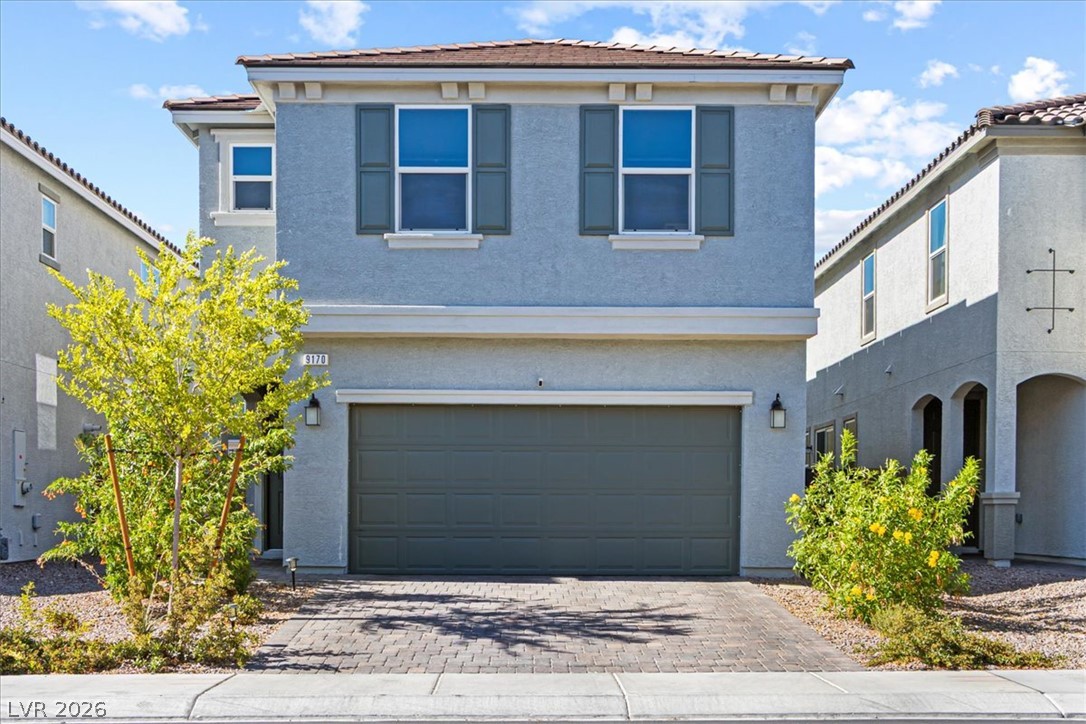
9105 Nostrand Avenue,Las Vegas, NV 89148
Las Vegas, NV 89148

Description
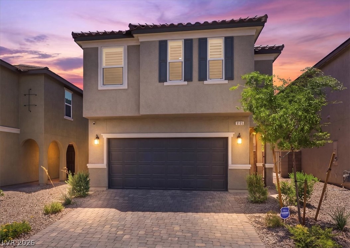
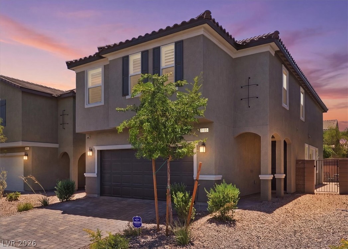
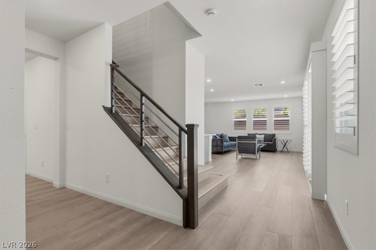
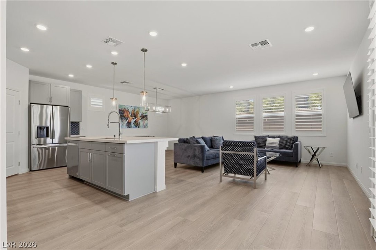
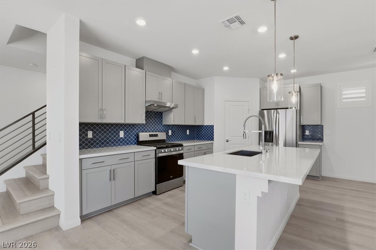
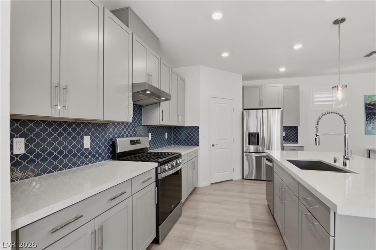
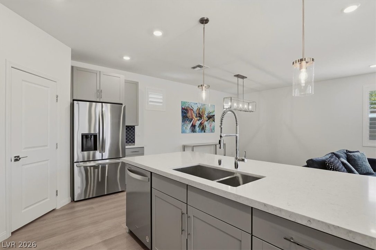
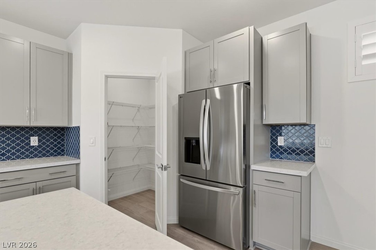
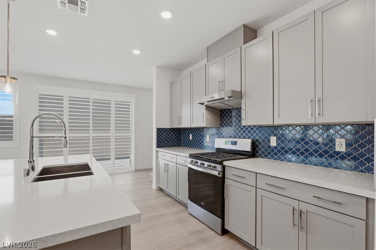
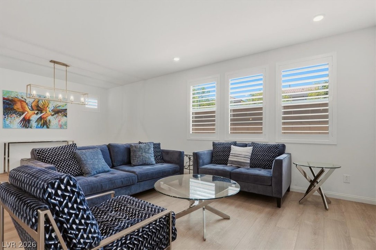
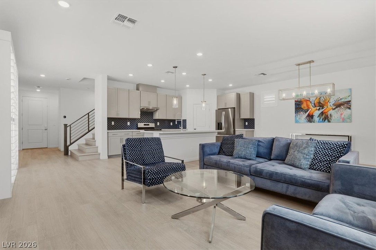
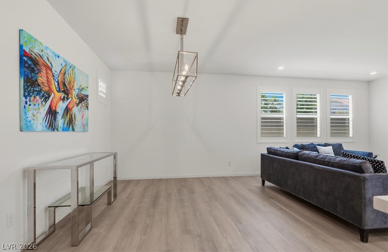
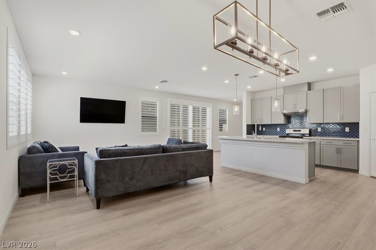
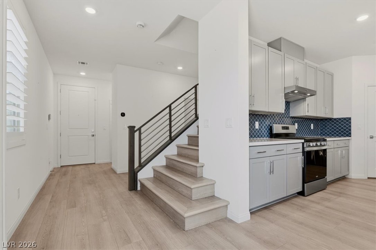
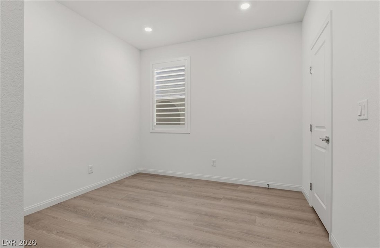
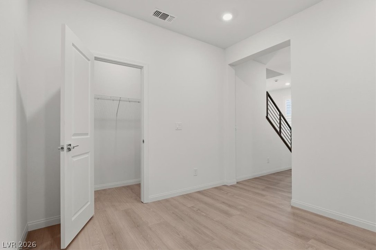
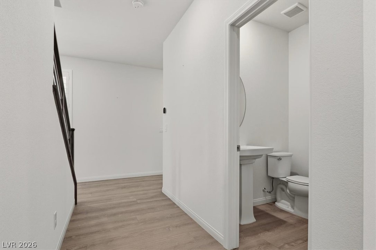
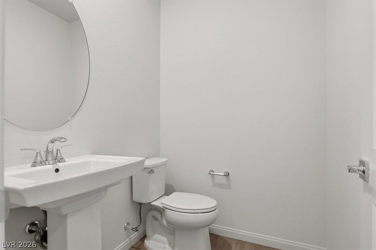
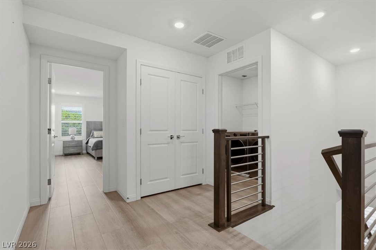
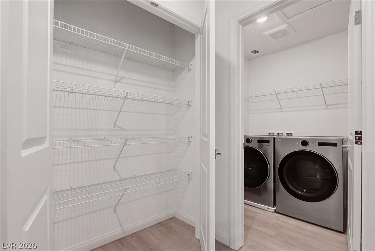
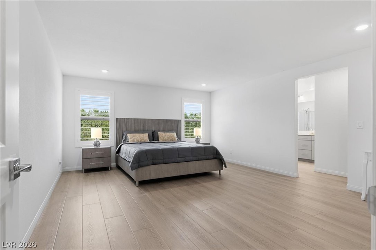
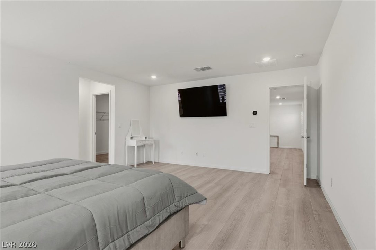
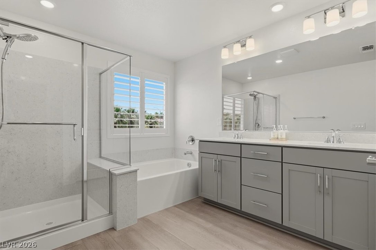
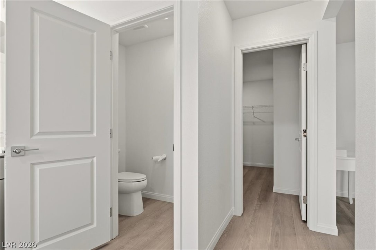
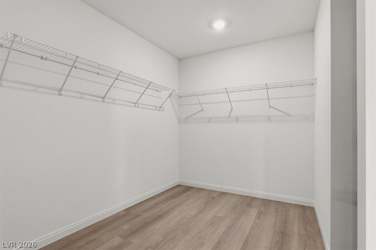
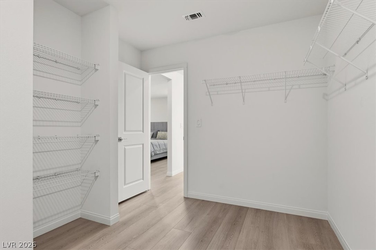
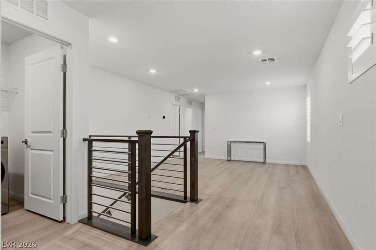
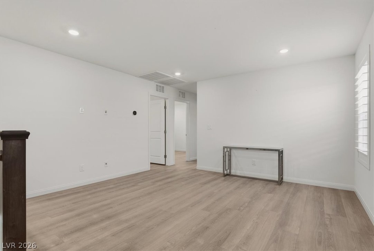
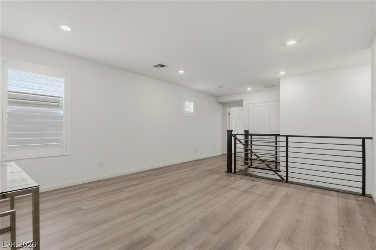
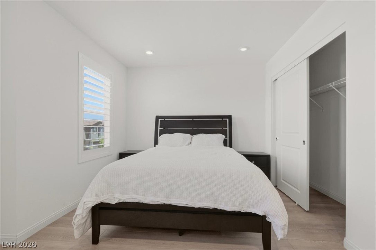
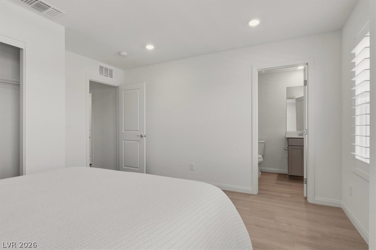
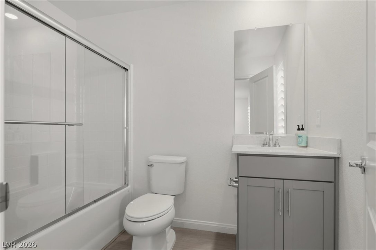
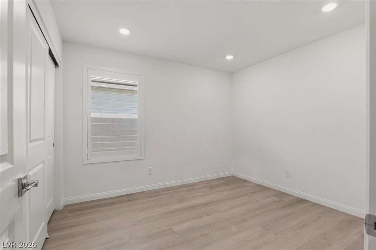
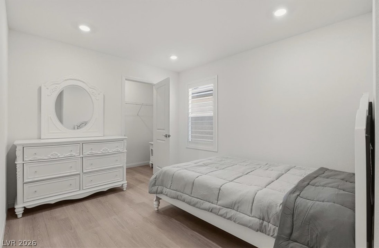
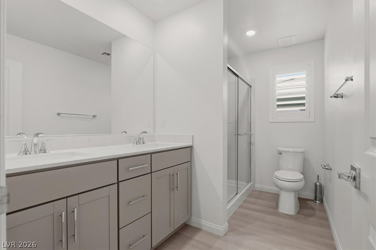
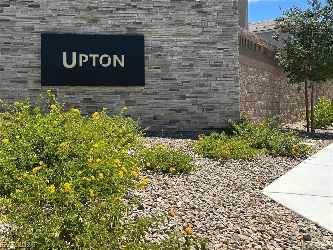
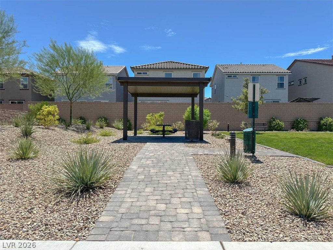
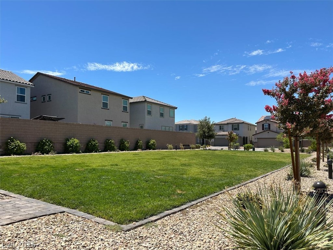
Nearly new, lightly lived in and loaded with almost $97,000 in builder-selected upgrades! Built in 2024, this Southwest Las Vegas home offers 2,471 sq ft with 4 bedrooms, 3.5 baths, a downstairs den, upstairs loft and 2-car garageproviding flexible spaces for working from home, entertaining or hosting guests. The open-concept kitchen features quartz countertops, a full decorative tile backsplash, 42-inch cabinetry, soft-close doors and drawers, built-in trash and recycling storage, and stainless-steel gas range, hood and dishwasher. Upgraded flooring extends throughout the home along with plantation shutters on every window and the sliding glass door., Additional design features include 9-foot first-floor ceilings, an 8-foot entry door, oversized 8-by-8-foot sliding glass door and modern horizontal wrought-iron stair railing. The upgraded primary suite includes dual sinks, quartz finishes, a separate soaking tub, clear-glass shower and private water closet. Additional features include a tankless water heater, water-softening system, three-zone climate control, smart thermostats, fiber-ready smart-home wiring and a 240-volt EV outlet. The finished, low-maintenance paver backyard has no rear neighbors. Low $60 monthly HOA with neighborhood park and grass area. Approximately five minutes from Durango Casino & Resort, UnCommons and IKEA, with restaurants, shopping and the 215 Beltway nearby.
Details
| MLS # | 2803554 |
|---|---|
| Listing Type | For Sale |
| Style | House |
| HOA Dues | $60 |
| Sub-Type | Resale |
| Status | Active |
| Year | 2024 |
| Days On Site | 28 |
| Listing Provided By | eXp Realty | Matthew E. Kirby |
Features
| Bed(s) | 4 |
|---|---|
| Bath(s) | 4 Total |
| SQ Feet | 2,471 |
| Garage | 2 |
| Story(s) | 2 |
| Zoning | Single Family |
| Acreage | 0.07 |
Interior
| Cooling | Central Air, Electric |
|---|---|
| Heating | Central, Gas |
| Heating Yes / No | Yes |
| Cooling Yes / No | Yes |
| Interior Features | Window Treatments |
| Window Features | Plantation Shutters, Window Treatments |
| Furnished | Unfurnished |
| Appliances | Dishwasher, Disposal, Gas Range, Water Softener Owned |
| Fireplaces Total | 0 |
| Fireplace Yes / No | No |
Exterior
| Exterior Features | Private Yard |
|---|---|
| Roof | Tile |
| Security Features | Security System Owned |
| Construction Materials | Frame, Stucco |
| Lot Features | Desert Landscaping, Landscaped, Less Than Quarter Acre |
| Fencing | Block, Back Yard |
Parking
| Attached Garage Yes / No | Yes |
|---|---|
| Parking Features | Attached, Garage, Garage Door Opener, Inside Entrance, Private |
| Garage Yes / No | Yes |
Utilities
| Utilities | Underground Utilities |
|---|---|
| Electric | Photovoltaics None |
| Sewer | Public Sewer |
Location
| Senior Community Yes / No | No |
|---|
Other
| List Aor | Greater Las Vegas Association Of Realtors Inc |
|---|
Taxes
| Property | 5782 |
|---|
Area Information
| State | NV |
|---|---|
| County | Clark |
| City | Las Vegas |
| Zip Code | 89148 |
| Community Name | Upton Aka Martin Quarterhorse |
| Listing VS Median (in Upton Aka Martin Quarterhorse) | |
Price: $650,000 low | high Med: $579,394 sqft: 2,471 low | high Med: 2,275 $ / sqft: $263 low | high Med: $254 On site: 28 low | high Med: 50.5 | |
Market Activity 89148
Request a showing
Request a showing
Contact
Learn More About This Property

| State | NV |
|---|---|
| County | Clark |
| City | Las Vegas |
| Zip Code | 89148 |
| Community Name | Upton Aka Martin Quarterhorse |
| Listing VS Median (in Upton Aka Martin Quarterhorse) | |
Price: $650,000 low | high Med: $579,394 sqft: 2,471 low | high Med: 2,275 $ / sqft: $263 low | high Med: $254 On site: 28 low | high Med: 50.5 | |