




Description
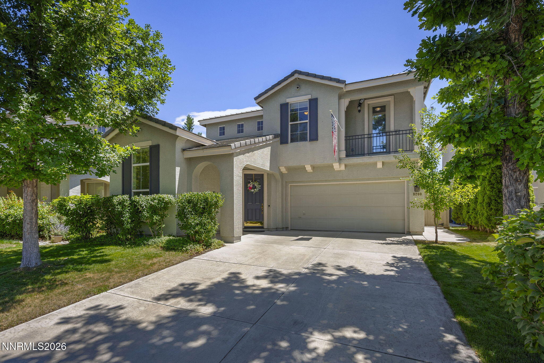
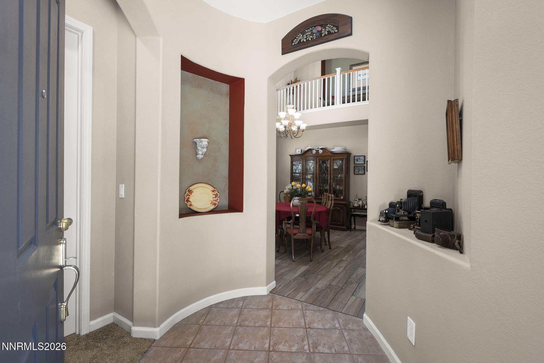
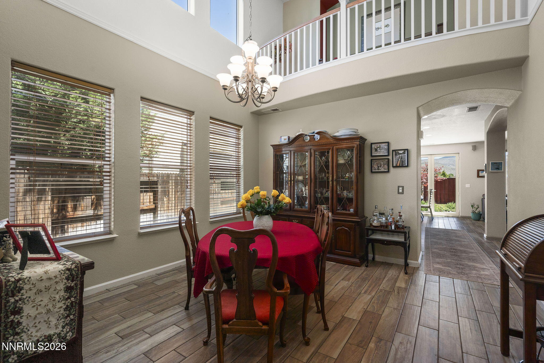
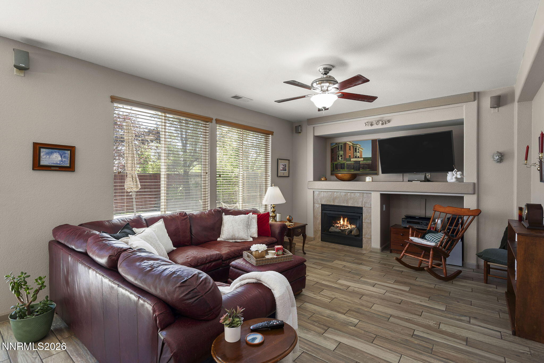
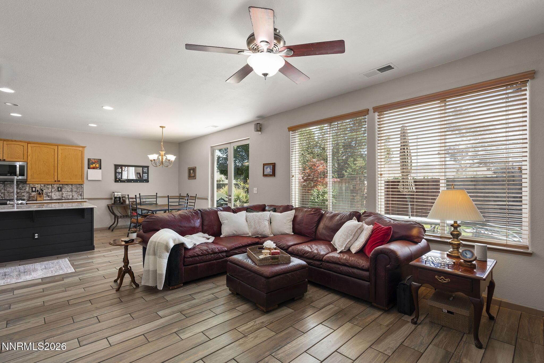
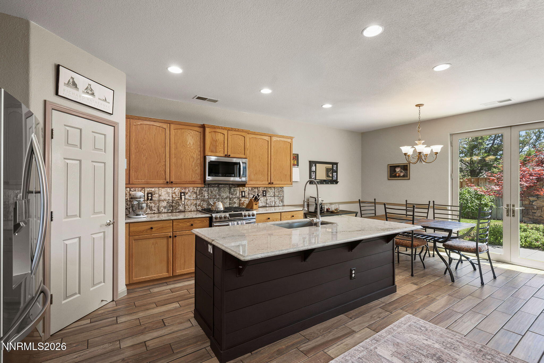
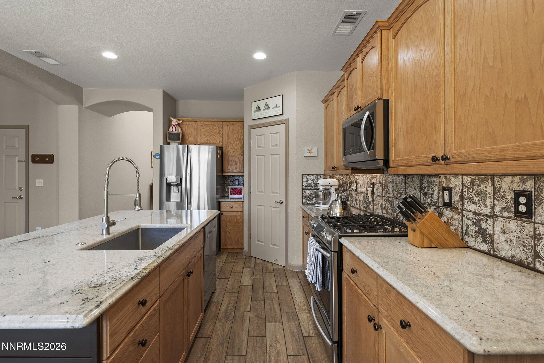
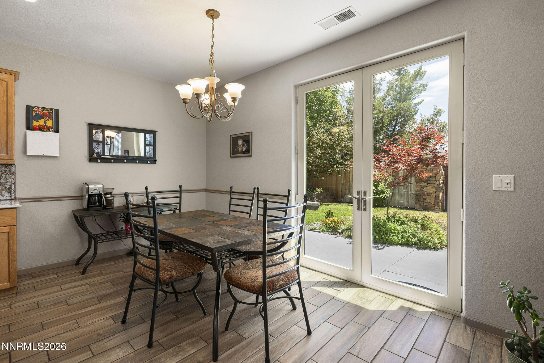
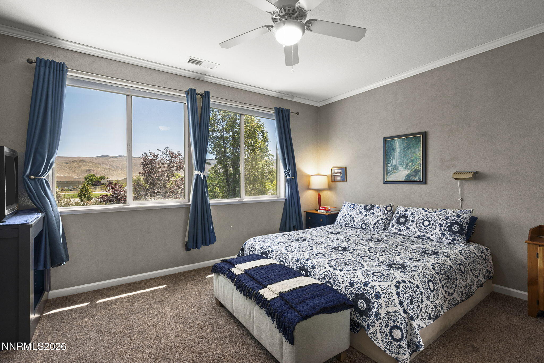
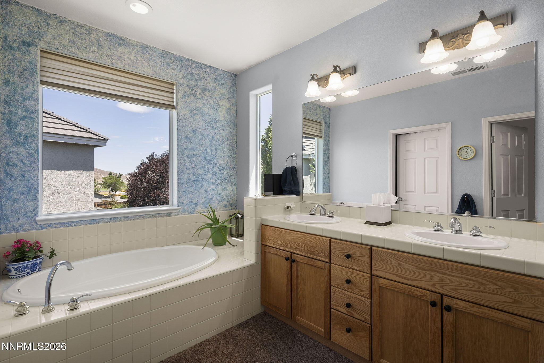
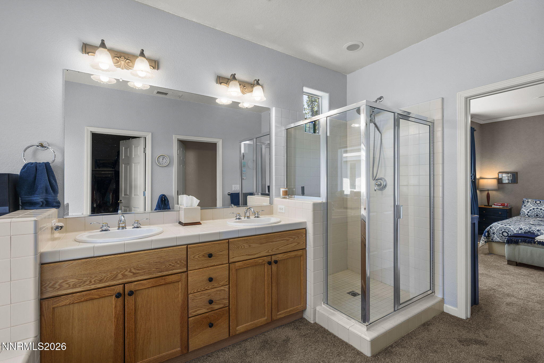
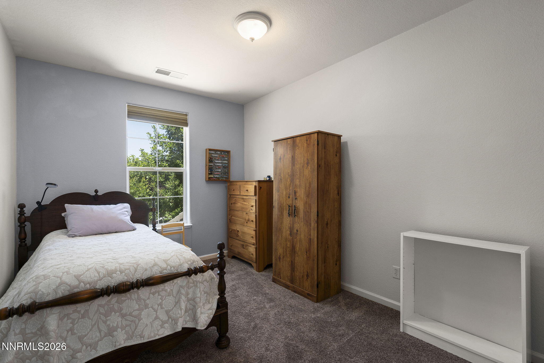
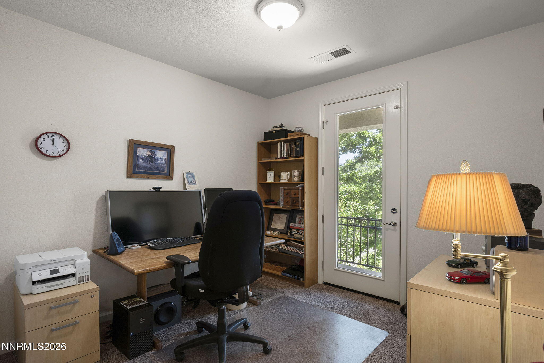
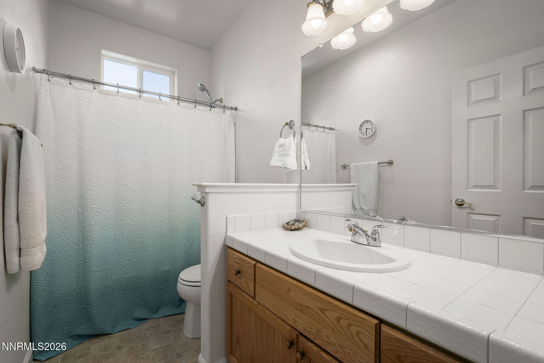
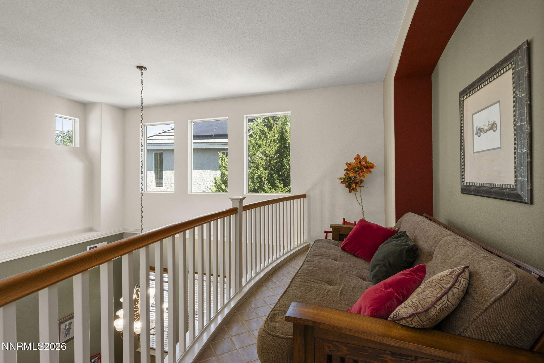
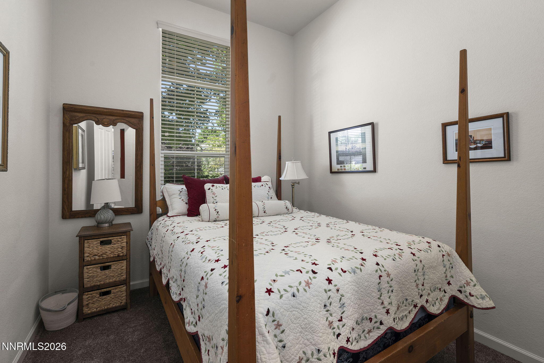
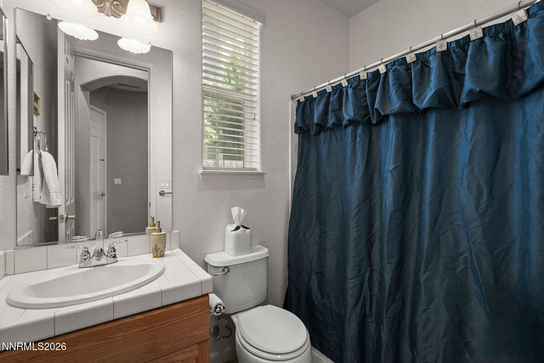
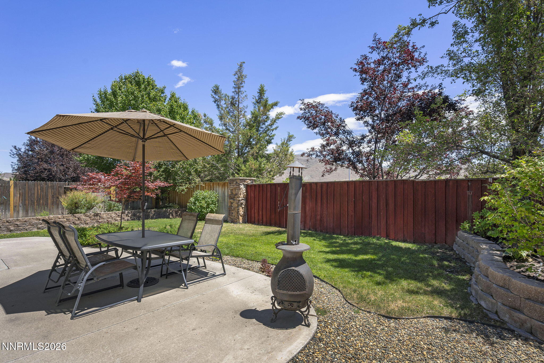
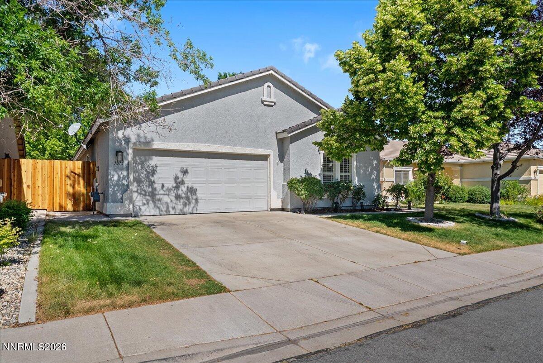
Welcome to 9200 Jackhammer Drive, a beautifully maintained home in a desirable South Reno neighborhood. This 2309 square foot home offers 4 bedrooms and 3 full bathrooms with a spacious and functional floor plan. The inviting living area features vaulted ceilings and a cozy fireplace, creating a warm and open feel. The kitchen includes a center island, breakfast nook, and pantry, making it perfect for everyday living and entertaining. Pride of ownership shines throughout this well cared for home. Situated on a 5295 square foot lot, this move in ready property is conveniently located near parks, shopping, dining, and top rated schools.
Details
| MLS # | 260008500 |
|---|---|
| Listing Type | For Sale |
| Style | House |
| HOA Dues | $120 |
| Sub-Type | Resale |
| Status | Active |
| Year | 2003 |
| Days On Site | 58 |
| Listing Provided By | Redfin | Sandra Peterson |
Features
| Bed(s) | 4 |
|---|---|
| Bath(s) | 3 Total |
| SQ Feet | 2,309 |
| Story(s) | 2 |
| Zoning | Pd |
| Acreage | 0.12 |
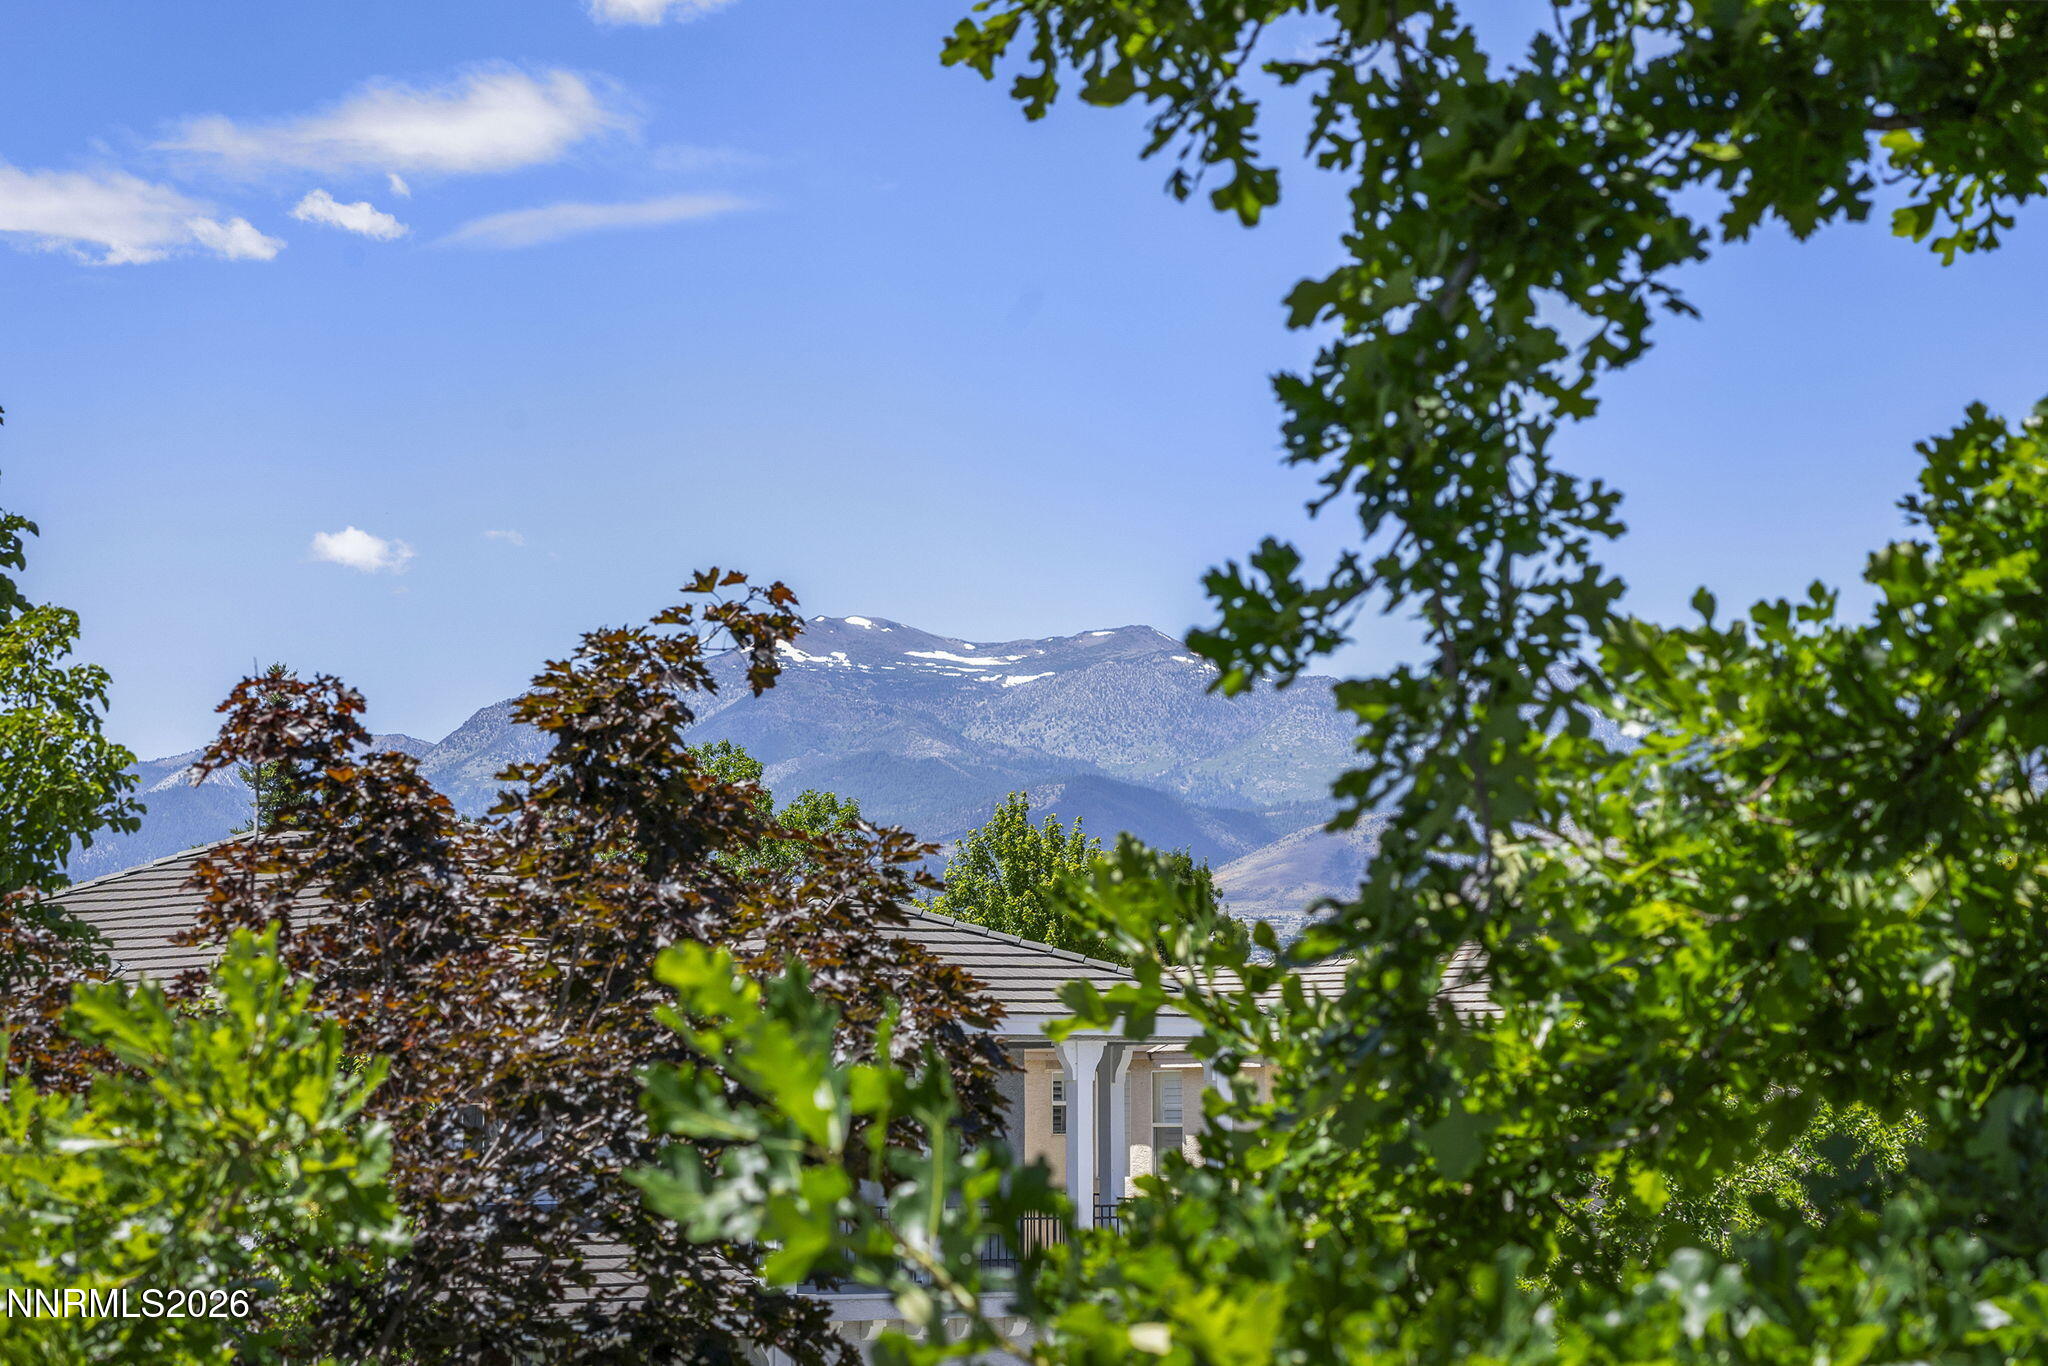
| Property View | Yes |
Interior
| Heating | Natural Gas |
|---|---|
| Heating Yes / No | Yes |
| Cooling | Central Air |
| Cooling Yes / No | Yes |
| Window Features | Blinds, Double Pane Windows, Drapes, Low-Emissivity Windows, Rods, Window Coverings |
| Interior Features | Cathedral Ceiling(s), Ceiling Fan(s), Entrance Foyer, High Ceilings, Kitchen Island, Pantry, Walk-In Closet(s) |
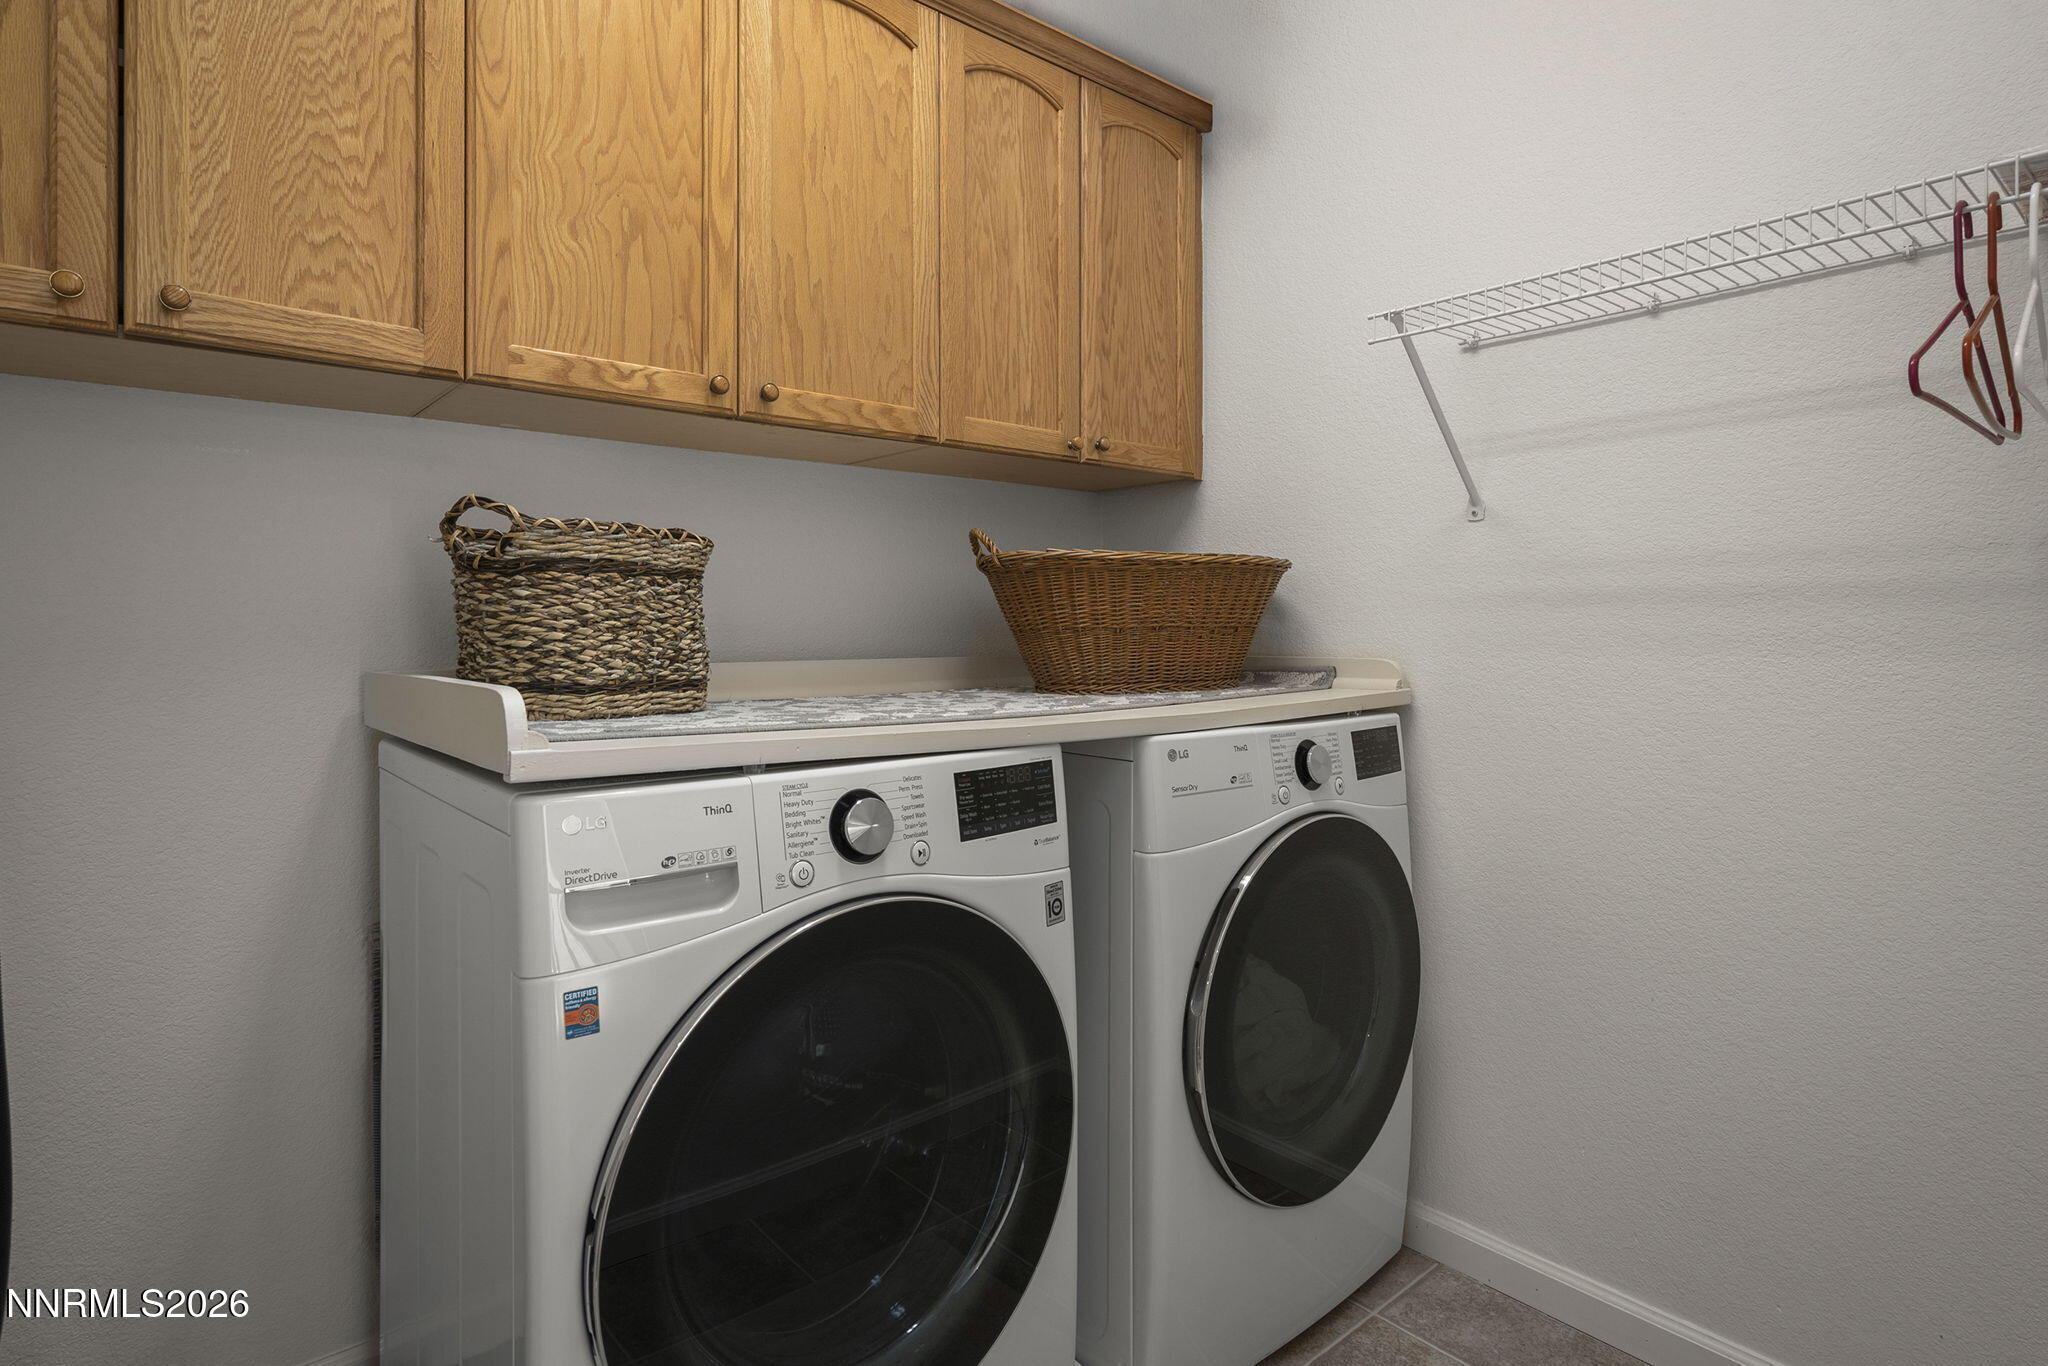
| Appliances | Dishwasher, Disposal, Dryer, ENERGY STAR Qualified Appliances, Gas Range, Microwave, Refrigerator, Self Cleaning Oven, Smart Appliance(s), Washer |
| Fireplace Features | Gas |
| Fireplace Yes / No | Yes |
| Fireplaces Total | 1 |
Exterior
| Roof | Tile |
|---|---|
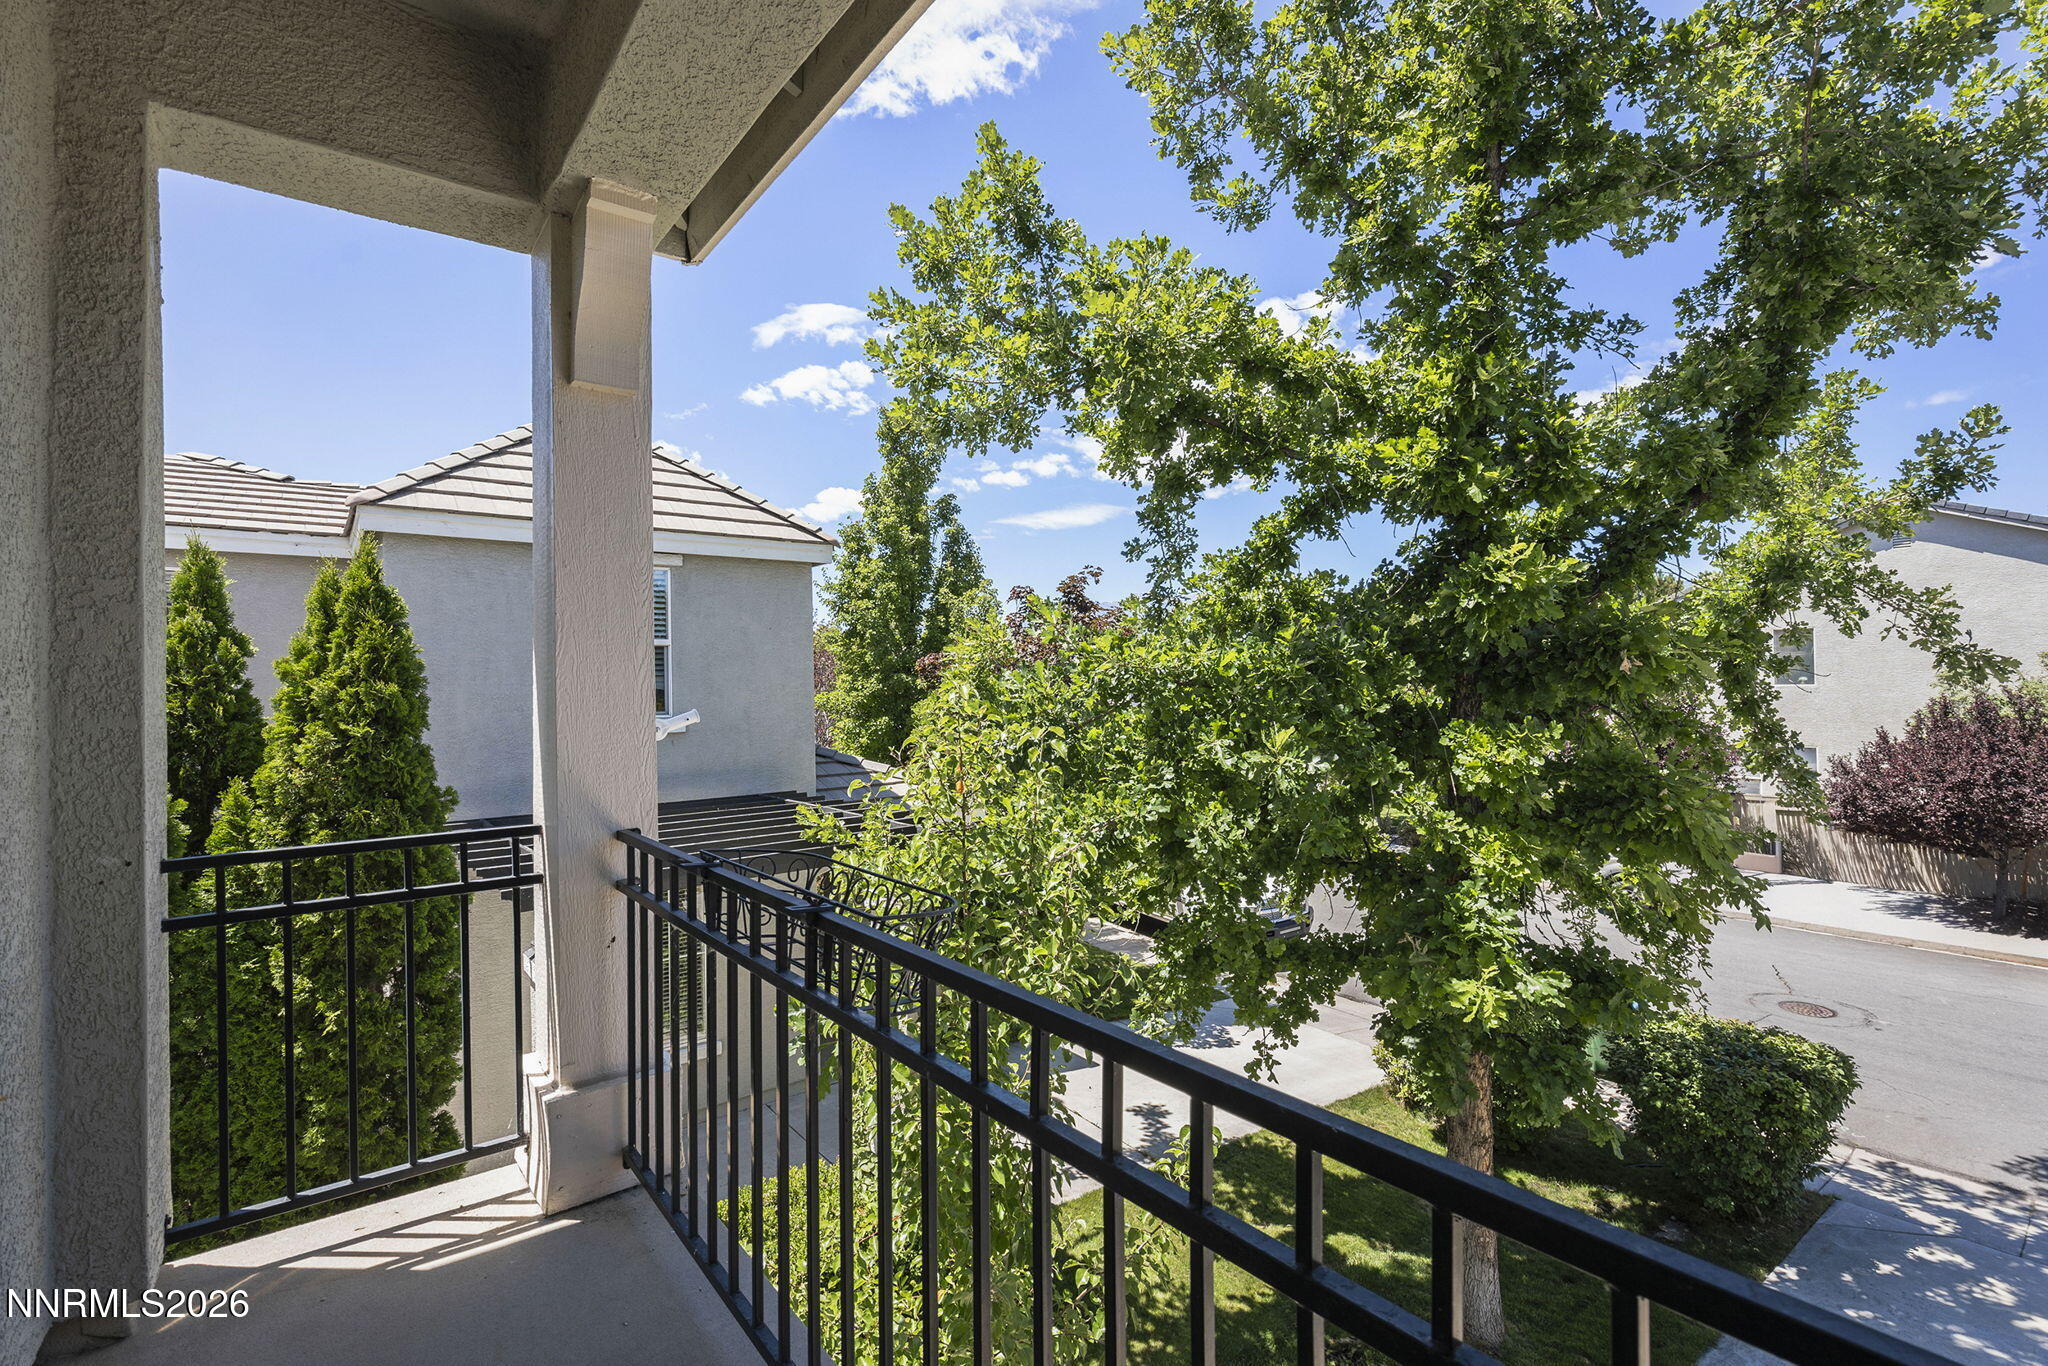
| Exterior Features | Balcony |
| Security Features | Carbon Monoxide Detector(s), Smoke Detector(s) |
| Lot Features | Level, Sprinklers In Front, Sprinklers In Rear |
| Construction Materials | Insulation - Batts, Stucco |
| Road Responsibility | Public Maintained Road |
| Foundation Details | Slab |
| Fencing | Back Yard, Full |
Parking
| Parking Features | Attached, Garage, Garage Door Opener |
|---|---|
| Garage Yes / No | Yes |
| Attached Garage Yes / No | Yes |
Utilities
| Utilities | Cable Available, Electricity Available, Electricity Connected, Internet Available, Internet Connected, Natural Gas Available, Natural Gas Connected, Phone Available, Sewer Available, Sewer Connected, Water Available, Water Connected, Cellular Coverage, Water Meter Installed |
|---|---|
| Sewer | Public Sewer |
Location
| Senior Community Yes / No | No |
|---|
Taxes
| Property | 3490 |
|---|
Area Information
| State | NV |
|---|---|
| County | Washoe |
| City | Reno |
| Zip Code | 89521 |
| Area | Washoe |
| Community Name | Double Diamond Ranch Village 28A |
| School District | Damonte |
| Elementary School | Double Diamond |
| High School | Damonte |
| Listing VS Median (in Double Diamond Ranch Village 28A) | |
Price: $679,000 low | high Med: $679,000 sqft: 2,309 low | high Med: 2,309 $ / sqft: $294 low | high Med: $294 On site: 58 low | high Med: 58 | |
Market Activity 89521
Request a showing
Request a showing
Contact
Learn More About This Property

| State | NV |
|---|---|
| County | Washoe |
| City | Reno |
| Zip Code | 89521 |
| Area | Washoe |
| Community Name | Double Diamond Ranch Village 28A |
| School District | Damonte |
| Elementary School | Double Diamond |
| High School | Damonte |
| Listing VS Median (in Double Diamond Ranch Village 28A) | |
Price: $679,000 low | high Med: $679,000 sqft: 2,309 low | high Med: 2,309 $ / sqft: $294 low | high Med: $294 On site: 58 low | high Med: 58 | |
Nearby Listings (Within 1/4 mile)
Price: $509K - $848K
sqft: 1,500 - 2,500

Listing Updated: August 23, 2026 at 8:23:21 PM PDT