Relaxing spa situated under its own pergola, creating a private and serene retreat separate from the pool for ultimate outdoor enjoyment.
Step from the primary suite onto a covered patio overlooking the spa and pool, creating a private and relaxing outdoor escape.
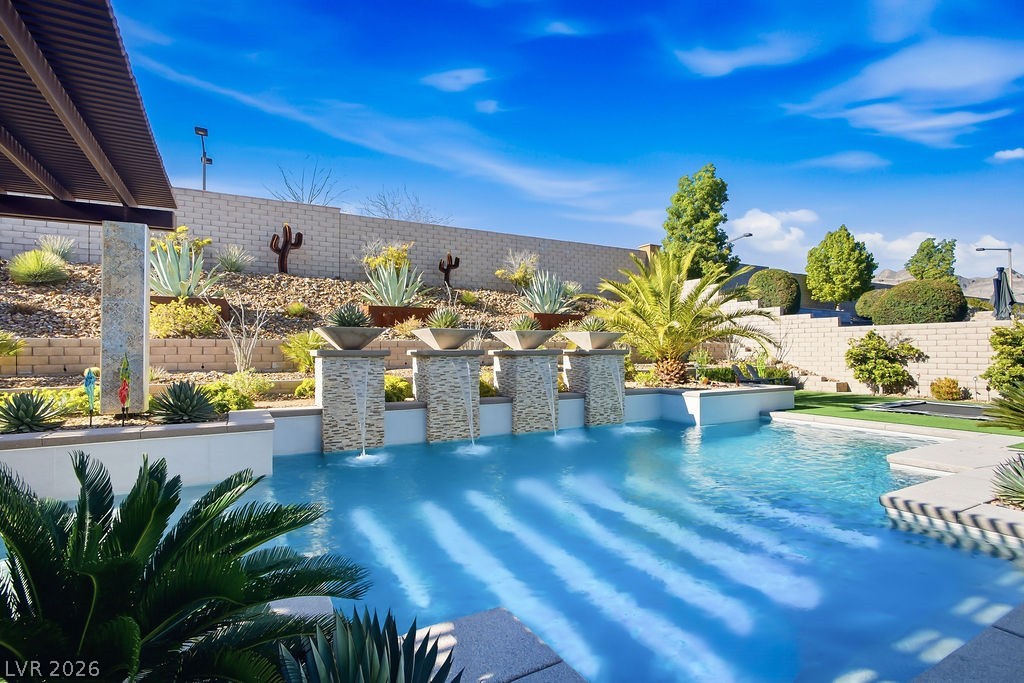
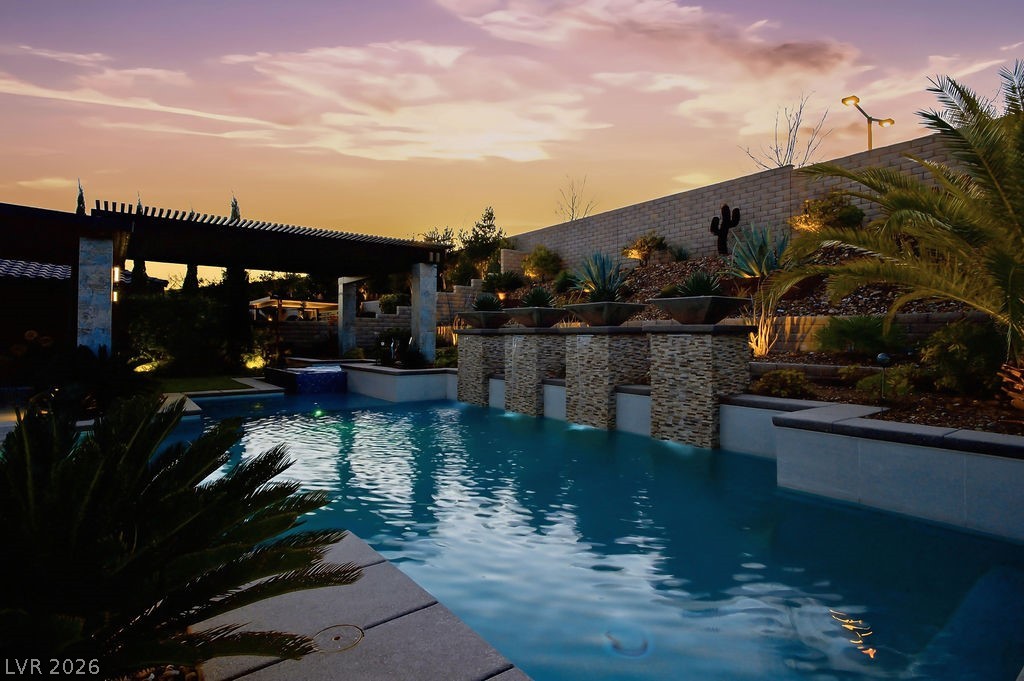
Resort-style pool with four cascading waterfalls, providing a striking centerpiece for outdoor living and leisure.
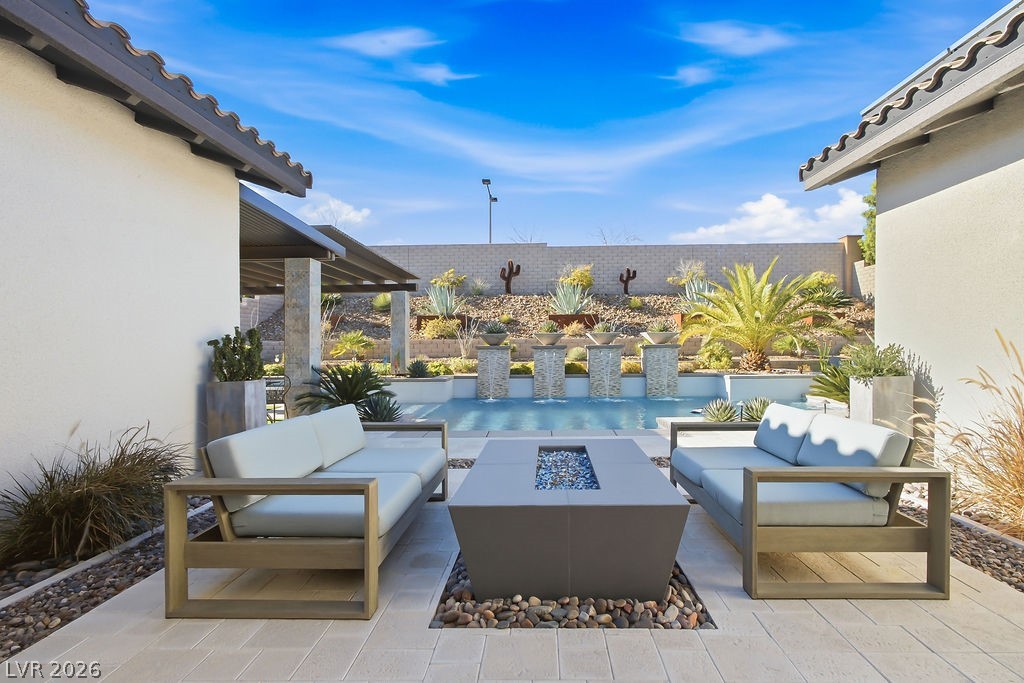
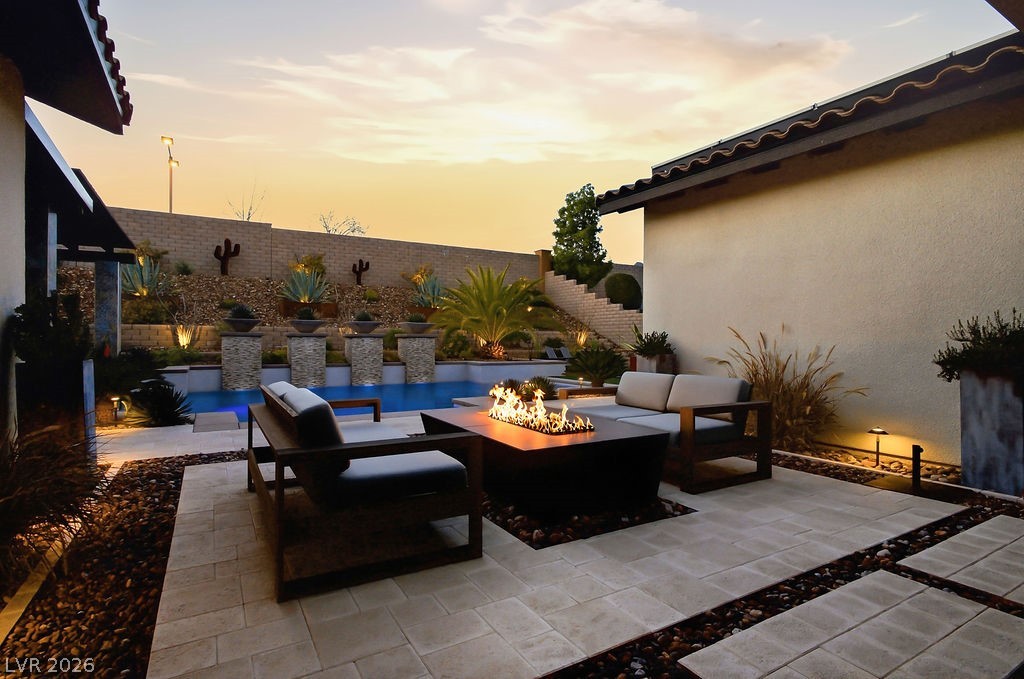
Backyard firepit with decorative fire glass beads, set against the sparkling pool and fountains, perfect for relaxing or entertaining.
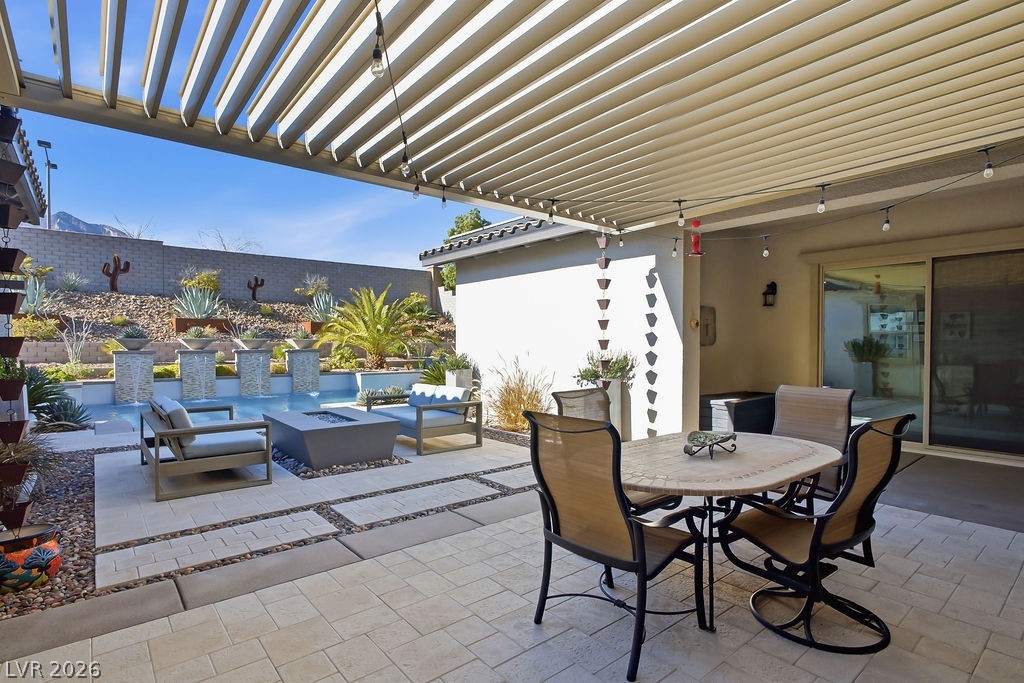
Relaxing covered patio showcasing pool fountains and a firepit, with convenient access to the attached casita through a sliding door, perfect for entertaining and leisure.
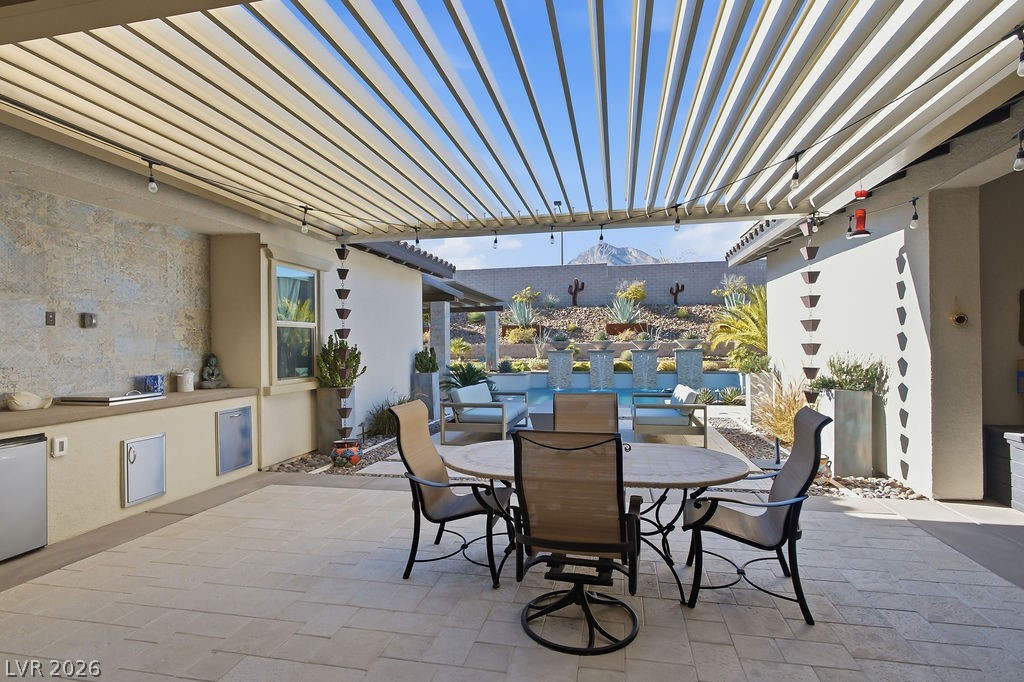
Outdoor living area featuring a remote-controlled electric louvered patio cover for year-round comfort, and a built-in entertainment center complete with mini refrigerator and ice chest, perfect for hosting and entertaining with style.
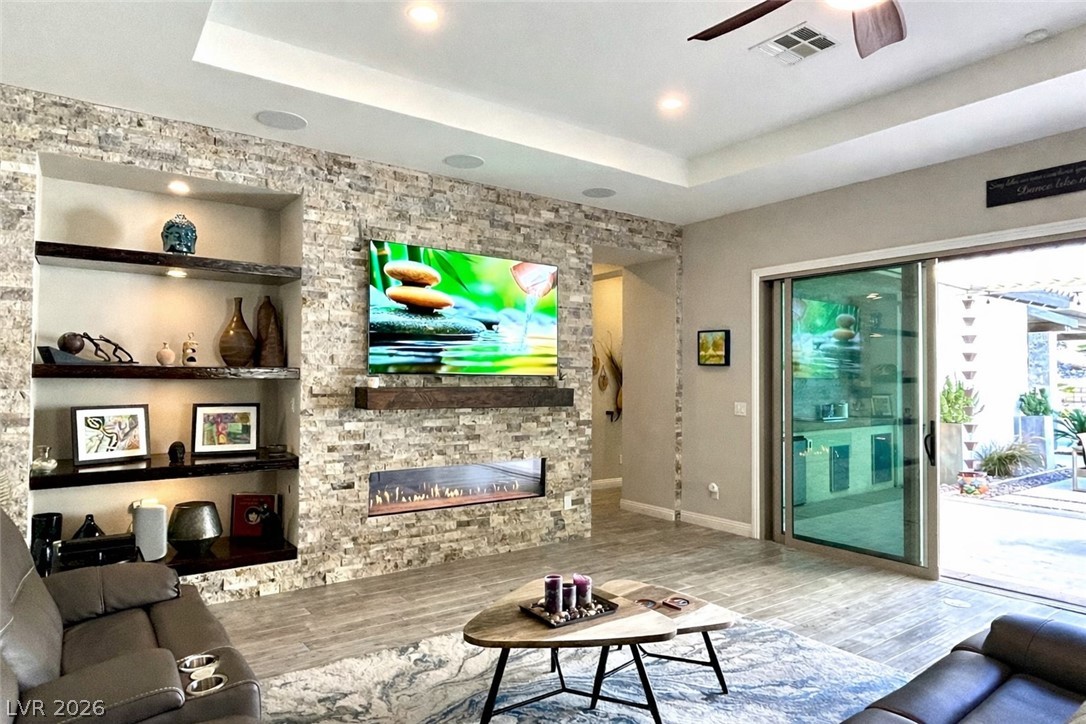
Open and inviting great room featuring a floor-to-ceiling stone gas fireplace with LED illumination, built-in shelving, surround sound, and wood flooring. A four-panel tinted slider provides seamless access to outdoor living.
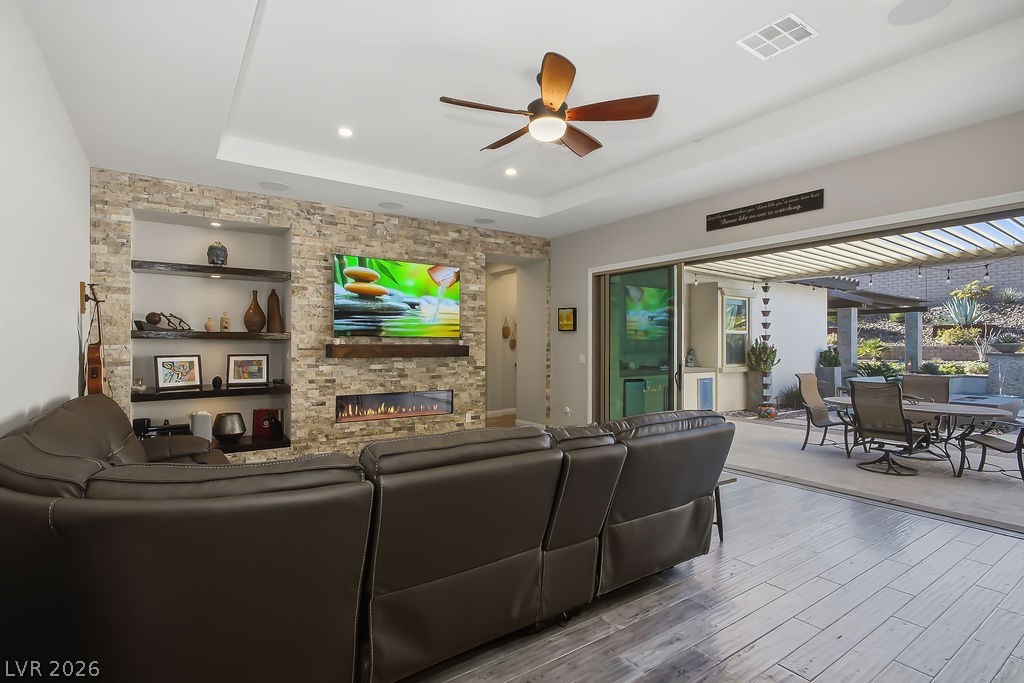
Spacious great room featuring an LED lighted gas fireplace with a striking floor-to-ceiling stone façade, built-in bookshelf, surround sound speakers, and rich wood flooring. A four-panel tinted slider opens to the outdoors, creating a seamless indoor-outdoor living experience.
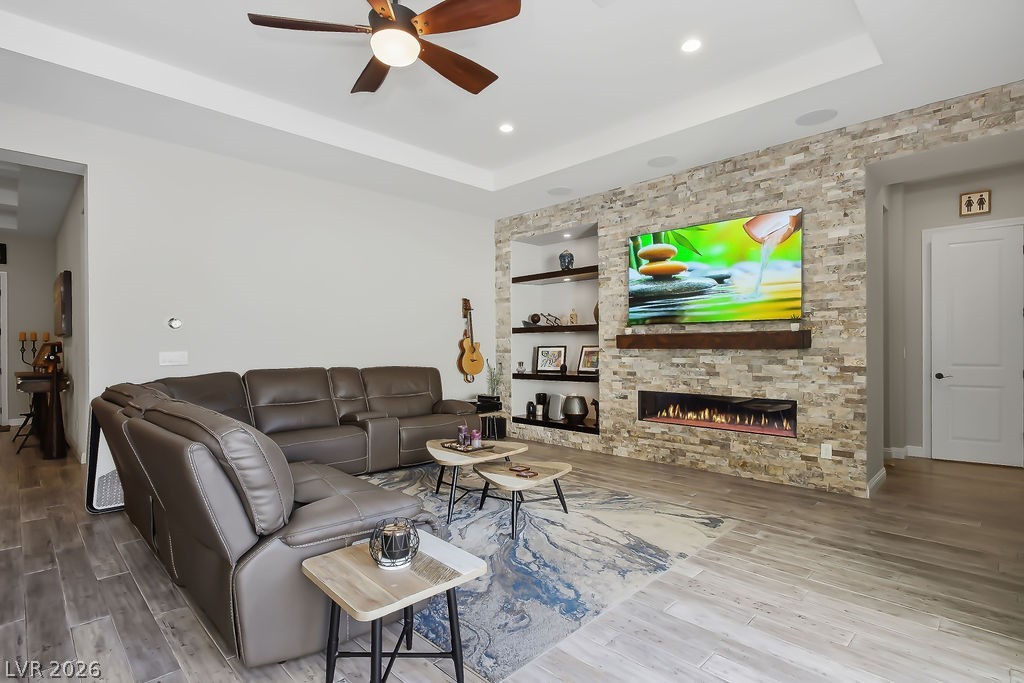
Spacious great room boasting a gas fireplace with a full-height stone façade, built-in bookshelf, surround sound speakers, wood flooring, and a lighted ceiling fan, with hallway access to the powder room.
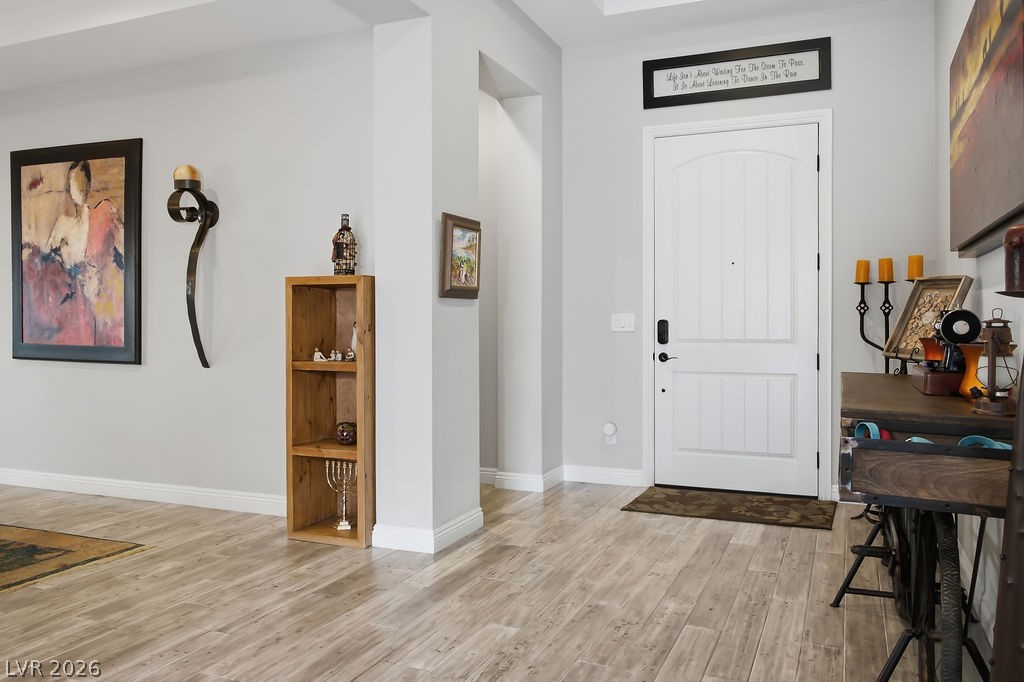
Welcoming front foyer with elegant finishes, featuring direct access to a secondary bedroom and an open entry into the dining room.
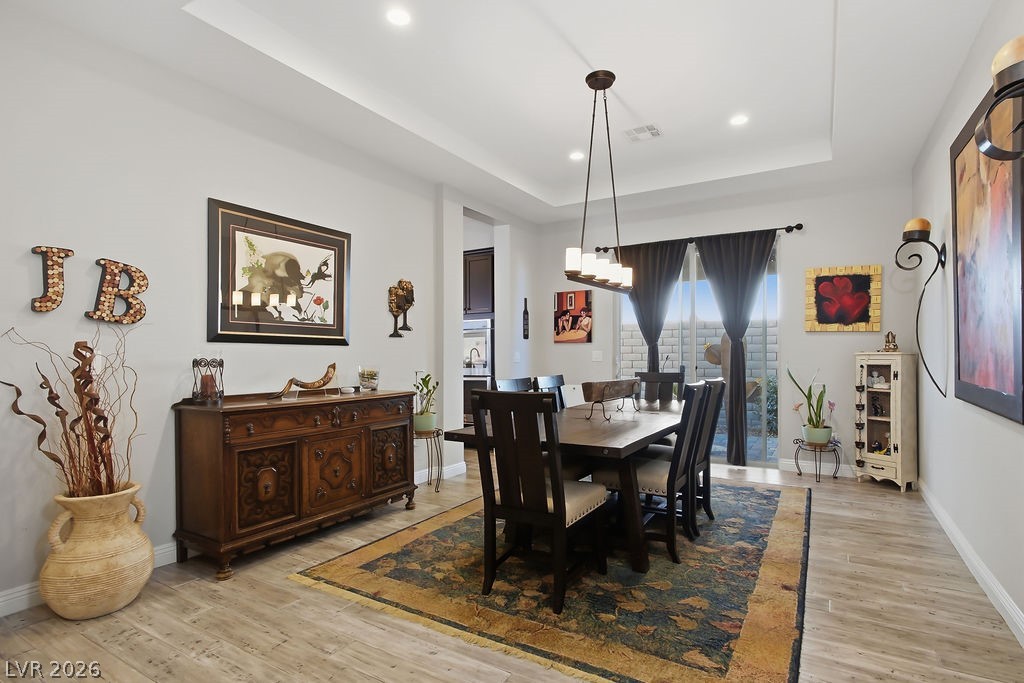
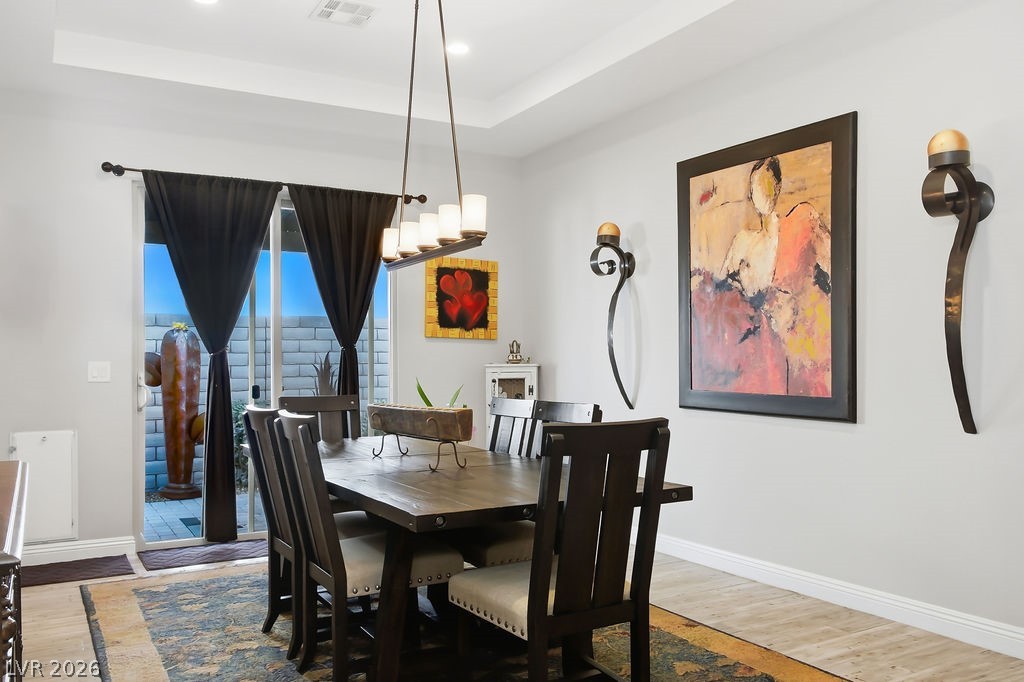
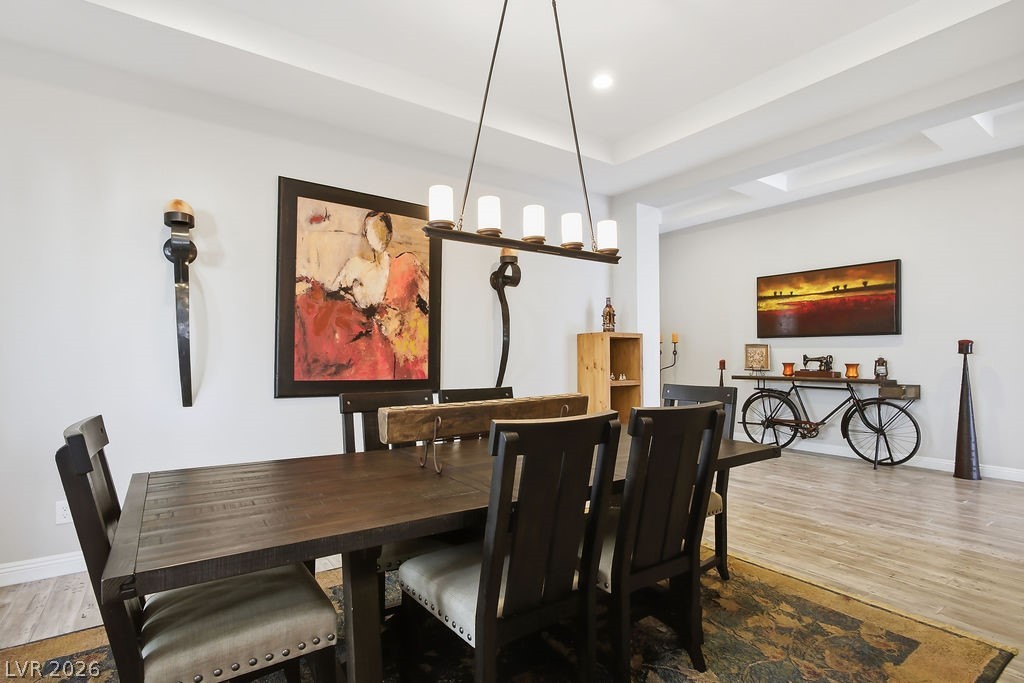
Elegant dining room featuring a tray ceiling, recessed lighting, and a striking five-light chandelier. An open entryway provides direct access to the kitchen for easy entertaining, while a sliding door leads to the built-in BBQ and one of several covered outdoor patios, seamlessly blending indoor and outdoor living.
Dining area featuring a tray ceiling, light wood-style flooring, and recessed lighting
Spacious dining area highlighted by a tray ceiling, recessed lighting, and a contemporary five-light chandelier.
Inviting dining room featuring recessed lighting, a tray ceiling, and a five-light chandelier, offering a gracious view into the foyer and a seamless flow into the home's entryway.
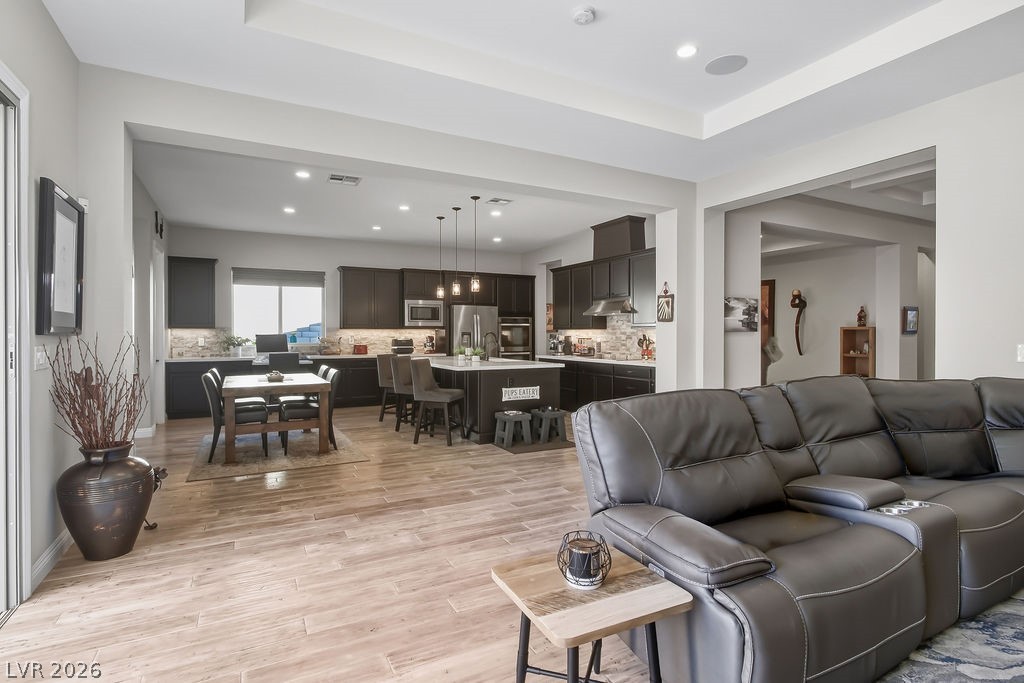
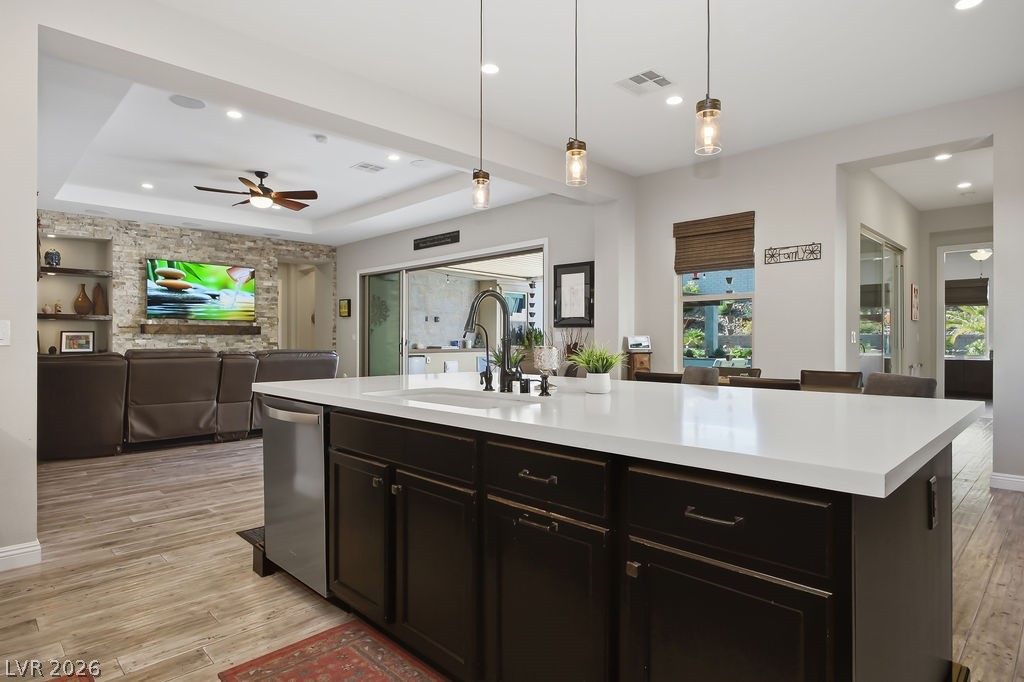
Open and inviting view from the great room into the breakfast area and kitchen, highlighting seamless flow for daily living and entertaining.
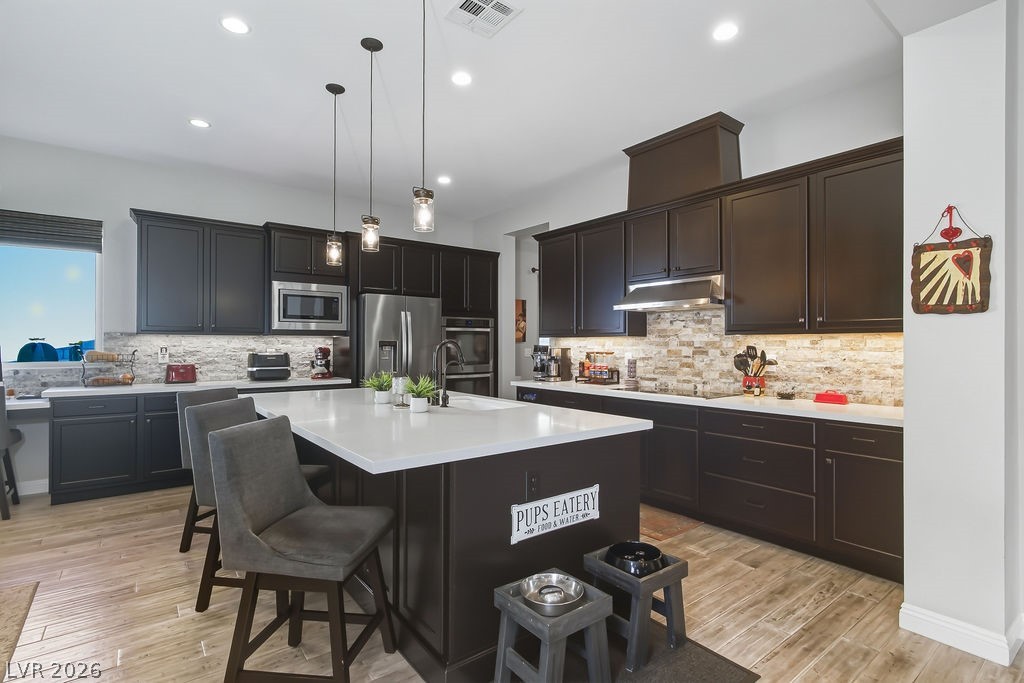
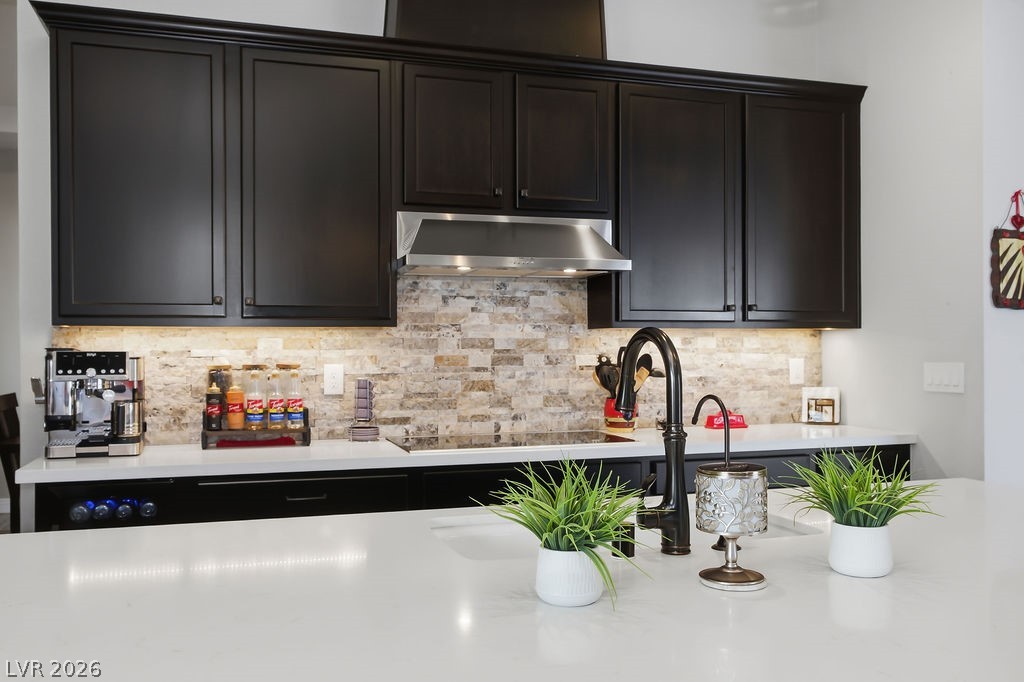
Chef’s kitchen featuring a large island with sink and pendant lighting. Equipped with quartz countertops, Bosch induction cooktop, stainless steel appliances including a beverage refrigerator, and under-cabinet lighting, combining style and functionality.
Elegant kitchen design with a striking countertop and island, leading to a modern cooktop with stainless steel hood, complemented by under-cabinet lighting, perfect for both daily life and gatherings.
Modern kitchen featuring a Bosch induction cooktop with a backsplash that mirrors the great room wall, enhancing the flow and elegance of the space.
Kitchen featuring a built-in beverage fridge, complemented by quartz countertops, and under-cabinet lighting for a refined touch. Shown entryway provides easy access from the kitchen to the formal dining room, enhancing flow for entertaining.
Modern kitchen showcasing stainless steal double wall ovens, built-in microwave, and refrigerator, offering both style and everyday functionality.
Elegant kitchen anchored by a generous island, designed for smooth flow between the great room, breakfast area, and outdoors, creating a cohesive and functional living space.
Inviting breakfast area positioned off the kitchen and great room, creating a natural extension for dining and entertaining.
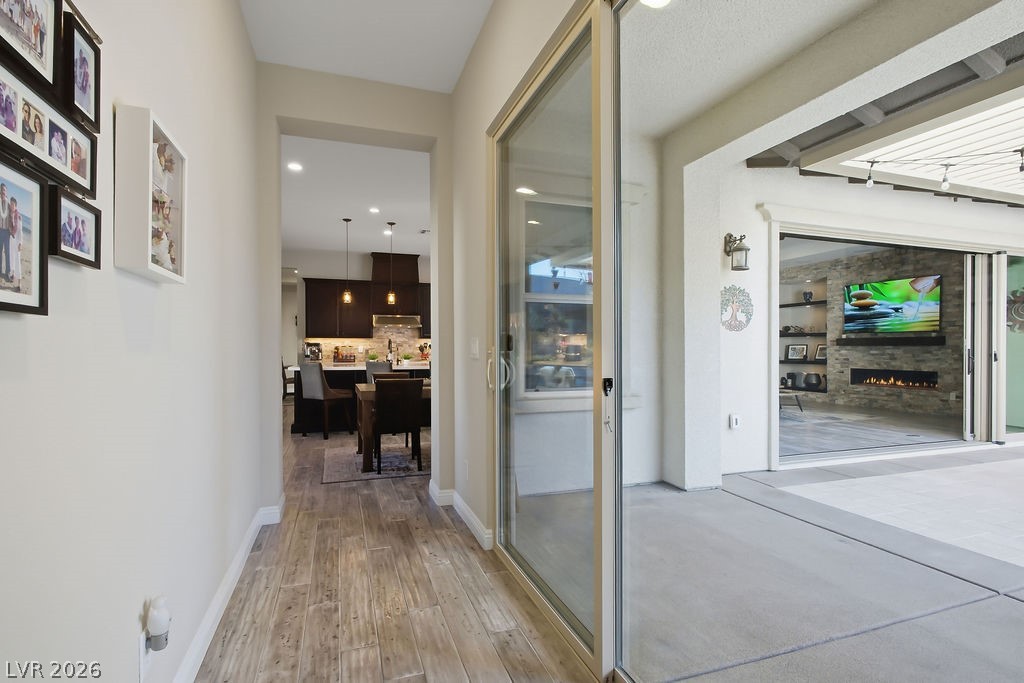
Bright breakfast area with sliding doors leading to outdoor living spaces, and a clear view down the hall (with adadditional slider) to the attached casita, creating a seamless connection between indoor and outdoor living.
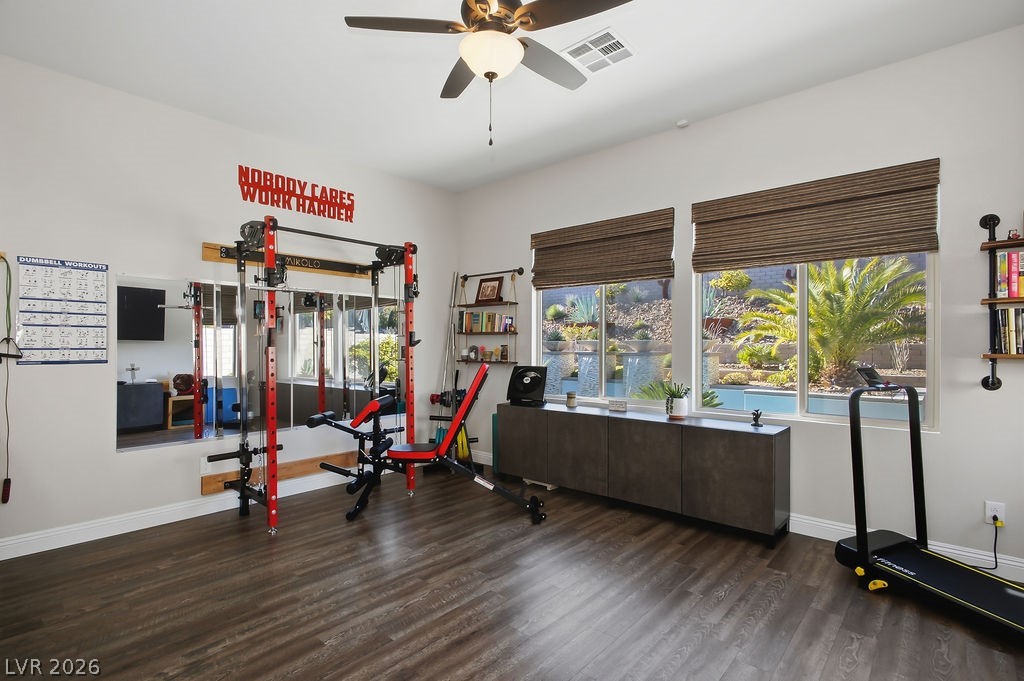
Attached casita currently used as a private workout room, offering versatile space that can easily serve as a guest suite, home office, or additional living area.
Versatile attached casita featuring a full ensuite, currently used as a private fitness area, easily adaptable for guests, an office, or additional living space.
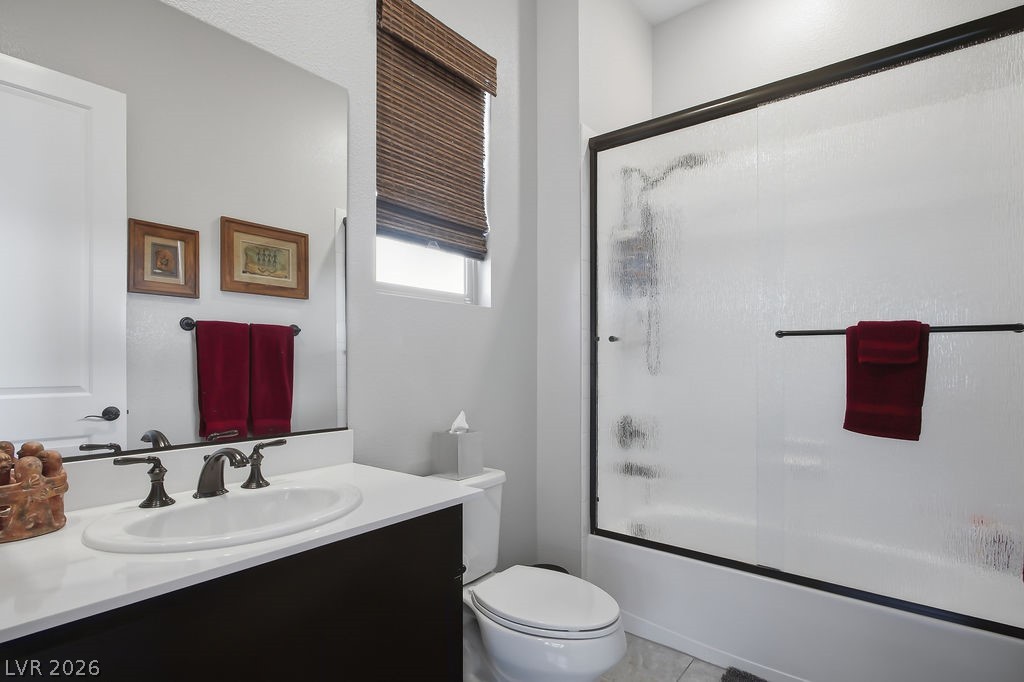
Full ensuite bathroom in the attached casita with a bath/shower combo and glass door, providing a modern and convenient space for guests or personal use.
Hallway leading from the attached casita with access to outdoor living via sliding doors, offering a smooth transition to the kitchen and main living areas.
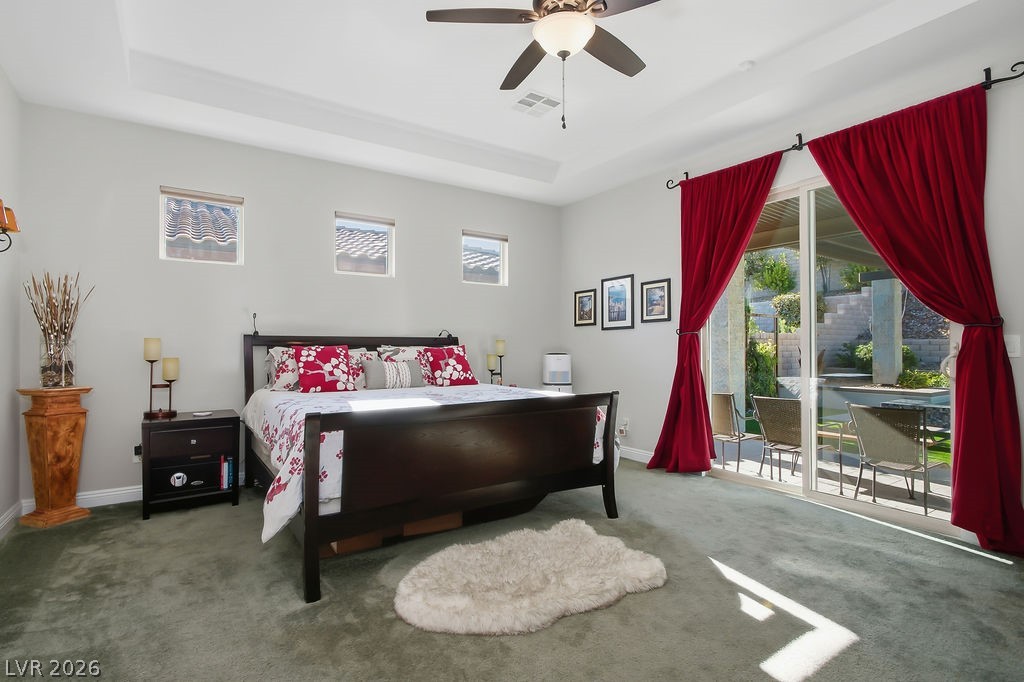
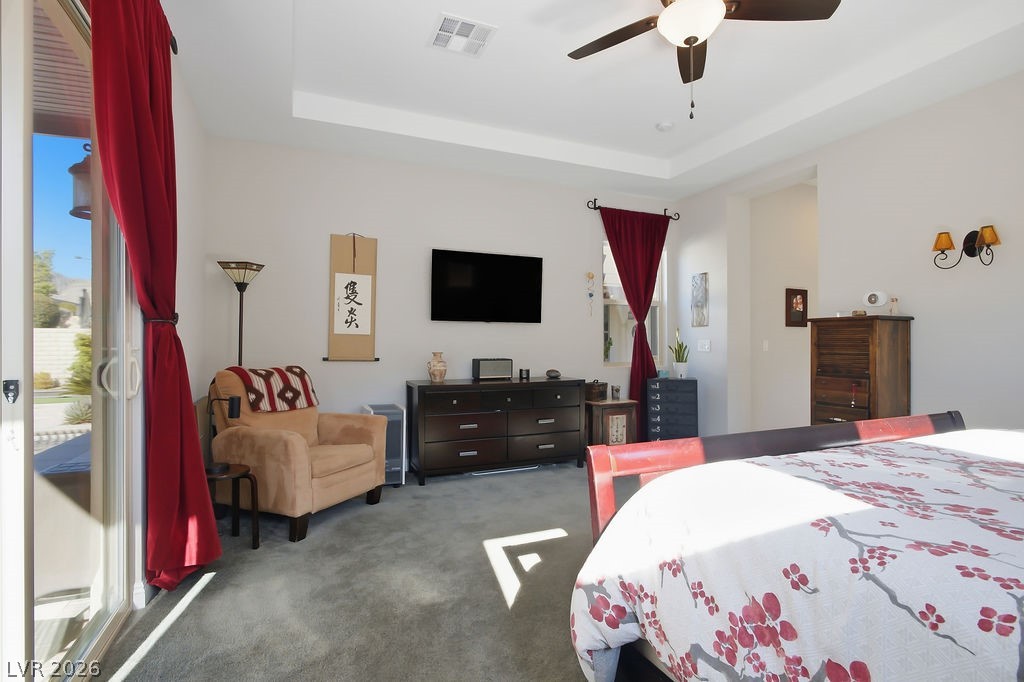
Spacious primary suite offering a peaceful retreat with abundant natural light, highlighted by a tray ceiling and a trio of windows with motorized coverings. A sliding door provides direct access to the covered patio by the spa, seamlessly connecting indoor and outdoor living.
Serene primary suite with a tray ceiling and plentiful natural light, creating a tranquil and relaxing space.
Inviting primary suite with a tray ceiling and plentiful natural light, creating a tranquil and relaxing space.
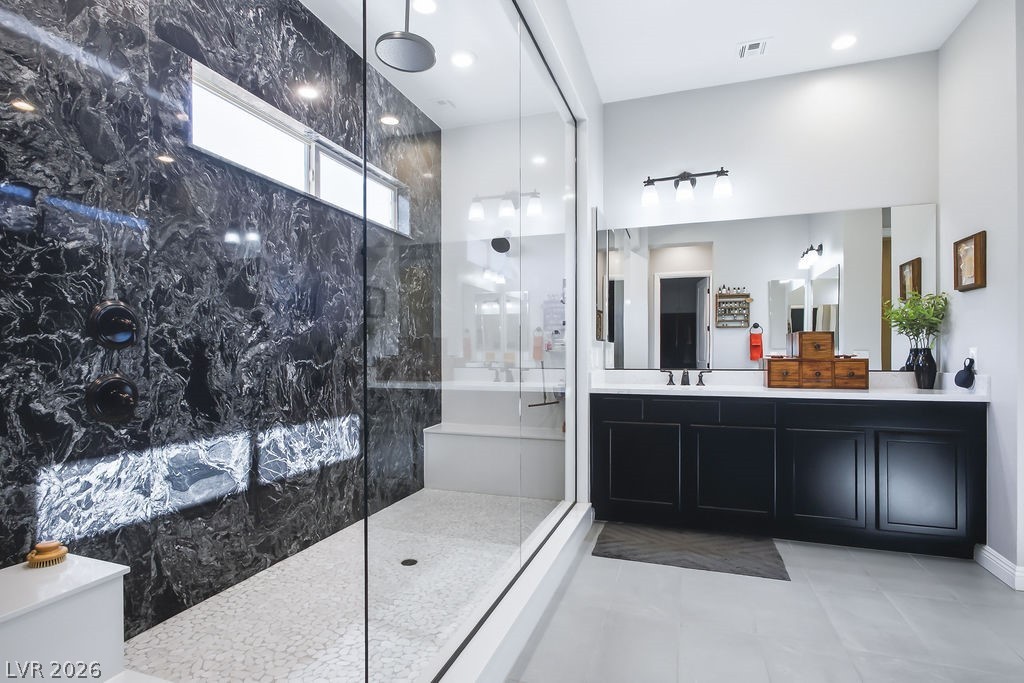
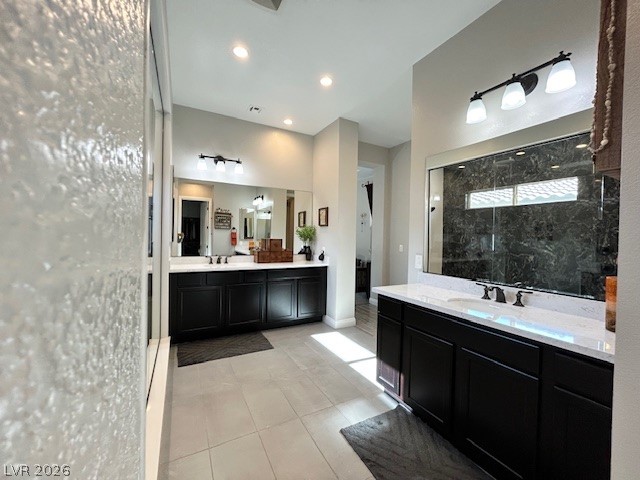
Spacious primary bathroom showcasing double vanities and a granite shower with rain shower head, combining refined design with a relaxing, luxurious feel.
primary bathroom with granite shower and rain shower head, complemented by a sleek vanity for a clean, upscale retreat.
Primary ensuite showcasing a double vanity, combining style and functionality for a luxurious daily routine.
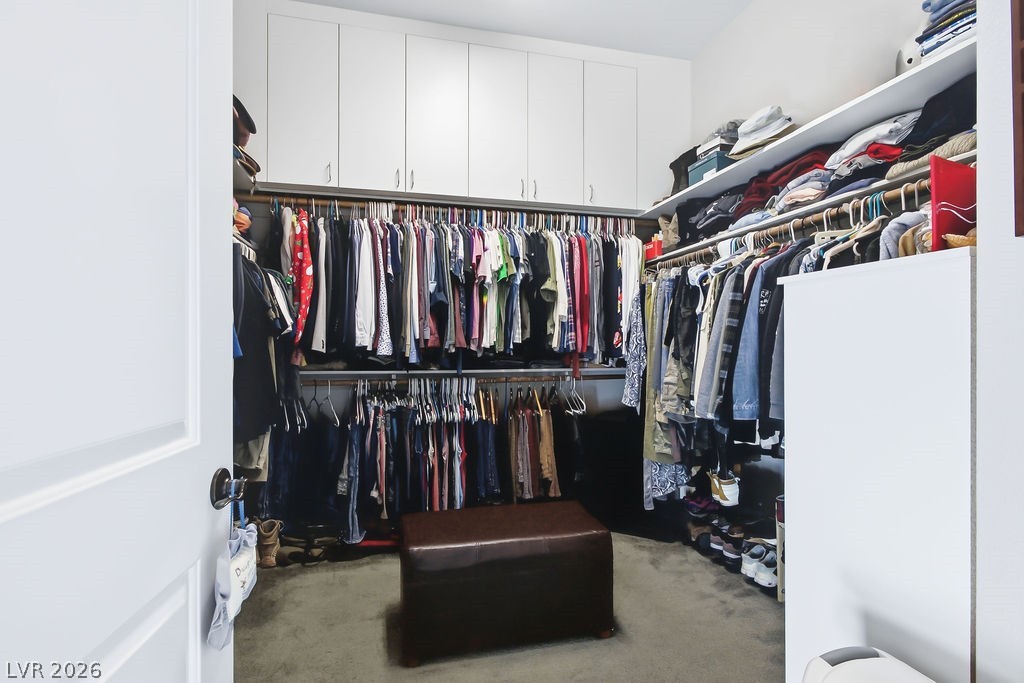
Spacious primary closet featuring a built-in closet organizer with upper cabinets, providing ample storage and a stylish, organized space for wardrobe essentials.
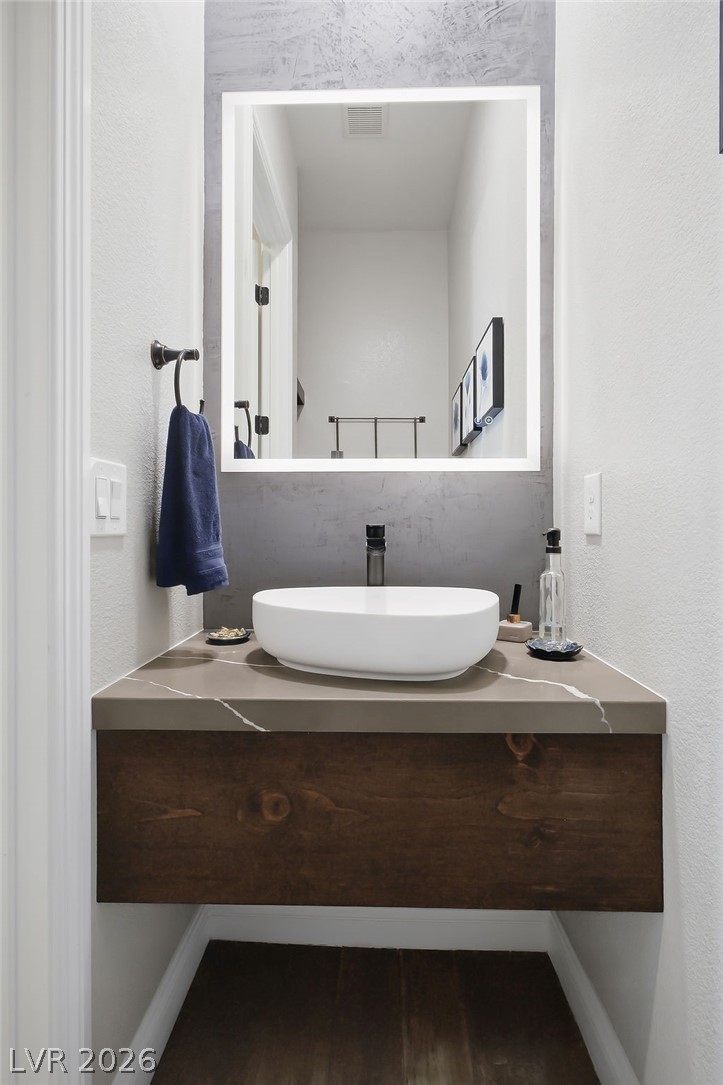
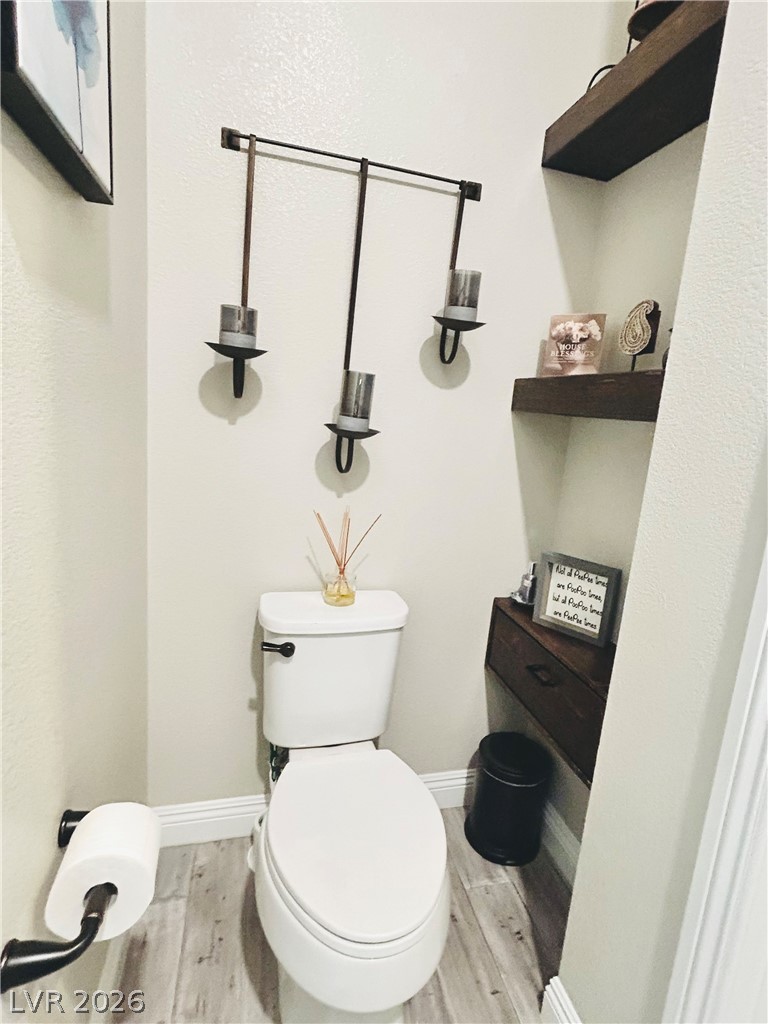
Modern powder room featuring a sleek floating vanity paired with a lighted mirror, offering a stylish and contemporary focal point.
Custom redesigned powder room with built-in shelving, providing decorative, functional storage while maintaining a clean and modern aesthetic.
Hallway into the third bedroom featuring a hallway closet, combining functionality with smooth flow into the space.
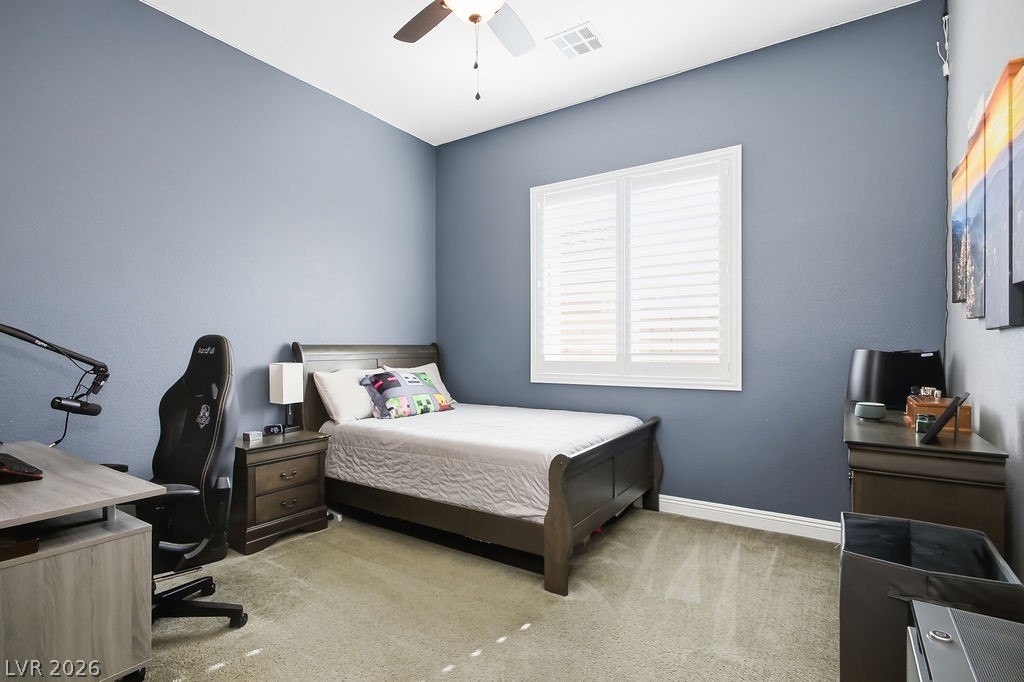
Inviting third bedroom featuring a lighted ceiling fan and plantation shutters, combining comfort with natural light and style.
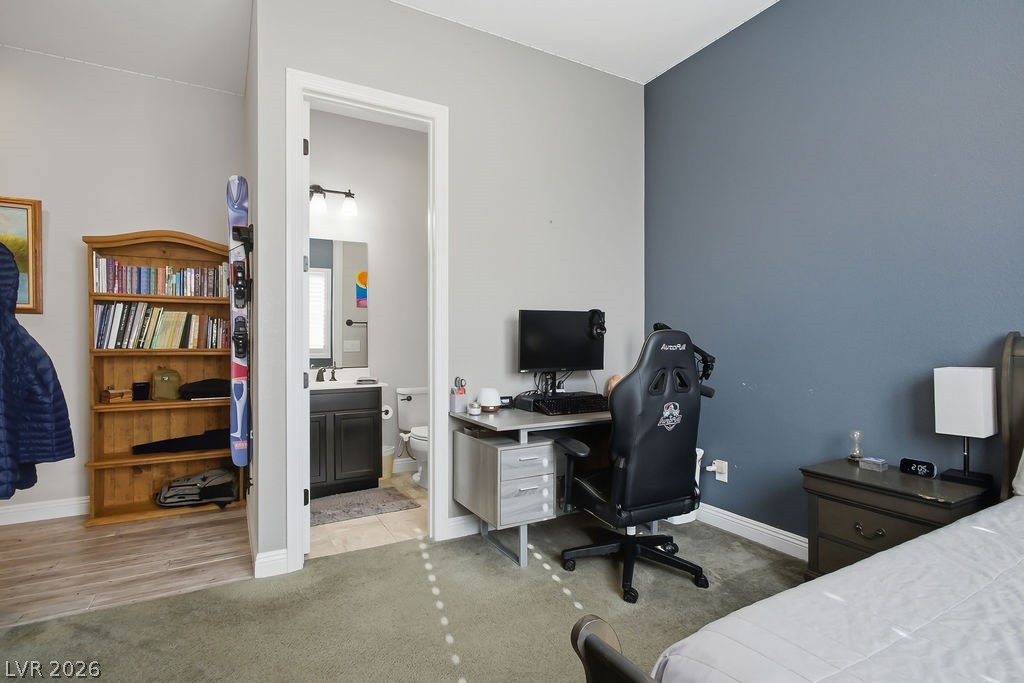
Third bedroom with private ensuite, providing a convenient and versatile space ideal for family or guests.
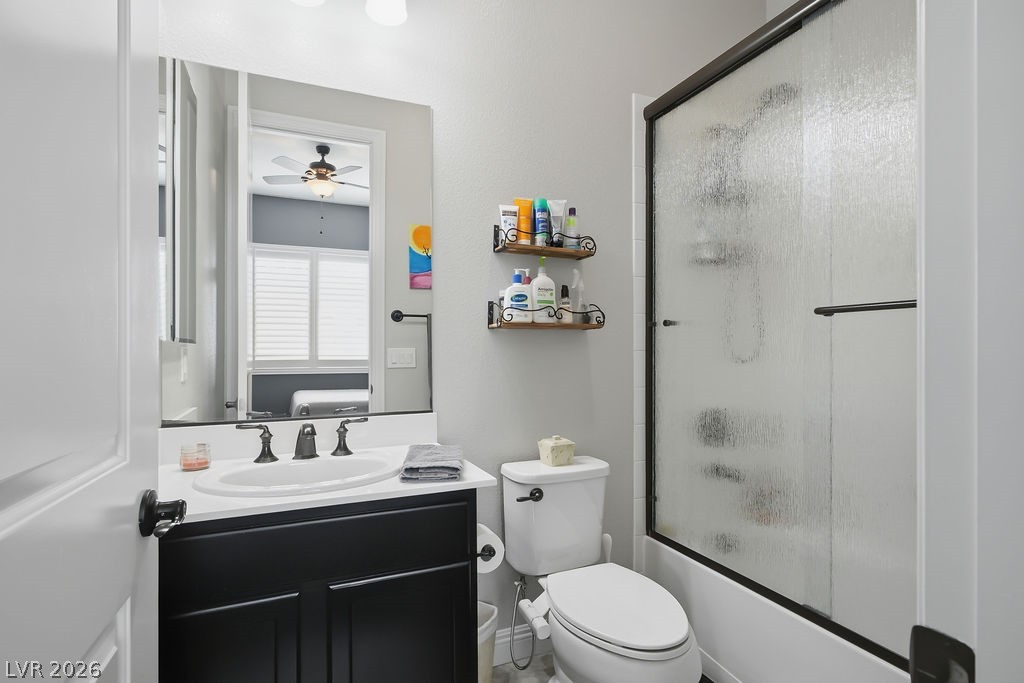
Private ensuite for the third bedroom with a vanity and glass-enclosed shower/tub combo, providing convenience and modern style.
Private secondary bedroom enhanced with plantation shutters and a thoughtfully designed custom walk-in closet with built-in shelving.
Secondary bedroom featuring a front-facing window with plantation shutters and a lighted ceiling fan (not pictured).
Inviting secondary bedroom highlighted by plantation shutters, a lighted ceiling fan (not pictured), and seamless access to its en-suite bathroom.
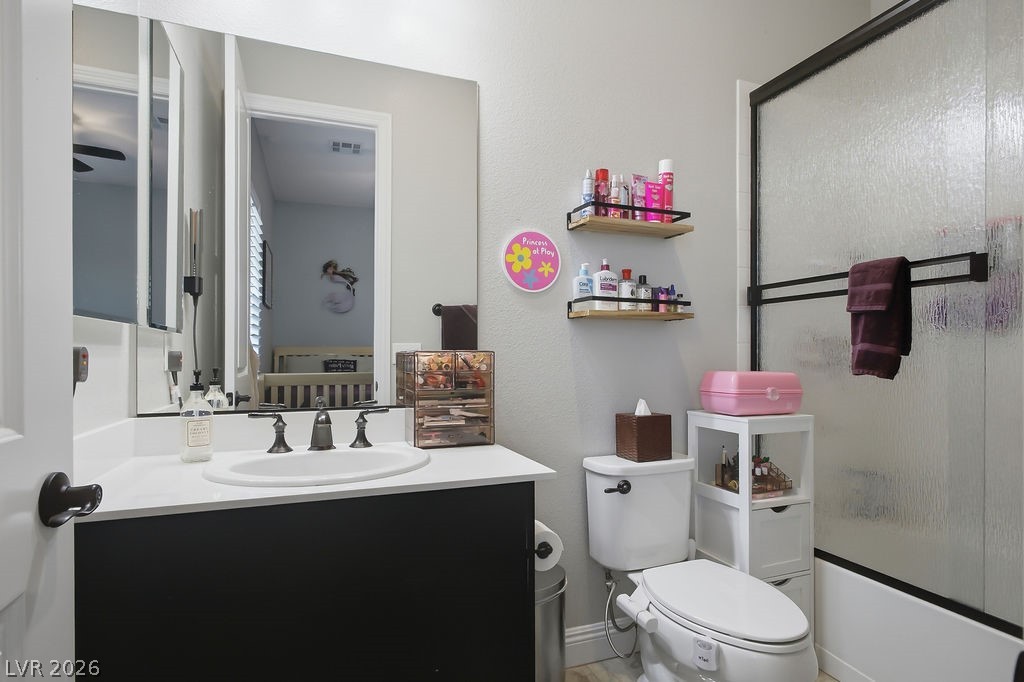
Private en-suite bathroom showcases a sleek vanity, a toilet, and a shower/tub combo with glass doors, offering both style and functionality.
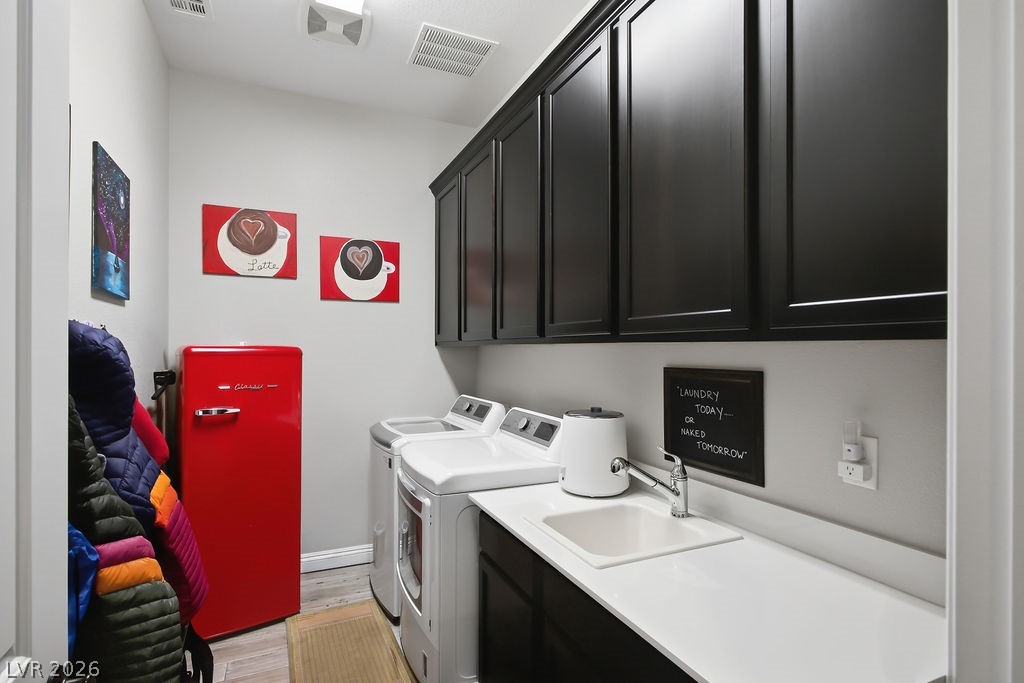
Spacious laundry room with washer and dryer, abundant upper cabinet storage, and a counter with sink, combining convenience and organization. Located close to the garage entry.
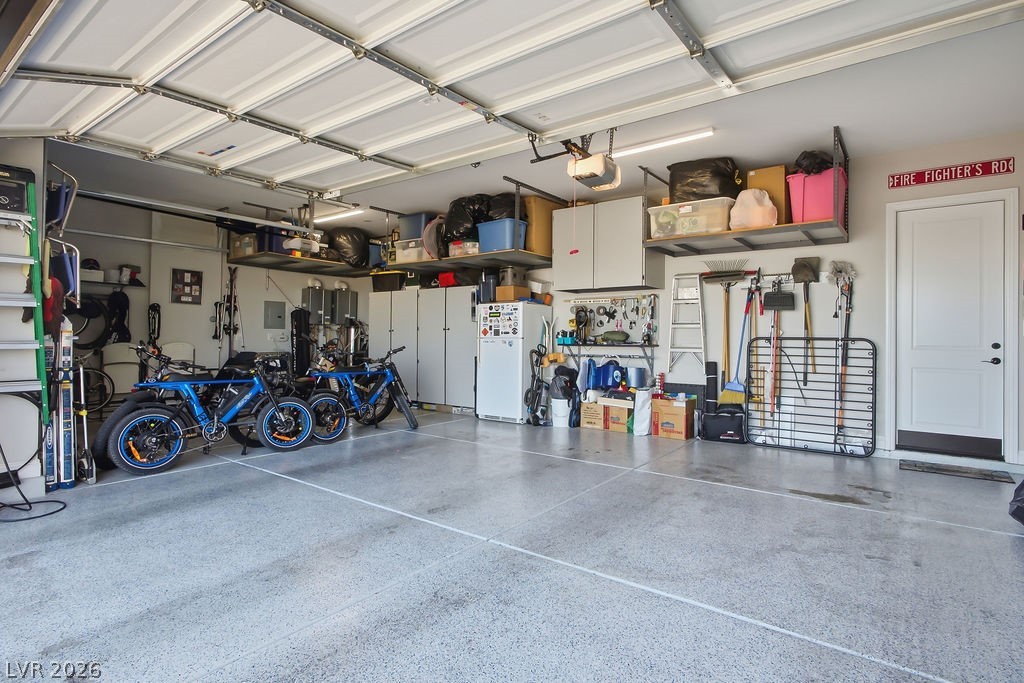
Expansive three-car garage featuring epoxy flooring, ample overhead and cabinet storage, a 220-volt outlet, and two tankless water heaters, offering both functionality and convenience.
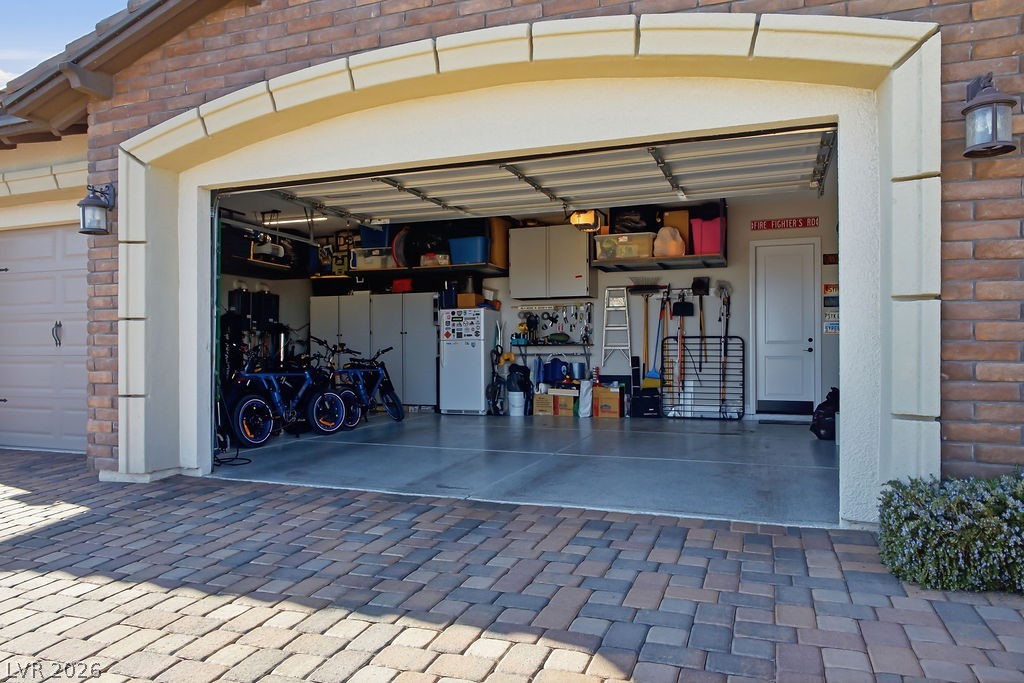
Functional three-car garage featuring epoxy flooring and abundant storage
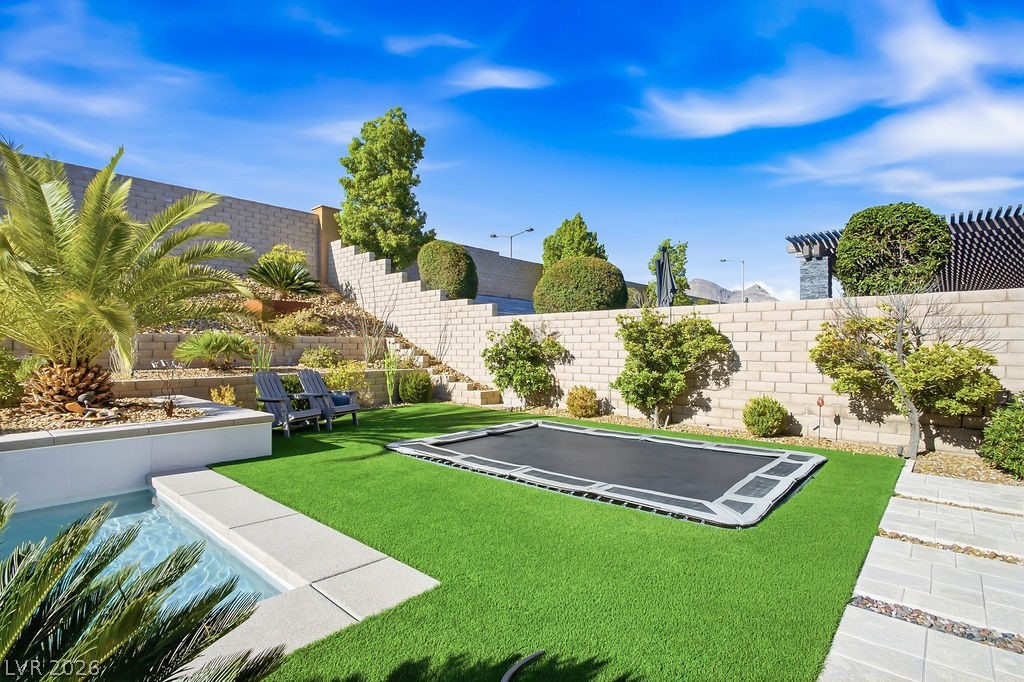
Unique backyard feature: inground trampoline located beside the pool, perfect for recreation and family-friendly outdoor activities
Backyard inground trampoline with sightline to the gated side yard and its own covered patio with built-in BBQ, showcasing the home’s thoughtfully designed outdoor living areas.
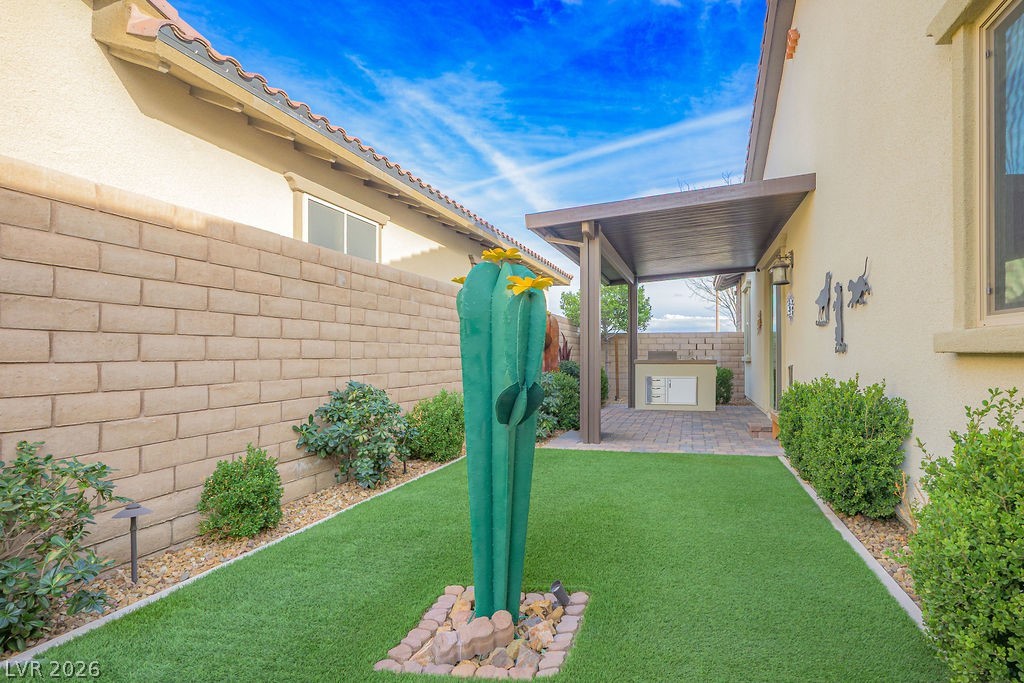
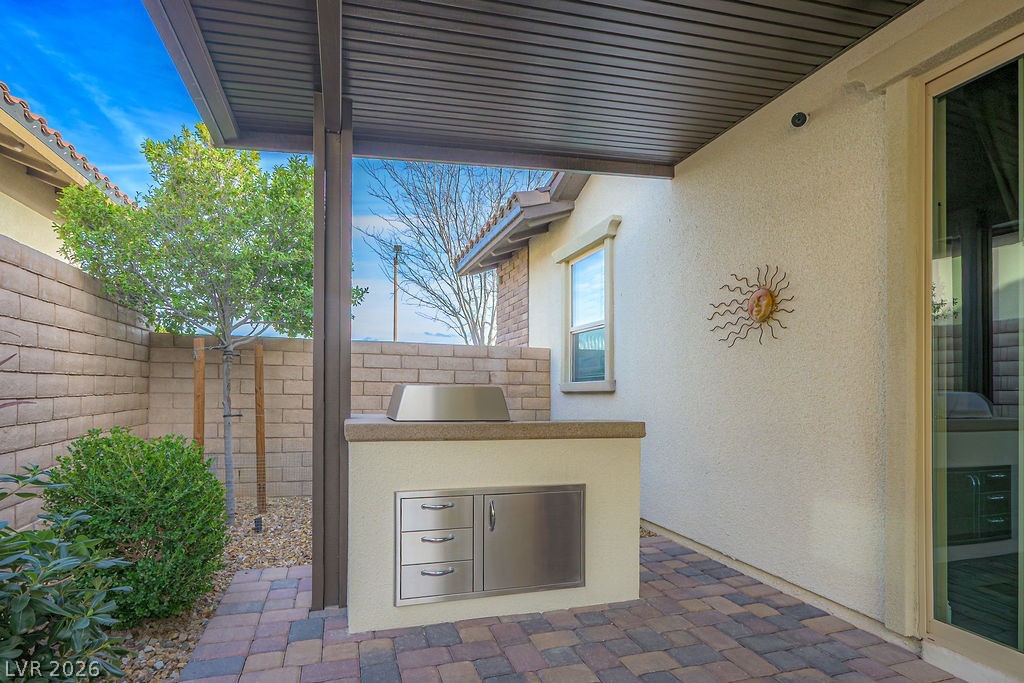
Private side yard featuring its own covered patio and built-in BBQ, highlighting the home’s thoughtfully designed and versatile outdoor living spaces.
Outdoor electric BBQ nestled under a covered patio, positioned along the side yard
Built-in electric BBQ and covered patio, with a view down the side yard leading to the backyard, creating a seamless extension of the home’s outdoor living spaces.
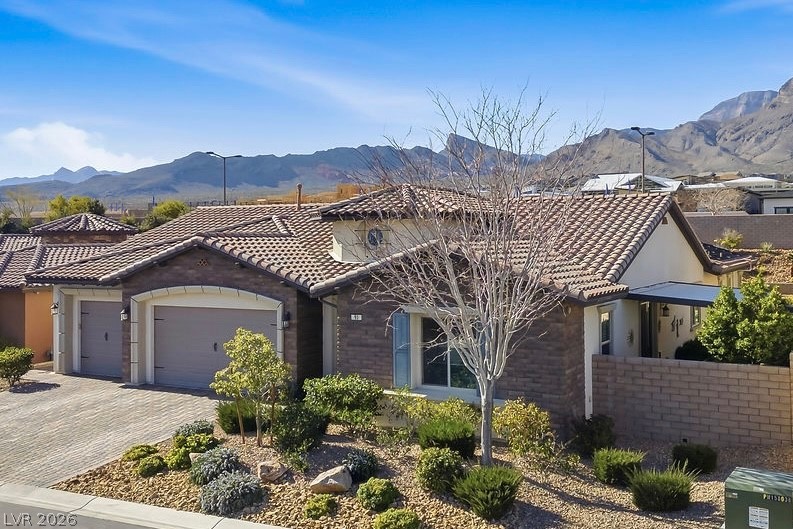
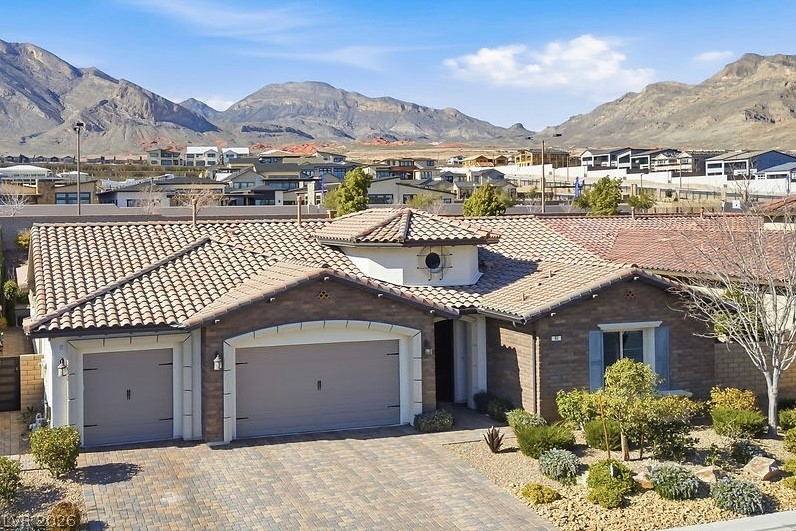
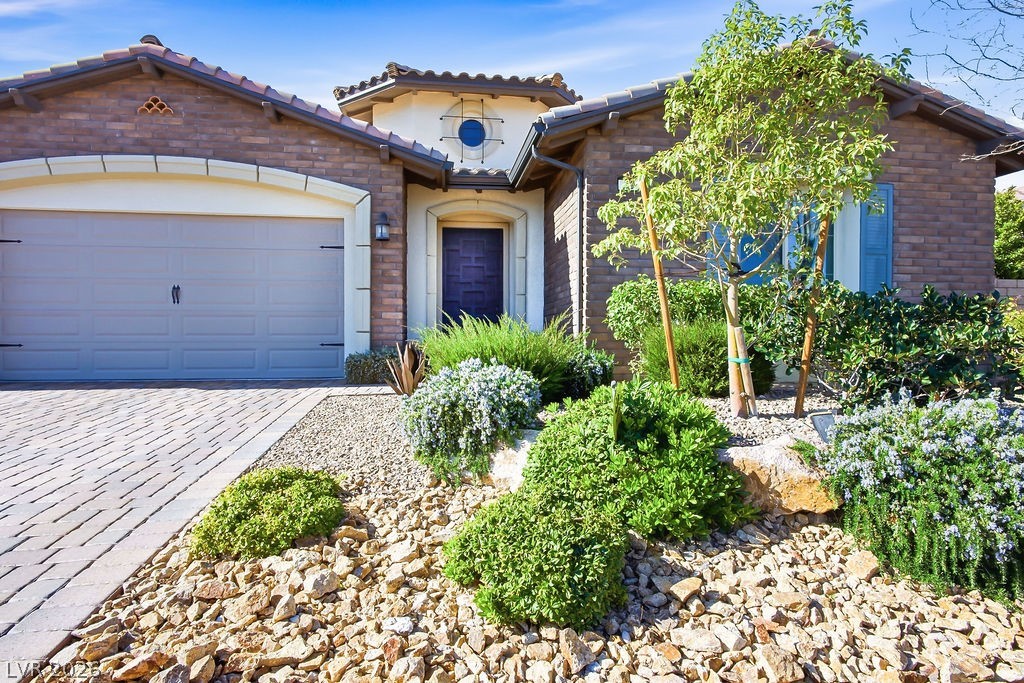
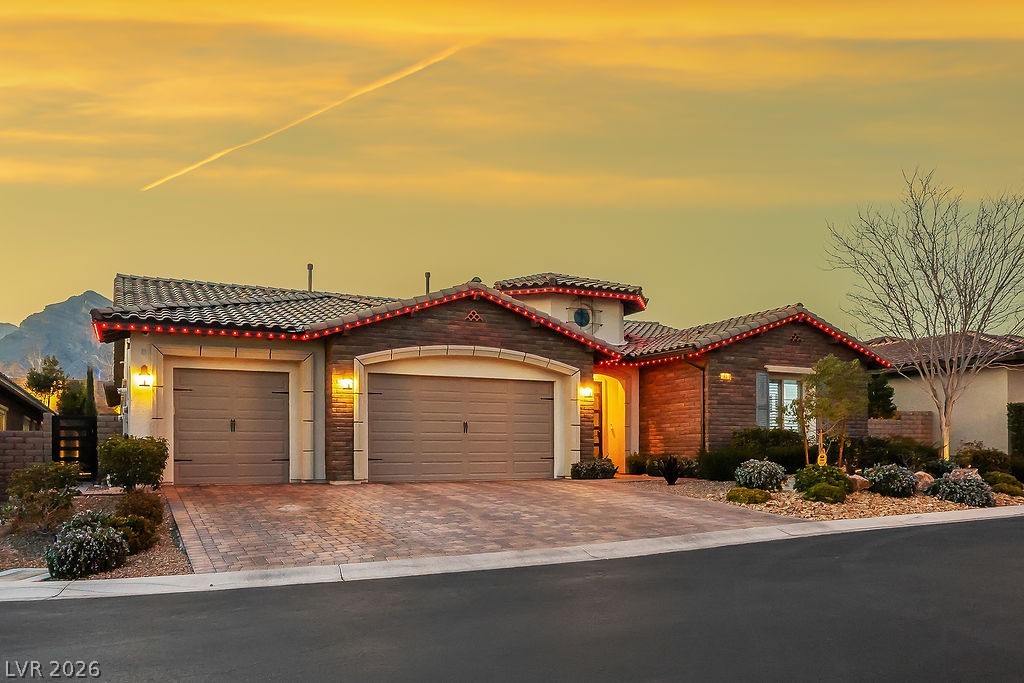
Welcome home to this stunning single-story Toll Brothers residence, featuring charming curb appeal, a paver driveway, and beautiful desert landscaping set against breathtaking mountain views.
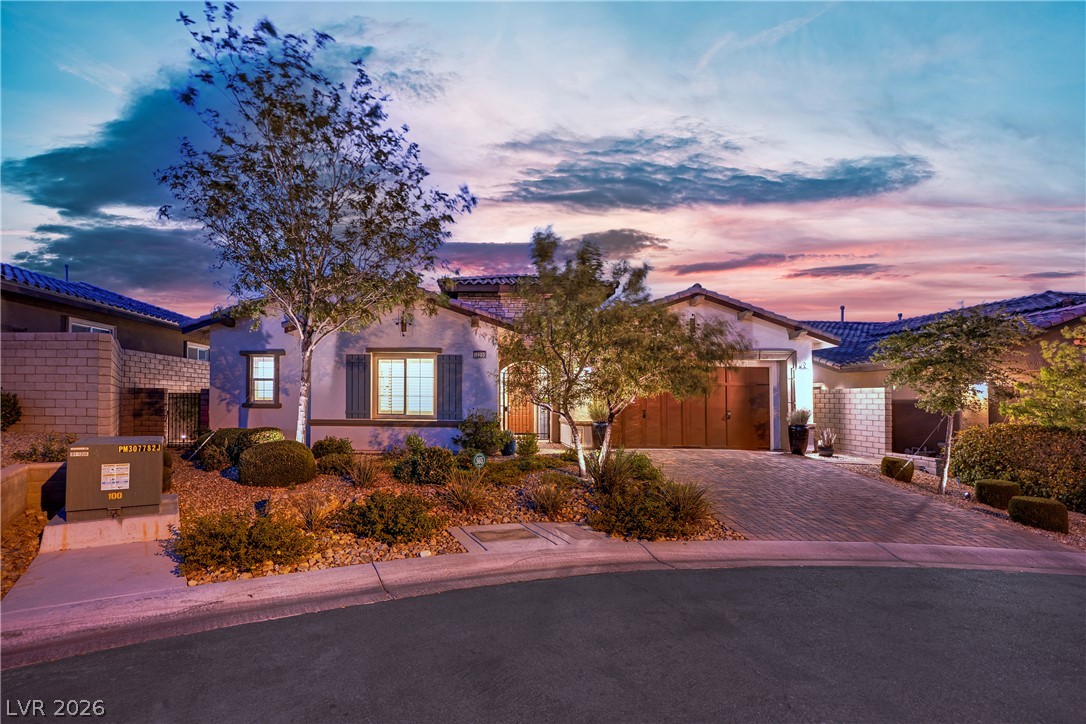
Elegant front elevation showcasing a three-car garage, tile roof, and mountain backdrop, located in the desirable gated Los Altos community of Summerlin.
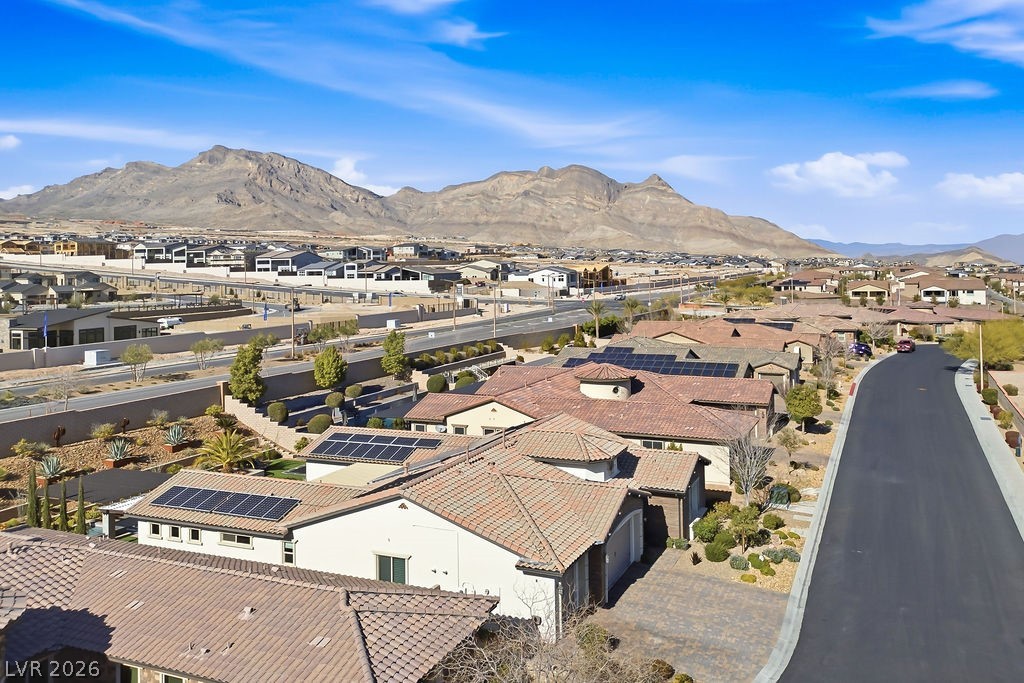
Bird’s-eye view highlighting the home’s single-story layout, oversized lot feel, and scenic mountain surroundings in one of Summerlin’s most sought-after neighborhoods.
Decorative iron security front door offering added elegance, privacy, and enhanced security at the welcoming entry.
Daytime aerial perspective capturing the home’s layout, large pool and spa, and thoughtfully designed backyard, perfect for relaxing and entertaining.
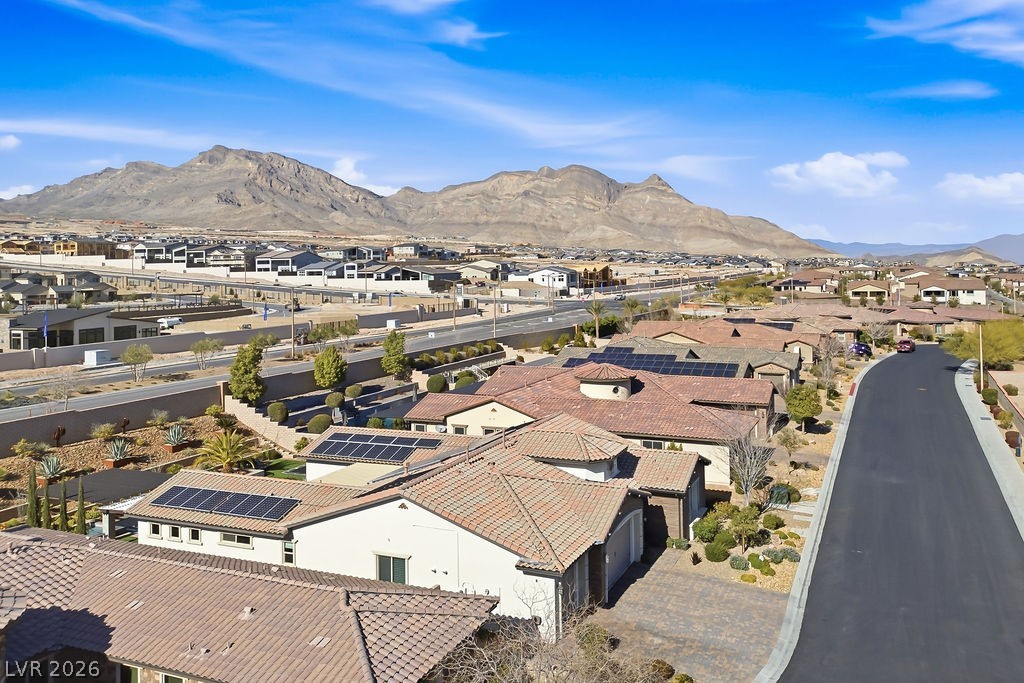
Daytime aerial perspective showcasing expansive city views to the west, highlighting the home’s elevated setting and surrounding landscape under bright, clear skies.
Daytime aerial perspective capturing the home’s layout, large pool and spa, and thoughtfully designed backyard for relaxing and entertaining.
Bird’s-eye perspective highlighting the home, yard, and nearby surroundings, providing an overview of the property and its layout.
Evening view of the home’s striking front façade with permanent
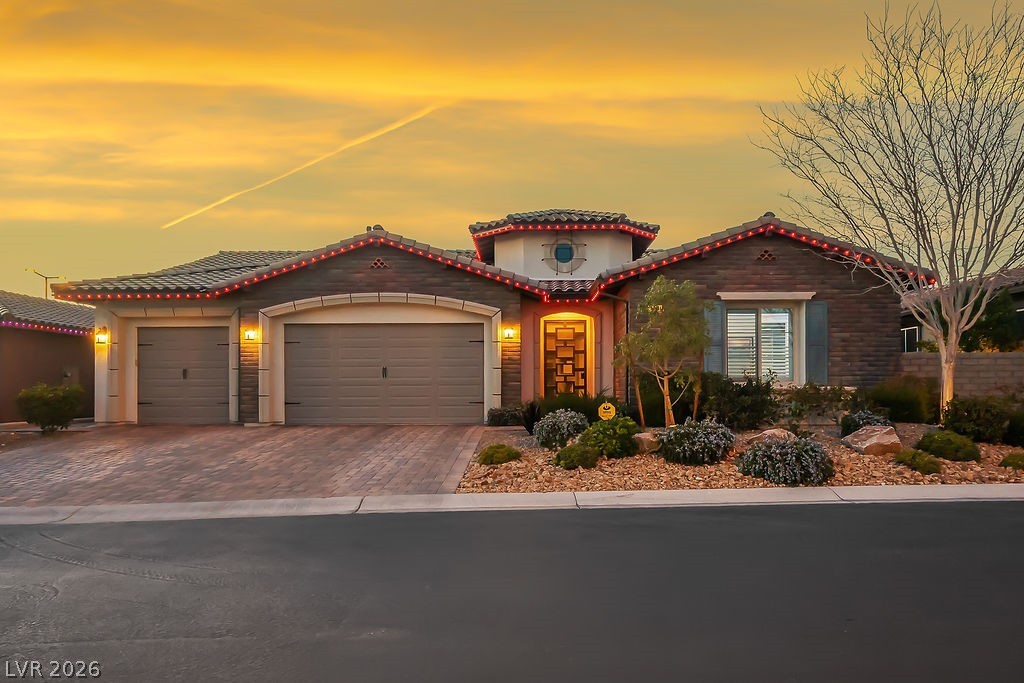
Twilight view of the elegant front elevation, featuring a three-car garage, permanent holiday lighting, and scenic mountain backdrop in the coveted gated Los Altos community of Summerlin.
Evening view of the home’s striking front façade with permanent, app controlled holiday lighting.
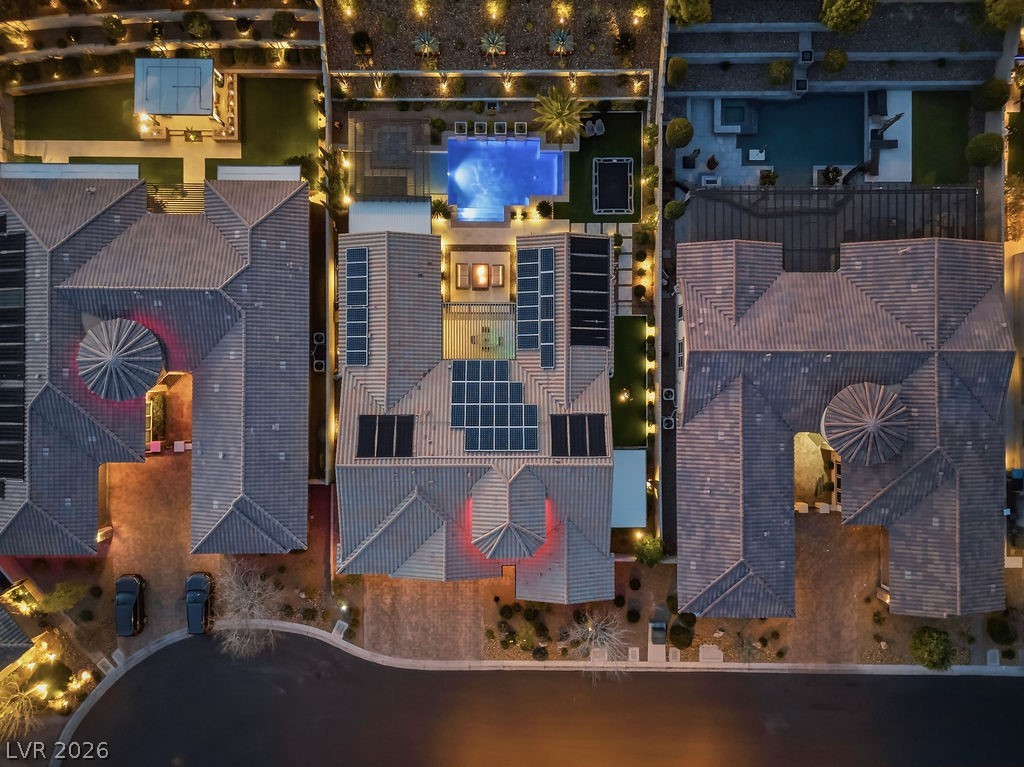
Twilight aerial highlighting the home’s full front elevation and tile roof, showcasing its single-story layout, three-car garage, and elegant design from above.
Twilight aerial showcasing the home’s single-story layout, expansive pool and spa, and beautifully designed backyard oasis.
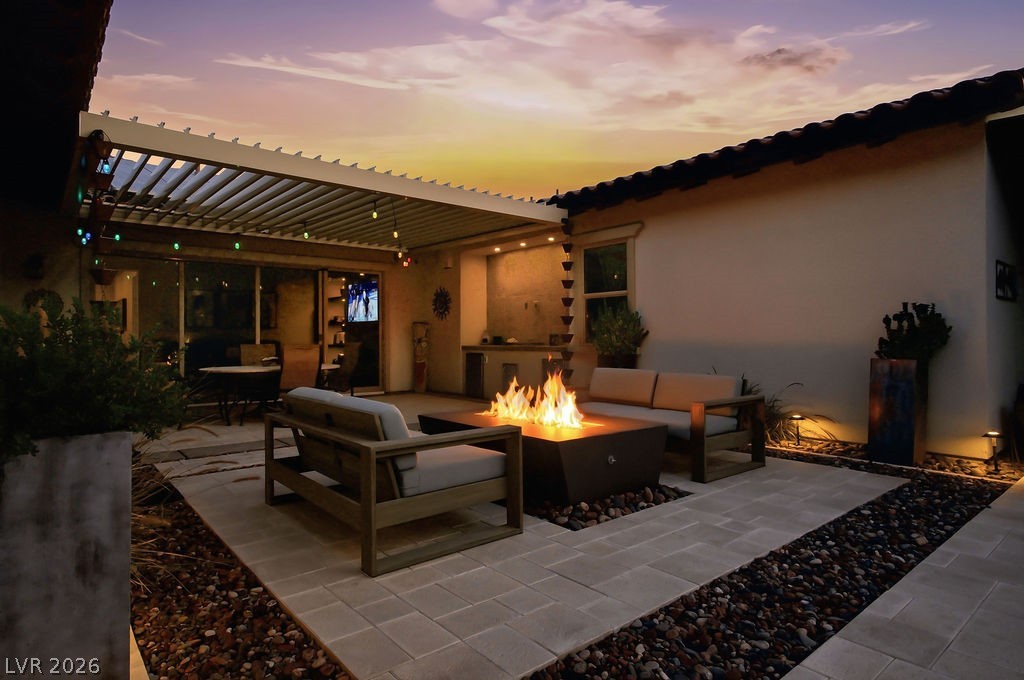
Patio terrace at dusk featuring a firepit creating a seamless connection between outdoor living and the home’s interior.
Patio terrace at dusk featuring an inviting outdoor living area with a firepit, overlooking the pool for a serene evening retreat.
Dusk perspective of the backyard pool, featuring cascading waterfalls and ambient lighting for relaxation.
Backyard at dusk featuring the pool and inground trampoline, with ambient lighting creating a serene and inviting outdoor space.
Side yard off the dining room featuring a built-in electric BBQ under its own covered patio, creating a perfect space for outdoor dining and entertaining.
Dusk aerial capturing sweeping city views, highlighting the home’s location and expansive surroundings as lights begin to twinkle across the skyline.
View of floor plan / room layout

 Price Reduced Listing