
 Price Reduced Listing
$785,999 $4,219 est/mo Sourced by Back At You
9351 Enchanted Grove Avenue,Las Vegas, NV 89149
Las Vegas, NV 89149
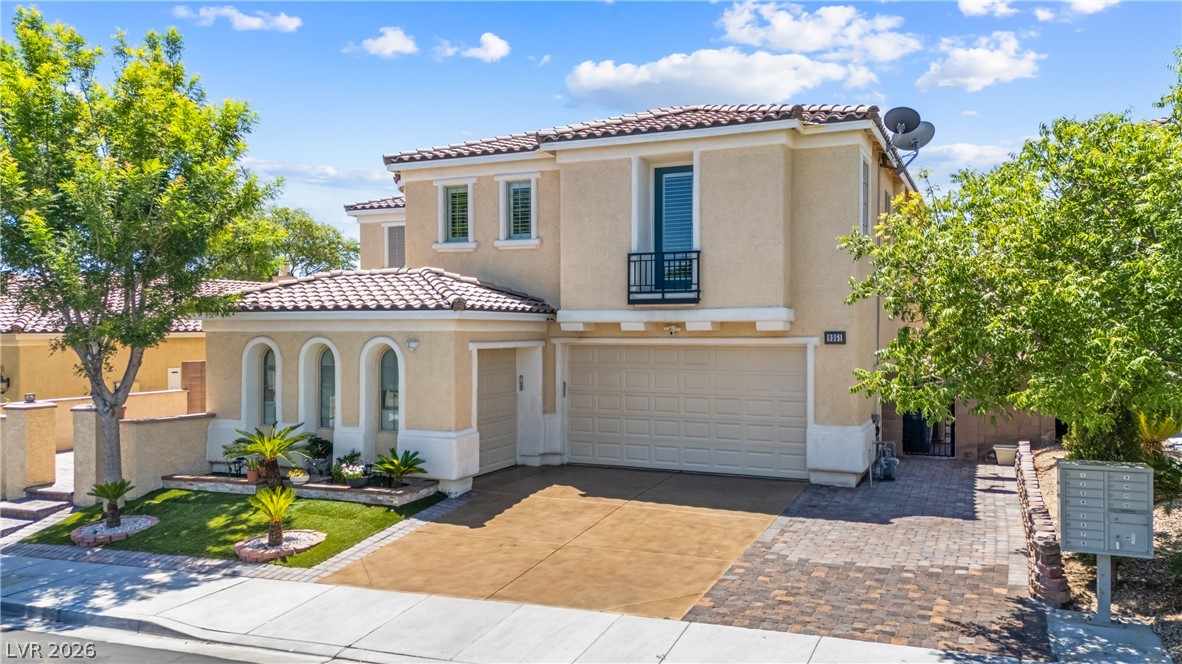
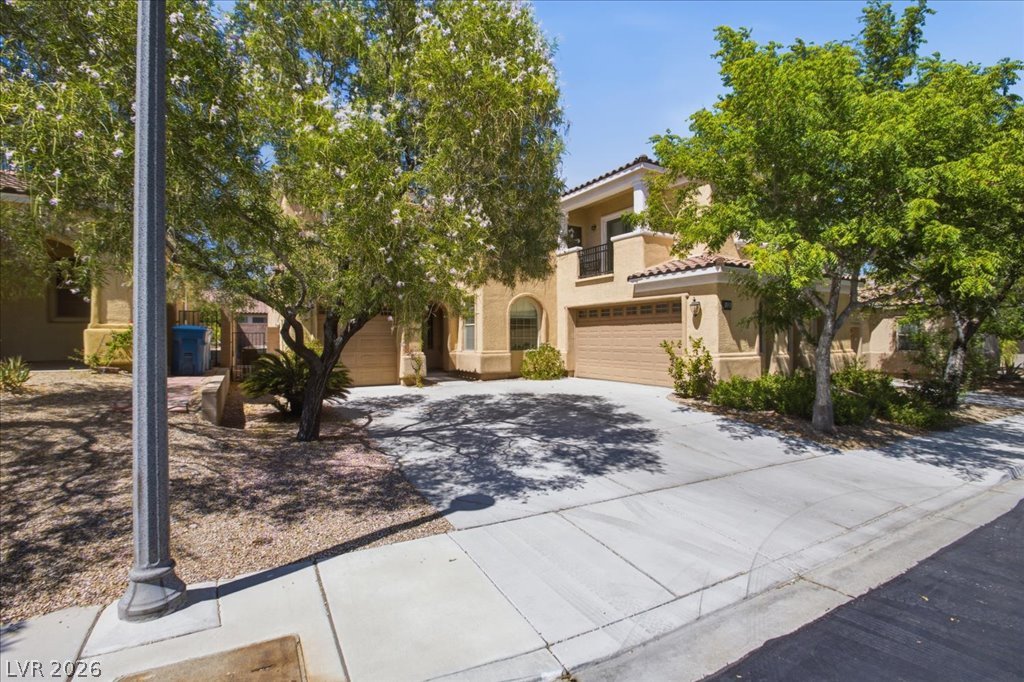
A terracotta-tiled roof crowns this stucco-finished home, featuring an attached two-car garage and decorative balcony.
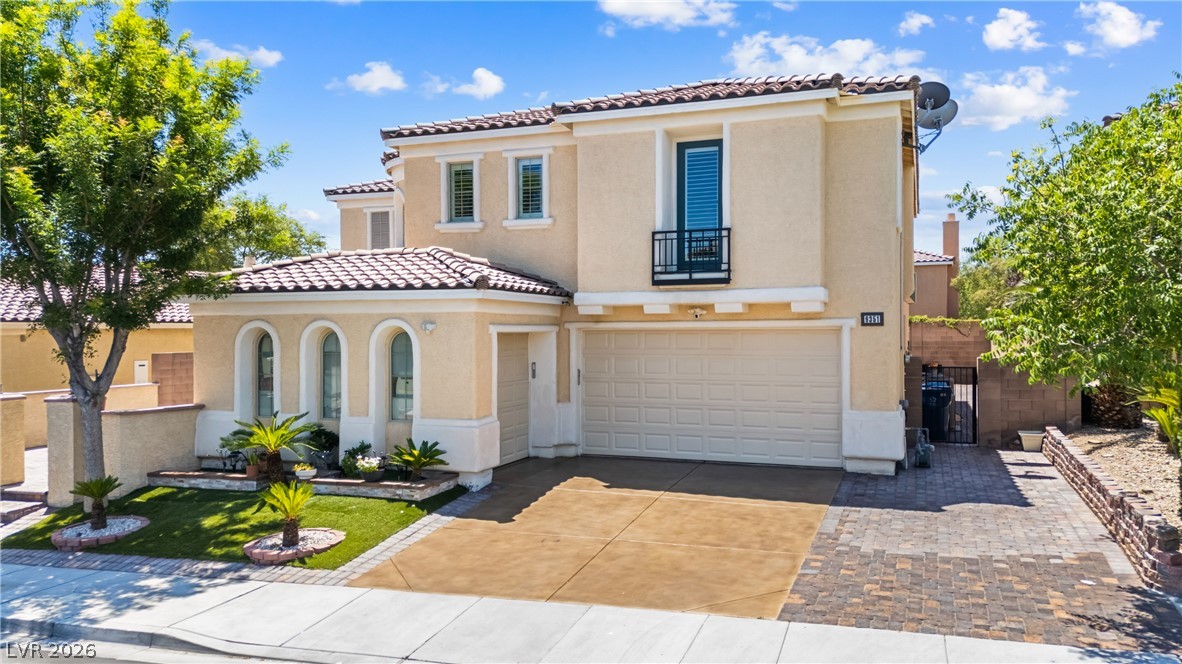
A spacious home with a two-car garage and manicured landscaping creates inviting curb appeal.
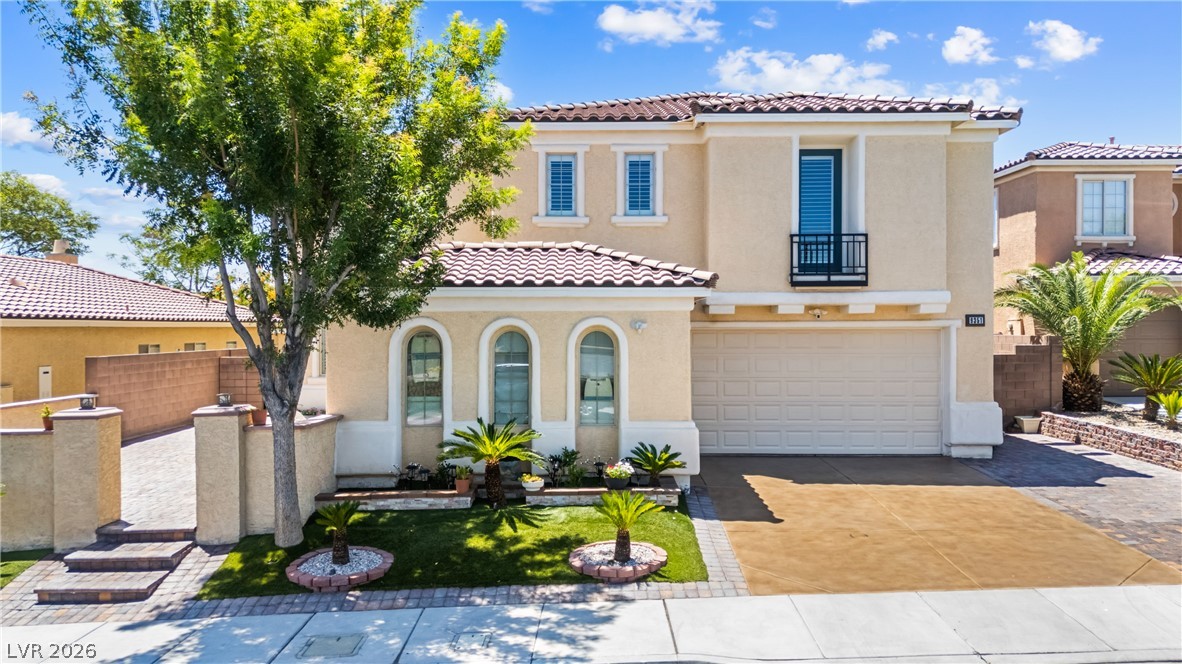
Mediterranean-inspired architecture graces this stucco home, complete with a tiled roof and inviting arched windows.
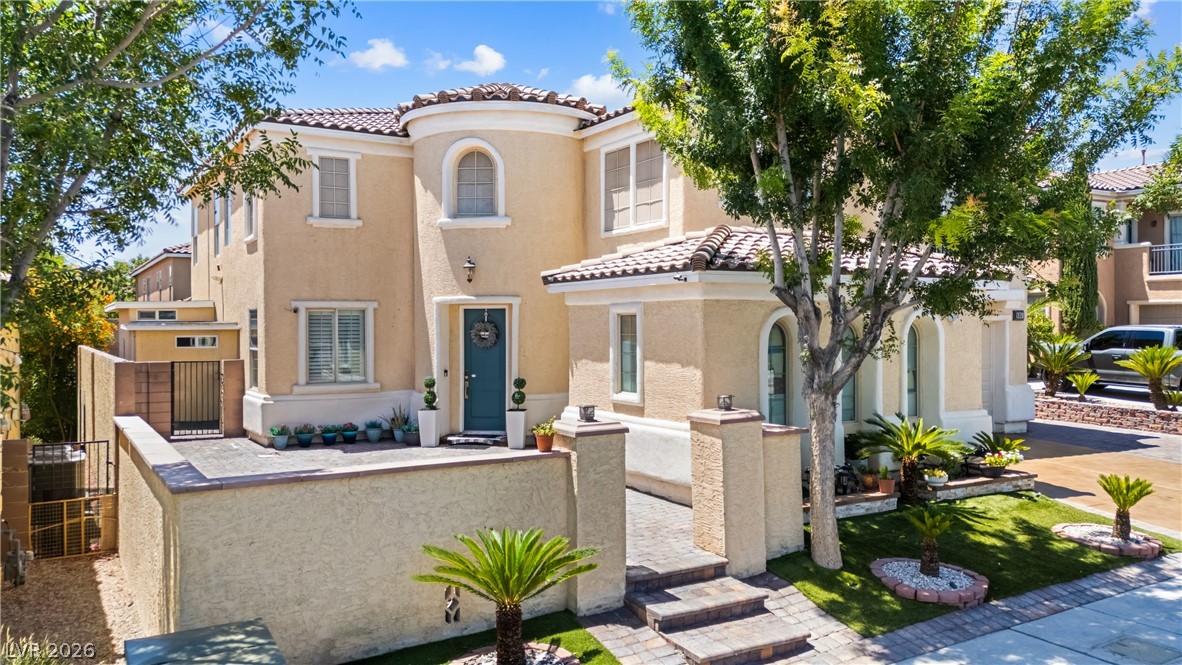
A terracotta roof crowns this Mediterranean-style residence, featuring an inviting front door and lush green landscaping.

A welcoming front entrance featuring a patterned paver driveway and warm stucco facade.
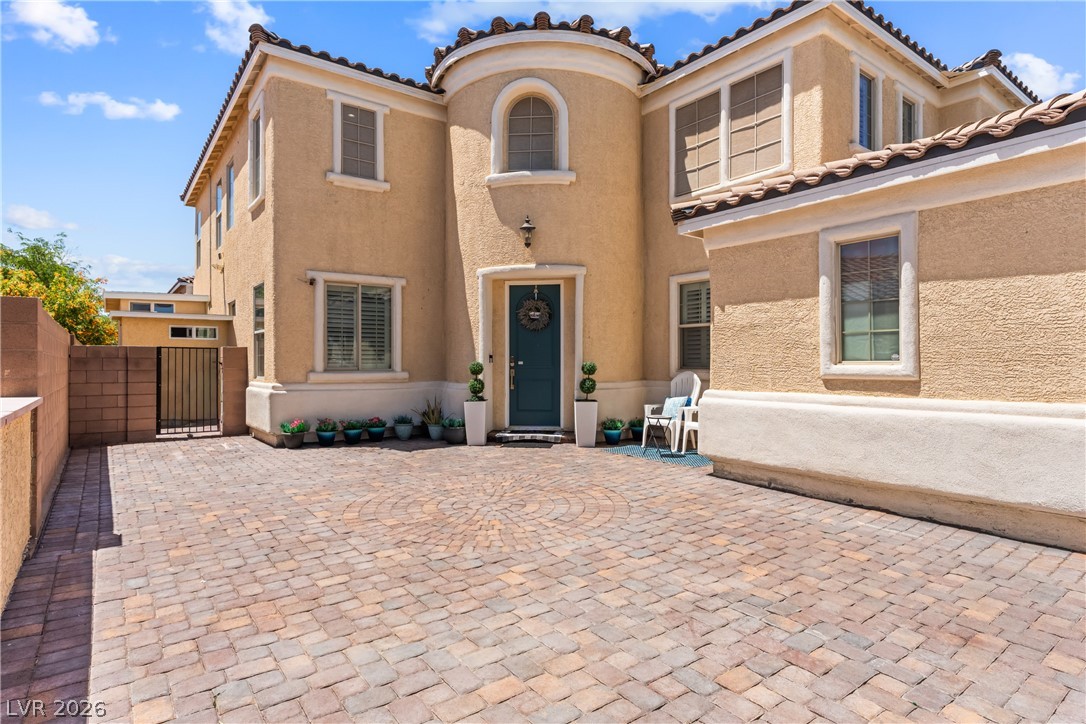
A charming stucco exterior welcomes with a circular paved driveway and a wrought iron side gate.
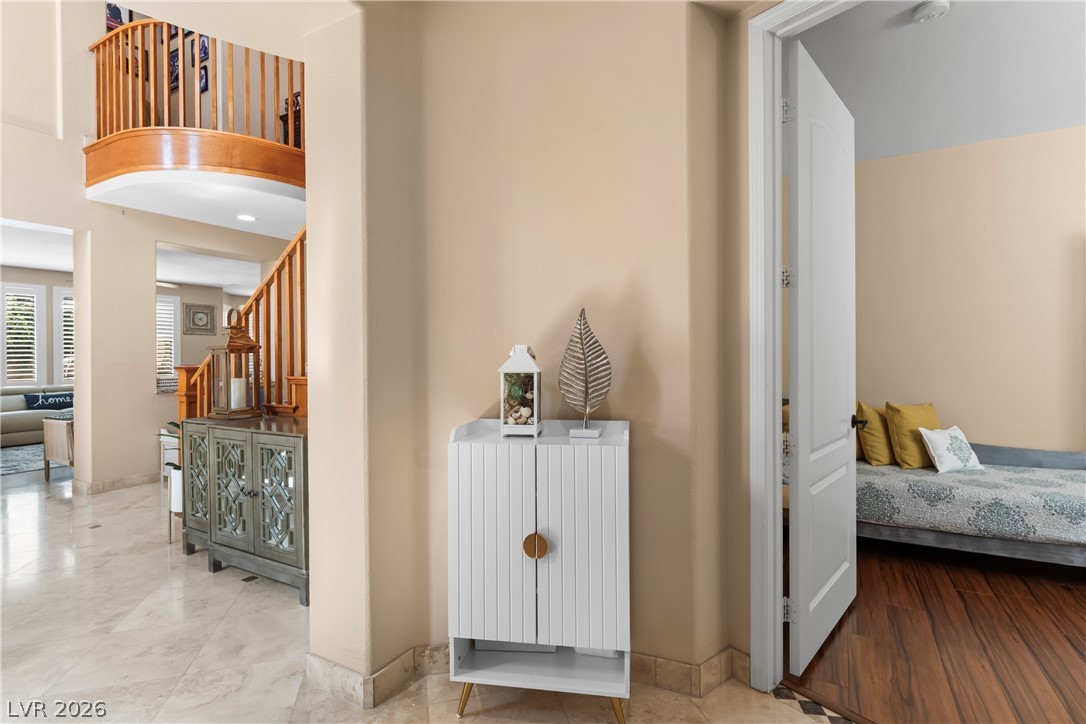
A graceful staircase with wood railings leads to the upper level, complementing the tiled flooring and warm wall tones.
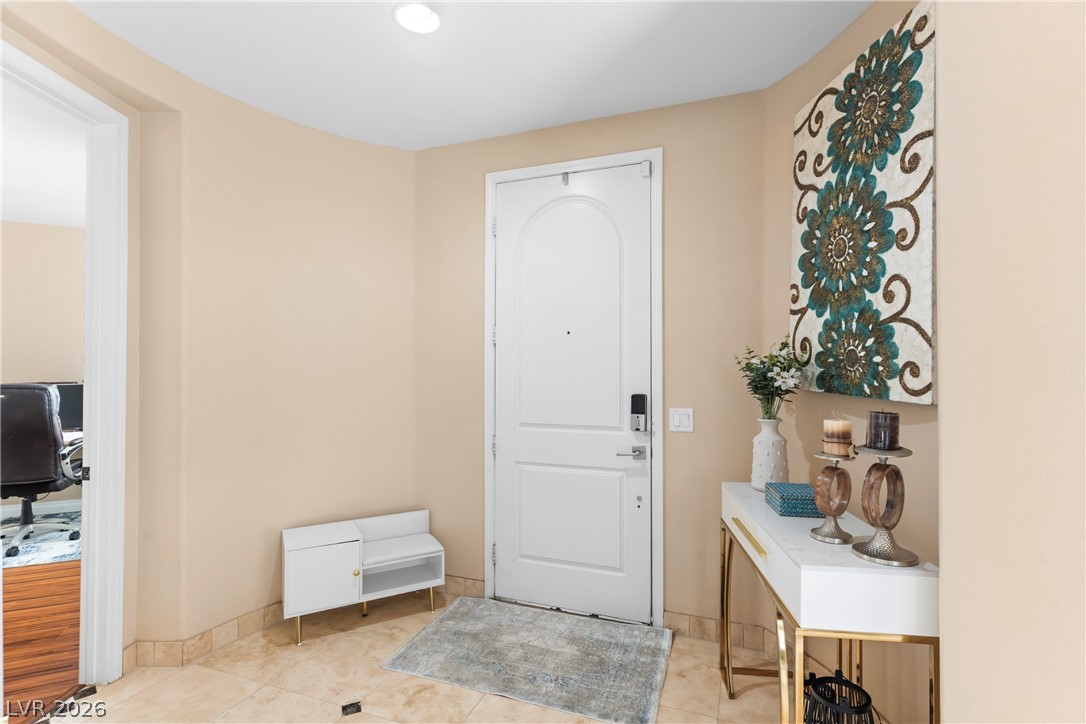
A well-lit entry with sleek tile flooring sets a welcoming tone upon arrival.
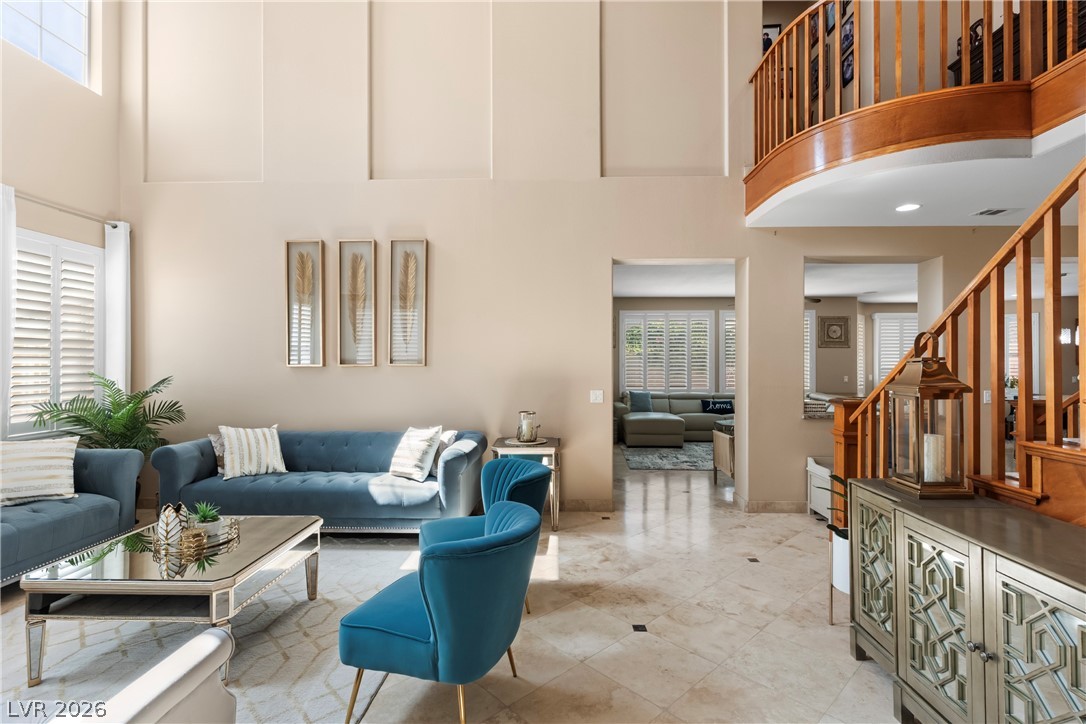
Soaring ceilings and an elegant staircase define this grand living space with polished stone flooring.
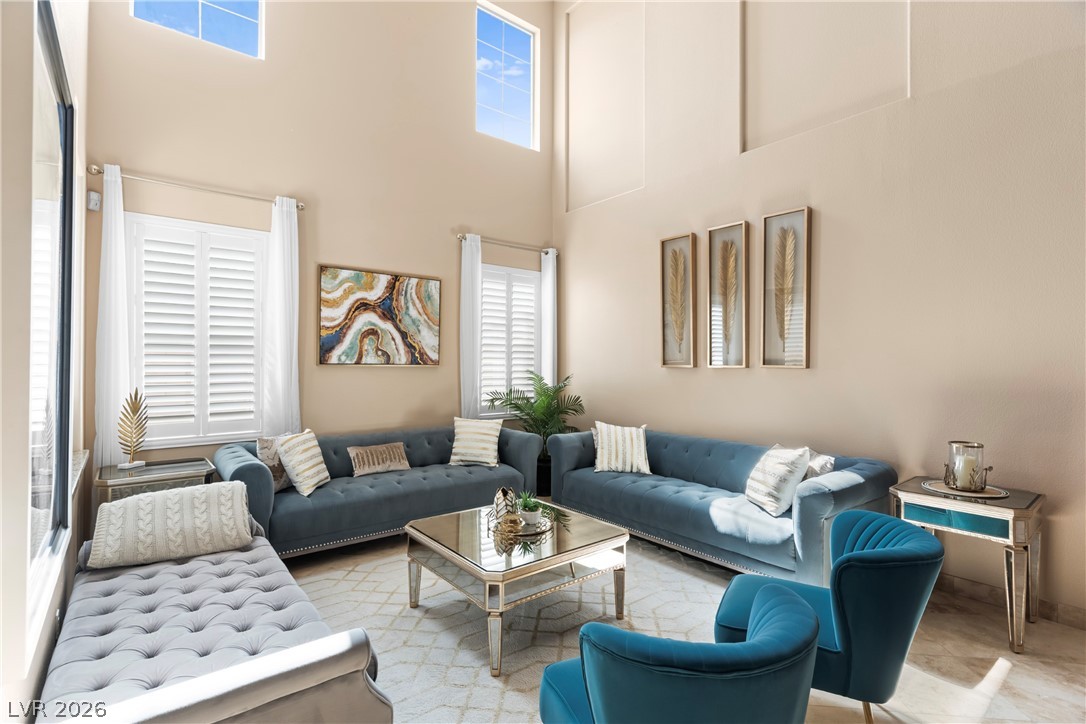
High ceilings and sun-filled windows define this inviting living room.
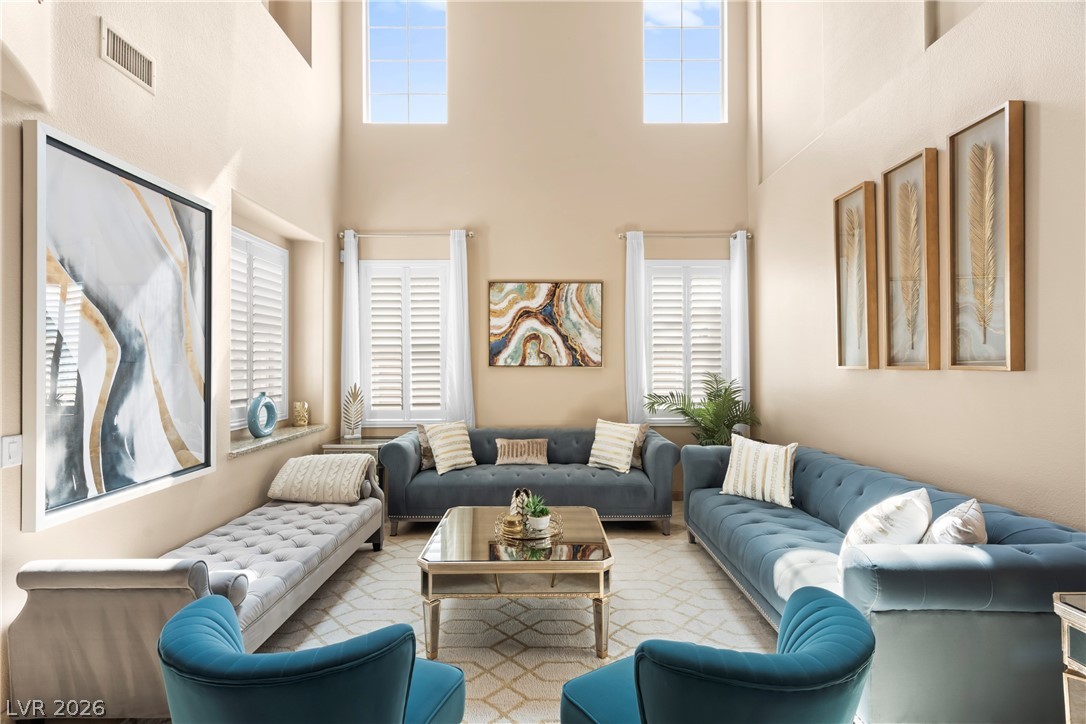
Natural illumination fills this elegant living room, showcasing soaring ceilings and warm, inviting tones.
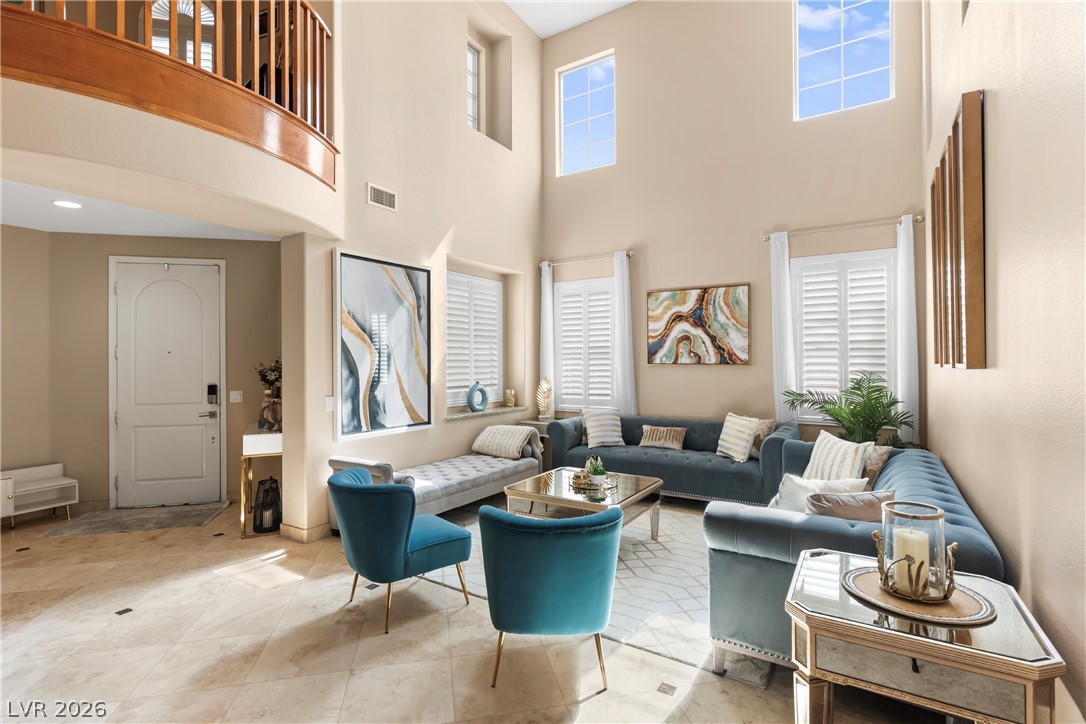
A spacious living room features soaring ceilings and abundant natural illumination through high windows and plantation shutters.
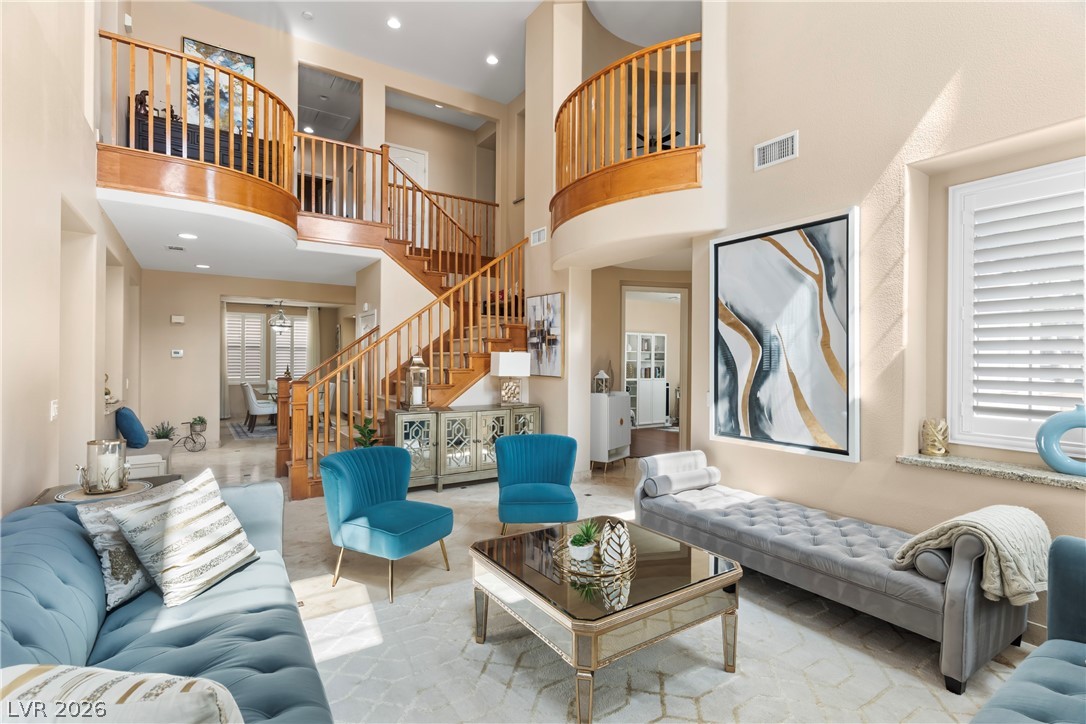
Elegant two-story foyer showcases a grand staircase with dual upper landings and rich wood banisters.
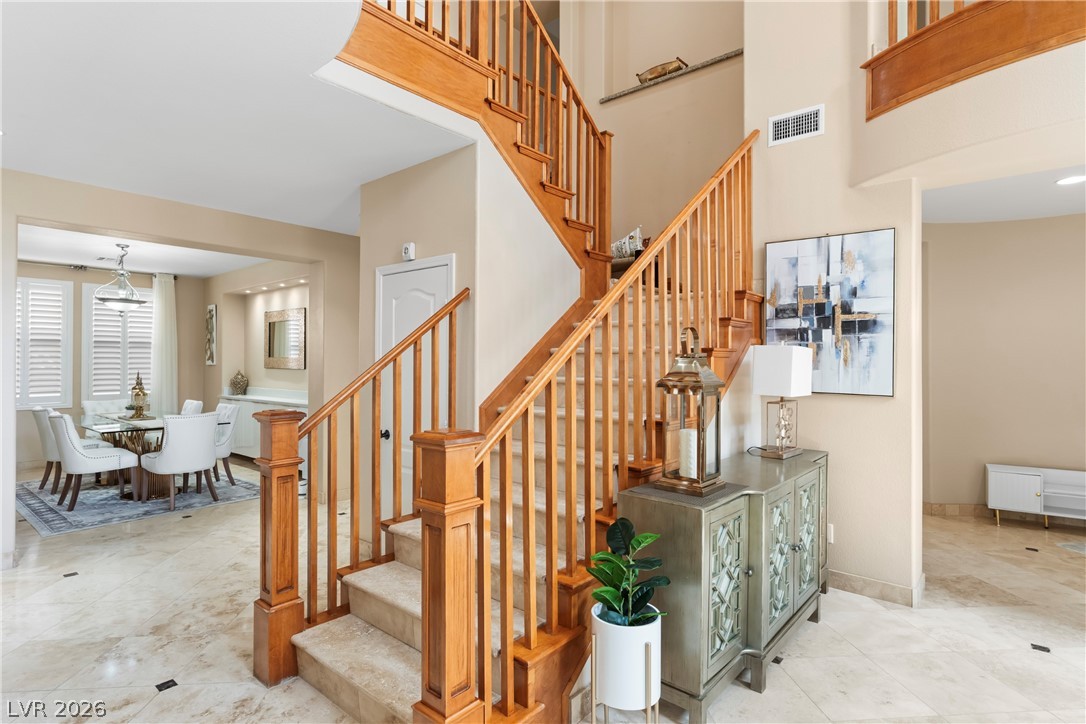
A grand, inviting wooden staircase forms the focal point of this home's entry, leading to an elegant dining area.
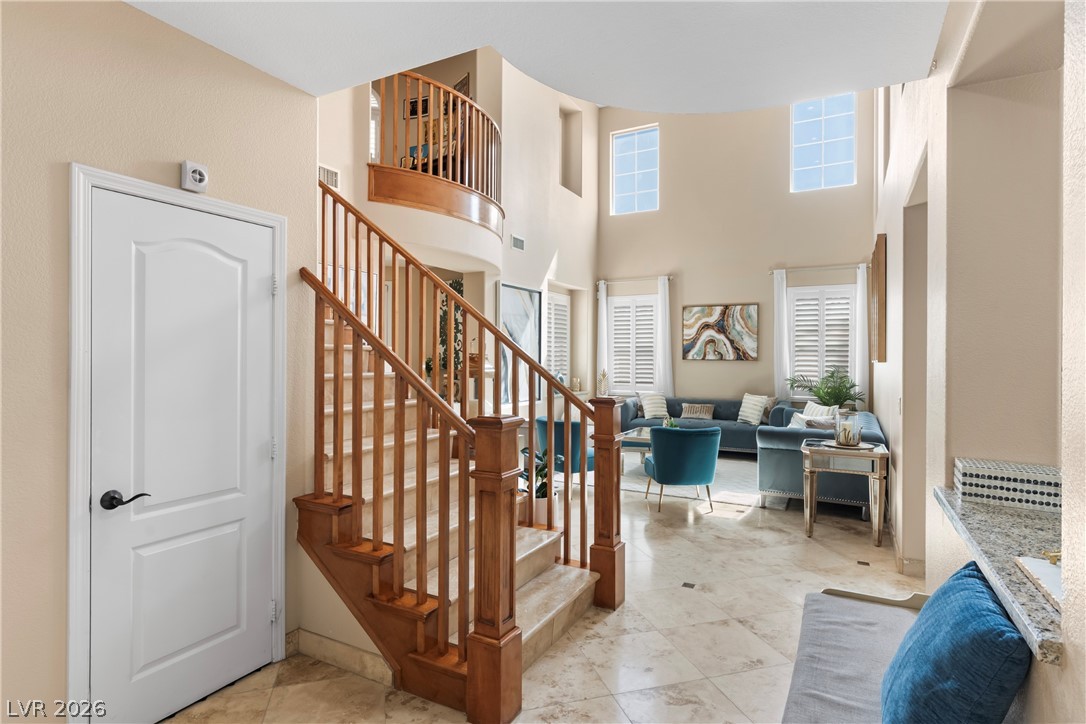
Two-story ceilings and an elegant staircase highlight this grand foyer and adjacent living area.
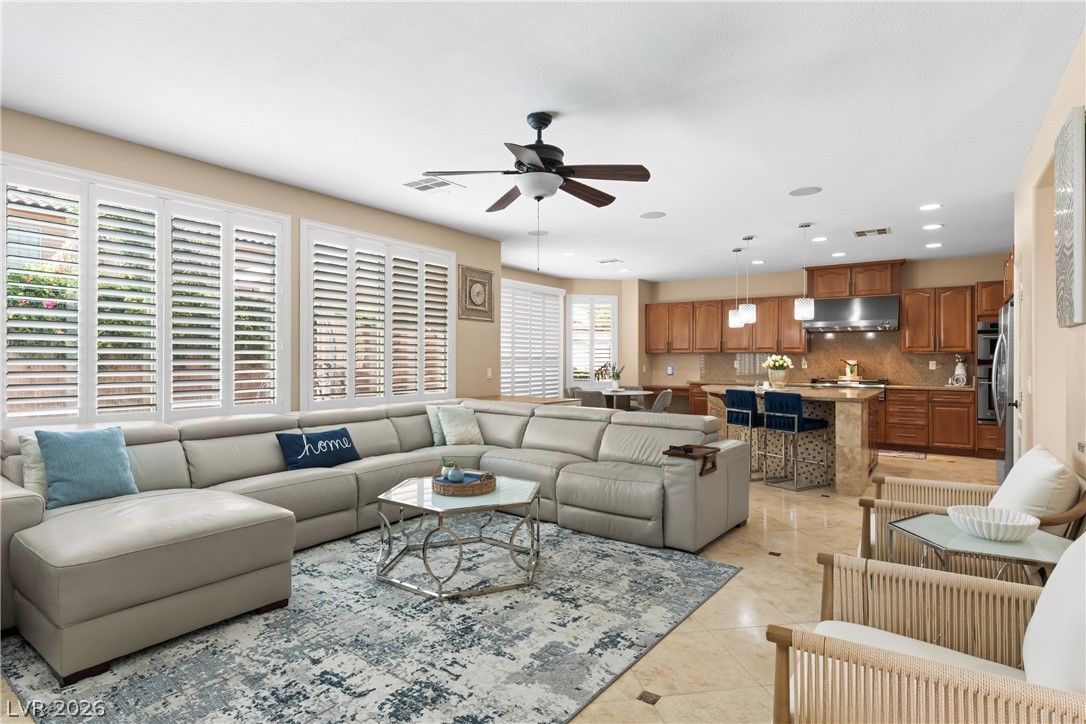
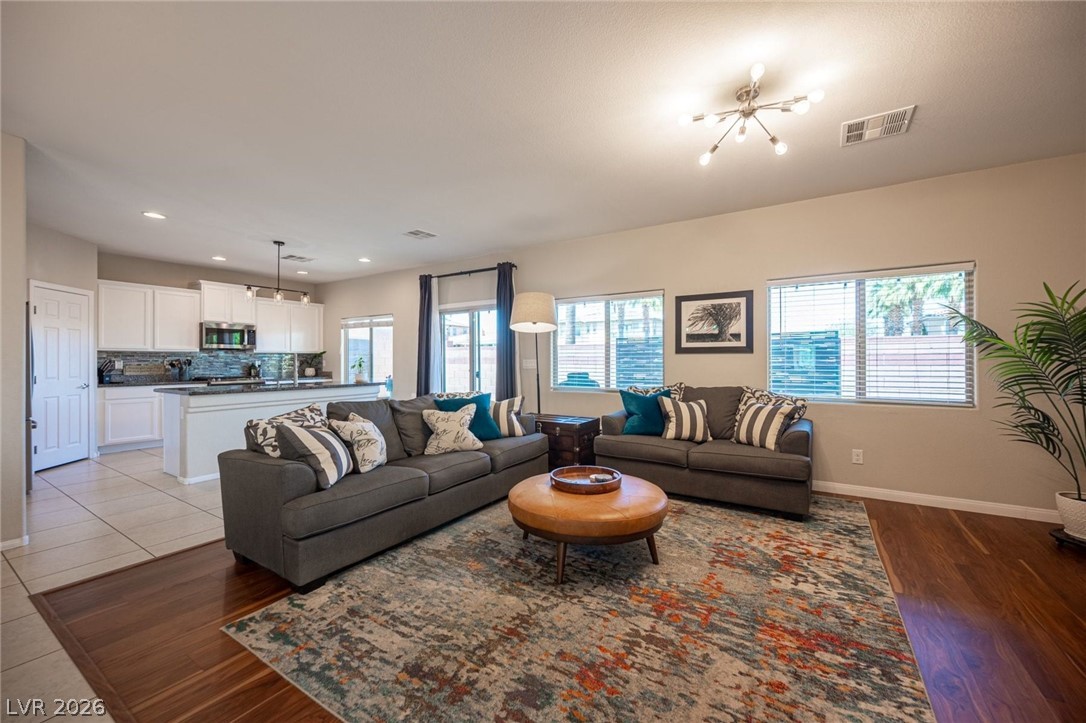
An inviting open-concept area connects a spacious living room to a functional kitchen, perfect for daily life and entertaining.
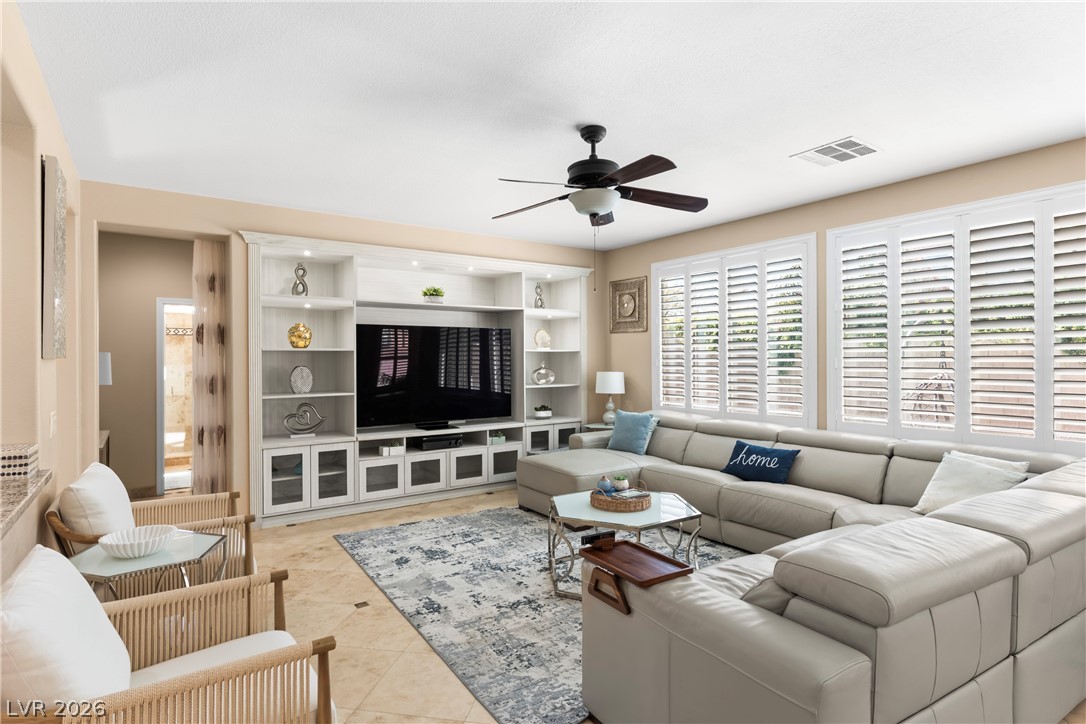
Relax in this inviting living area, showcasing built-in shelving and ample natural light from louvered windows.
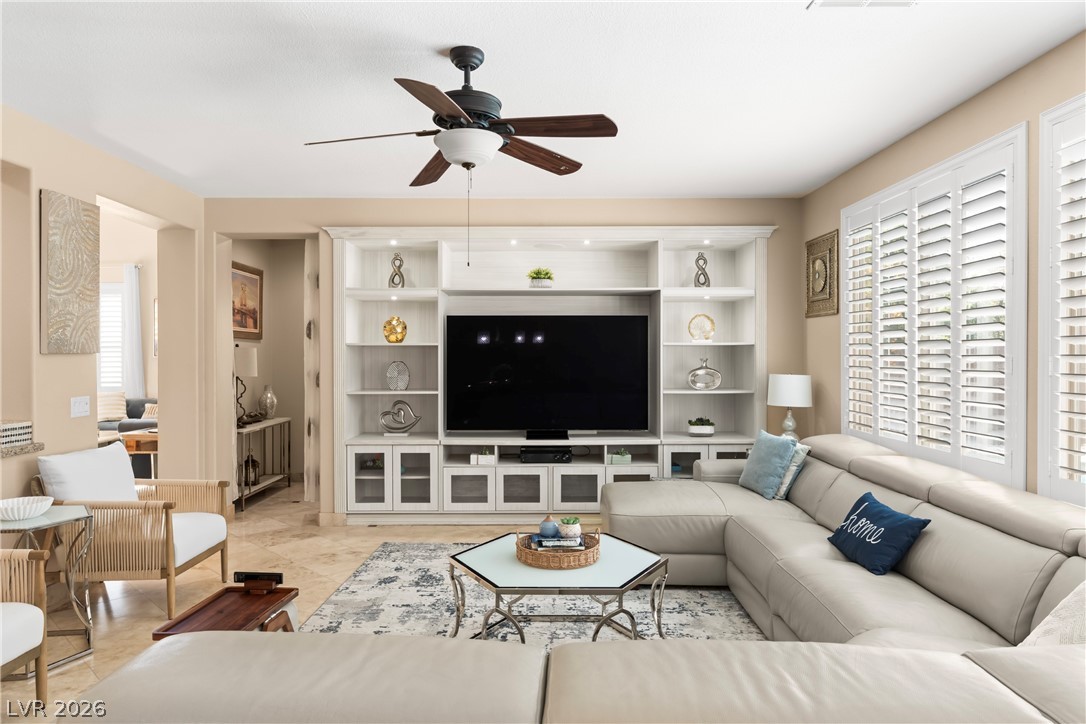
An inviting gathering space features elegant tile flooring and a sophisticated entertainment center.
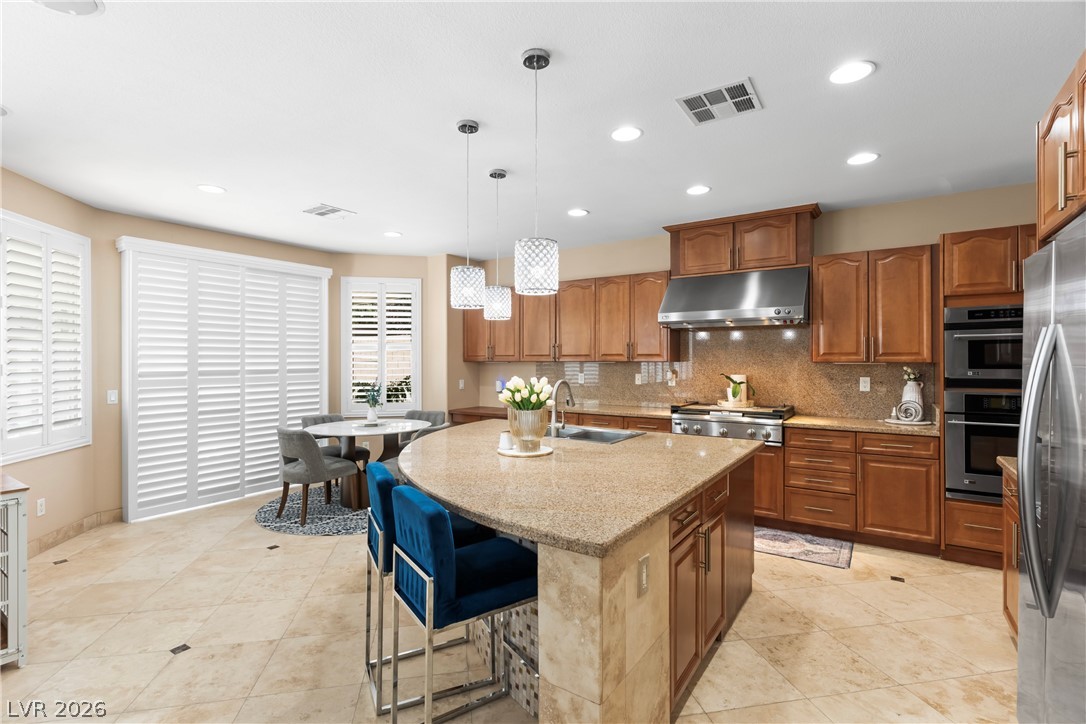
Culinary delights await in this bright kitchen with an inviting breakfast bar and ample cabinetry.
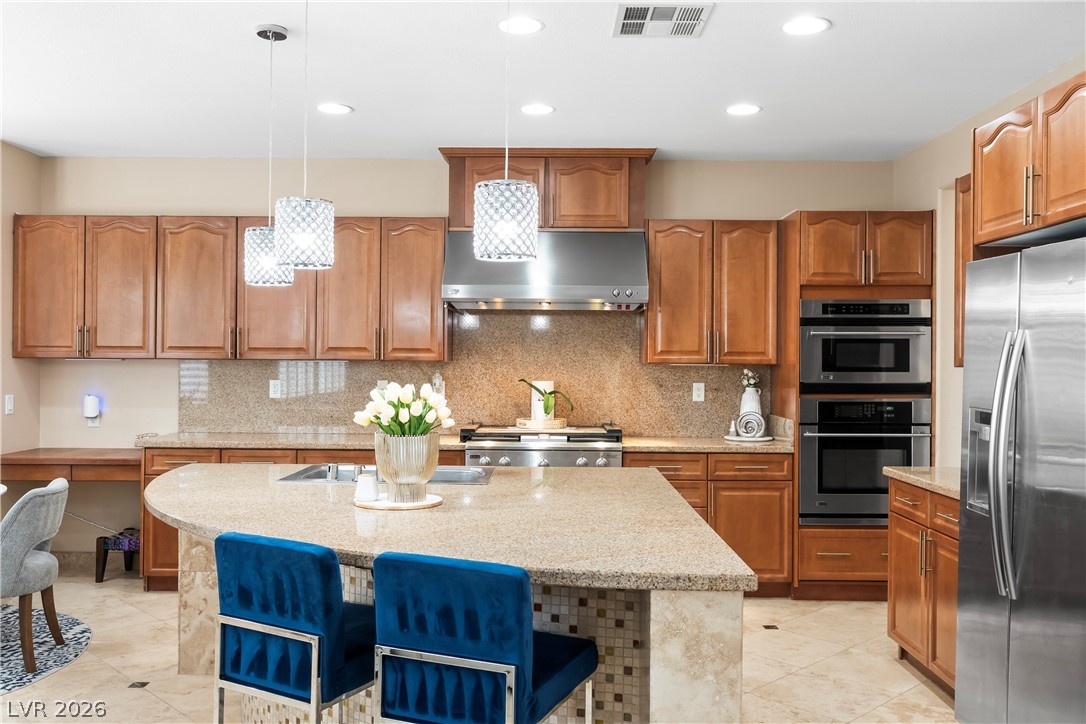
A chef's dream kitchen features granite counters, stainless steel appliances, and a central island.
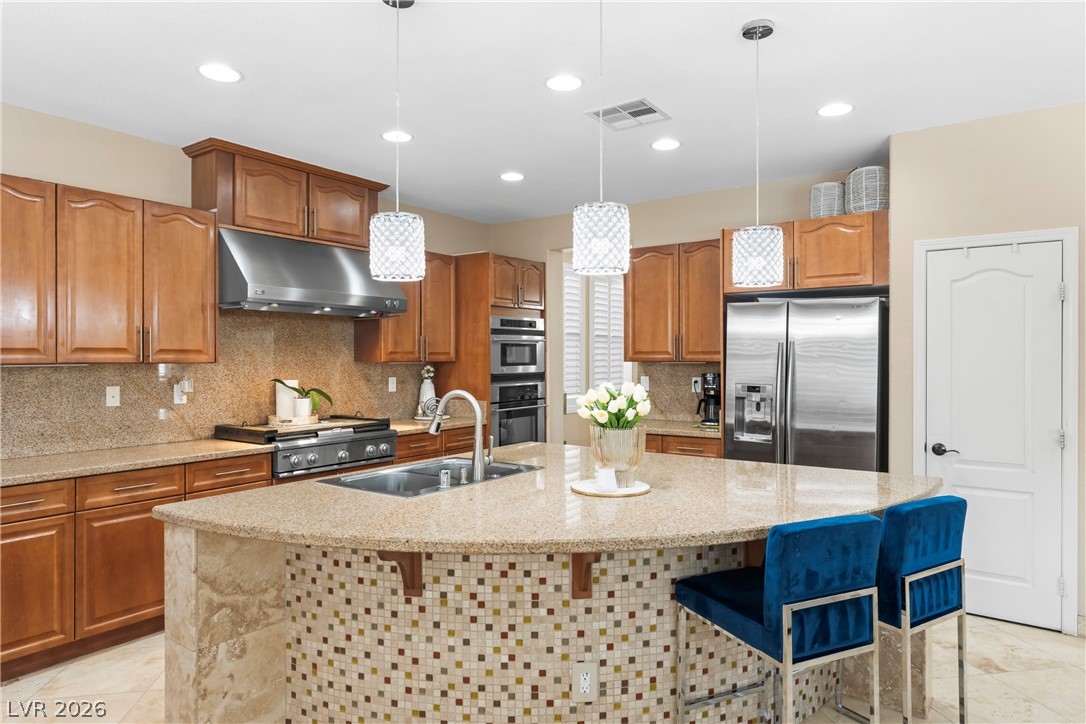
Culinary aspirations come alive in this kitchen, featuring an expansive island, granite countertops, and modern stainless-steel appliances.
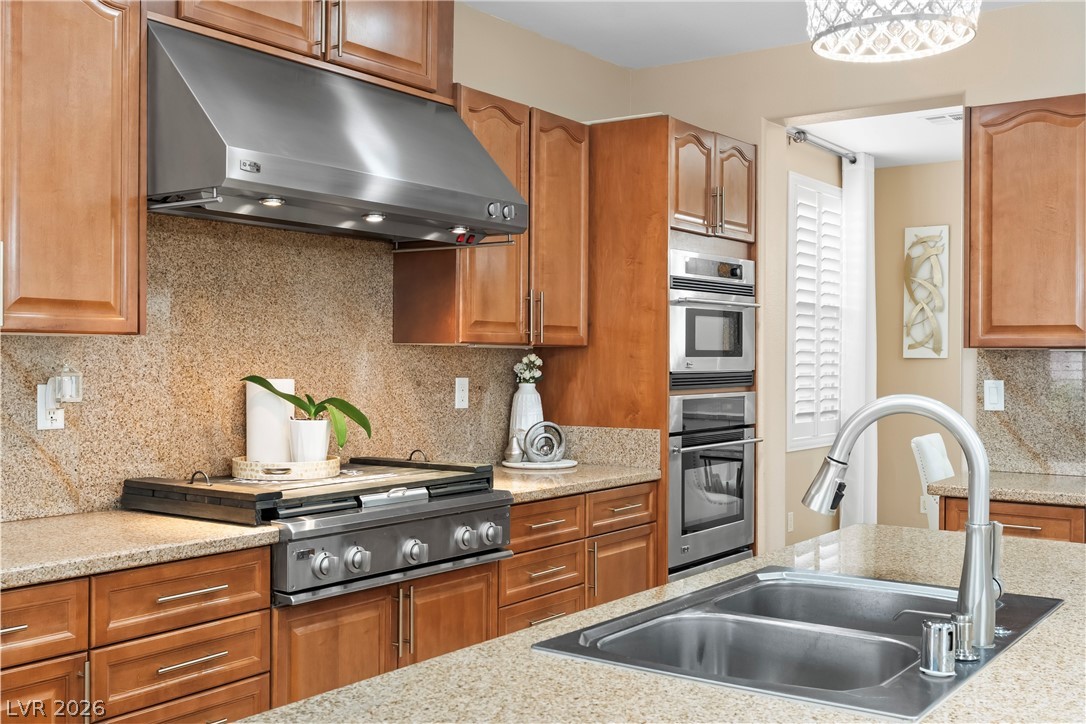
Culinary delights await in this well-appointed kitchen, showcasing extensive cabinetry and seamless stone counters.
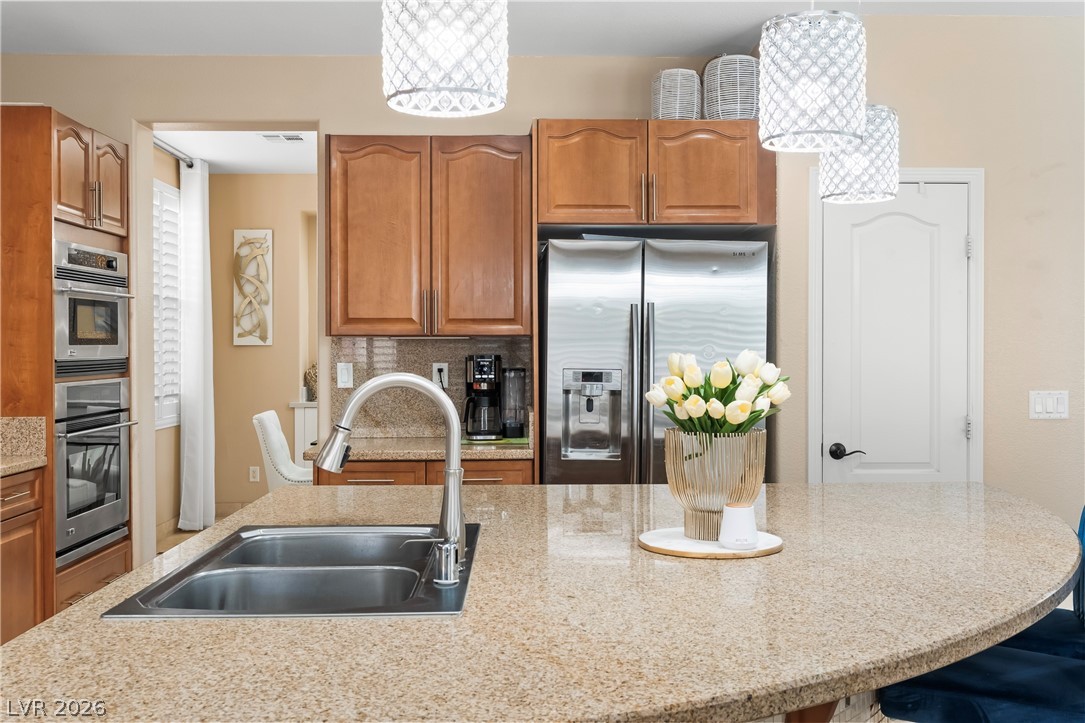
A well-appointed kitchen features rich wooden cabinetry complementing stone countertops and stainless steel appliances.

Granite counters and stainless steel appliances outfit this open-concept culinary space.
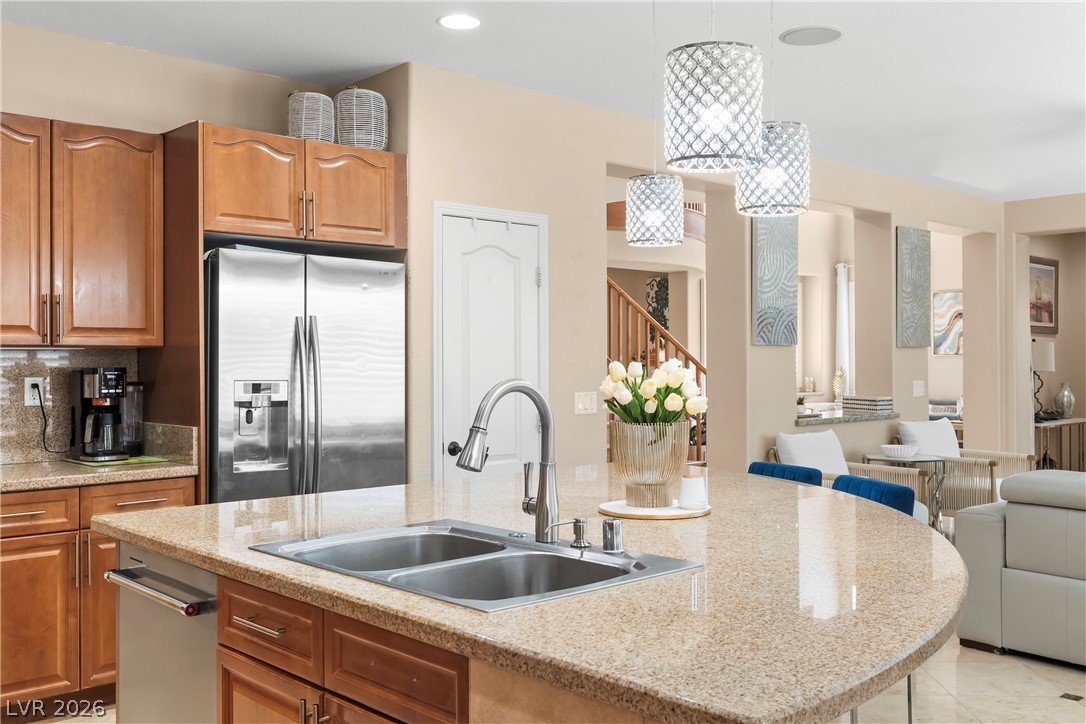
A well-appointed kitchen island with gleaming counters, dual sinks, and contemporary pendant lighting provides functional elegance.
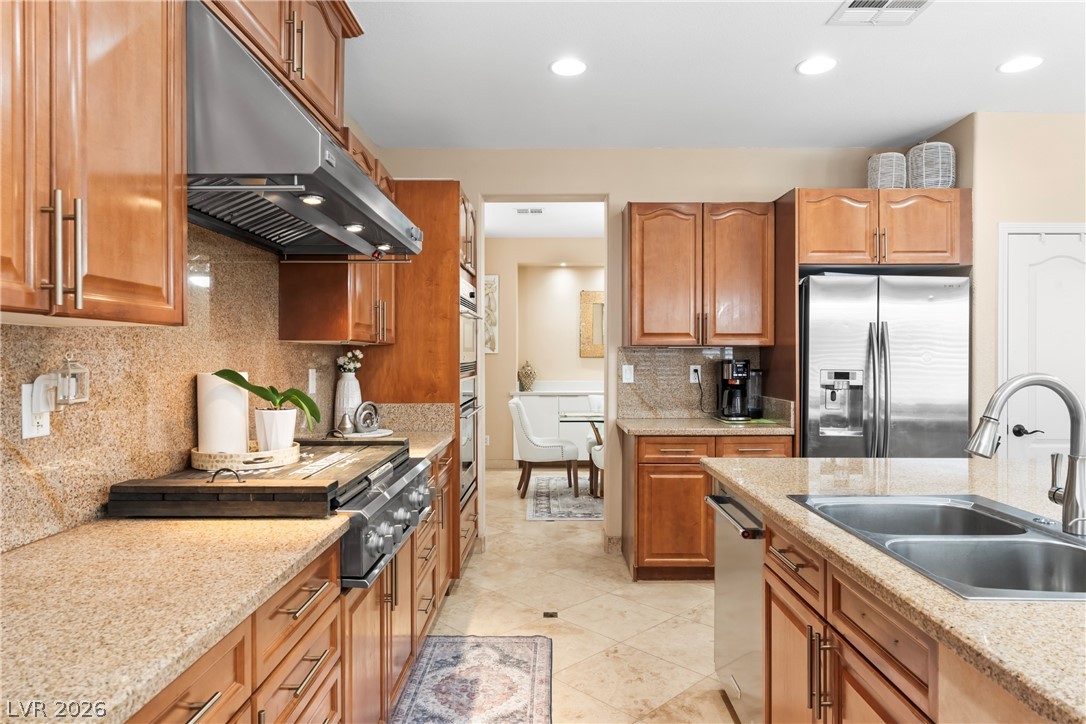
A well-appointed kitchen features rich wood cabinetry, granite countertops, and modern stainless steel appliances.
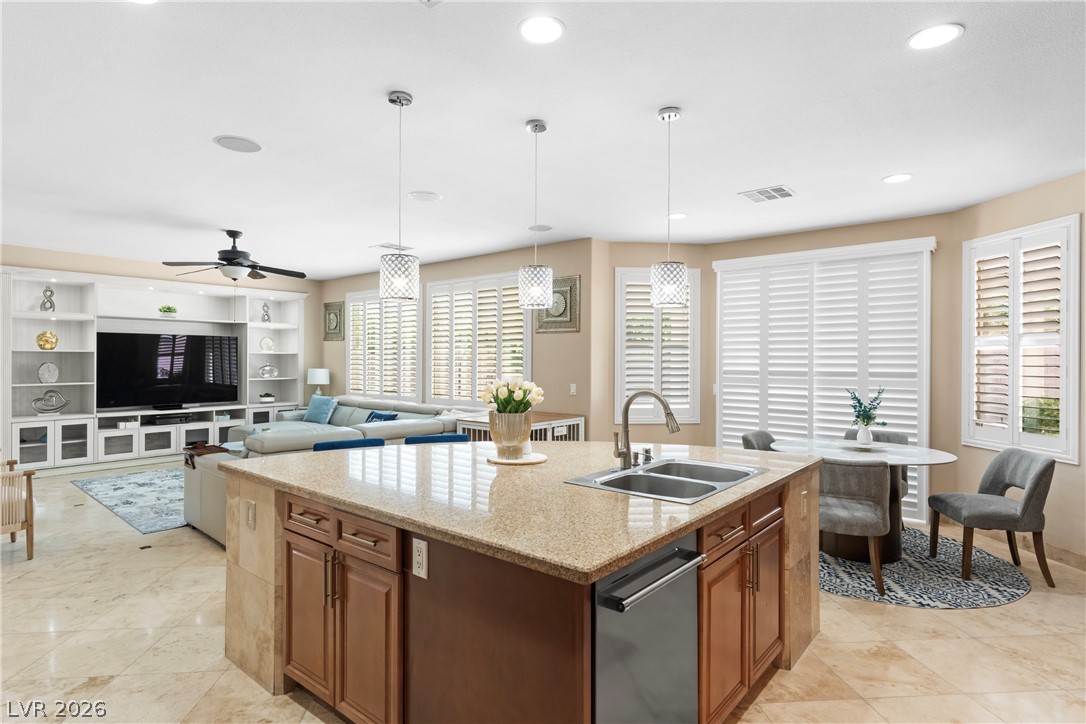
An open floorplan seamlessly connects the kitchen and living areas, offering effortless daily living.
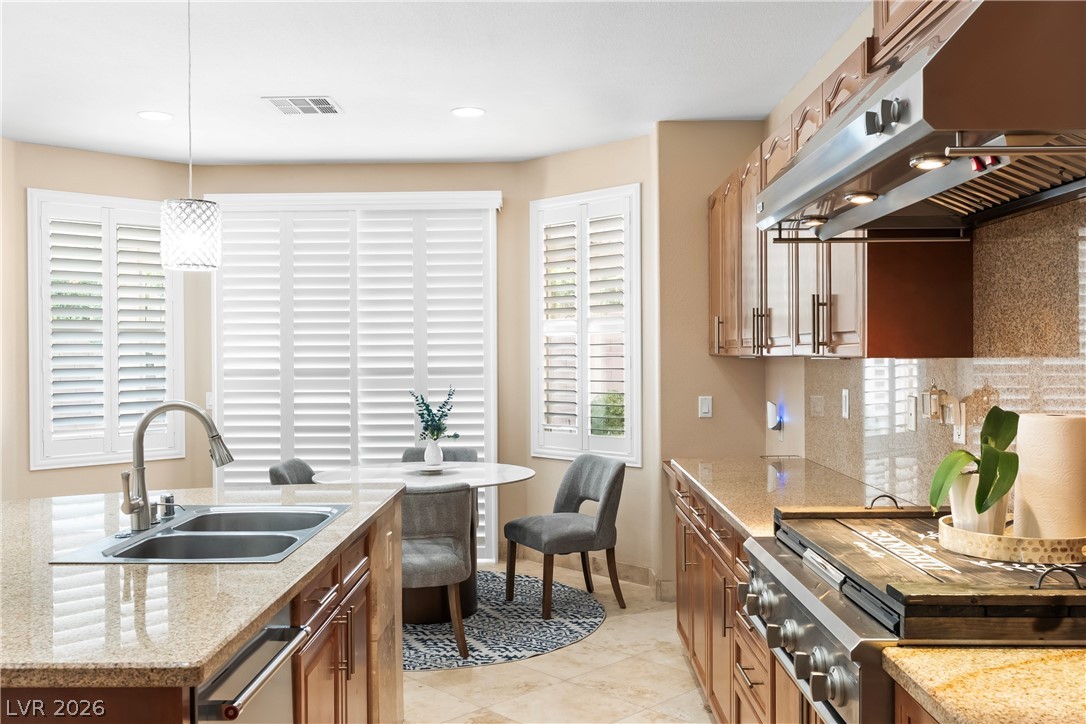
Culinary delights await in this well-appointed kitchen, featuring a full range of appliances and ample counter space.
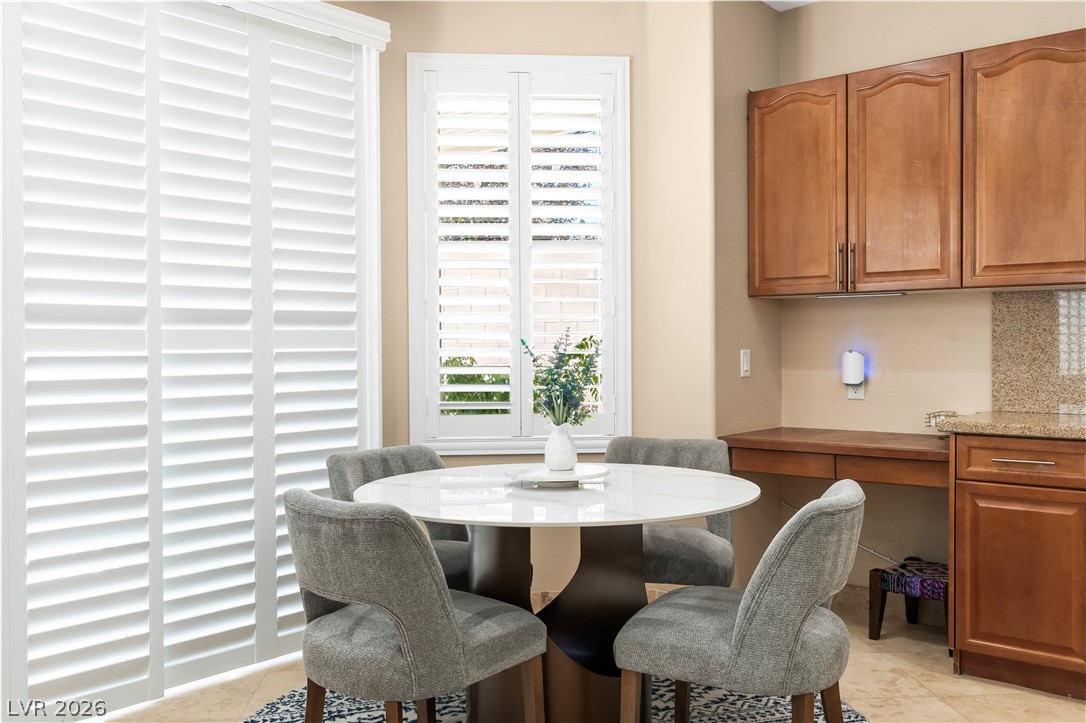
A well-lit breakfast nook offers a charming space for casual dining with ample natural light.
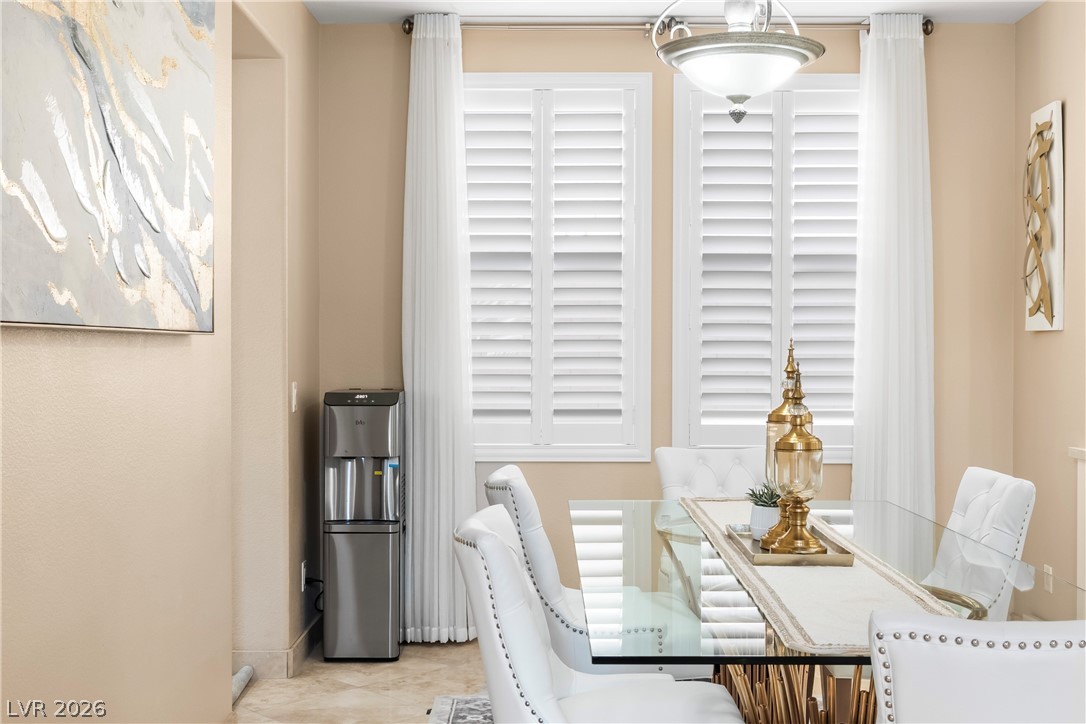
Natural light illuminates this refined dining room with elegant window treatments.
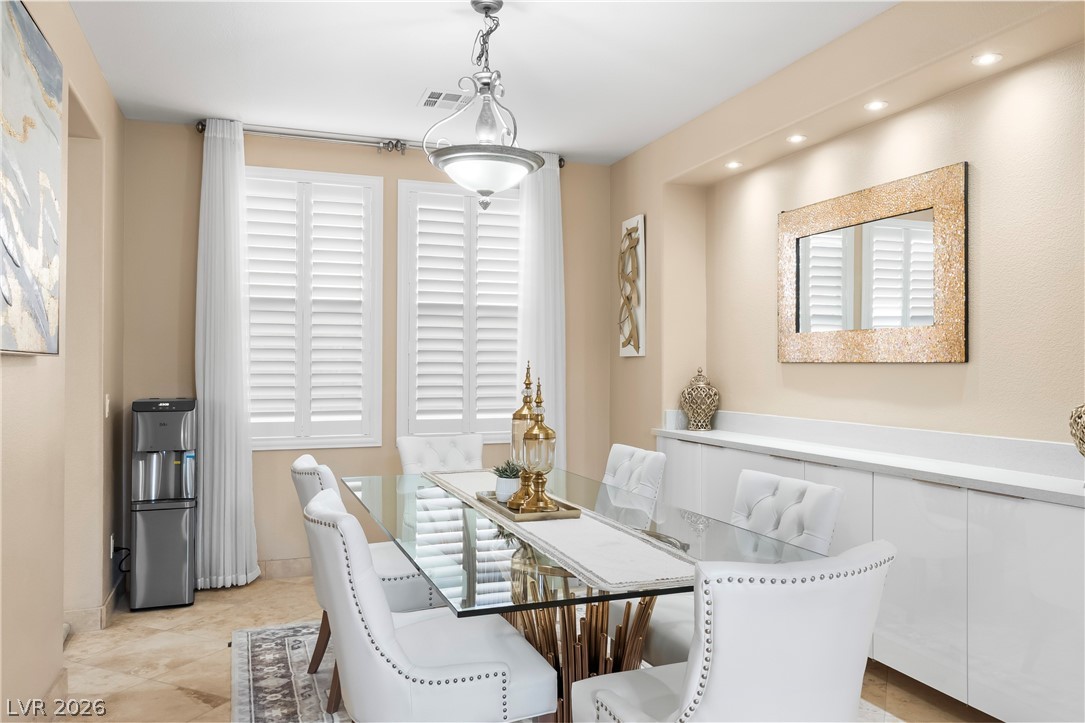
A sophisticated dining area showcasing a glass-top table, cushioned seating, and recessed lighting.
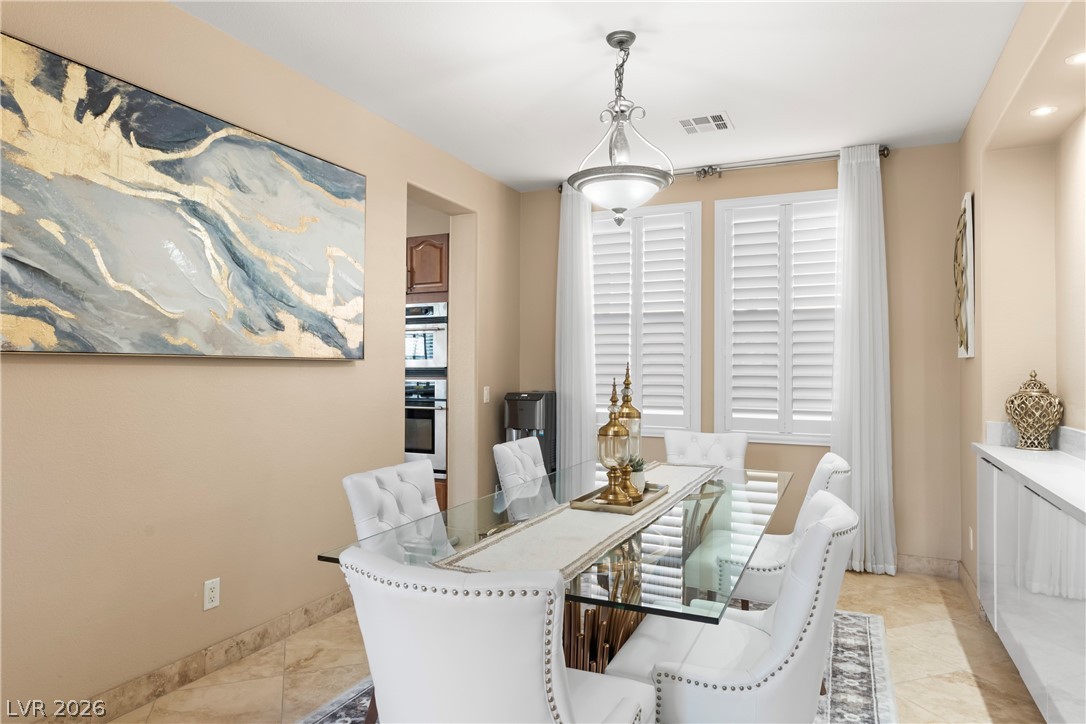
An elegant dining space features sleek tile flooring and a sophisticated chandelier illuminating the area.
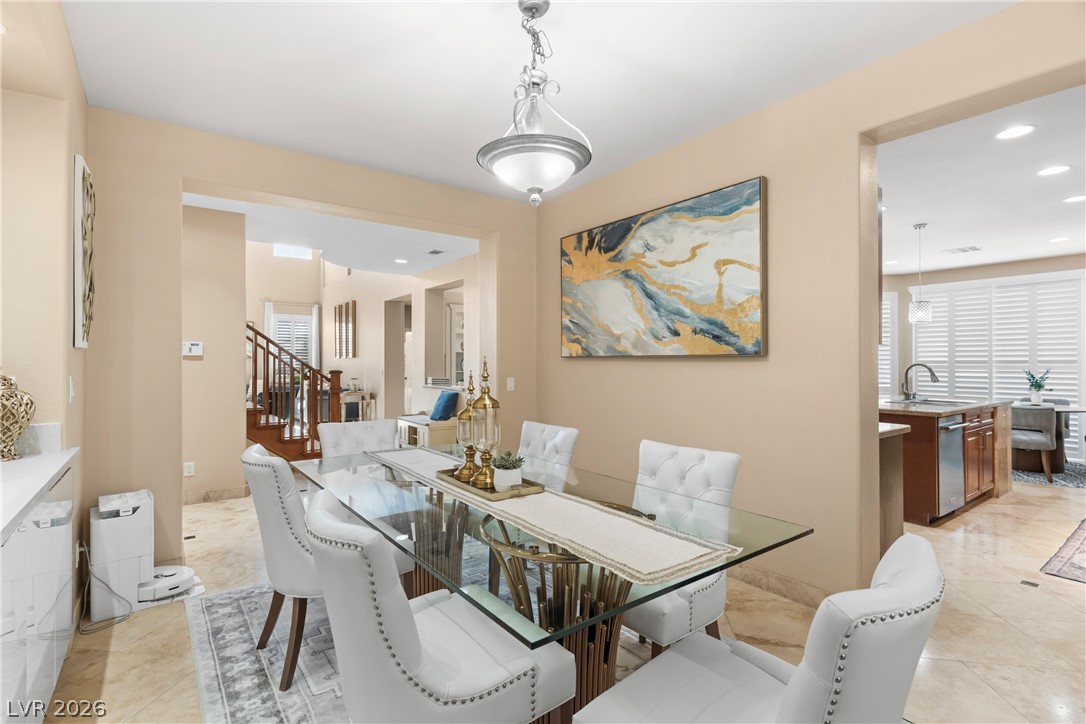
Elegant dining space features tile flooring, creating a polished and inviting atmosphere.
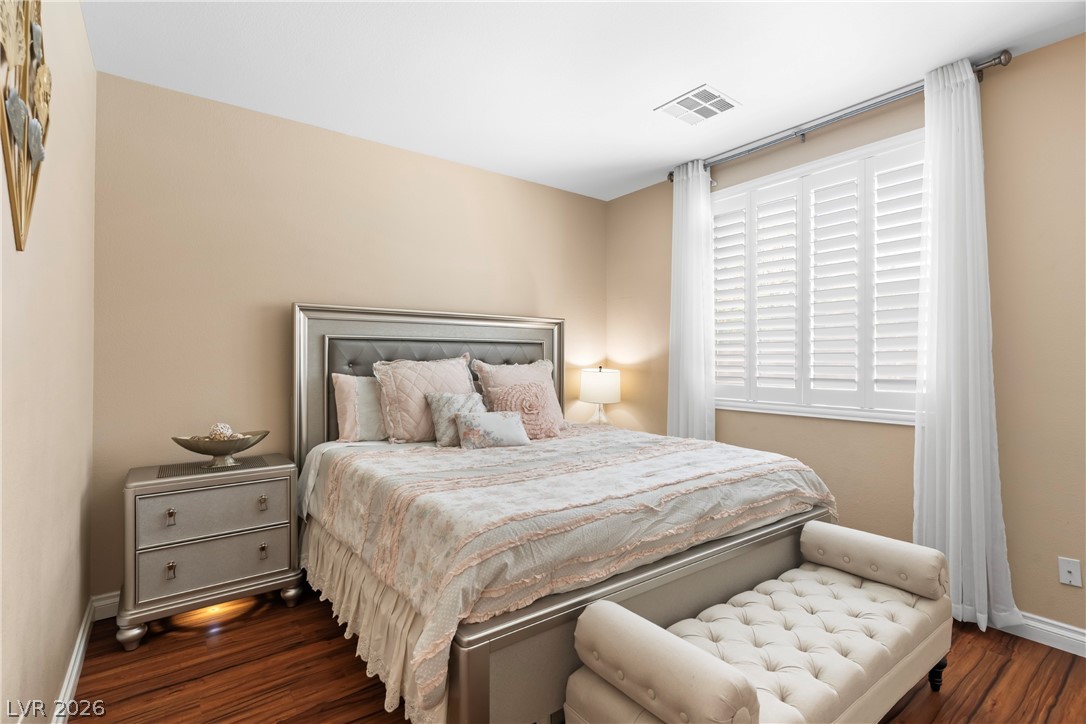
Rich hardwood floors complement neutral walls in this restful bedroom, featuring natural light filtering through the window shutters.
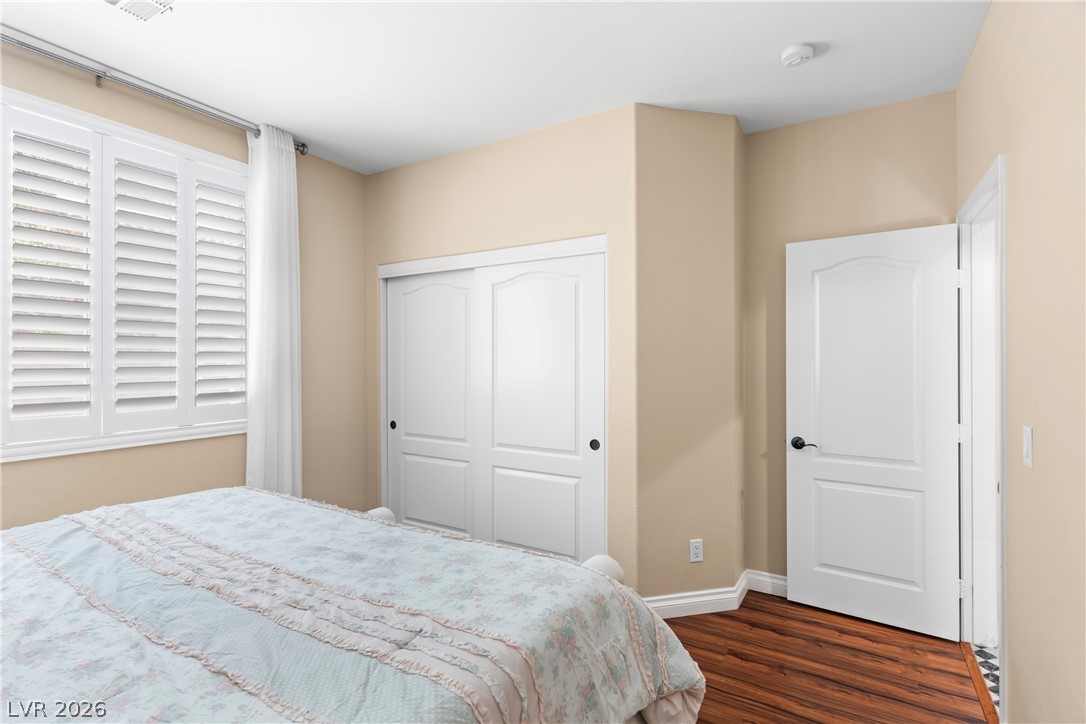
Hardwood floors and bright plantation shutters define this inviting and comfortable bedroom space.

A well-appointed bathroom offers a tiled shower with a clear glass enclosure and a practical window for natural light.
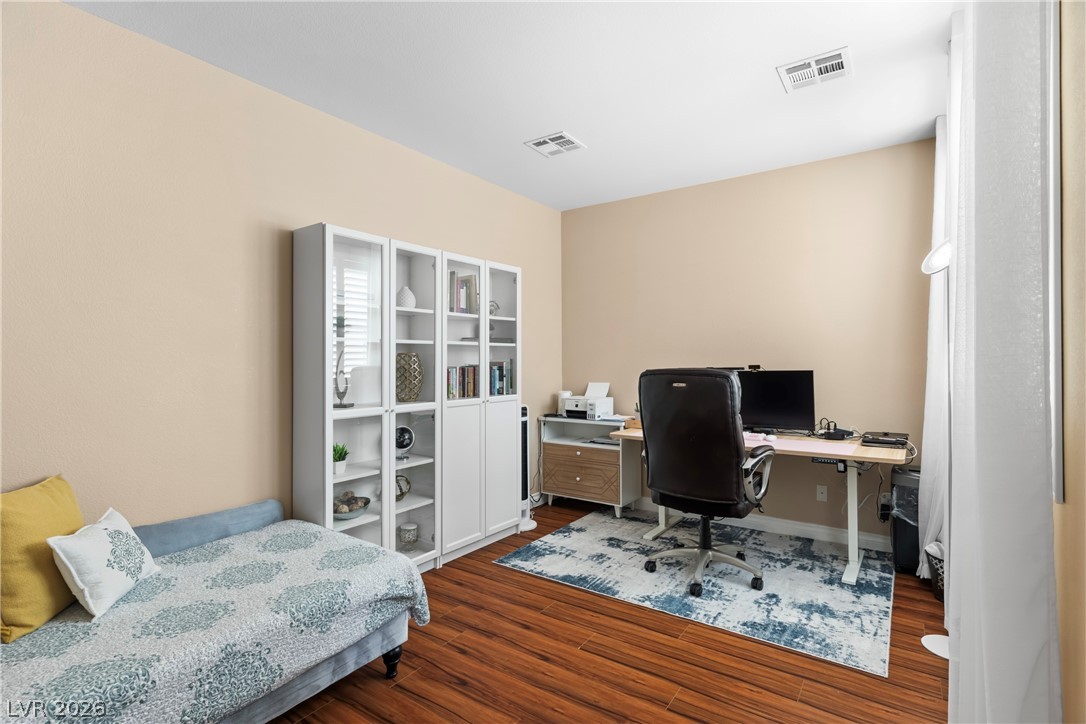
A versatile home office area boasts rich hardwood flooring and built-in shelving, ideal for focused work.
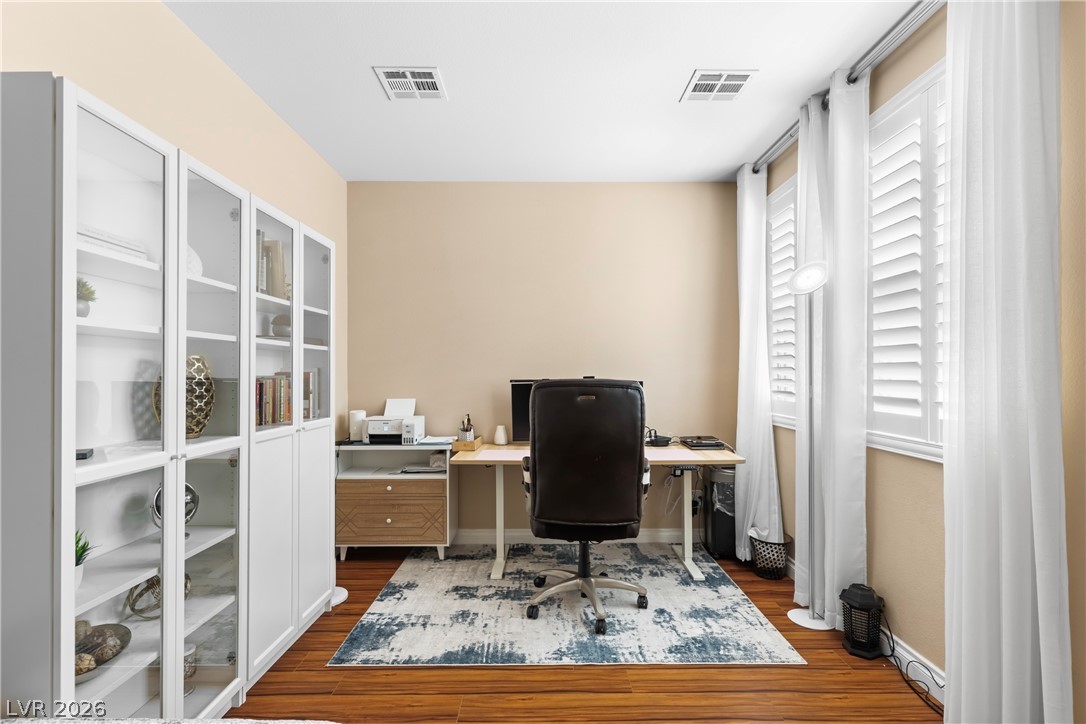
A dedicated home office featuring rich wood flooring and crisp white cabinetry, perfect for productivity.
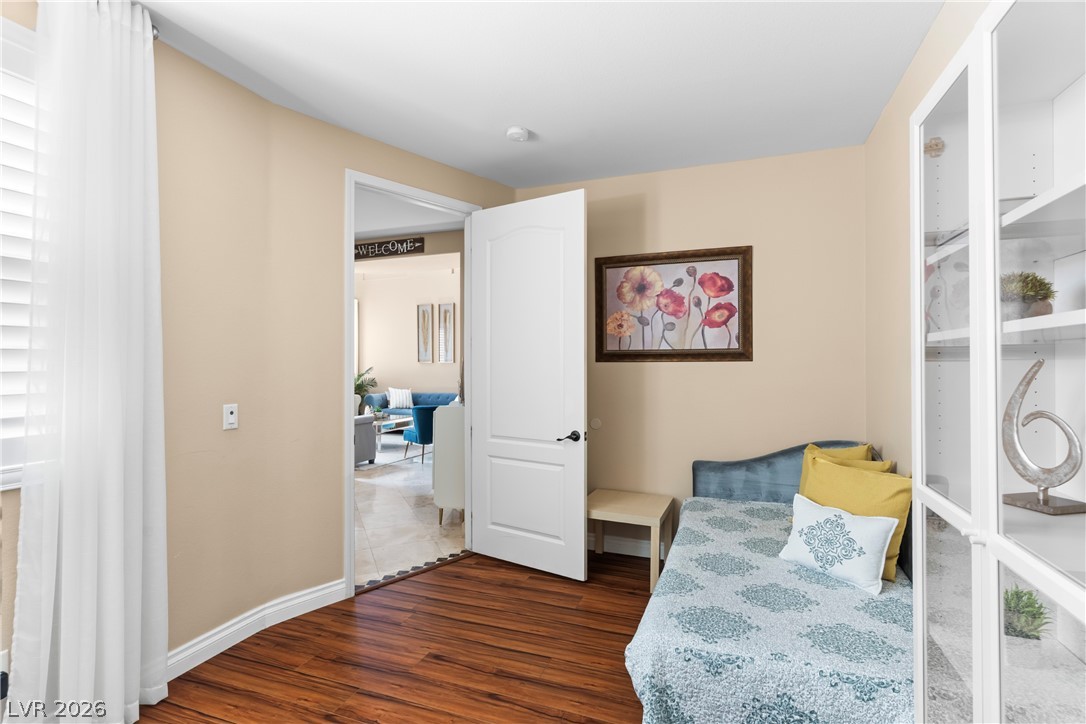
Enter a versatile space boasting rich wood floors, a window with natural light, and a convenient built-in display cabinet.
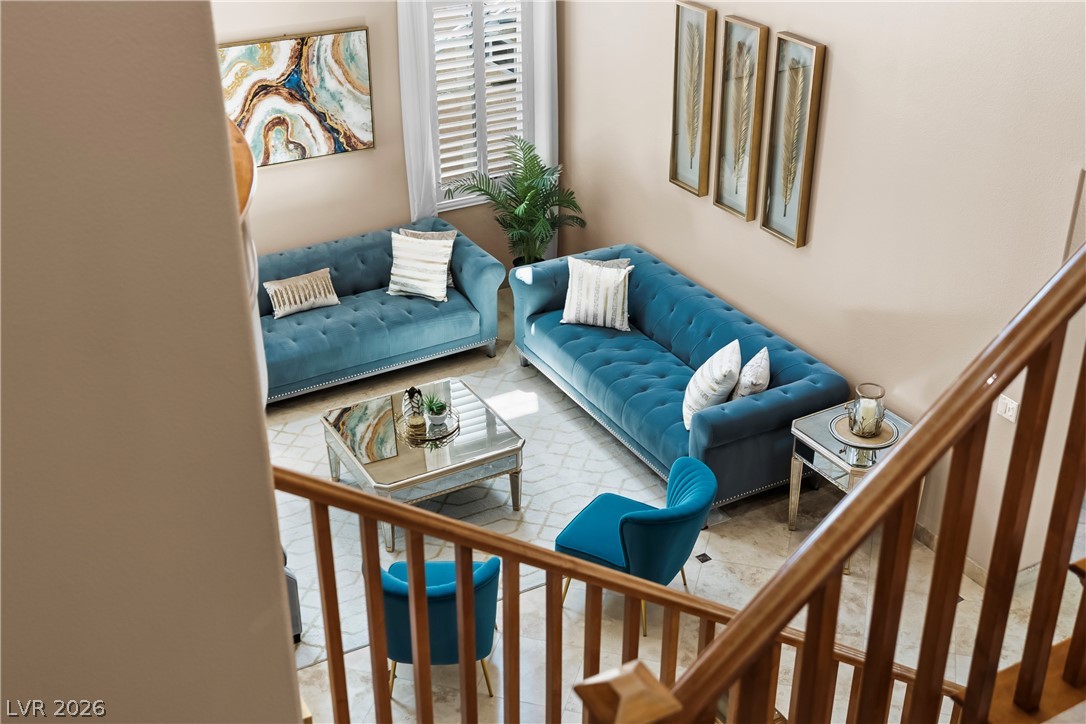
An inviting formal living area offers natural light and ample space for relaxation or entertaining.
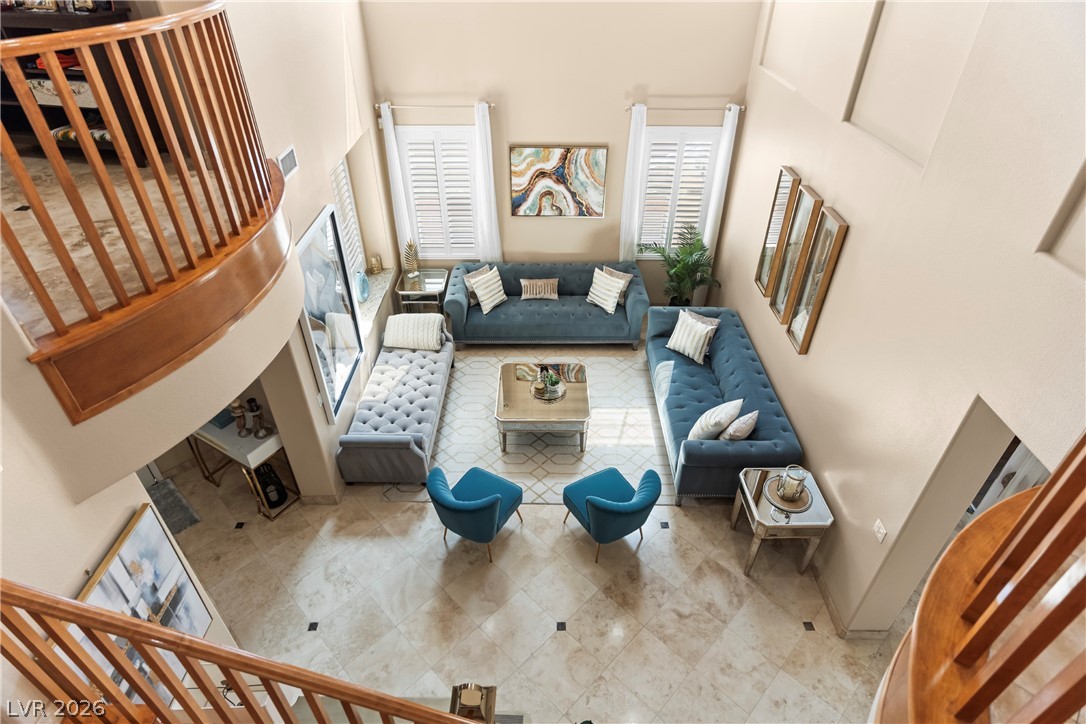
The soaring ceiling amplifies this grand living space with elegant railings and plantation shutters.
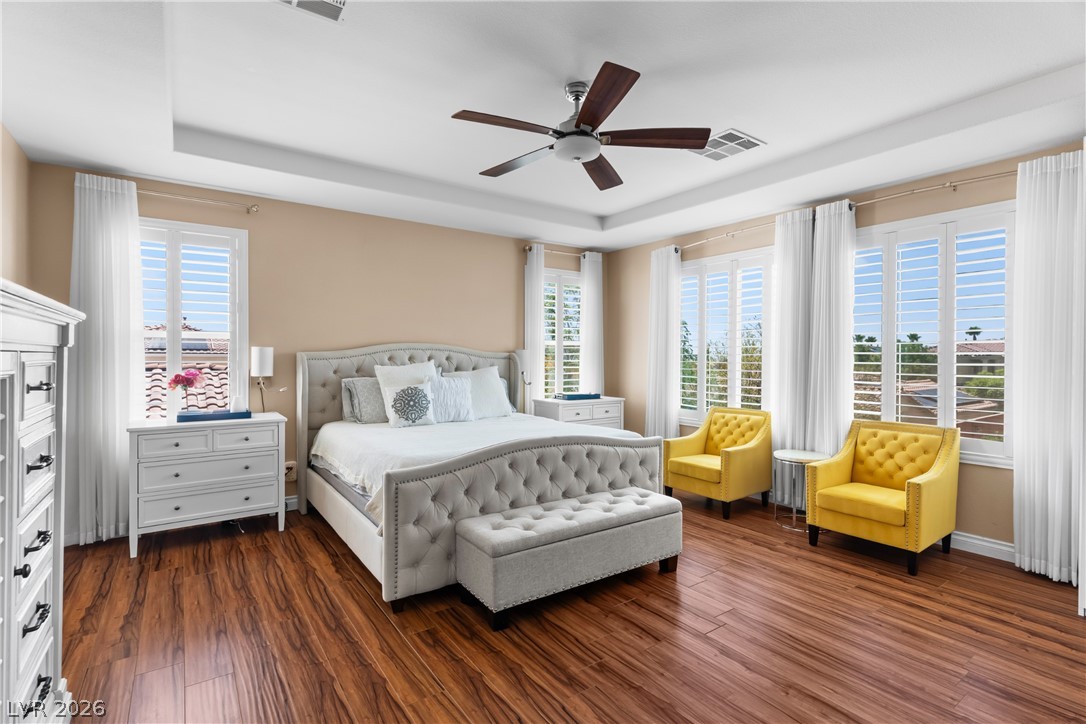
Rich hardwood flooring complements the tray ceiling and ceiling fan in this spacious bedroom.
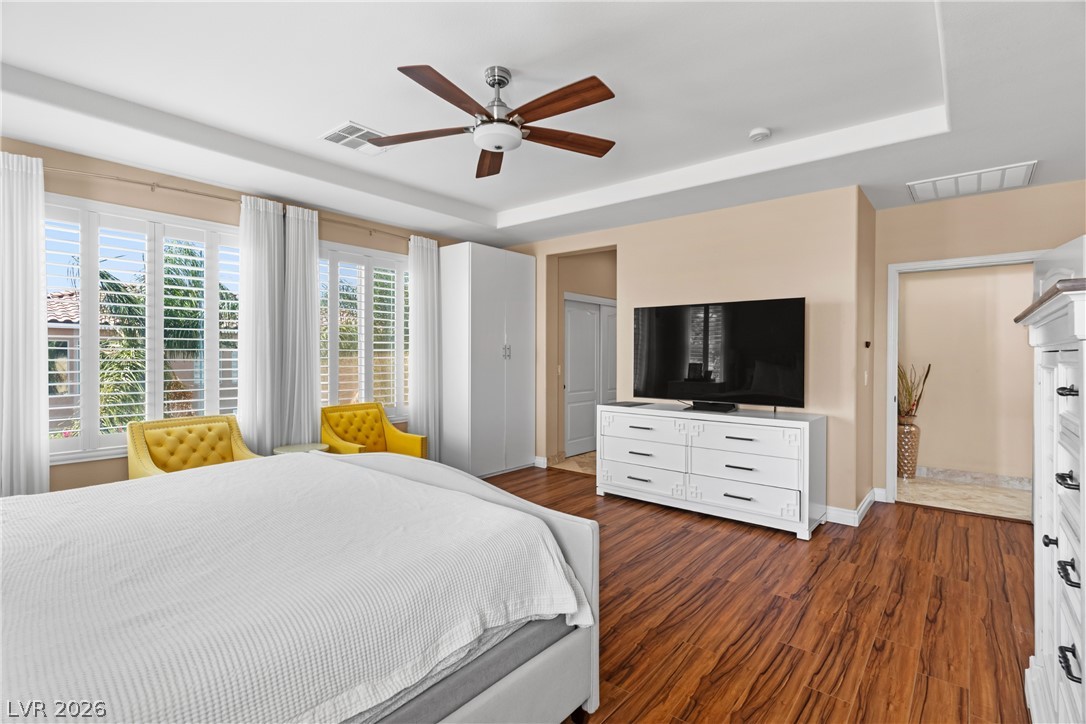
Hardwood floors and a tray ceiling elevate this restful bedroom retreat.
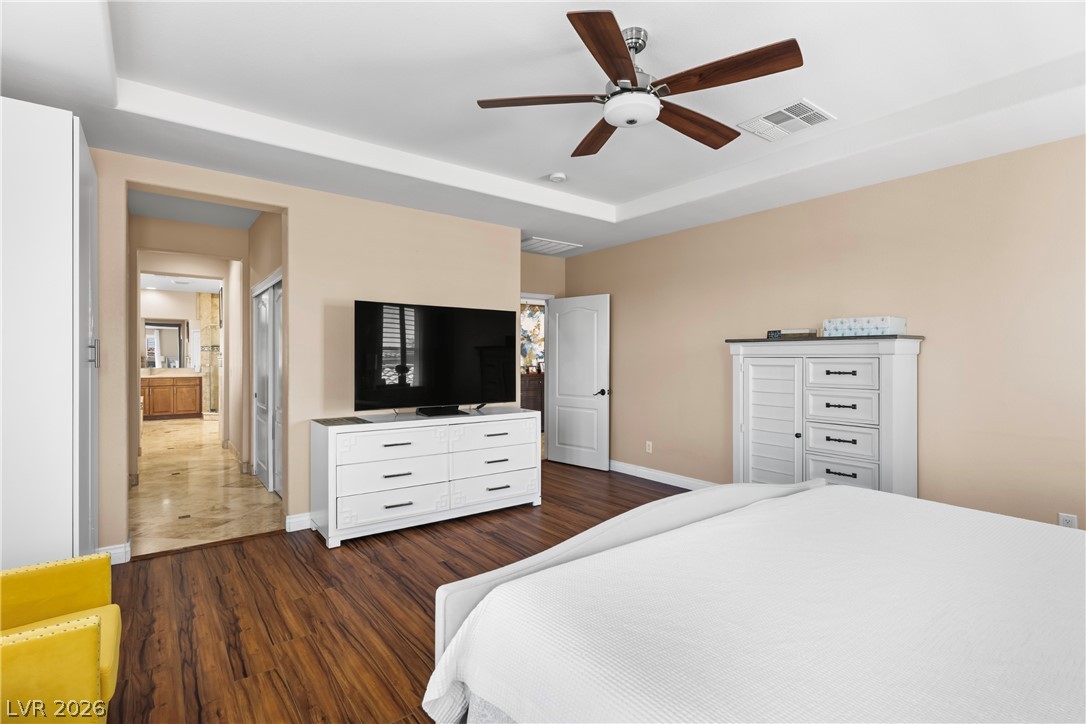
Rich hardwood floors complement this spacious primary bedroom, featuring a tray ceiling with a modern ceiling fan.
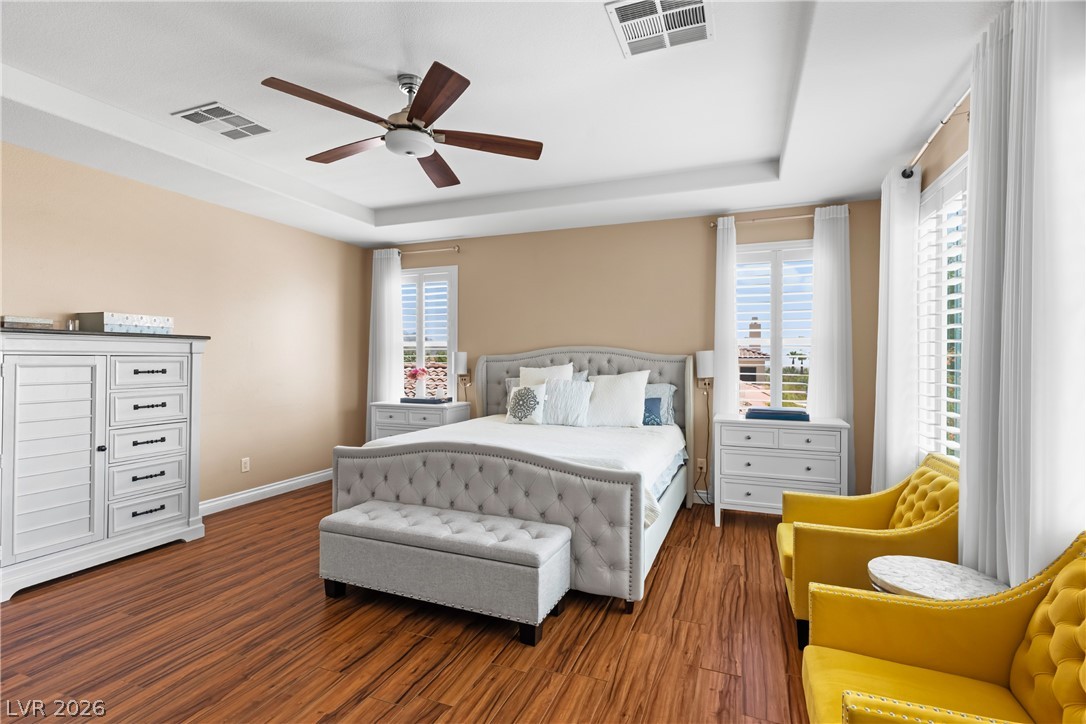
Hardwood floors and a tray ceiling adorn this naturally illuminated sleeping space.
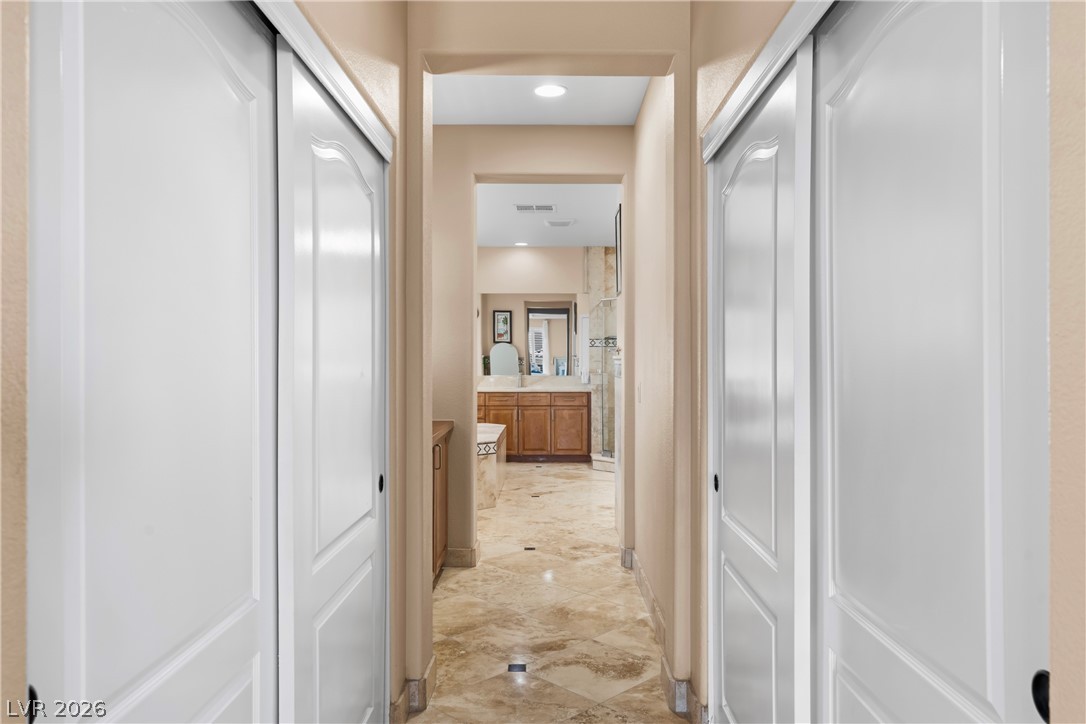
A well-lit hallway leads to a refined bathroom with an elegant vanity.
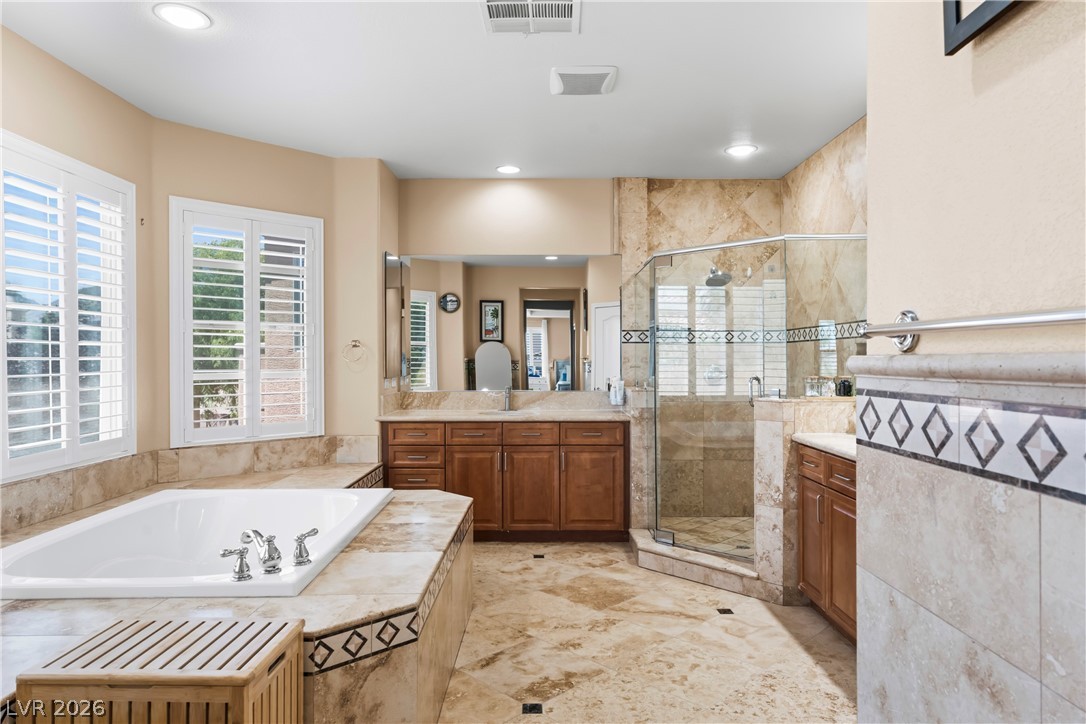
Indulge in a primary bathroom featuring an oversized soaking tub, a spacious glass shower, and elegant tile throughout.
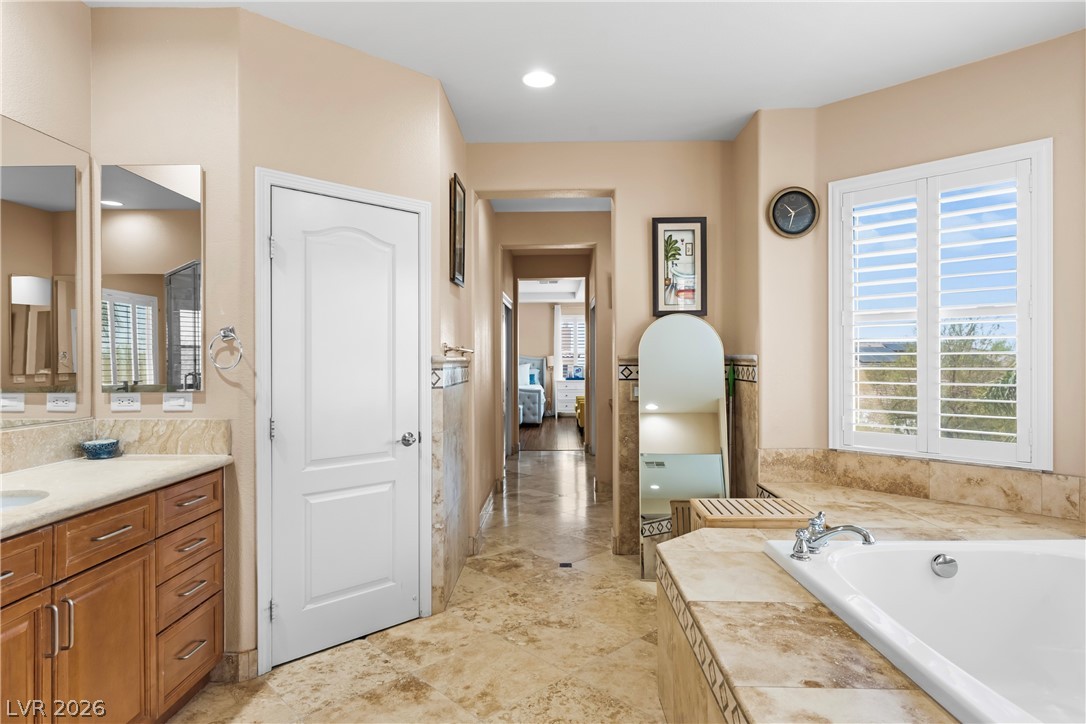
Luxurious bathing area features a deep soaking tub, plantation shutters, and elegant tile work throughout.
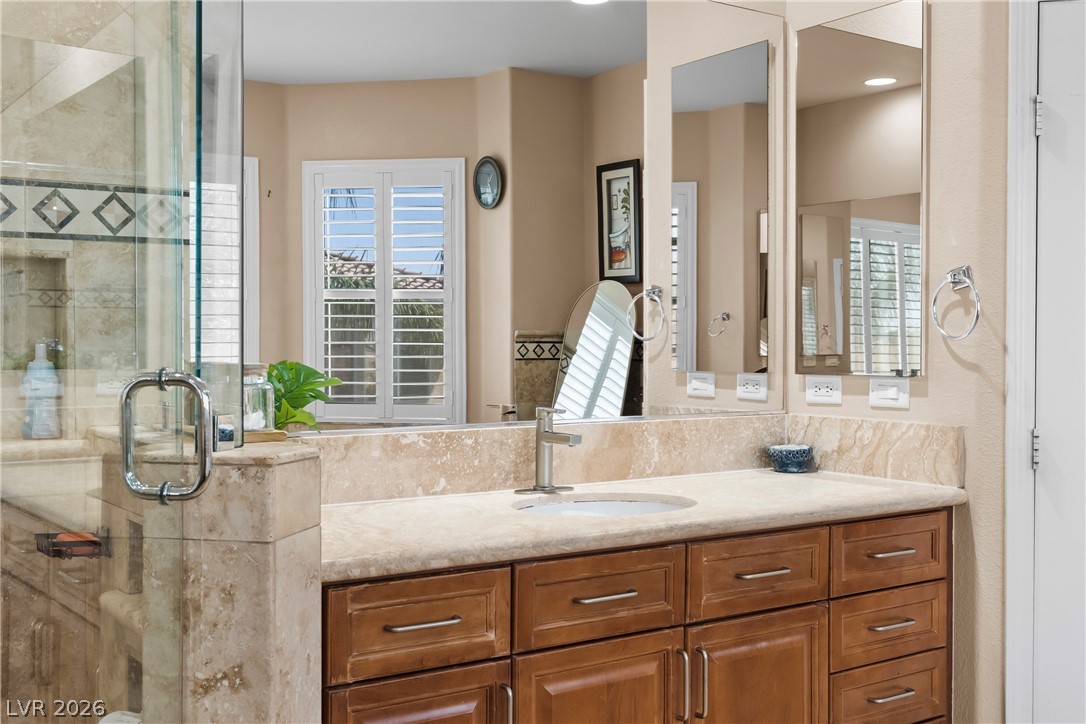
Indulge in this primary bathroom featuring a spacious shower and elegant vanity.
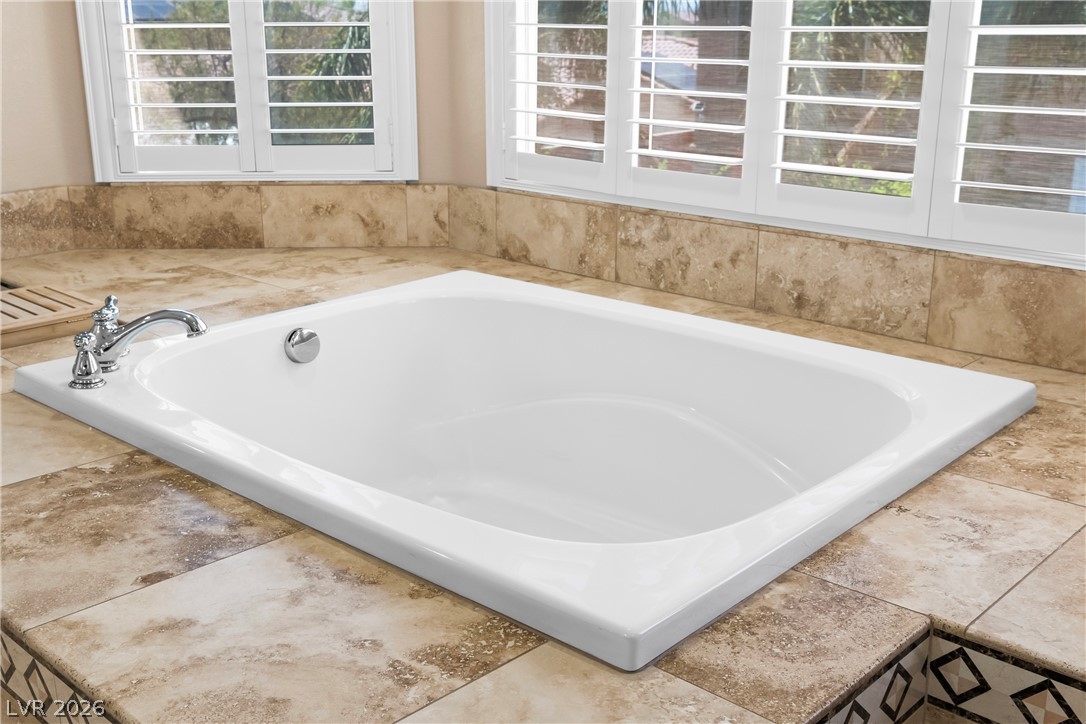
Unwind in the primary bath's generously sized built-in soaking tub, framed by light-filtering window shutters.
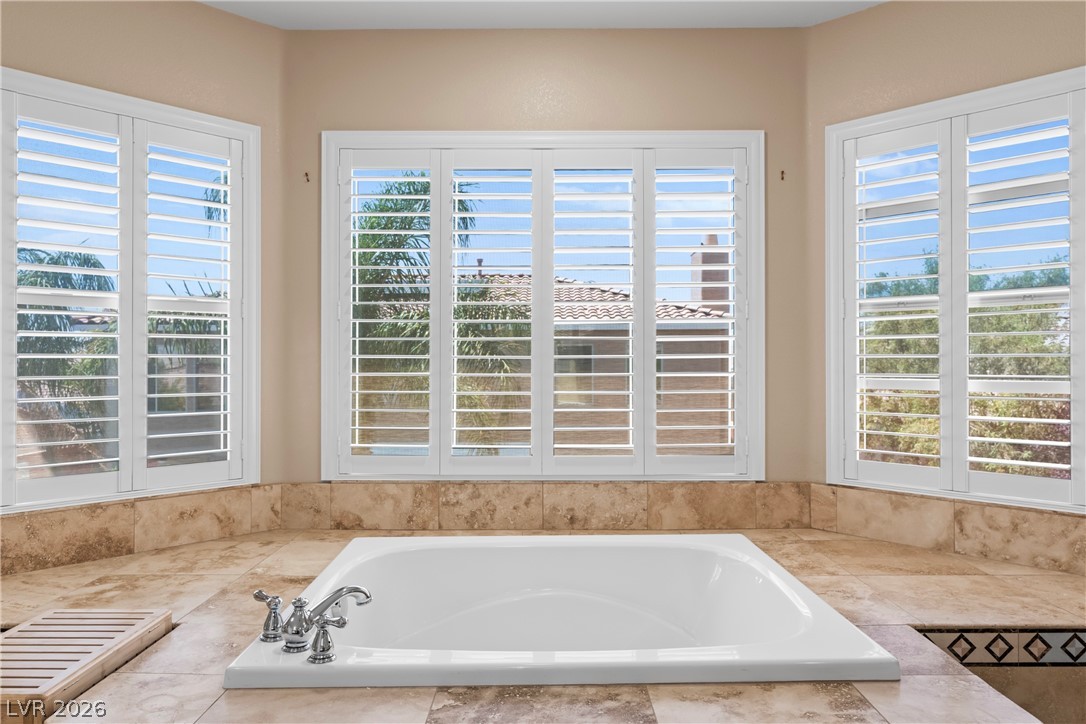
Indulge in a tranquil soak within this well-lit bathroom, featuring a deep tub and plantation shutters.
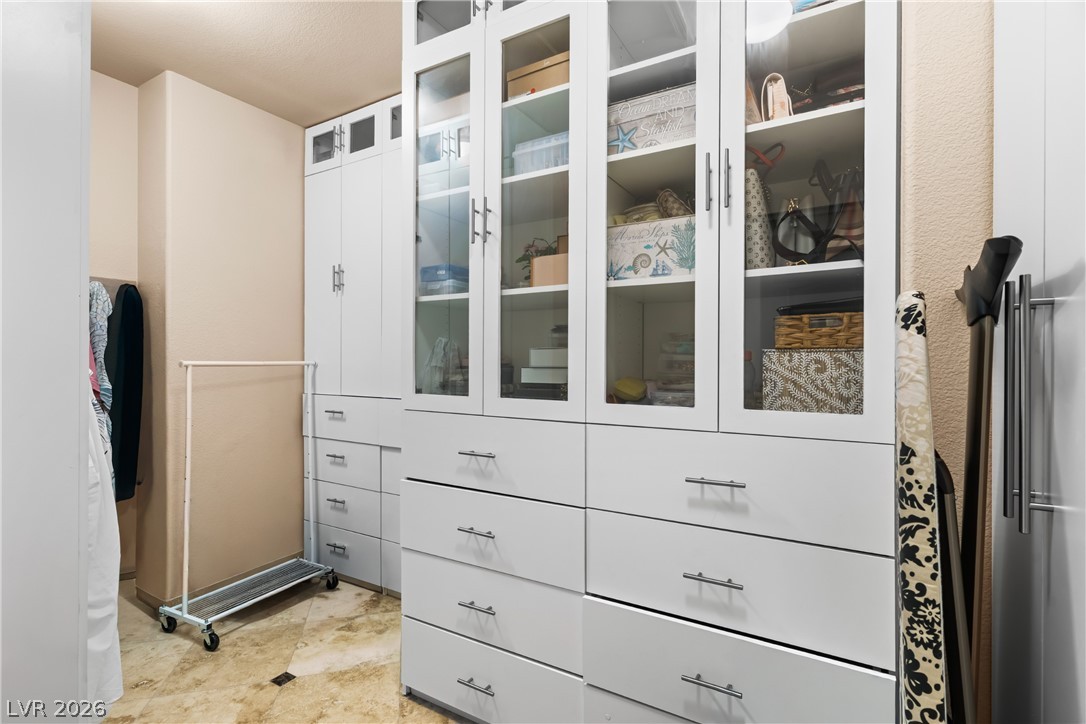
Well-designed closet system with glass-fronted cabinets and ample storage.
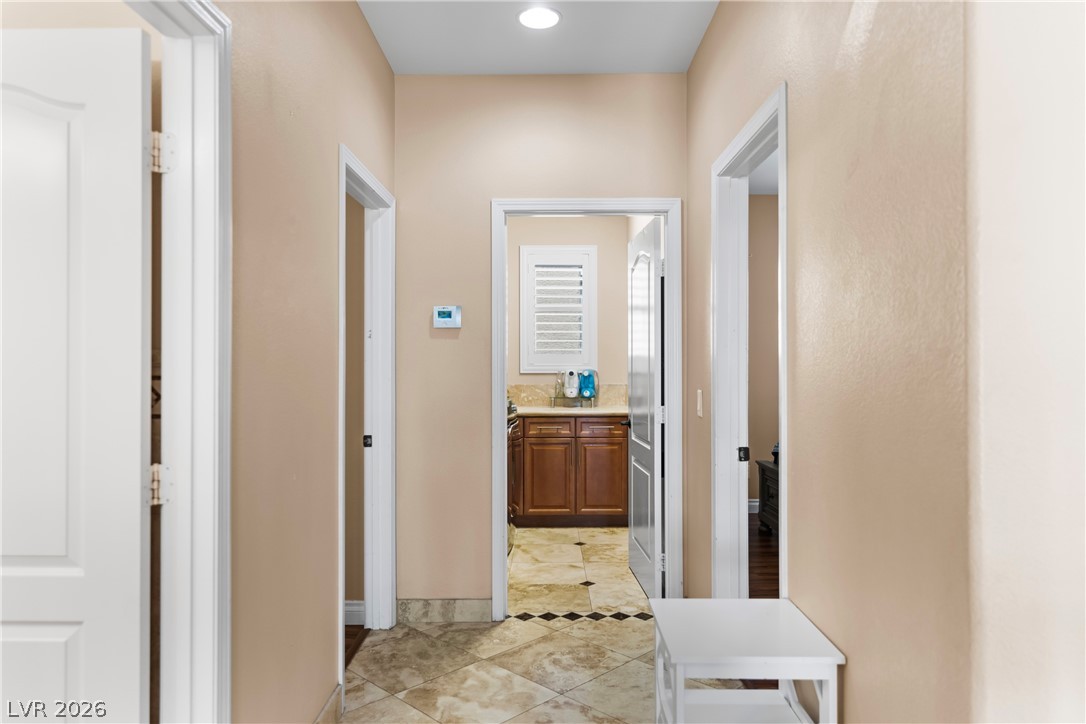
Tiled flooring guides the eye through this bright hallway, leading to well-appointed spaces.
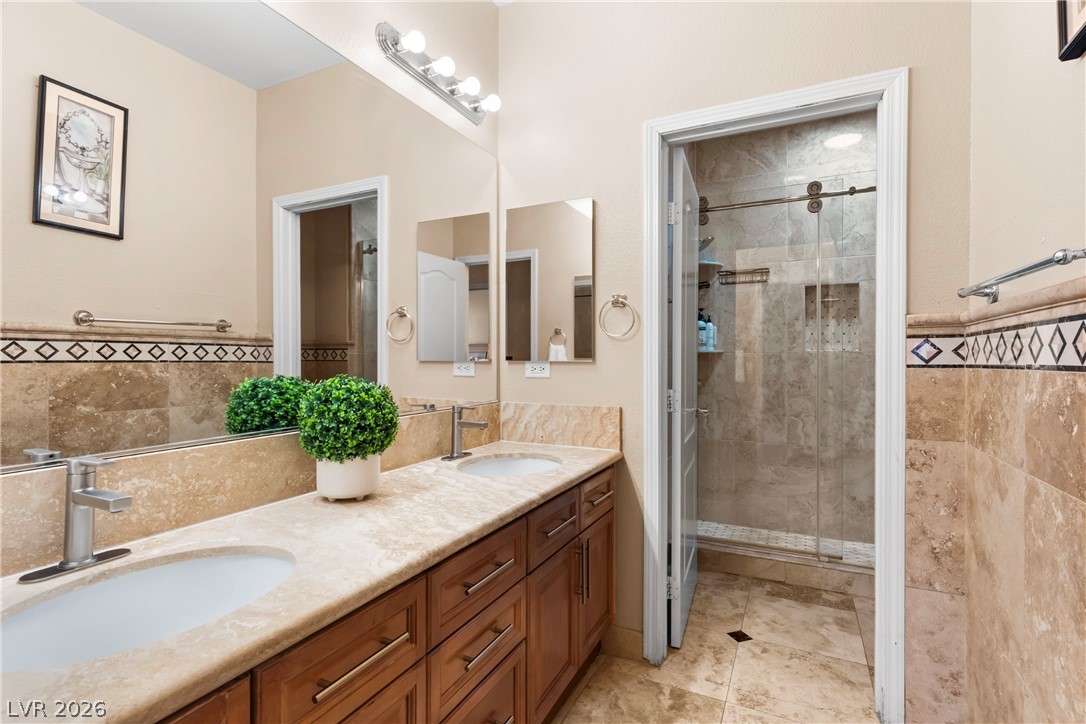
Double vanity with stone counters and an ample mirror, complemented by a tiled shower.
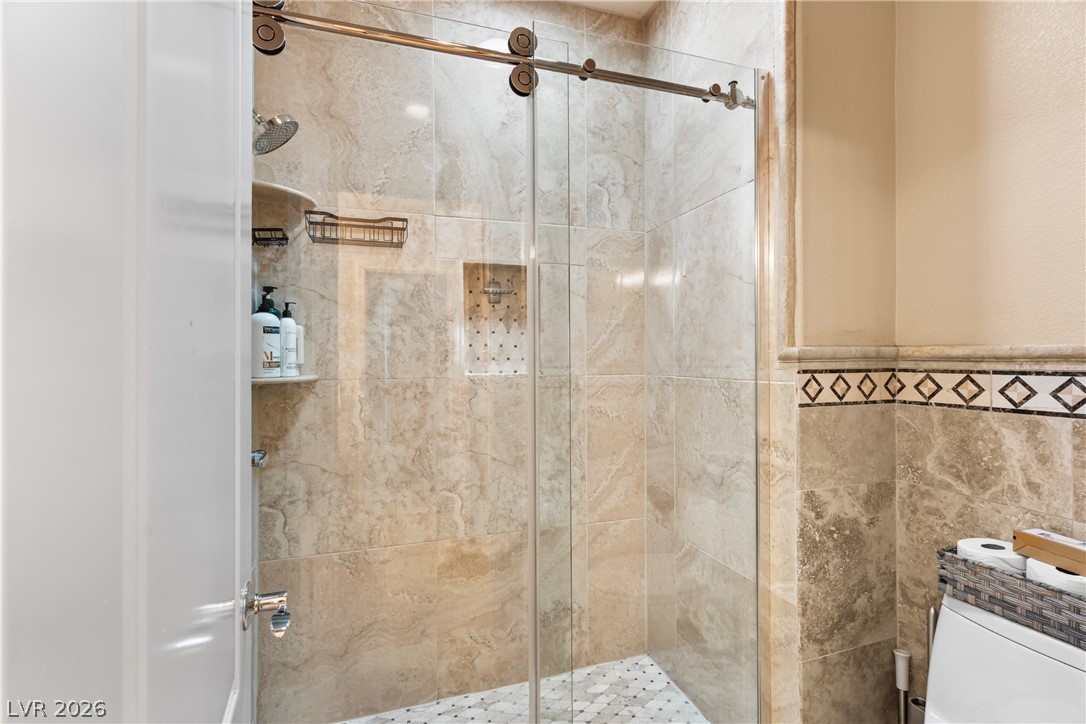
A chic shower with neutral tile work and a sleek glass enclosure.
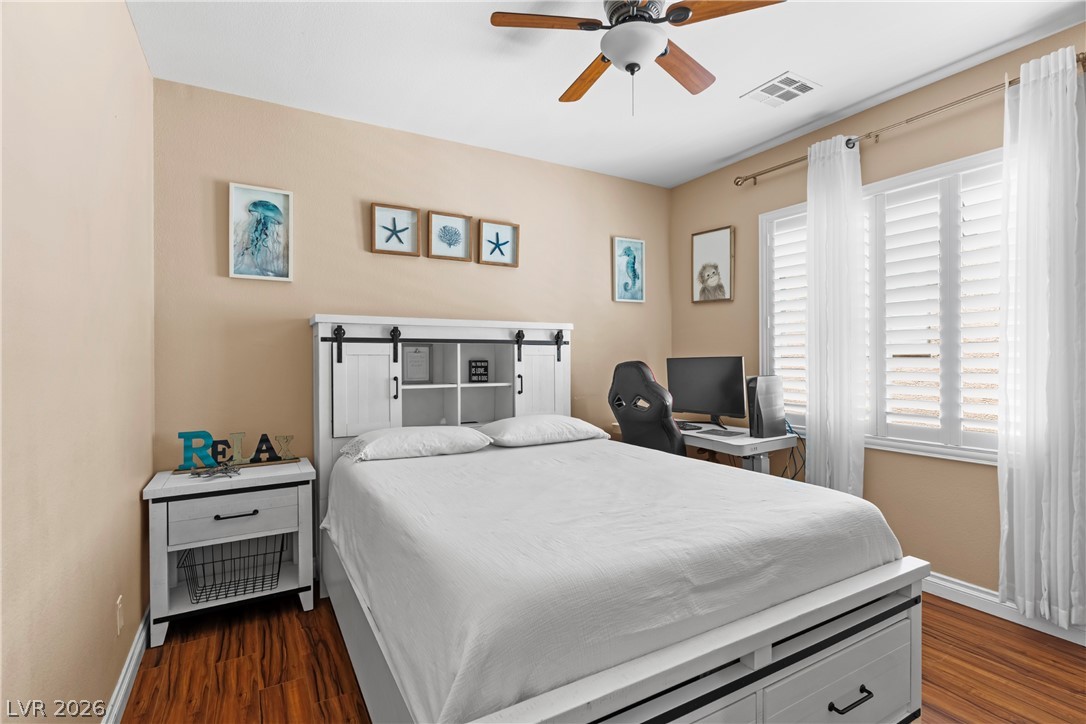
A comforting bedroom features a ceiling fan, lustrous hardwood flooring, and ample natural light through well-appointed windows.
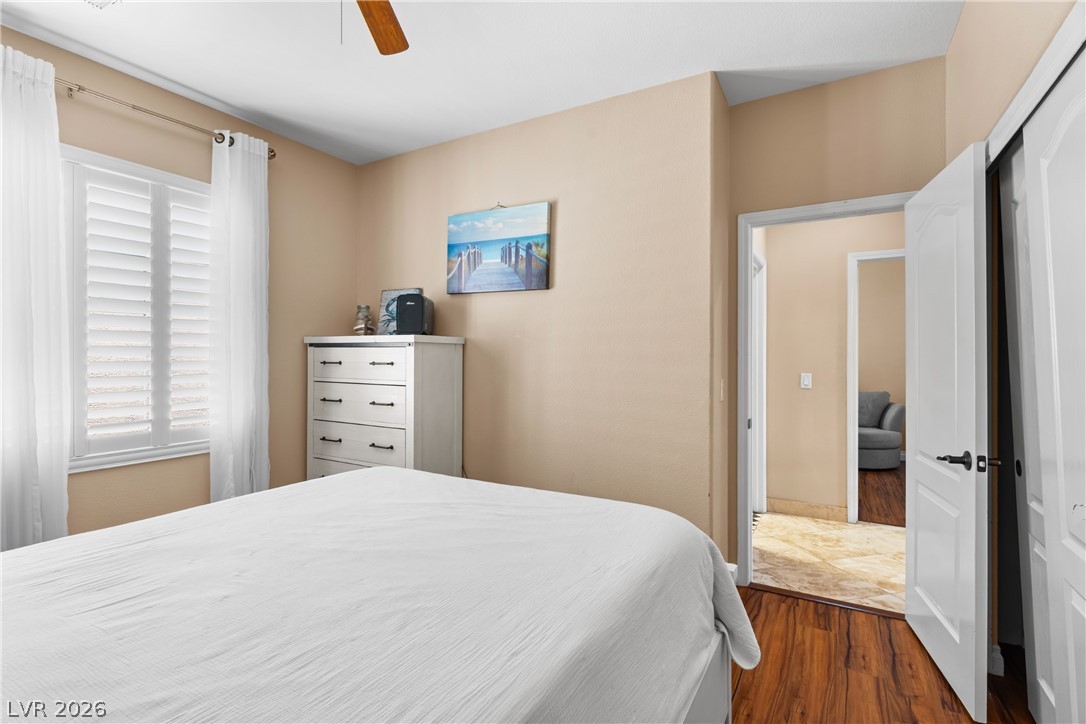
Rich hardwood flooring complements neutral tones in this inviting bedroom.
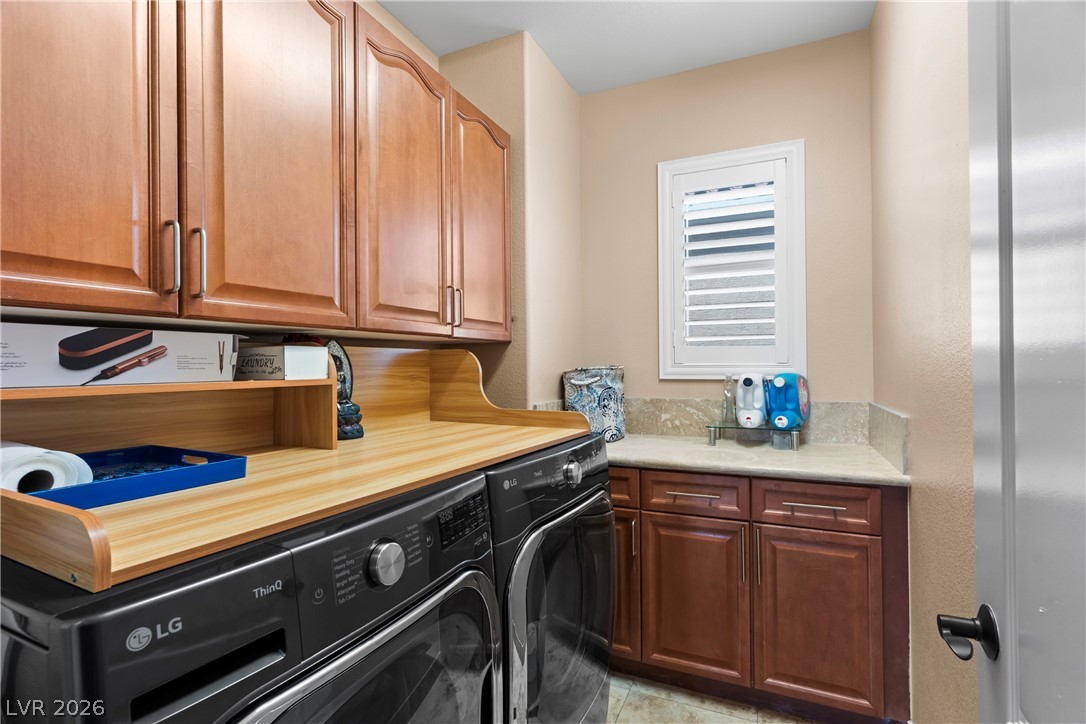
Functional laundry space featuring ample cabinetry and convenient countertops.
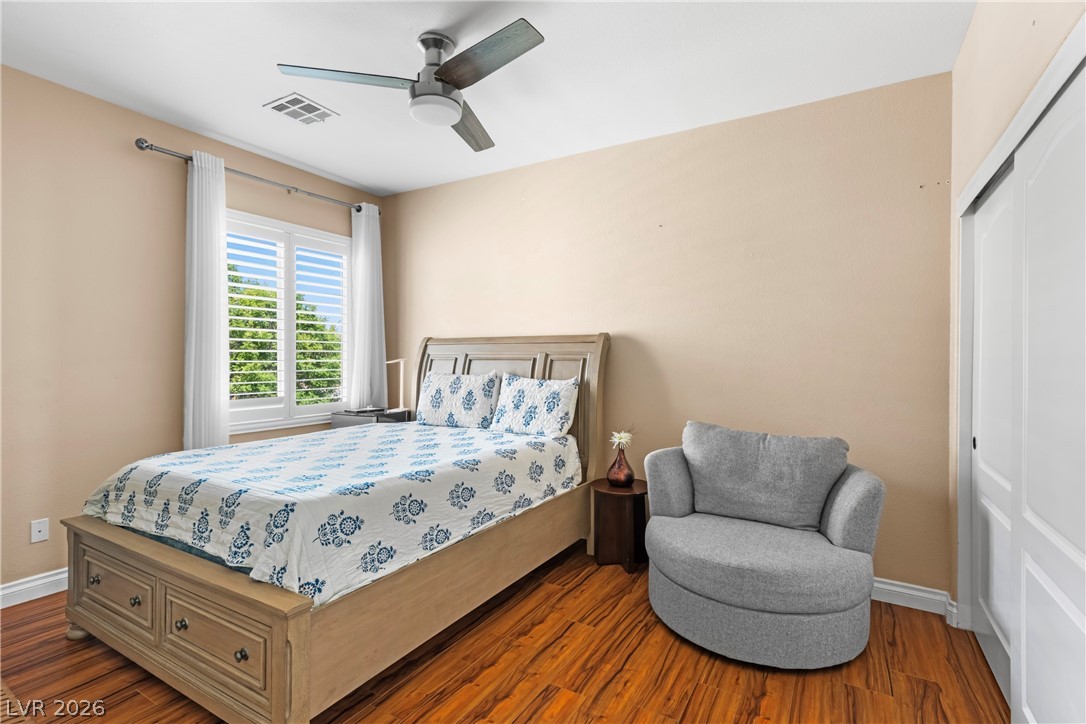
Hardwood floors and bright window shutters create a peaceful retreat.
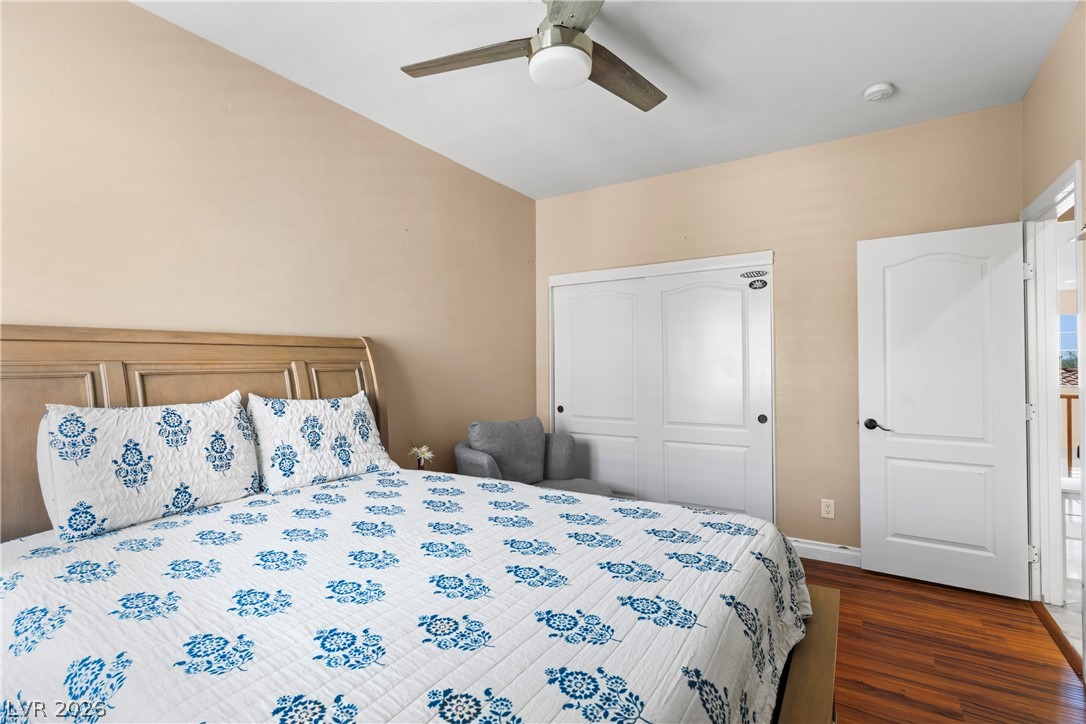
Restful bedroom featuring rich hardwood flooring and convenient closet storage.
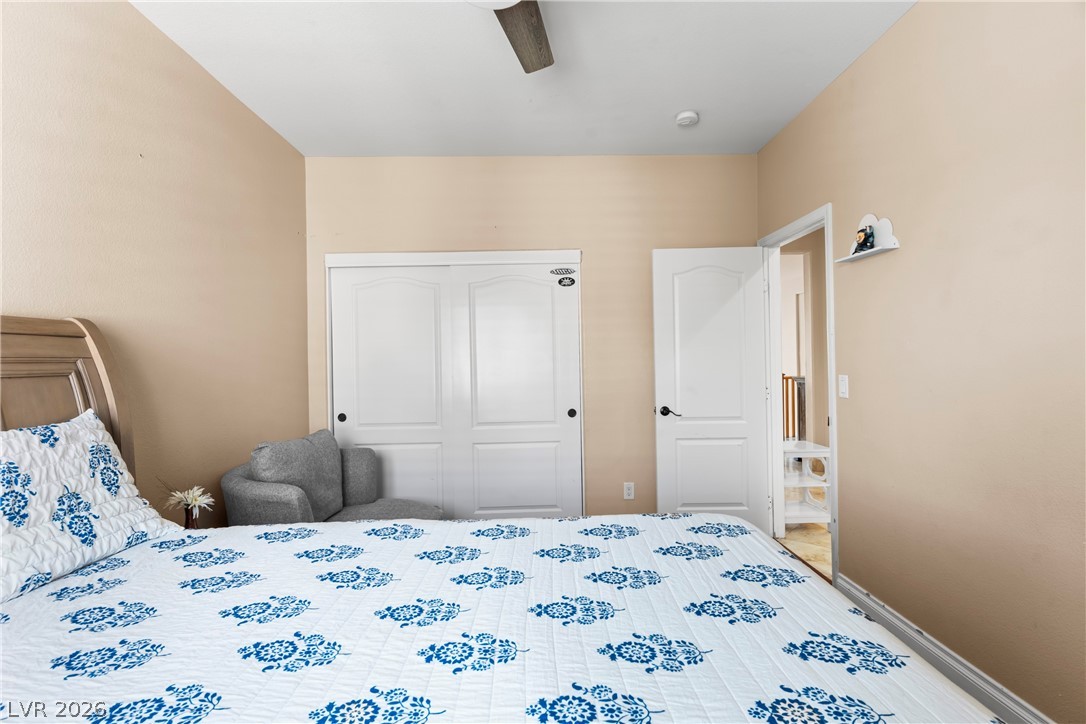
This spacious room features ample natural light and a practical layout.
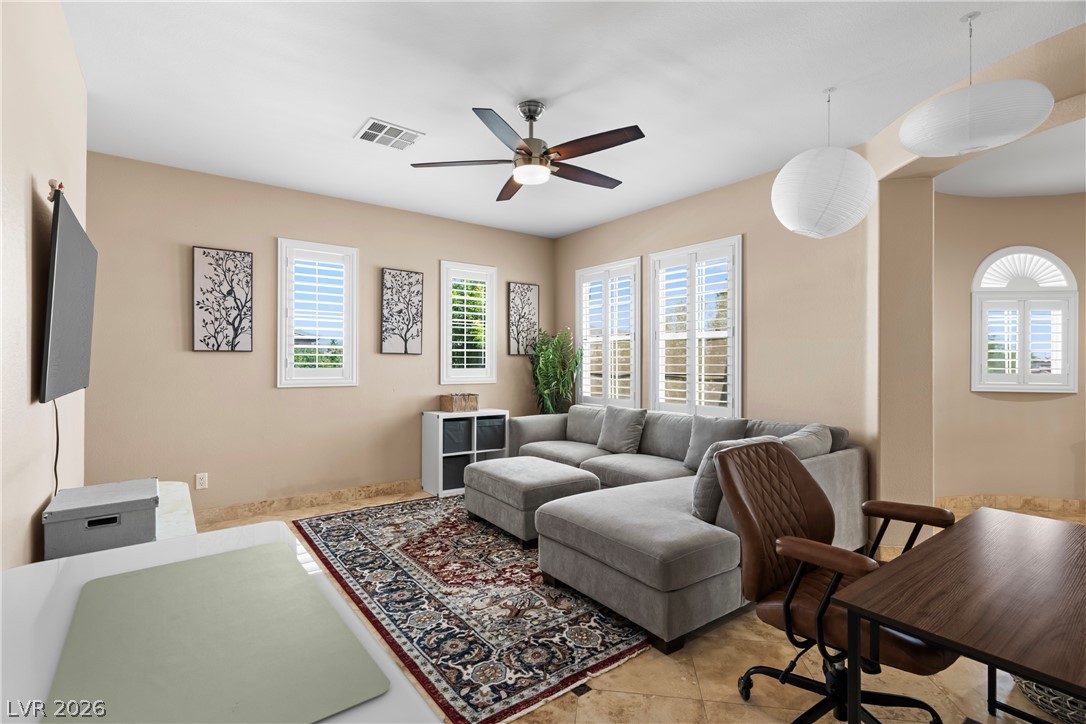
A well-lit sitting area with tiled floors and ample window light.
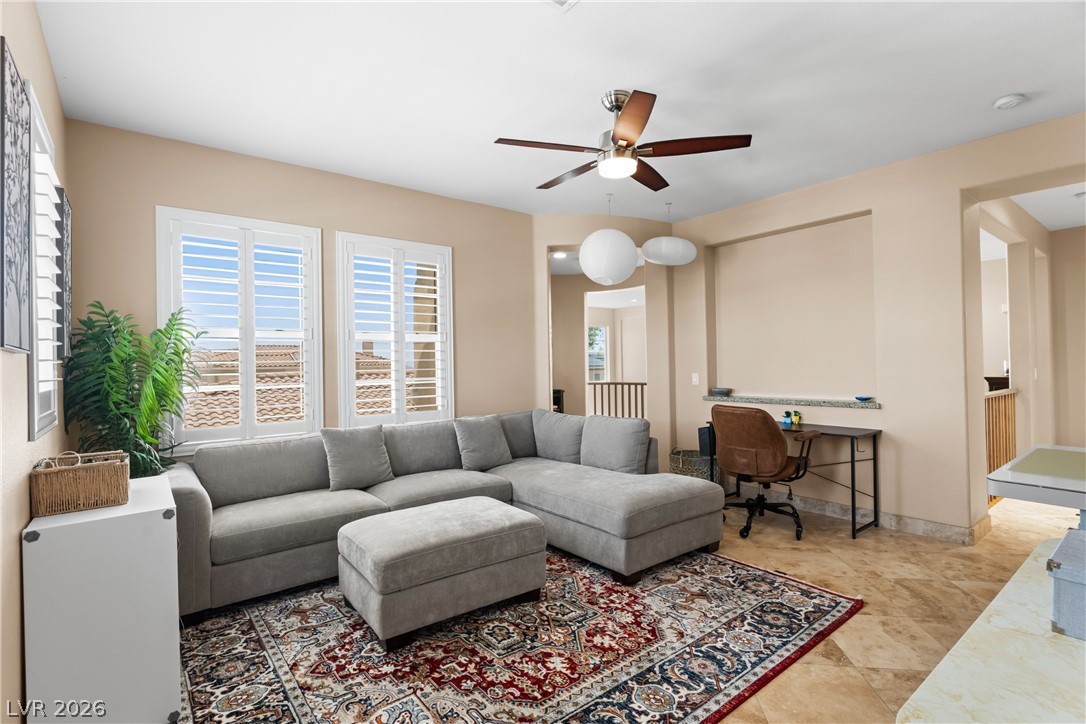
Bright windows with plantation shutters illuminate a living area, complemented by sleek tile flooring and a functional desk space.
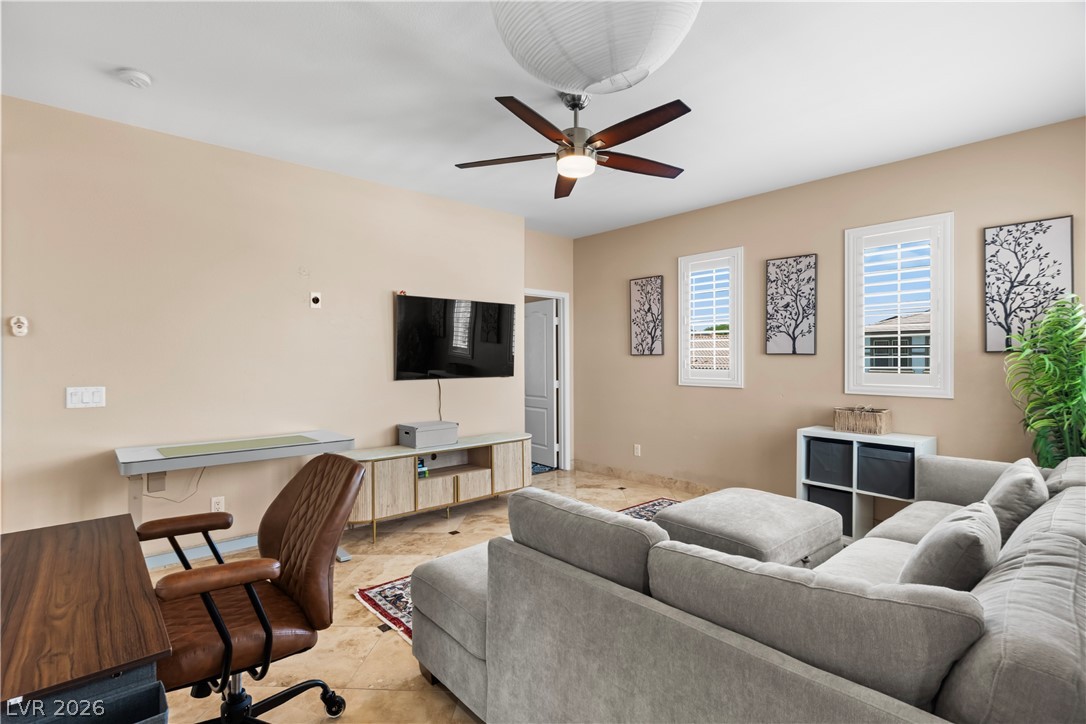
Functional family room with rich tile floors and a cooling ceiling fan.
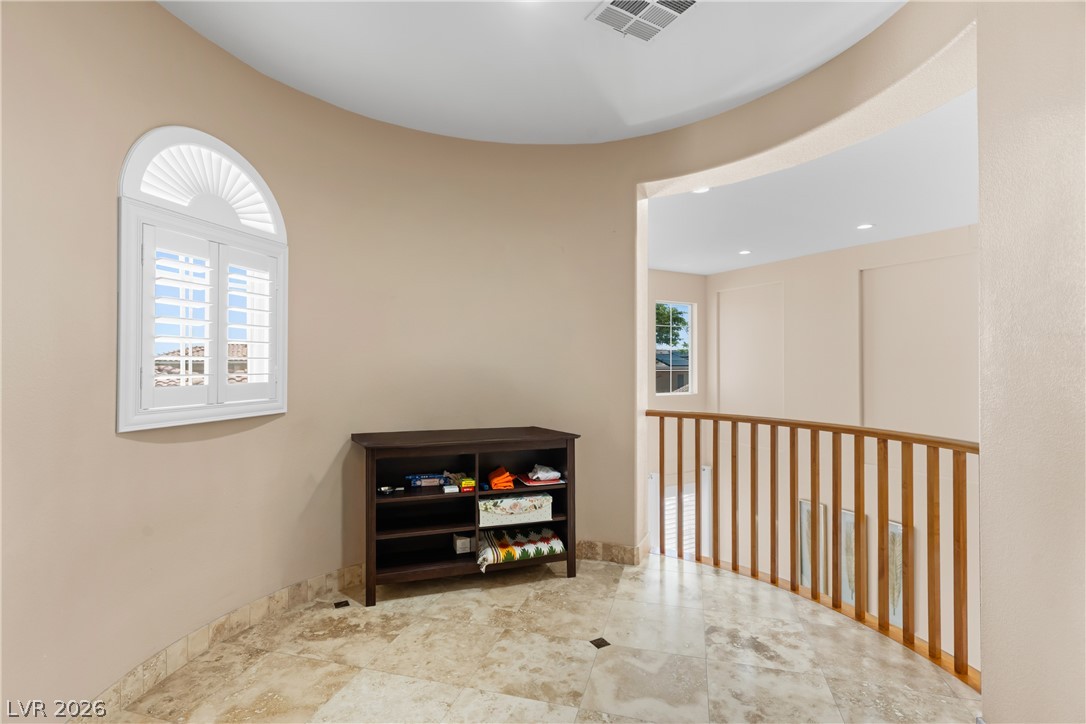
Natural light illuminates the elegant arched window and rich tile flooring in this inviting hallway.
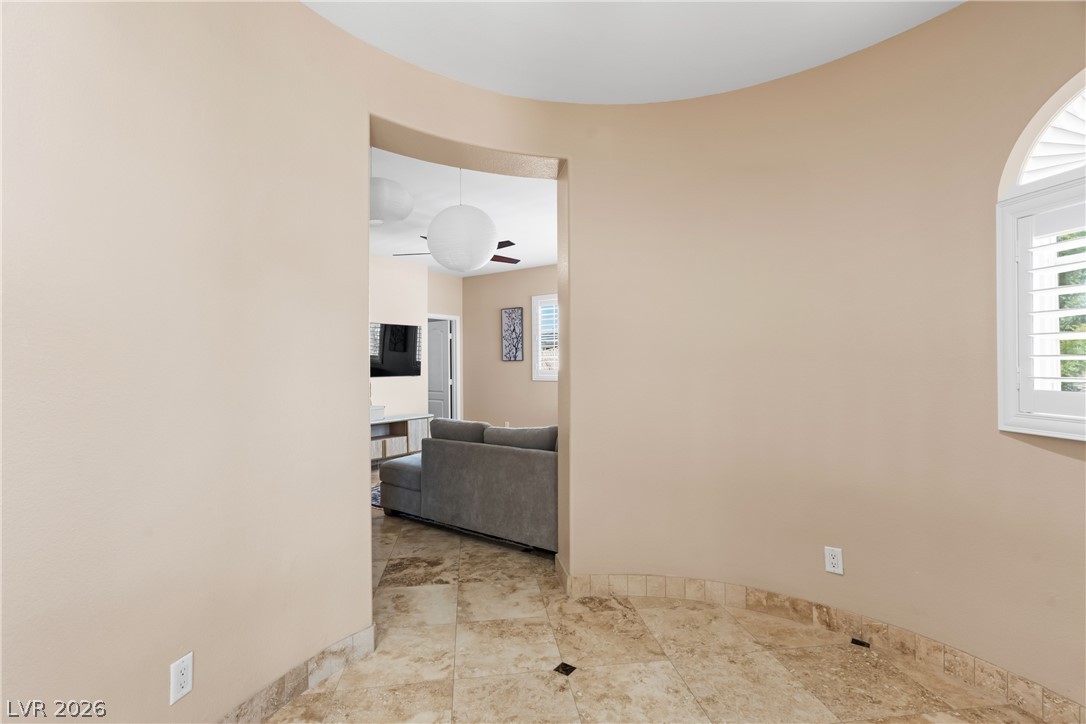
An inviting curved entryway transitions seamlessly into an adjoining living space, featuring elegant tile flooring.
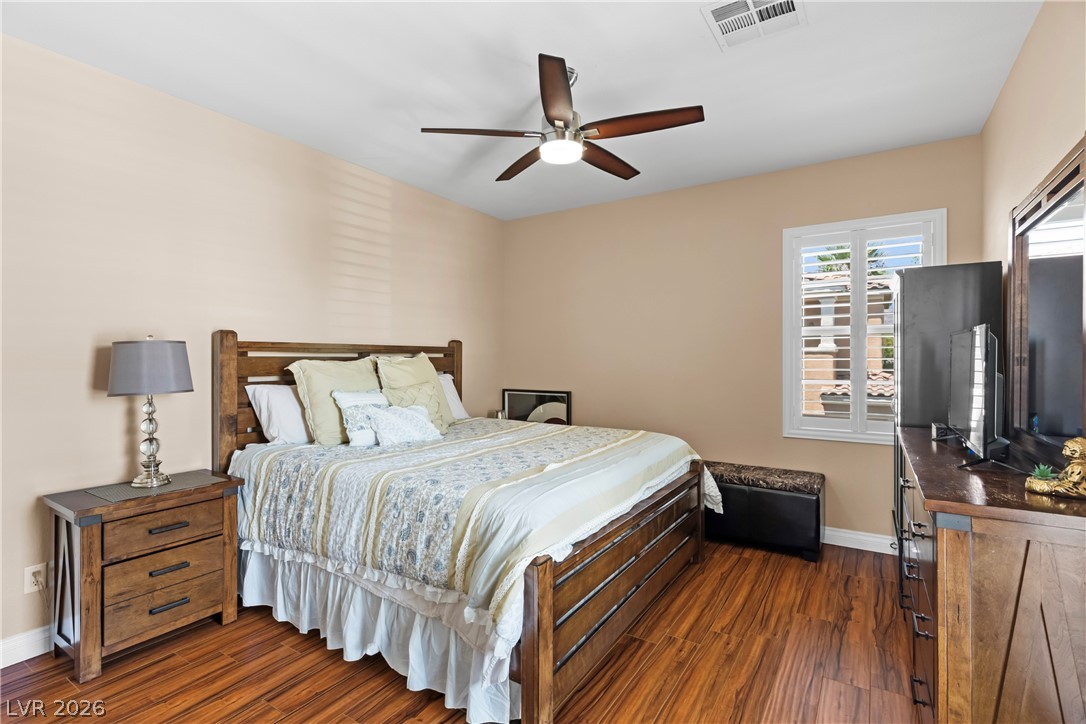
Rich hardwood floors complement this cozy bedroom with a ceiling fan for year-round comfort.
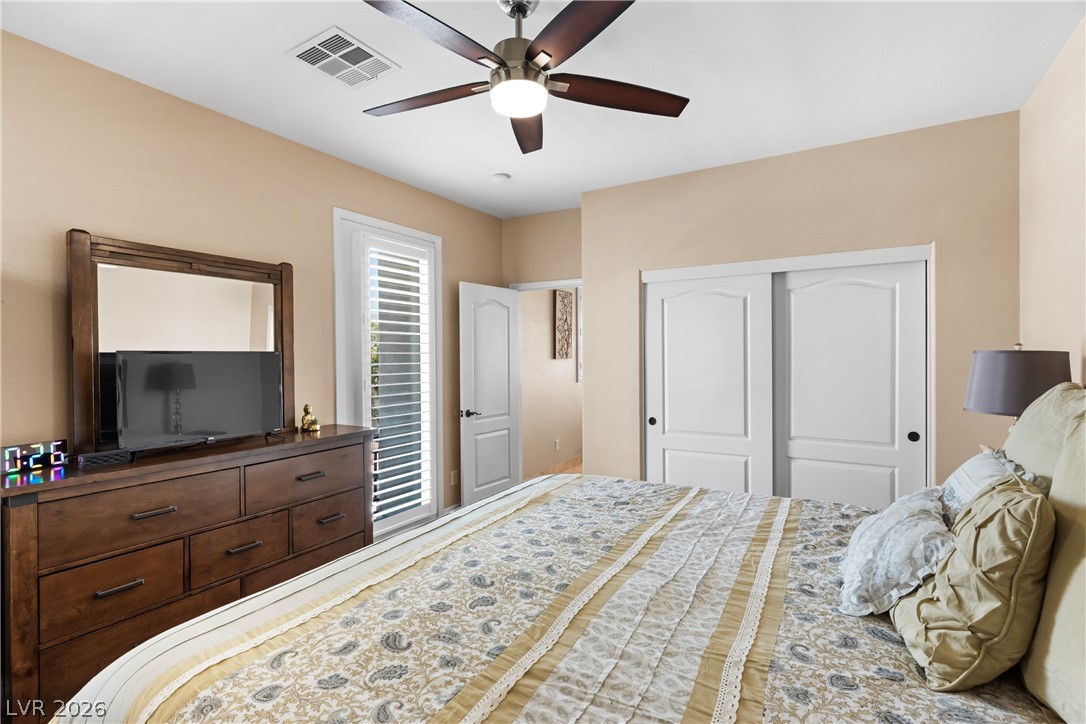
A comfortable bedroom featuring a ceiling fan, window blinds, and practical sliding closet doors.
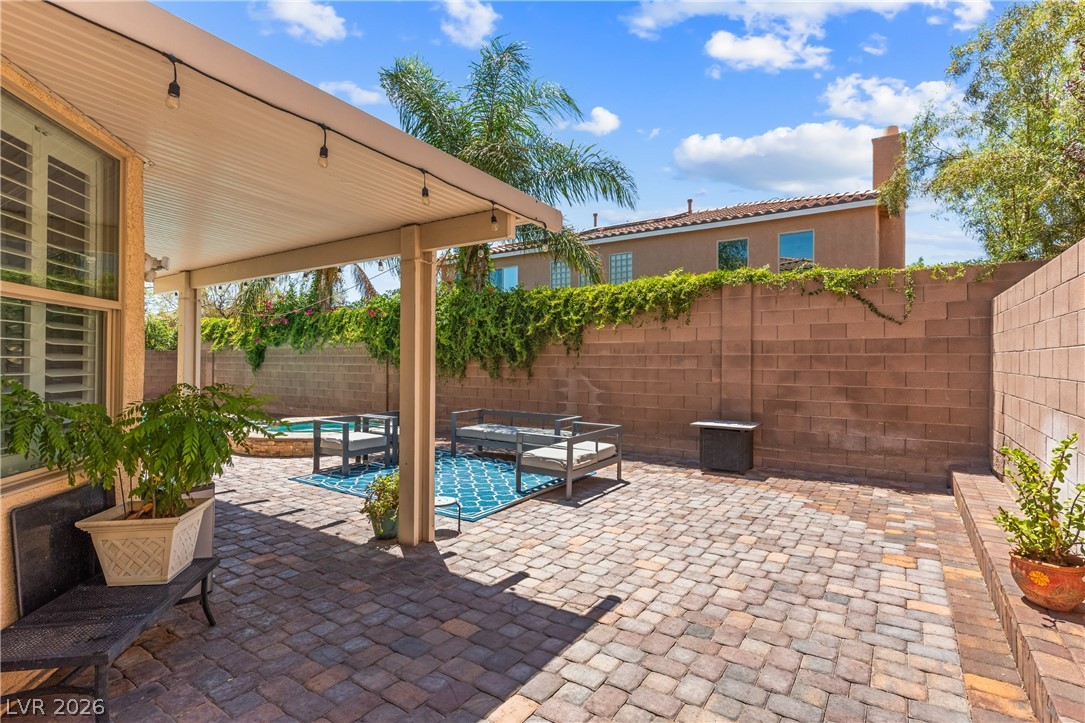
A spacious backyard patio features a covered area for relaxation and an inviting in-ground pool.
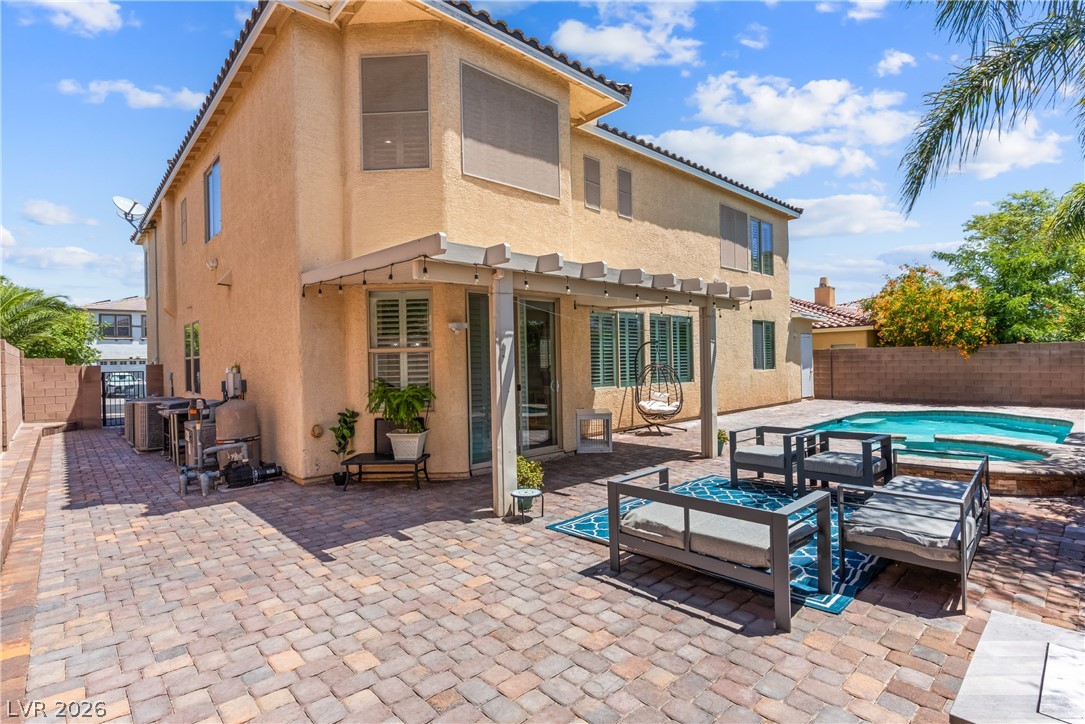
A private outdoor sanctuary featuring a refreshing pool and an inviting pergola-covered patio area.
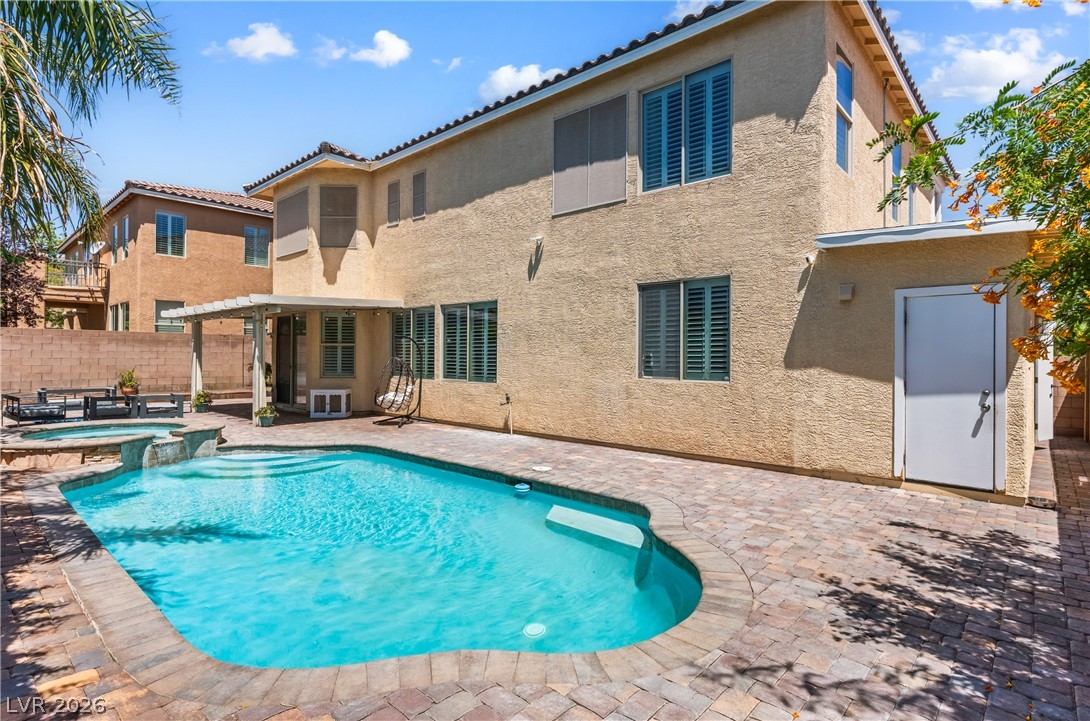
An inviting backyard oasis offers a sparkling pool and spa, perfect for relaxation and entertainment.
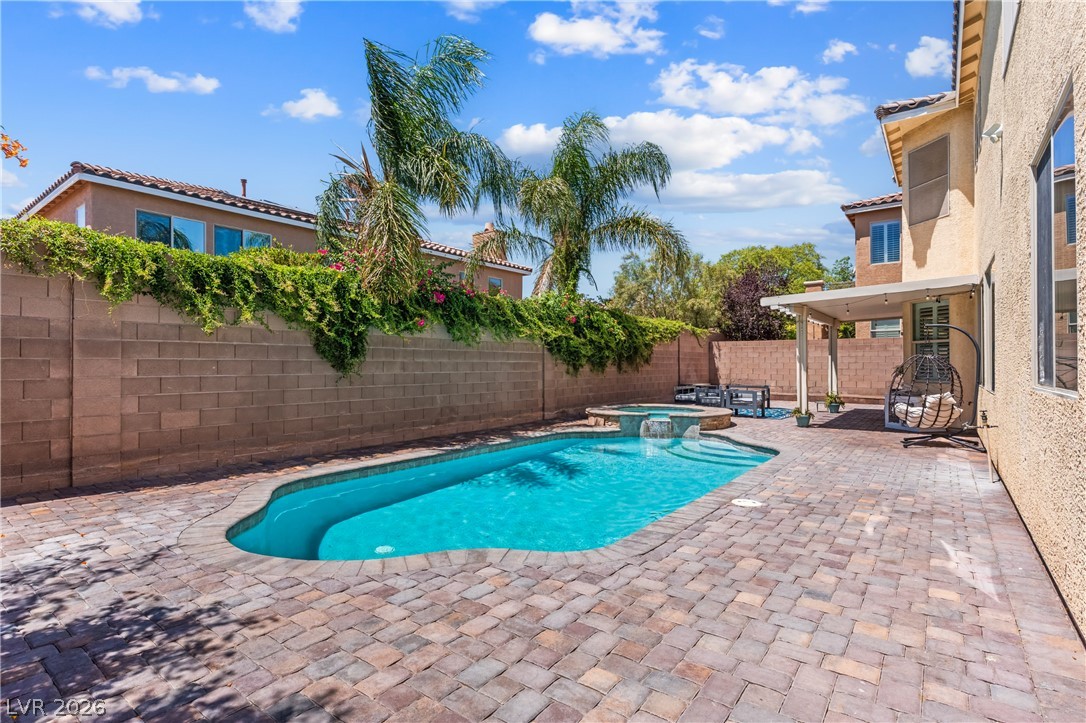
A private backyard oasis features a shimmering pool and spa with brick pavers and a covered patio.
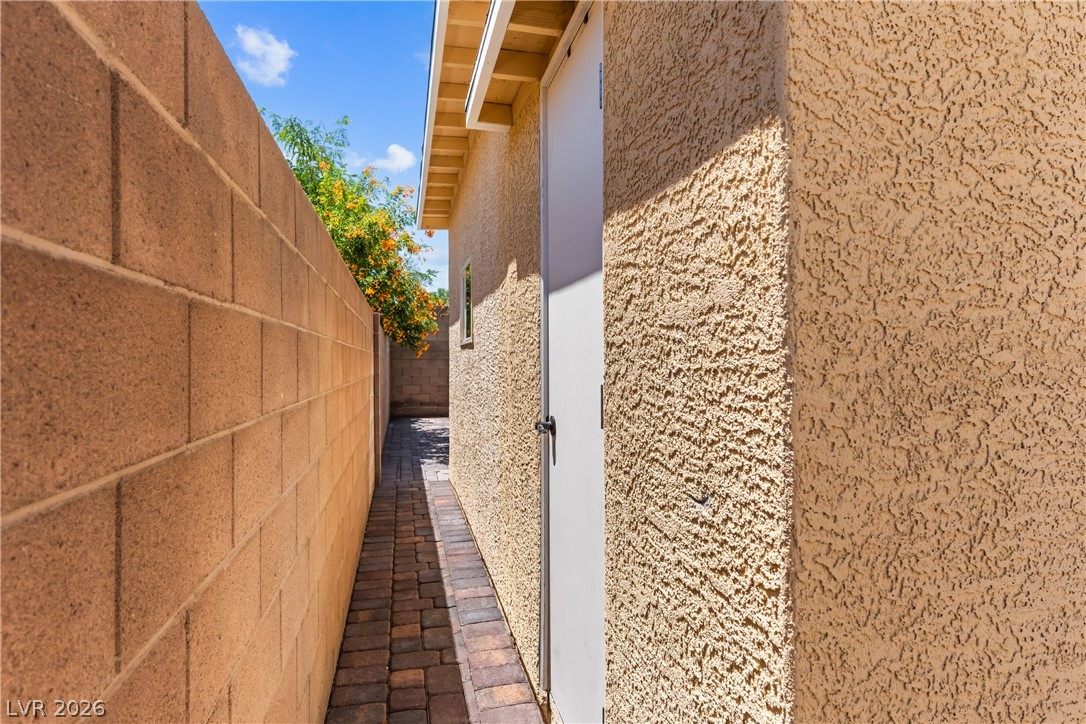
A private, paved walkway offers convenient exterior access along the home's sturdy block wall.
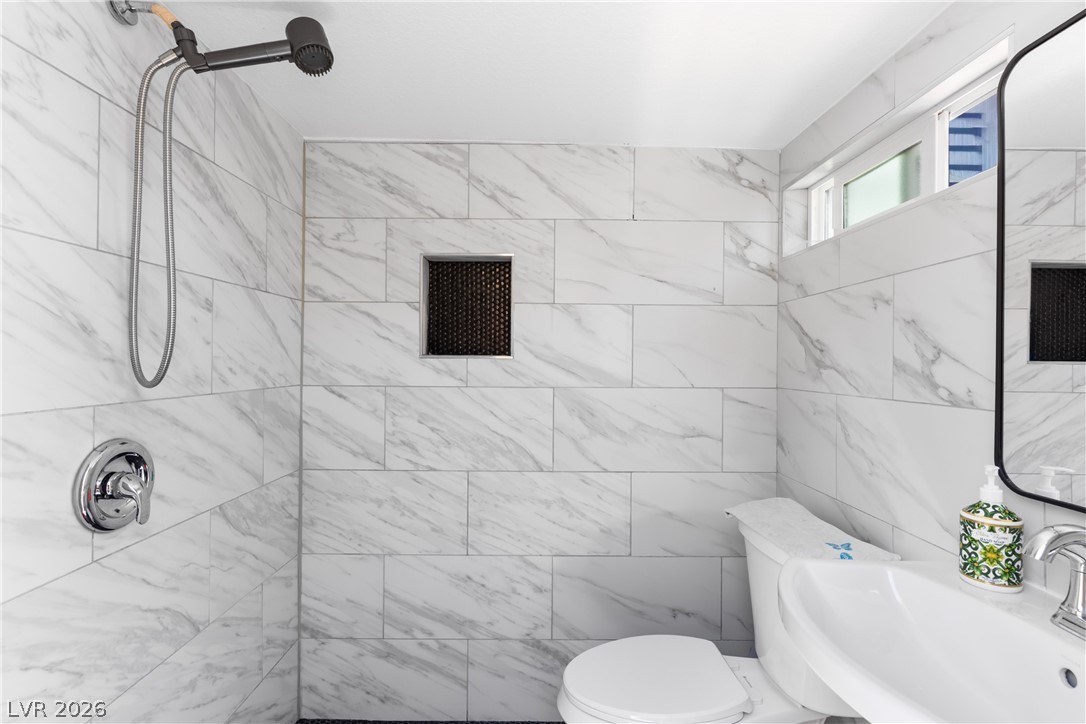
A clean, functional bathroom featuring crisp tile work and a convenient shower niche.
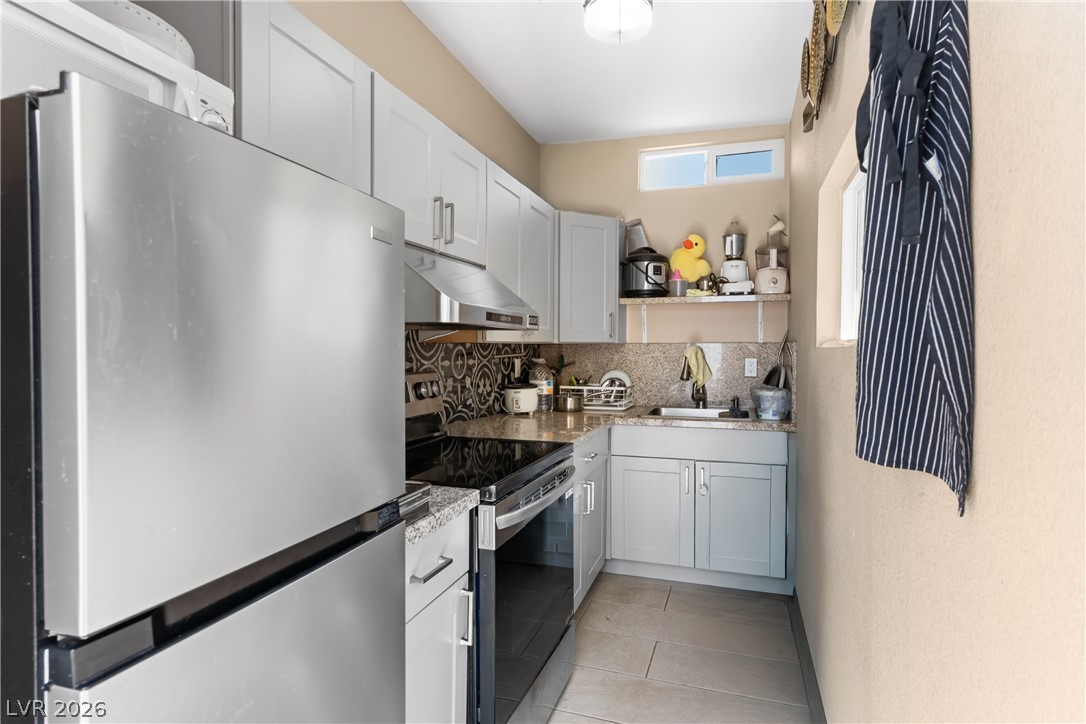
A well-equipped kitchen provides modern convenience with stainless steel appliances and ample cabinet space.
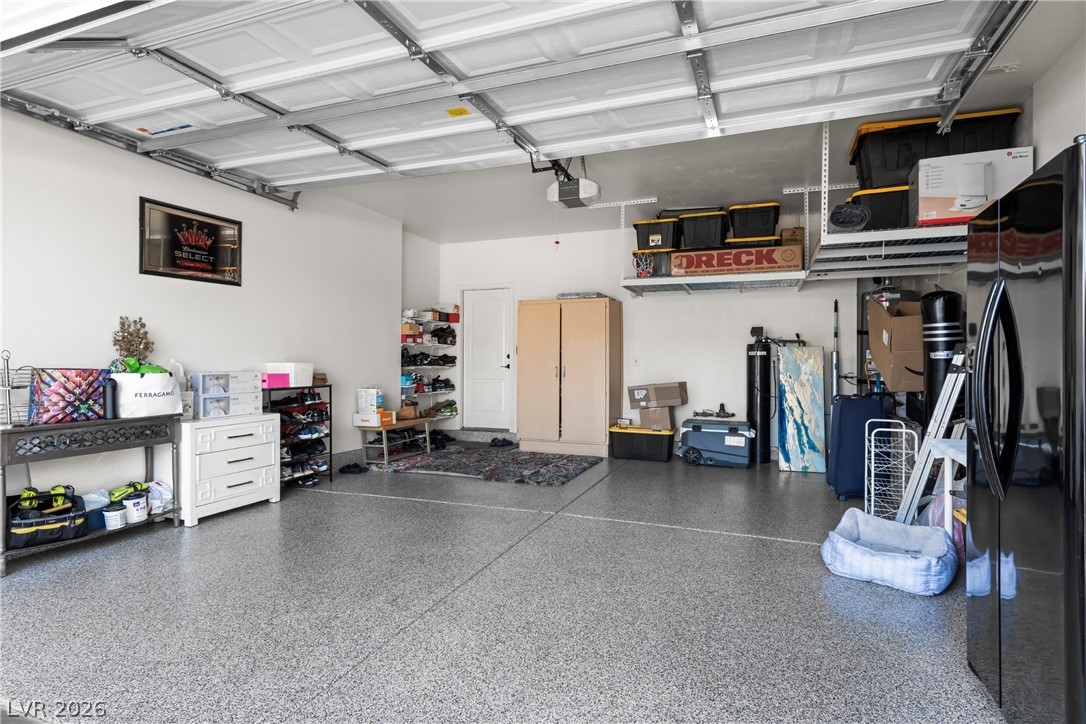
A well-organized garage with ample storage, featuring a speckled epoxy floor and overhead shelving.
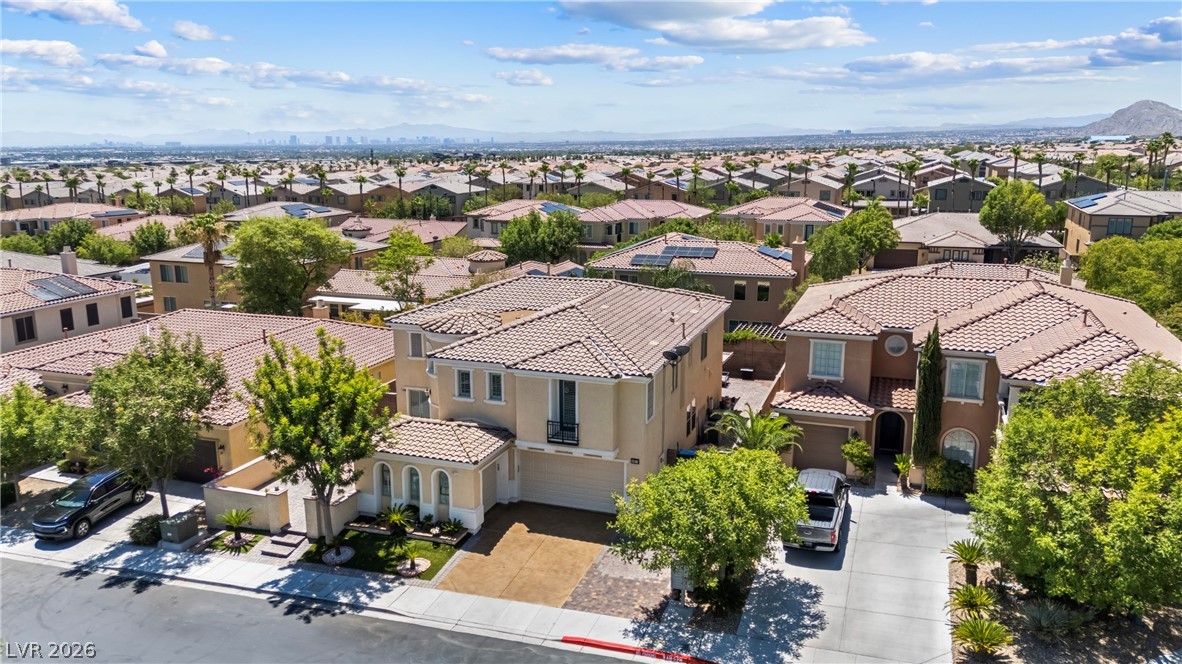
An aerial perspective showcases the neighborhood's urban sprawl, with mountains and city views in the distance.
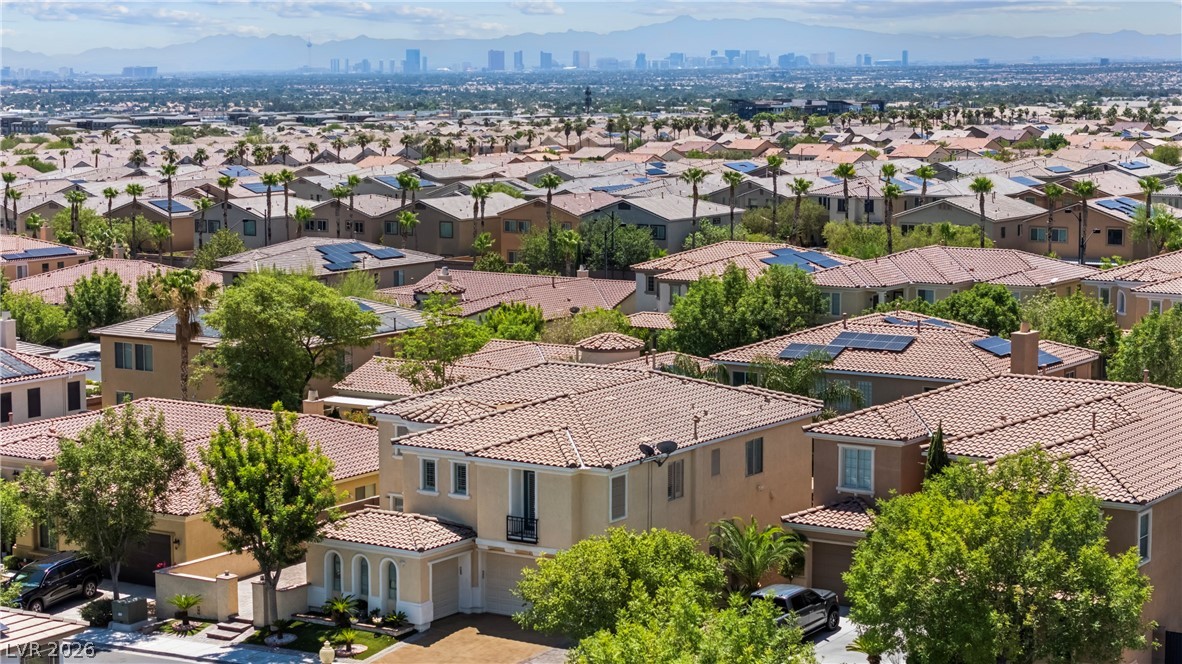
An aerial panorama reveals a vast residential community under a clear sky, with city skylines in the distance.
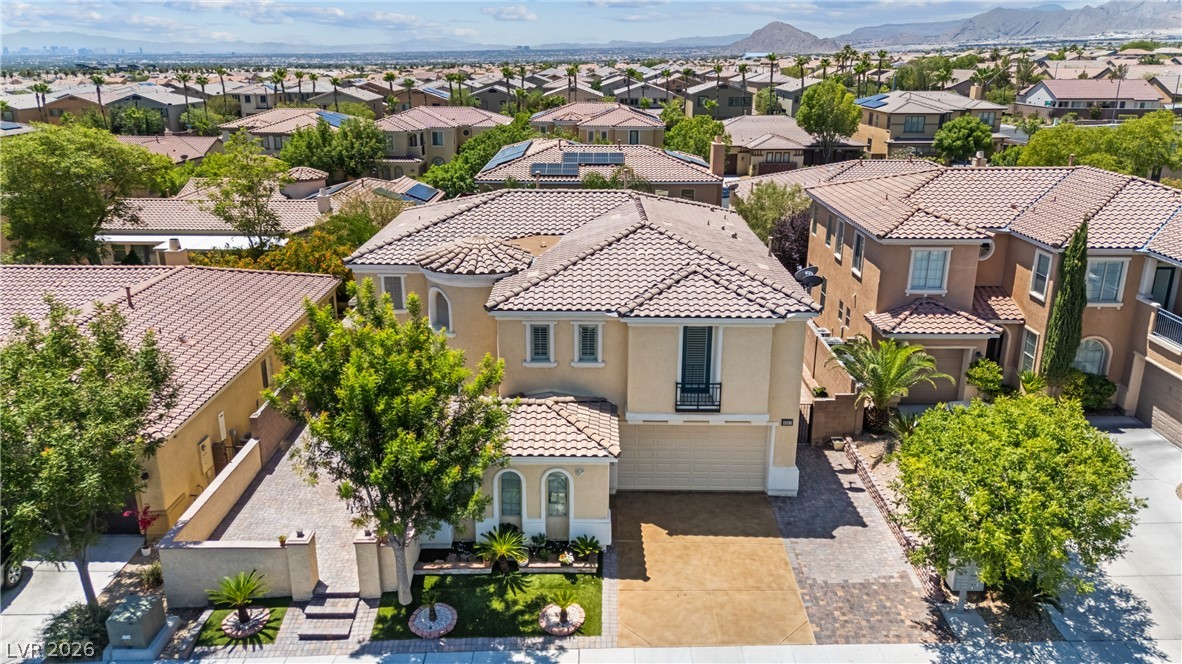
An aerial perspective reveals a desert oasis community with a beige-toned home boasting a tiled roof and manicured front landscaping.
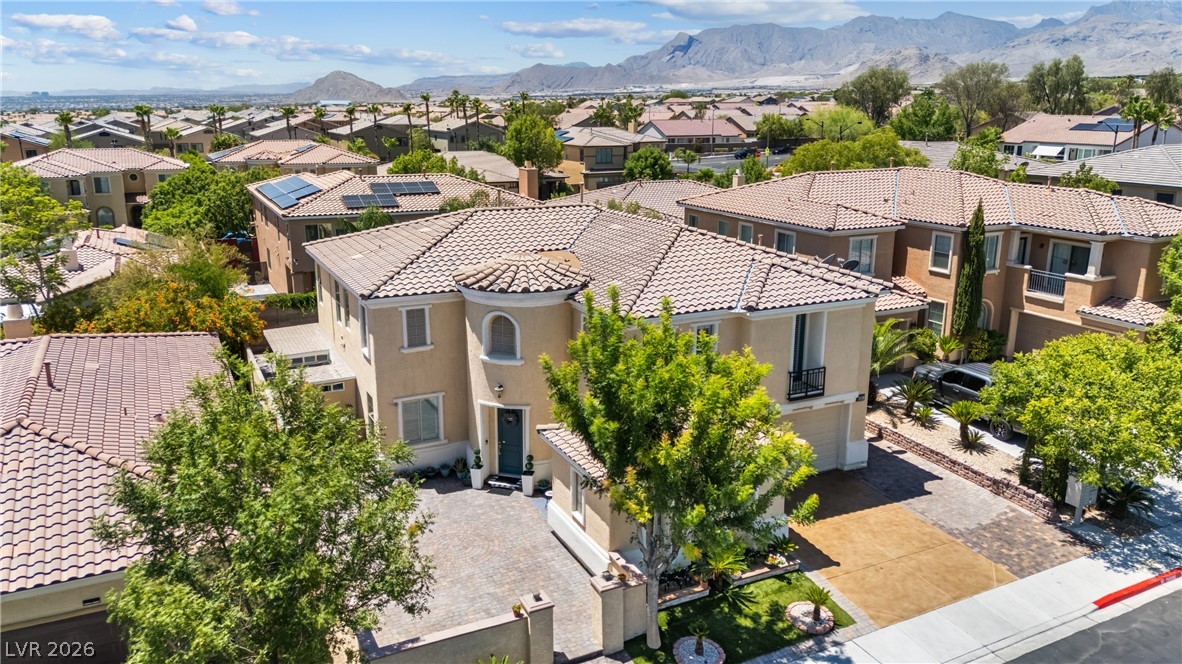
Perched above a scenic valley, this grand home features a terracotta-tiled roof and an inviting front entrance.
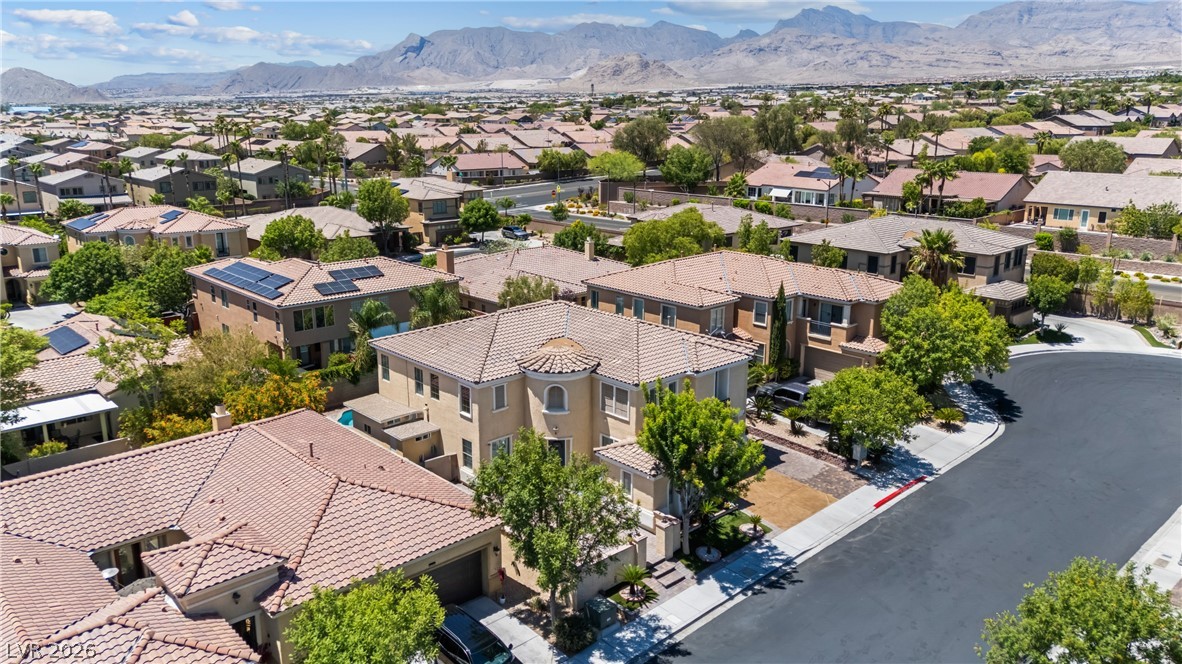
An aerial perspective reveals a vibrant neighborhood with tile roofs, lush trees, and distant mountain vistas.
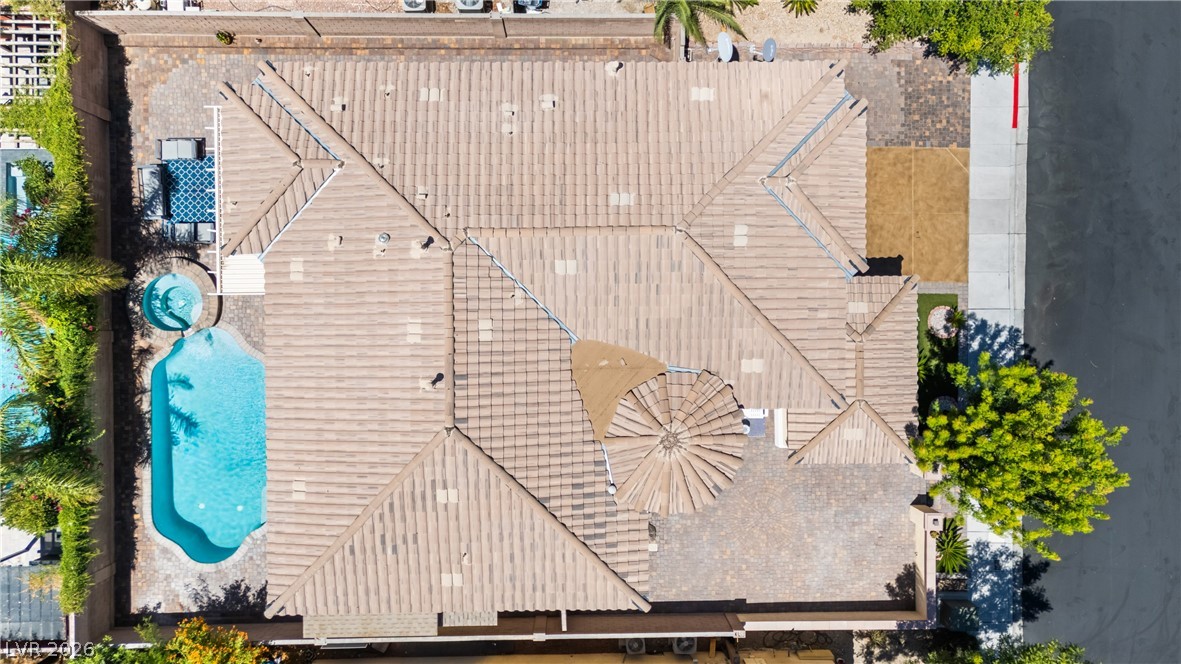
An aerial perspective reveals the property's inviting pool and surrounding patio.
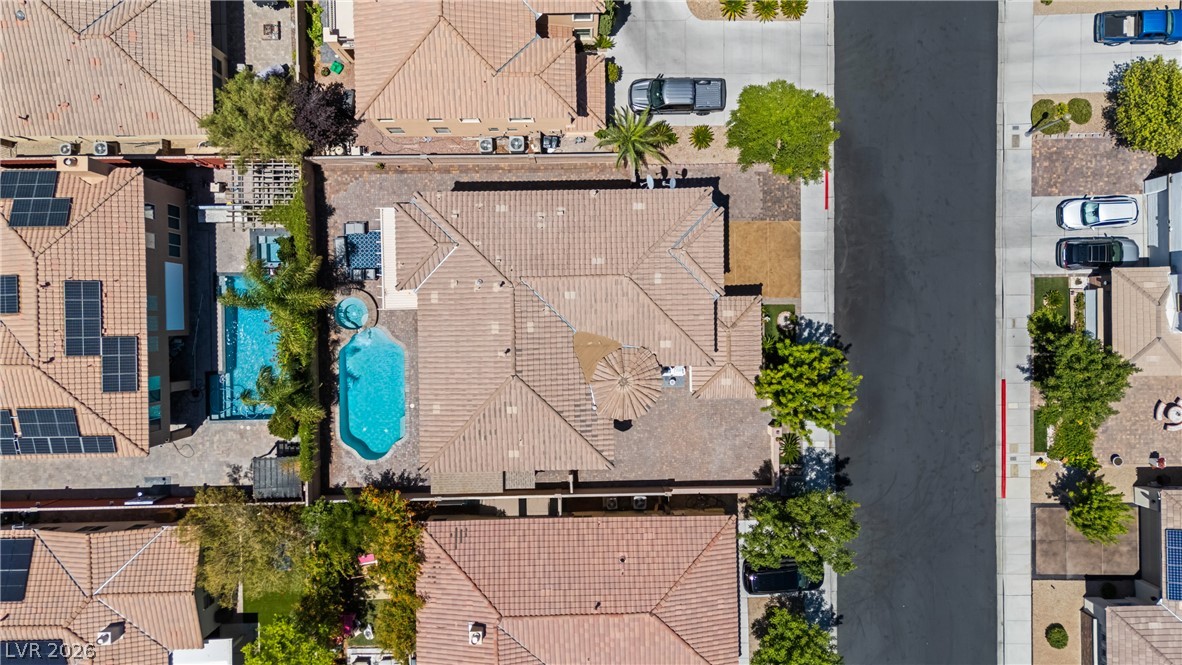
An aerial perspective showcases a residential neighborhood with a private swimming pool and spa.
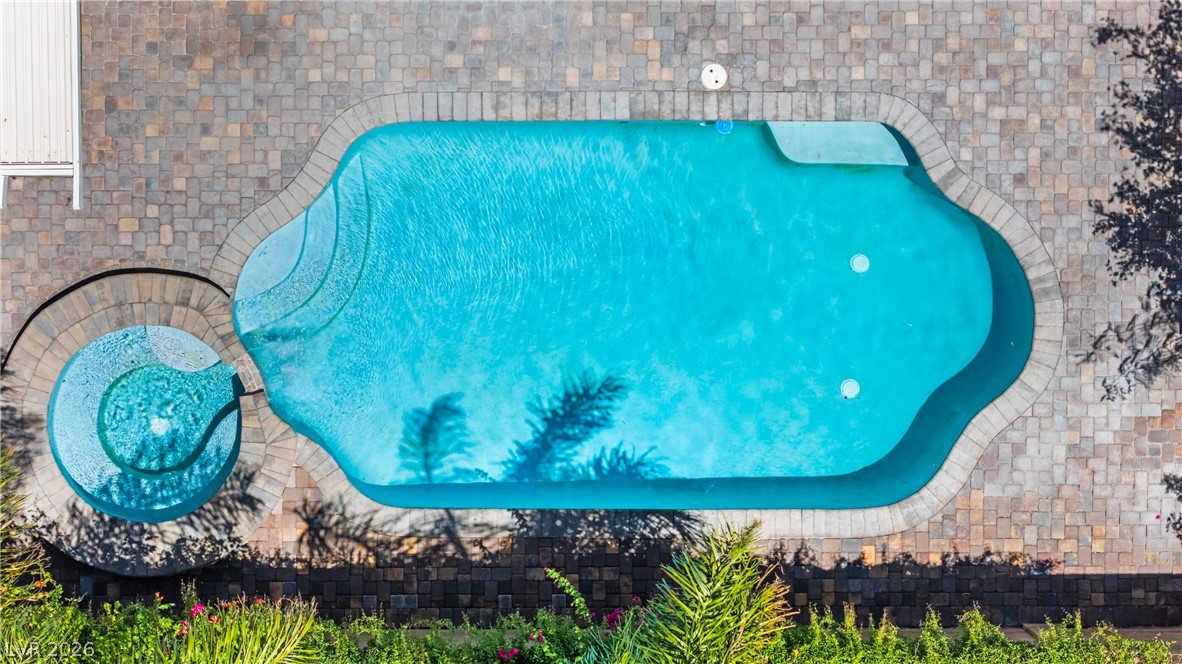
Lush landscaping frames a sparkling pool and spa, ideal for outdoor leisure.
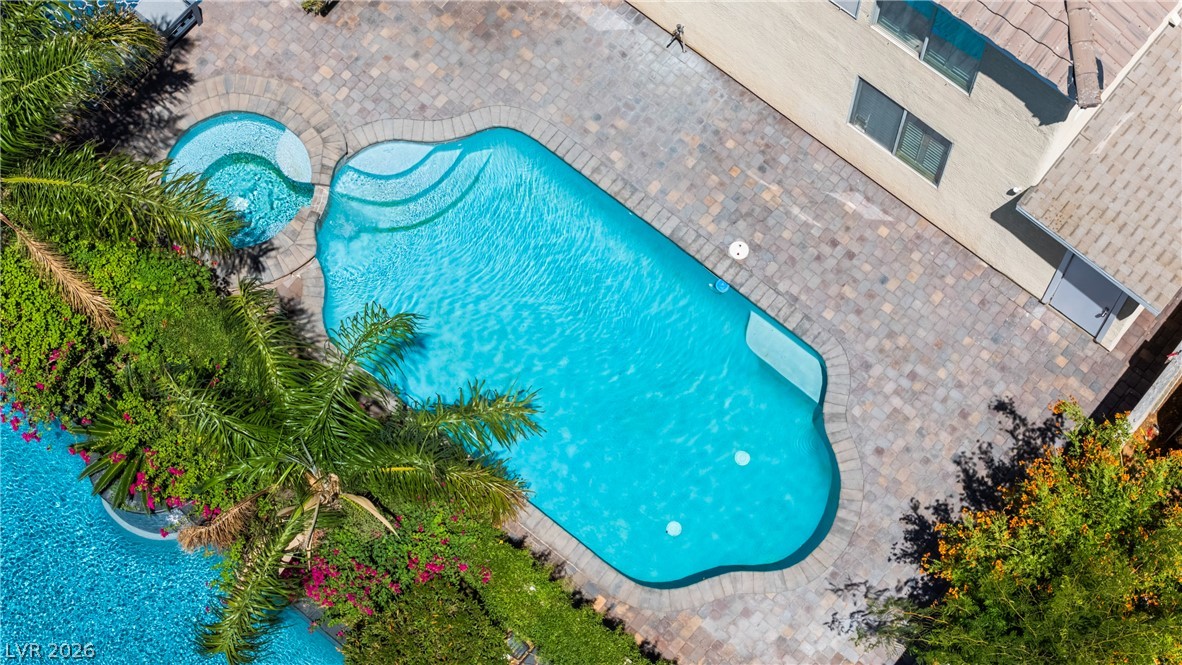
An aerial perspective reveals a sparkling pool and spa, bordered by verdant landscaping and textured paving.
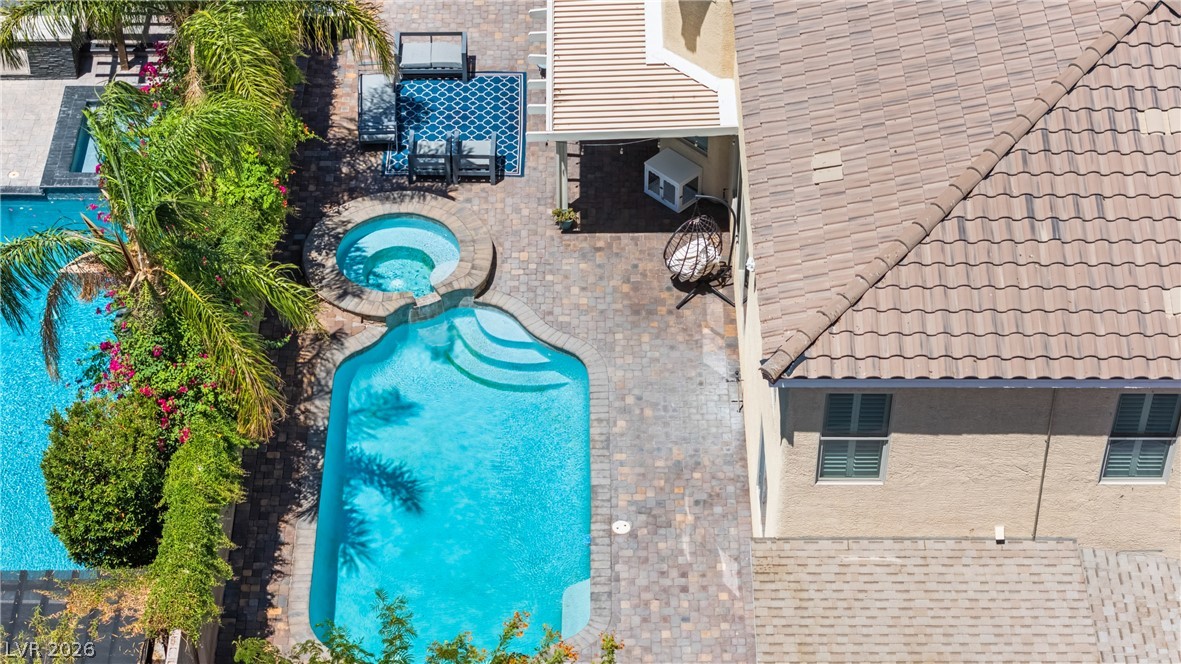
An aerial perspective reveals a sparkling pool and spa, complementing the structured hardscaping and verdant landscaping.
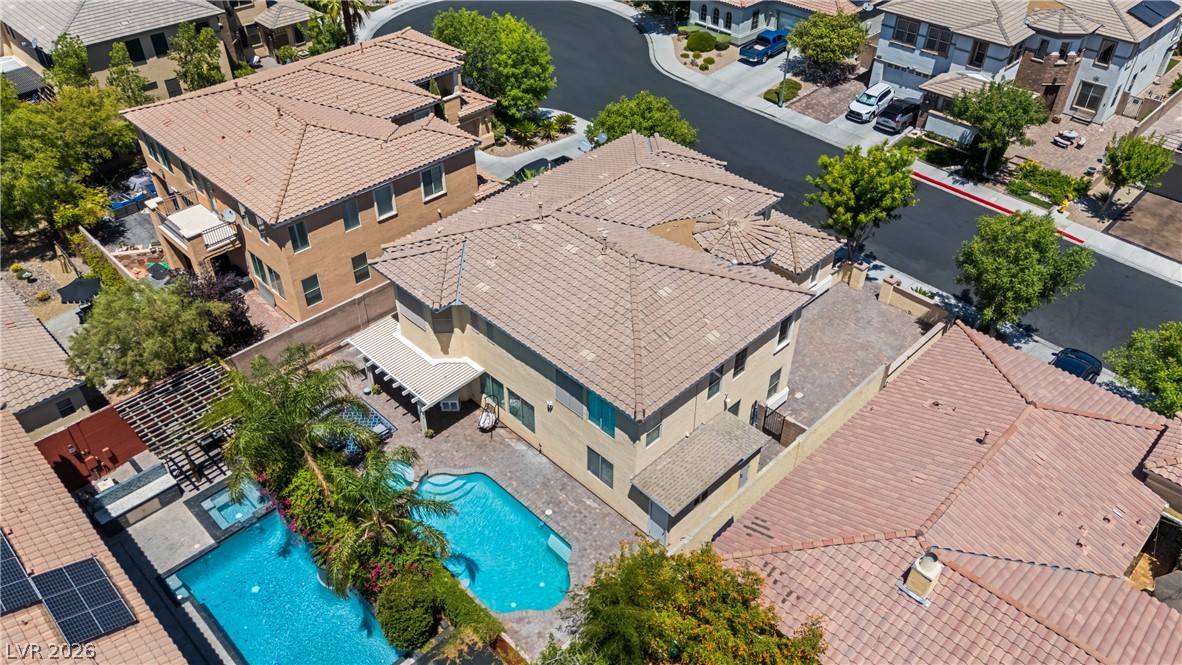
An aerial perspective reveals a private pool with ample surrounding patio space, ideal for outdoor entertaining.
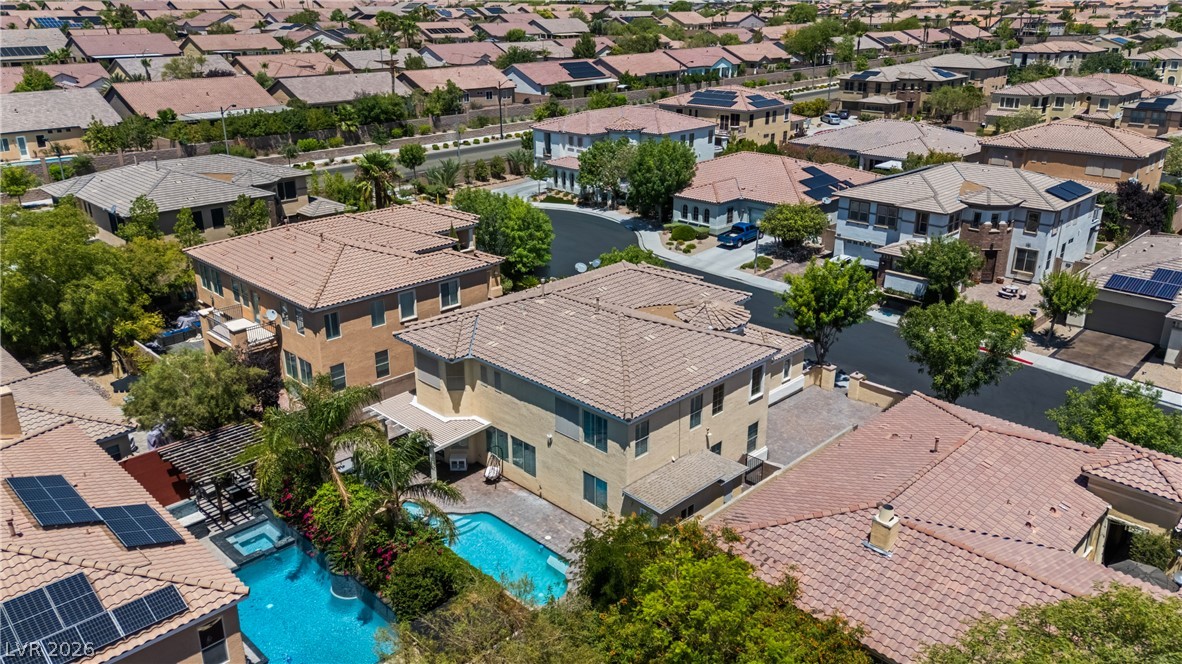
An aerial perspective reveals a vibrant neighborhood with inviting pools and mature landscaping.
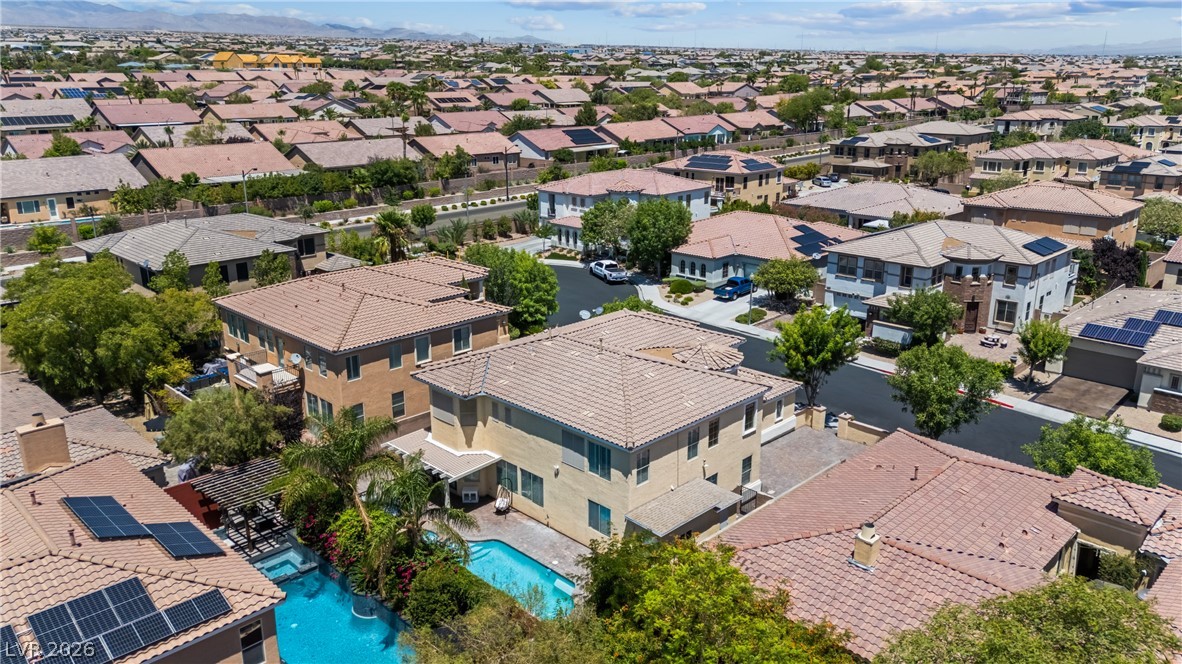
An aerial perspective reveals a vibrant neighborhood filled with diverse homes and private swimming pools.
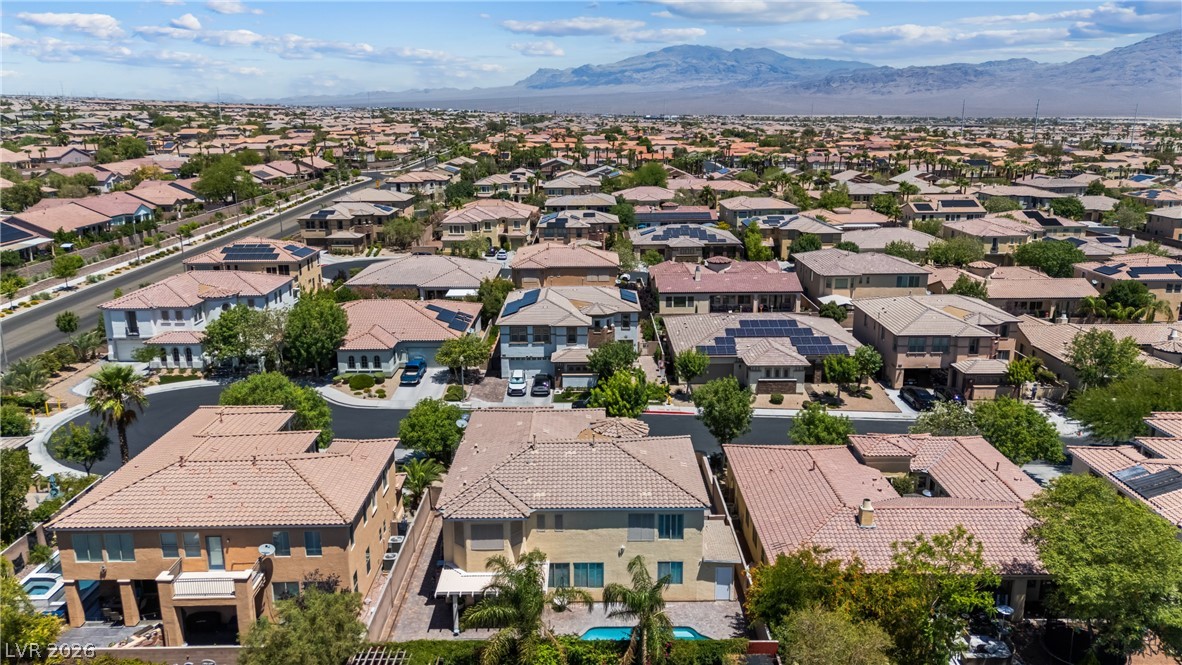
An aerial perspective reveals a vibrant neighborhood with well-maintained homes under clear skies.
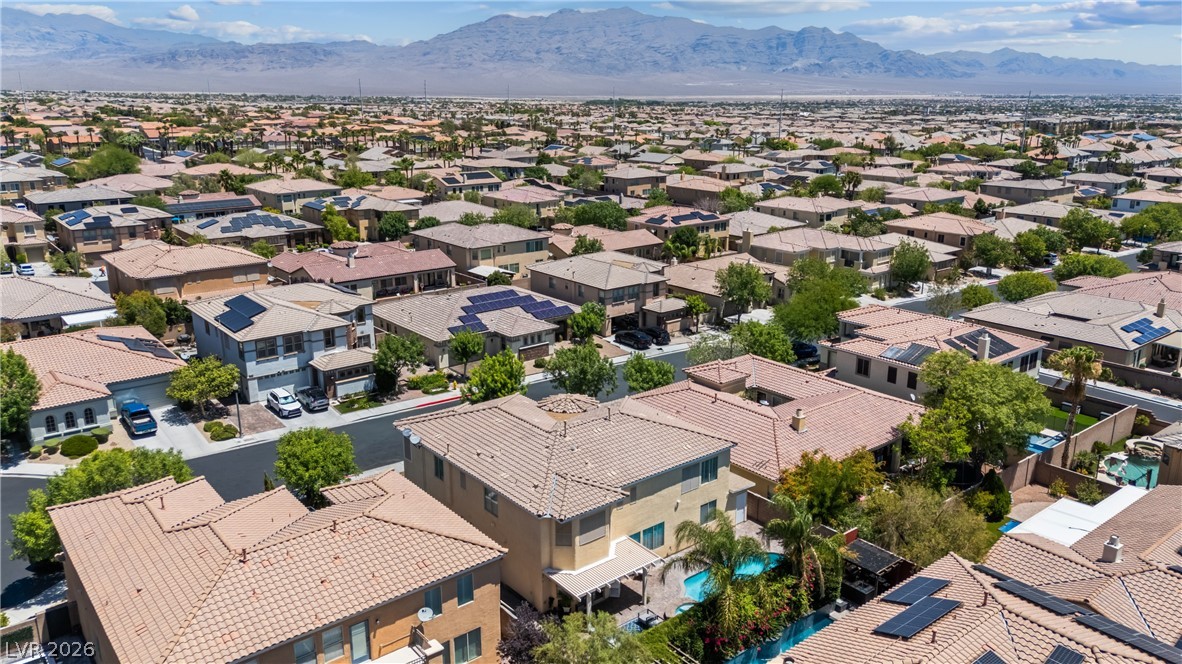
An aerial perspective reveals a vibrant neighborhood with homes featuring solar panels against a scenic mountain backdrop.
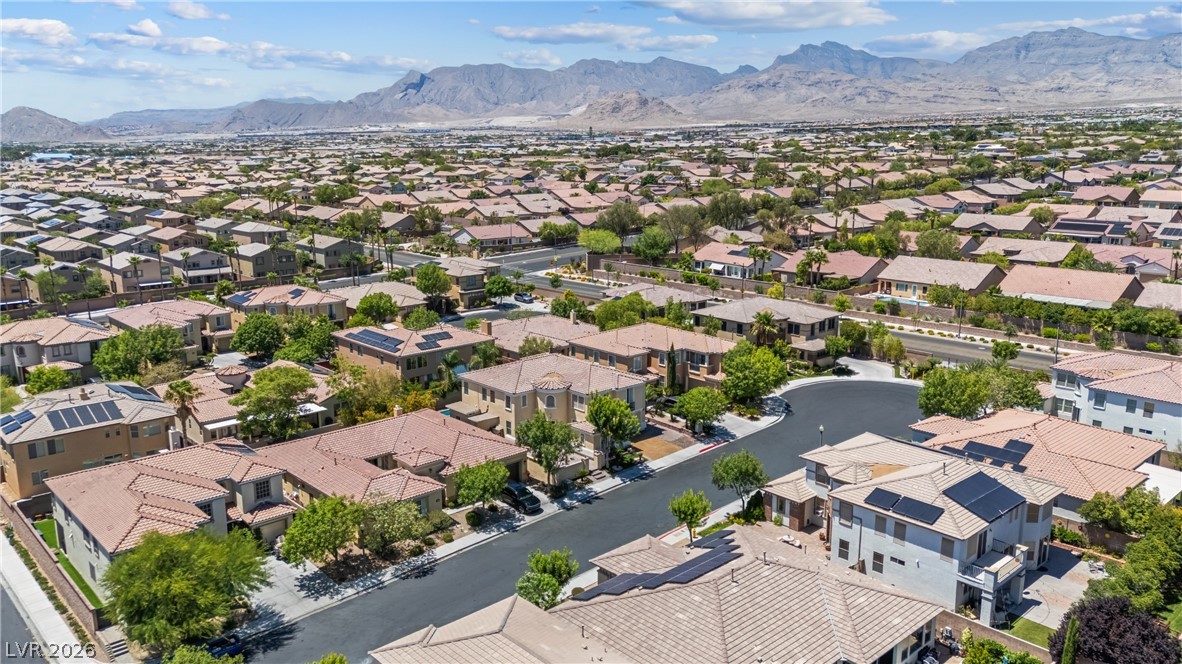
An aerial perspective reveals a vast residential community nestled against a majestic mountain backdrop.
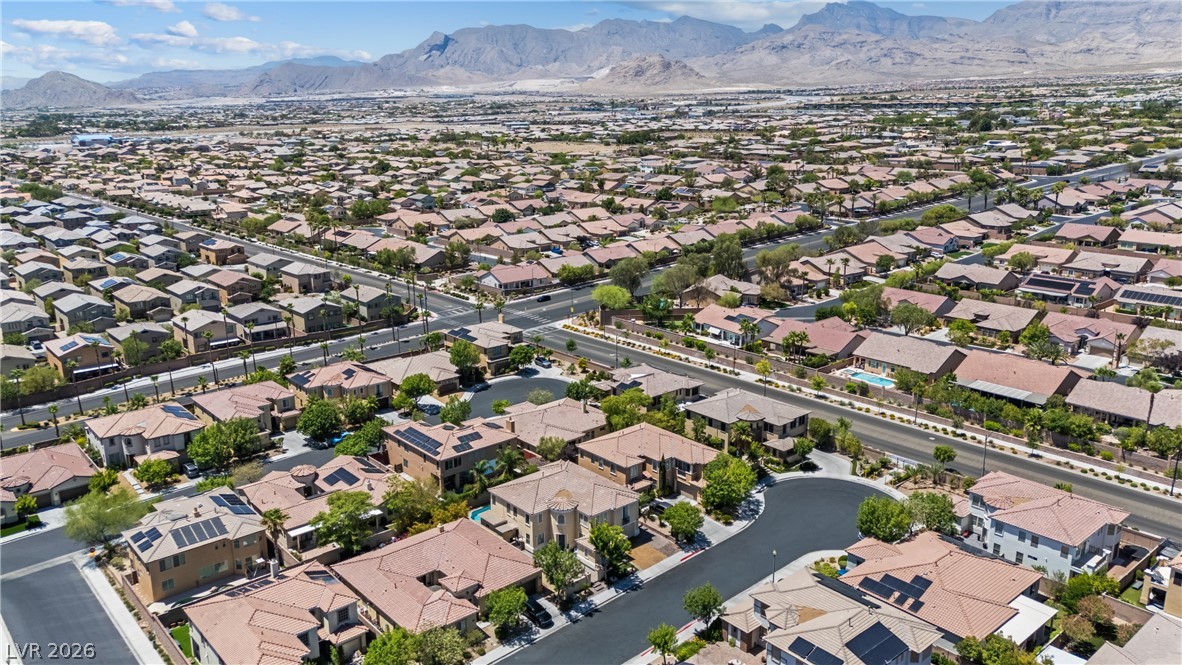
An aerial perspective showcases a residential community nestled against a distant mountain range, featuring a harmonious blend of homes and surrounding landscape.
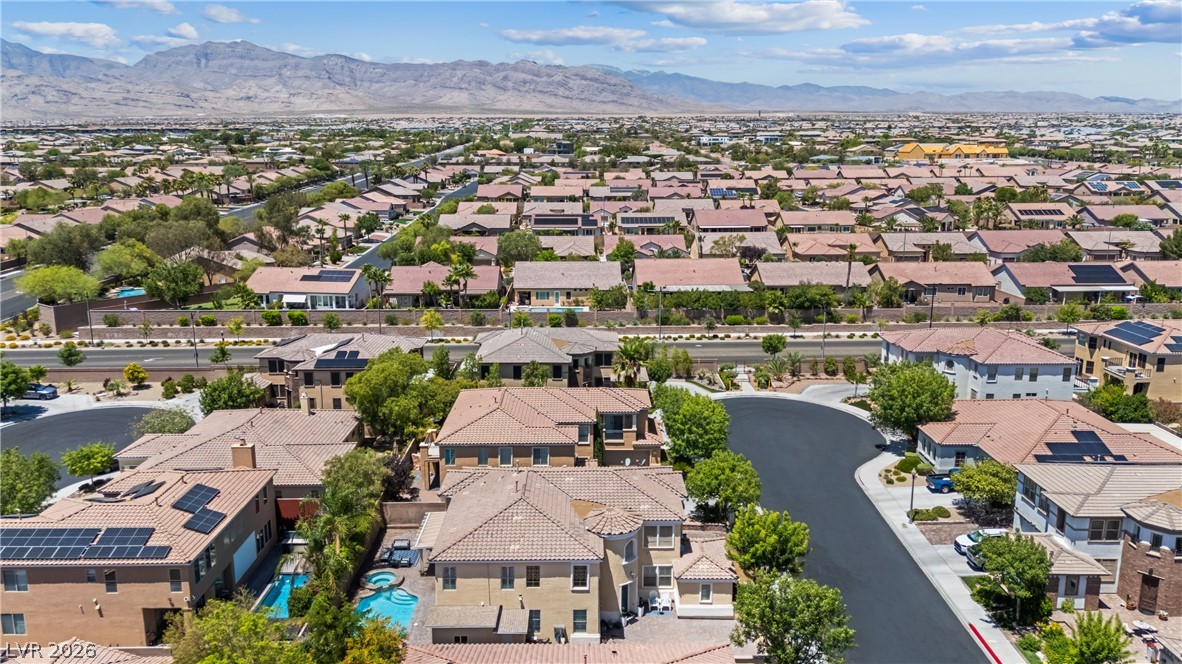
An aerial panorama reveals a vast suburban landscape against a distant mountain range, featuring numerous residential homes.
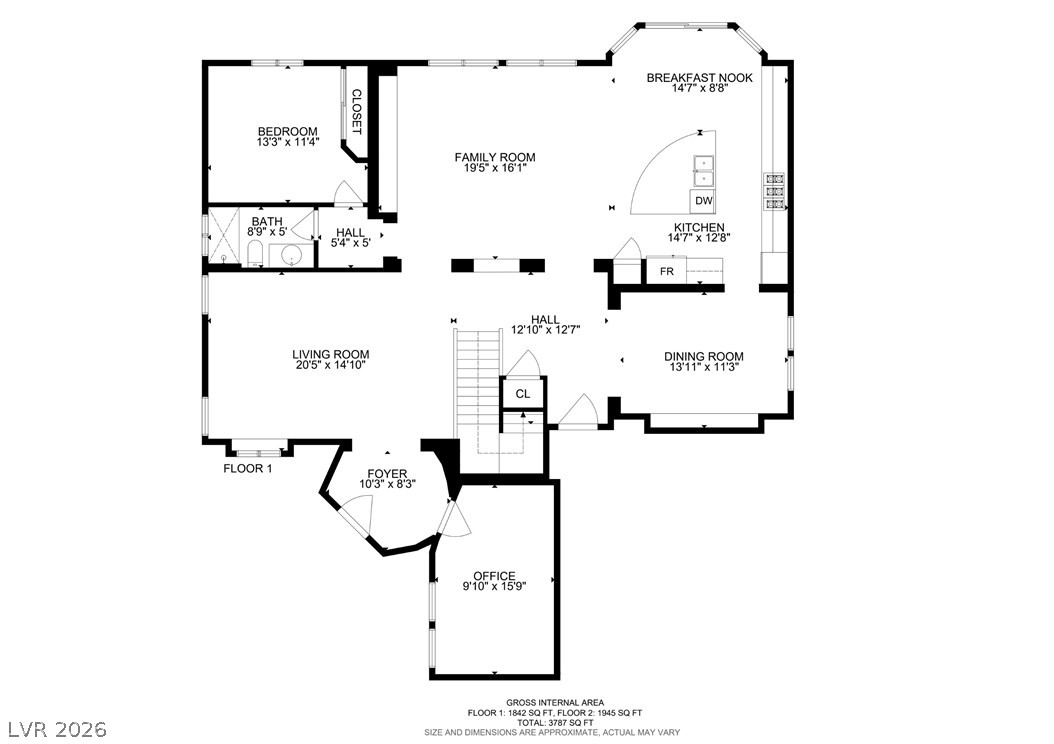
A comprehensive floor plan illustrating the spacious layout of the first floor, including a family room, office, and kitchen.
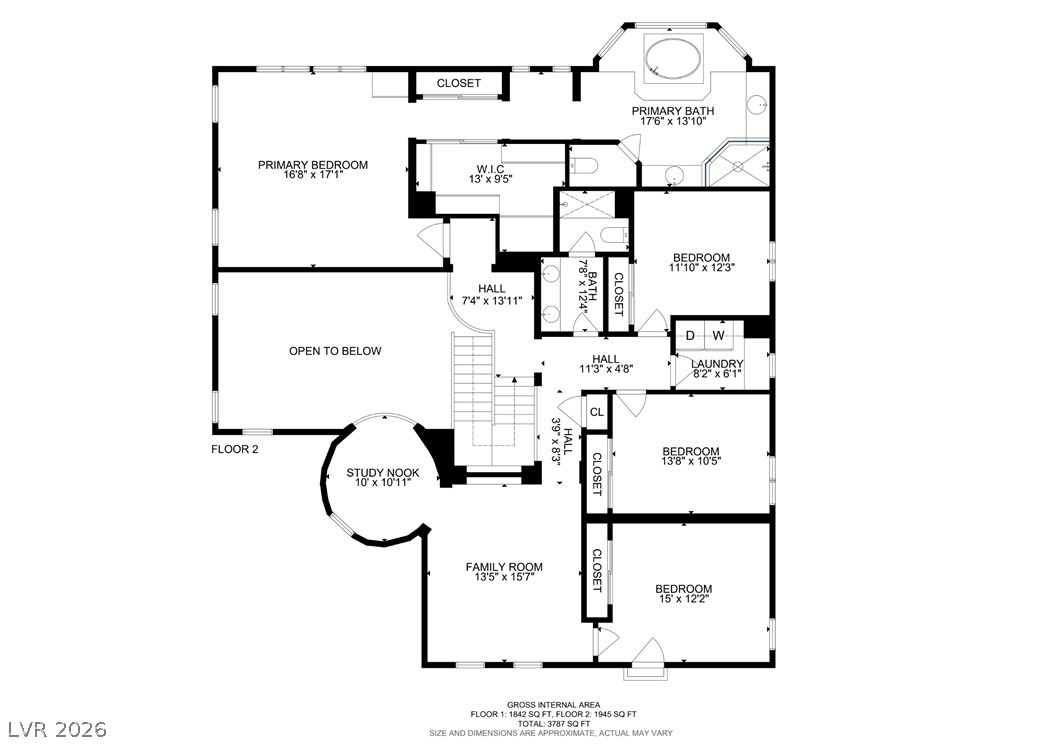
Navigate a thoughtfully laid out floor plan featuring generously sized rooms across two levels.
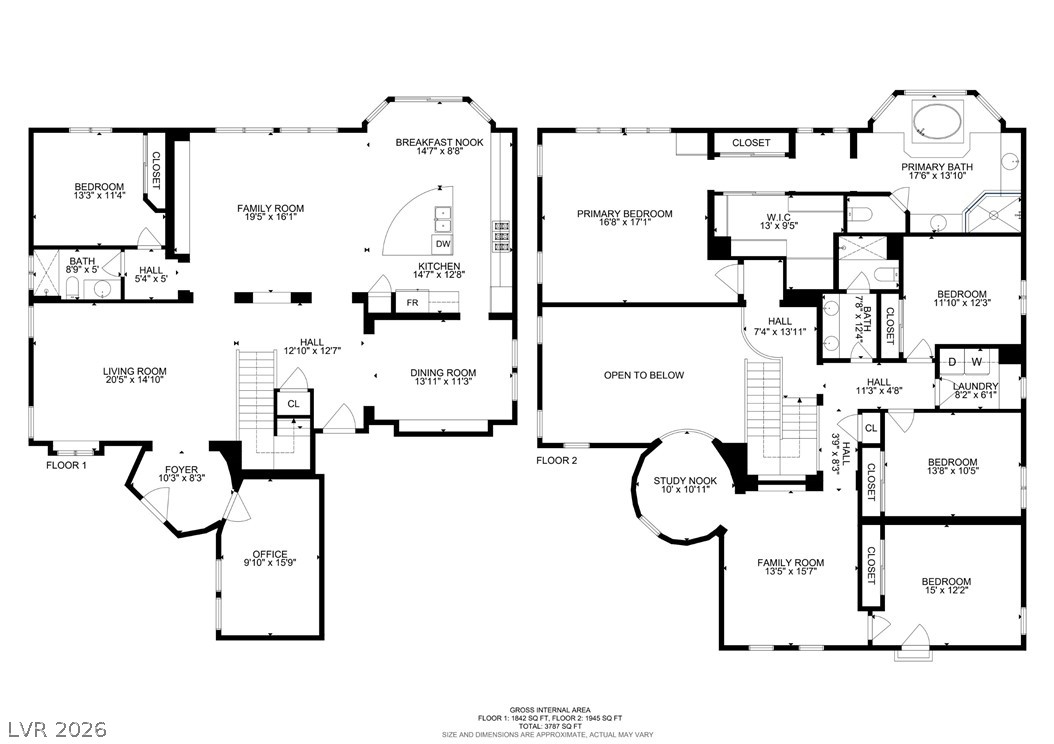
Visualize the spacious layout of this property with a detailed floor plan.

Description
Beautifully upgraded 5-bedroom + office, 3 Full bath home on a quiet cul-de-sac in a gated community. Features hardwood flooring, travertine tile, plantation shutters, custom built-in closets, and an open floor plan filled with natural light. The gourmet kitchen is equipped with premium GE Monogram appliances, granite countertops, and a large island. Enjoy resort-style outdoor living with a sparkling pool and spa, covered patio, outdoor kitchen, outdoor bathroom, and paver hardscaping in both the front and backyard. Additional highlights include a 3-car garage with epoxy floors and an EV charger. A rare combination of quality upgrades, functionality, and exceptional indoor-outdoor living.
Details
| MLS # | 2797310 |
|---|---|
| Listing Type | For Sale |
| Style | House |
| HOA Dues | $102 |
| Sub-Type | Resale |
| Status | Active |
| Year | 2007 |
| Days On Site | 56 |
| Listing Provided By | At Your Service Realty | Nirav Goyal |
Features
| Bed(s) | 5 |
|---|---|
| Bath(s) | 4 Total |
| SQ Feet | 3,941 |
| Garage | 3 |
| Pool | Yes |
| Story(s) | 2 |
| Zoning | Single Family |
| Acreage | 0.16 |
Interior
| Cooling | Central Air, Electric, Two Units |
|---|---|
| Heating | Central, Gas, Multiple Heating Units |
| Heating Yes / No | Yes |
| Cooling Yes / No | Yes |
| Interior Features | Bedroom On Main Level, Ceiling Fans, Pot Rack, Window Treatments |
| Window Features | Blinds, Double Pane Windows, Low Emissivity Windows, Window Treatments |
| Furnished | Unfurnished |
| Appliances | Built In Electric Oven, Dishwasher, Disposal, Microwave |
| Fireplaces Total | 0 |
| Fireplace Yes / No | No |
Exterior
| Exterior Features | Patio, Private Yard |
|---|---|
| Roof | Pitched, Tile |
| Security Features | Gated Community |
| Construction Materials | Drywall |
| Lot Features | Cul De Sac, Desert Landscaping, Front Yard, Landscaped, Rocks, Less Than Quarter Acre |
| Fencing | Block, Back Yard |
Parking
| Attached Garage Yes / No | Yes |
|---|---|
| Parking Features | Attached, Finished Garage, Garage, Garage Door Opener, Inside Entrance, Private |
| Garage Yes / No | Yes |
Utilities
| Utilities | Cable Available, Underground Utilities |
|---|---|
| Electric | Photovoltaics None |
| Sewer | Public Sewer |
Location
| Senior Community Yes / No | No |
|---|
Other
| List Aor | Greater Las Vegas Association Of Realtors Inc |
|---|
Taxes
| Property | 5373 |
|---|
Area Information
| State | NV |
|---|---|
| County | Clark |
| City | Las Vegas |
| Zip Code | 89149 |
| Community Name | Town Center L Tc 60 70 #4 |
| Listing VS Median (in Town Center L Tc 60 70 #4) | |
Price: $785,999 low | high Med: $655,500 sqft: 3,941 low | high Med: 3,744 $ / sqft: $199 low | high Med: $174 On site: 56 low | high Med: 64 | |
Market Activity 89149
Request a showing
Request a showing
Contact
Learn More About This Property

| State | NV |
|---|---|
| County | Clark |
| City | Las Vegas |
| Zip Code | 89149 |
| Community Name | Town Center L Tc 60 70 #4 |
| Listing VS Median (in Town Center L Tc 60 70 #4) | |
Price: $785,999 low | high Med: $655,500 sqft: 3,941 low | high Med: 3,744 $ / sqft: $199 low | high Med: $174 On site: 56 low | high Med: 64 | |
Nearby Listings (Within 1/4 mile)
Price: $589K - $982K
sqft: 2,500 - 4,500
Listing Updated: August 25, 2026 at 5:30:24 PM PDT