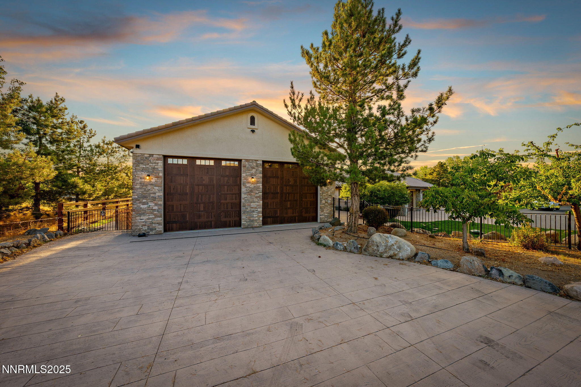
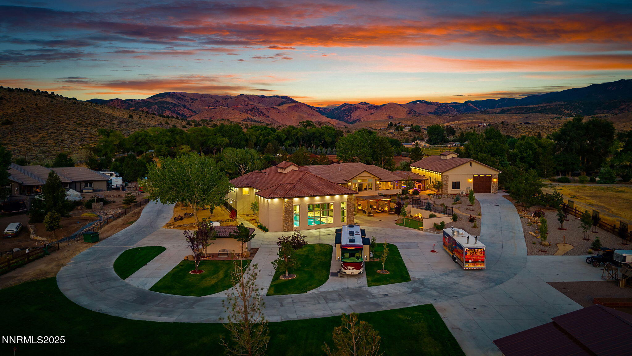
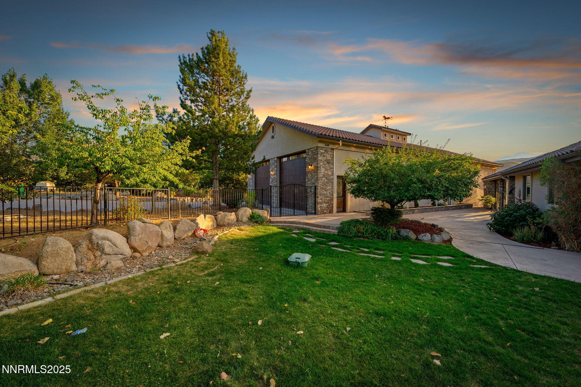
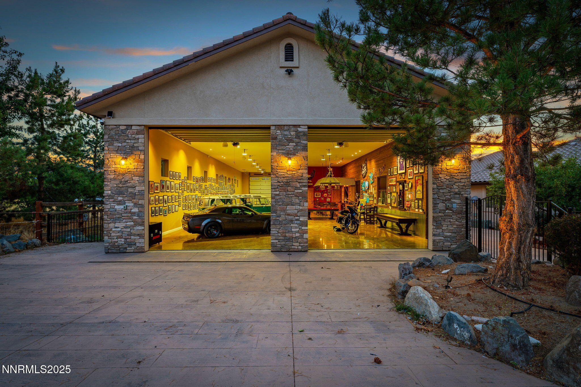
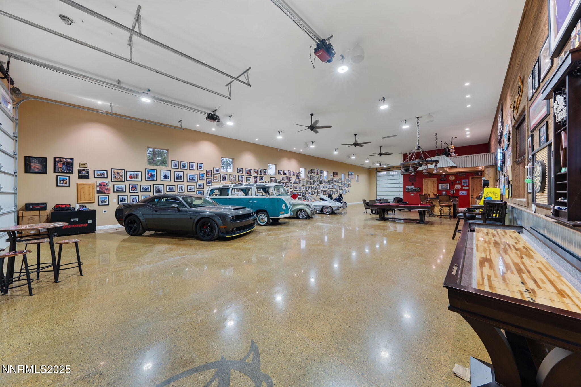
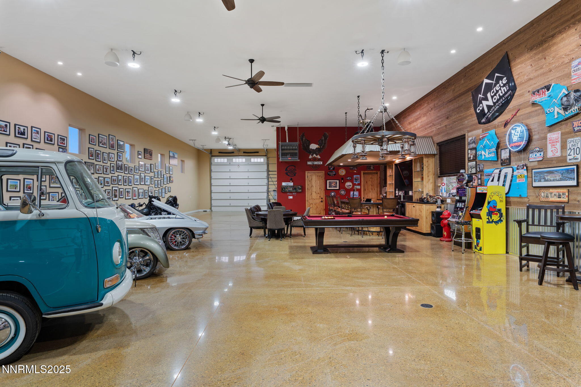
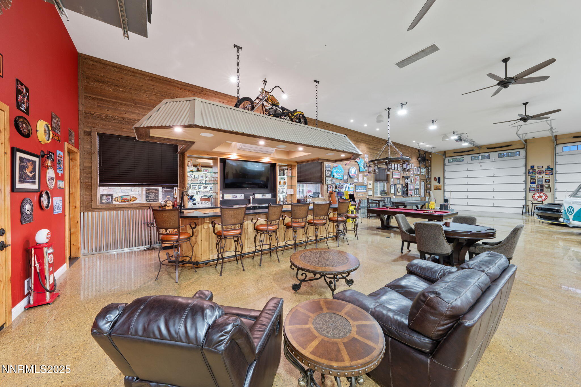
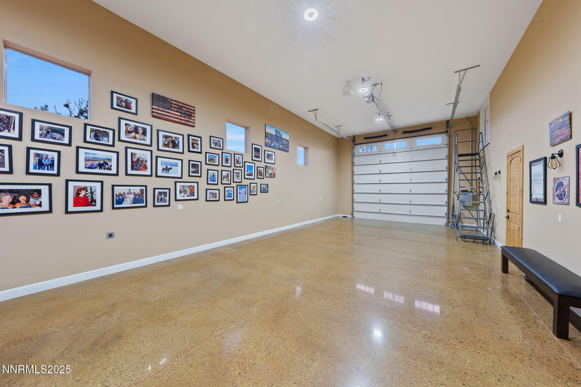
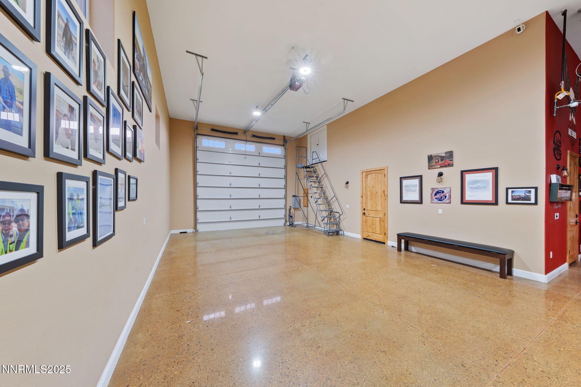
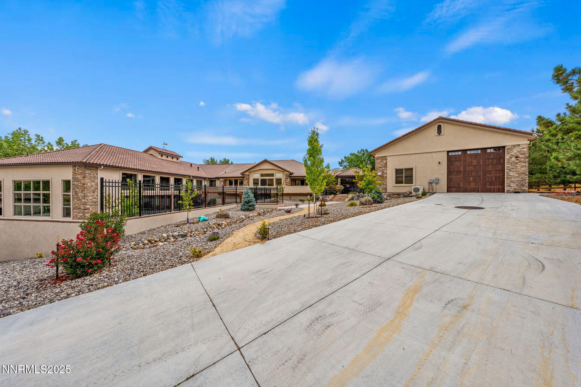
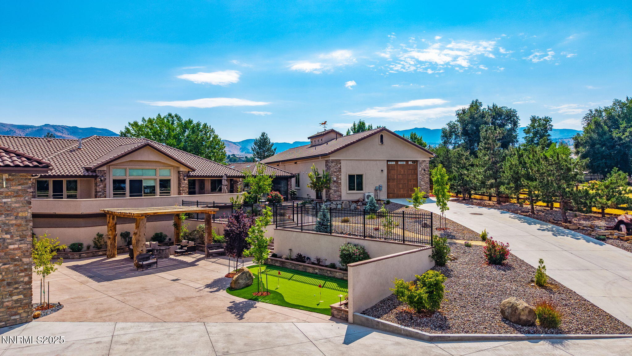
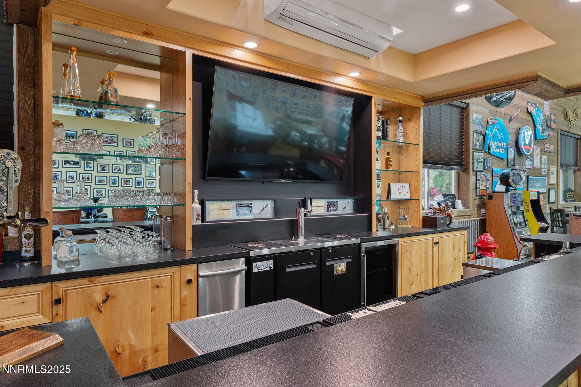
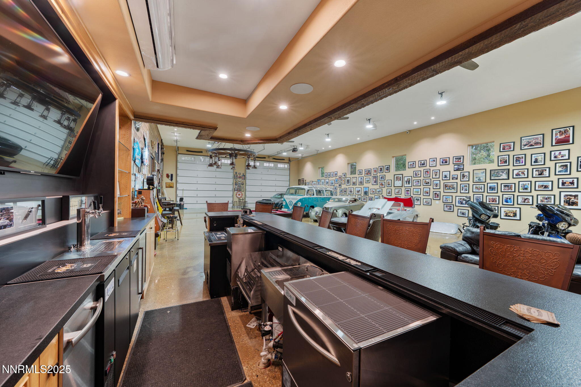
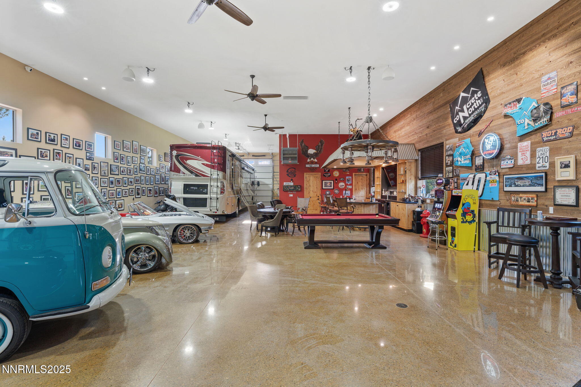
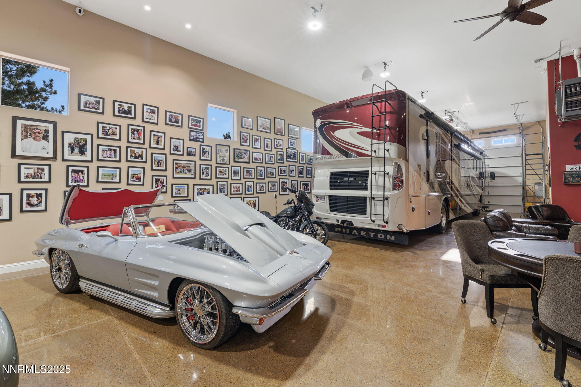
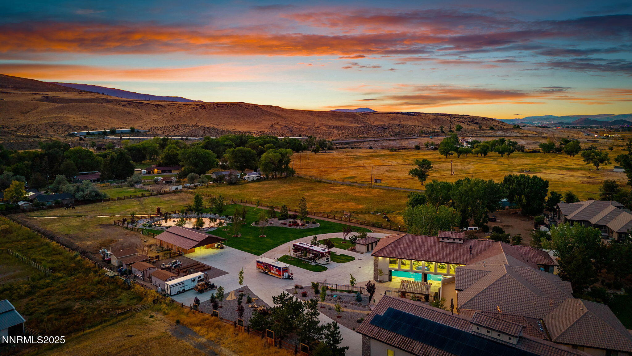
4000 sq ft detached finished garage and bar
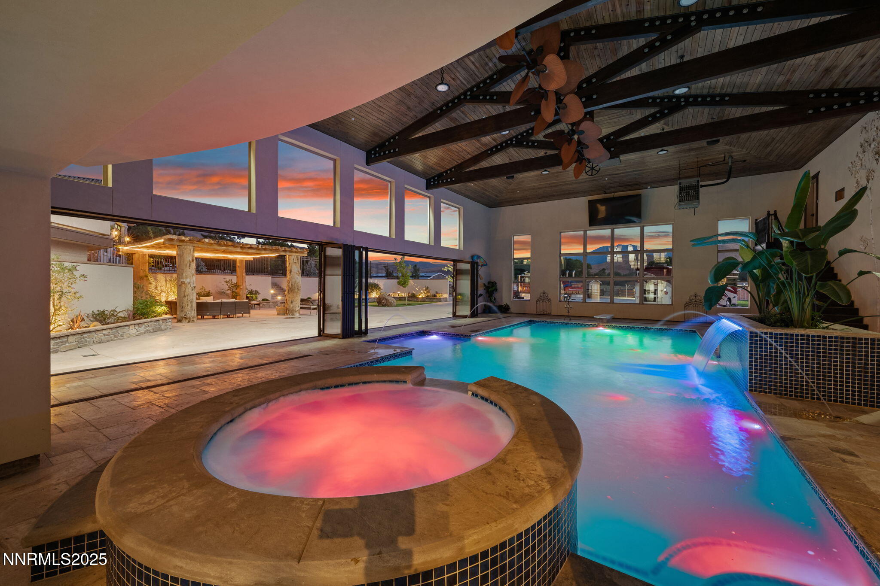
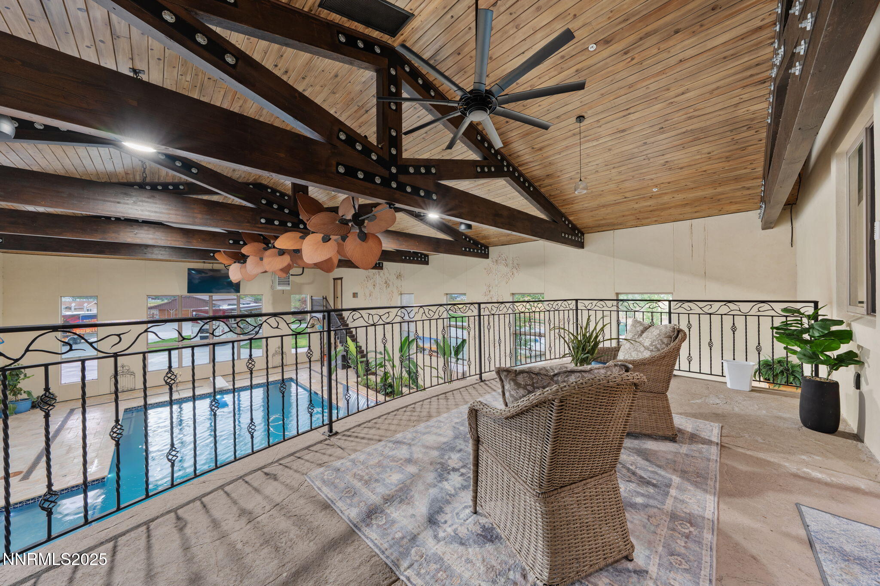
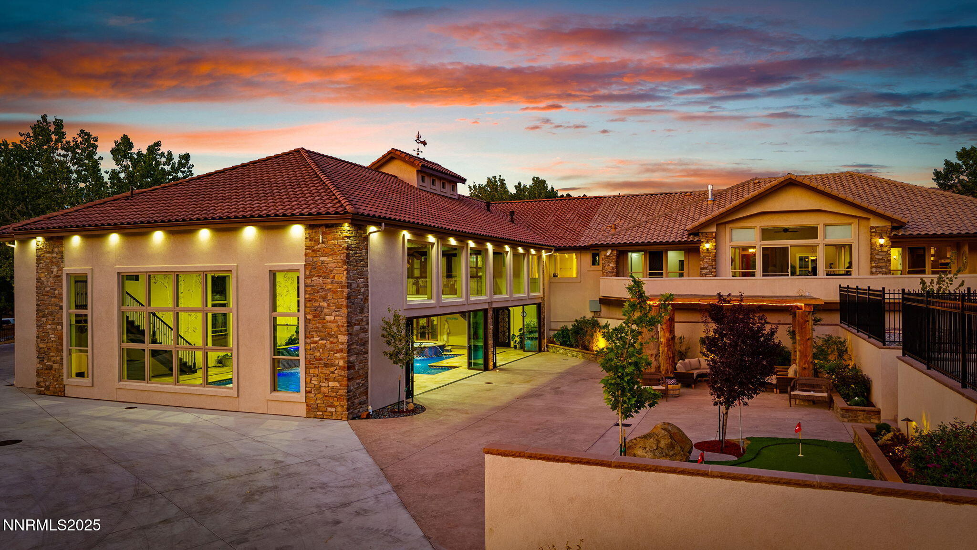
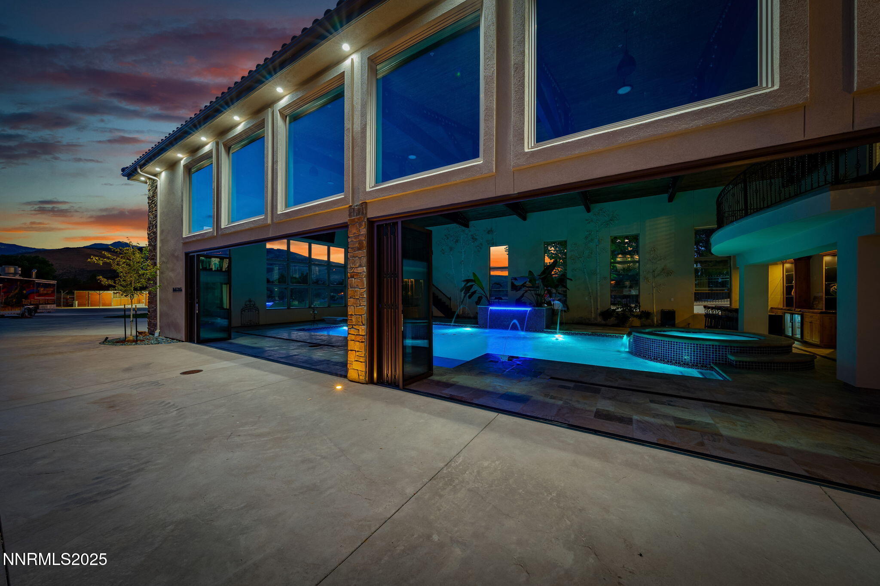
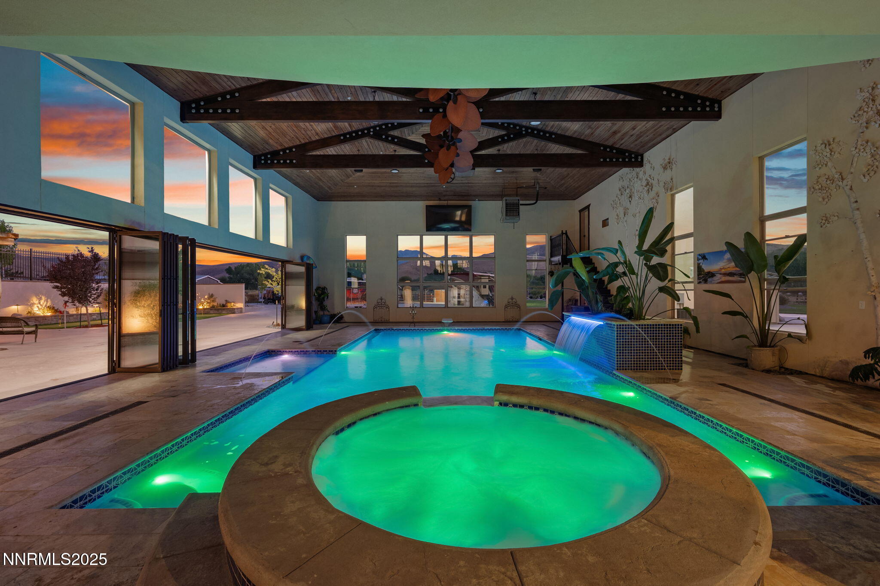
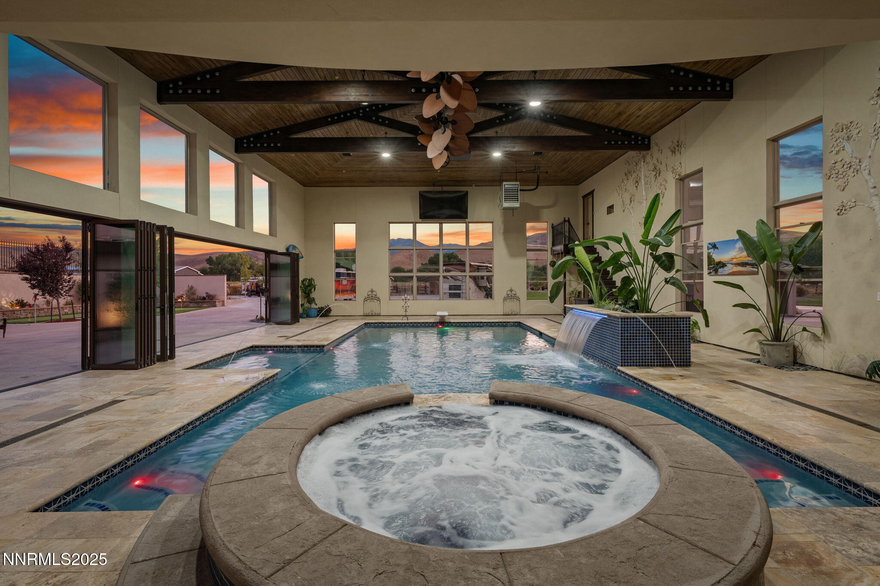
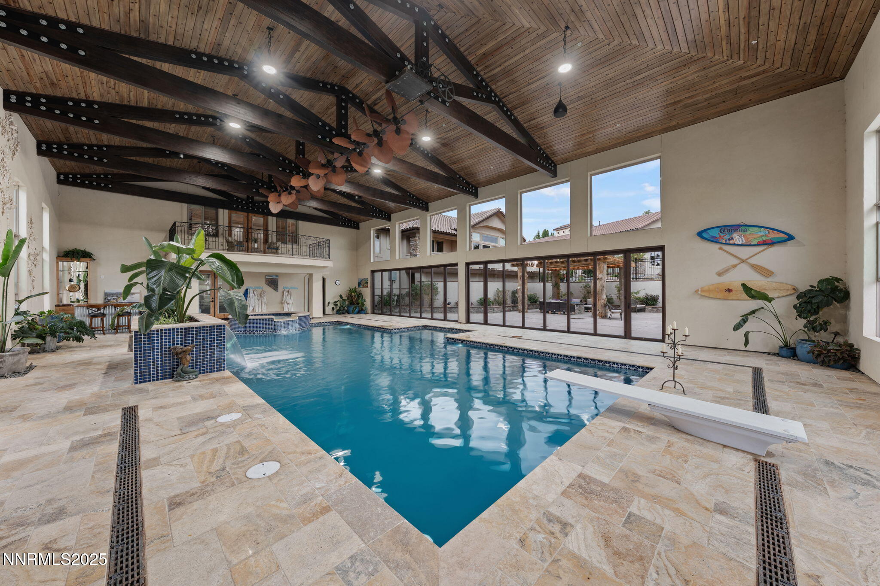
Indoor pool with Nano Wall
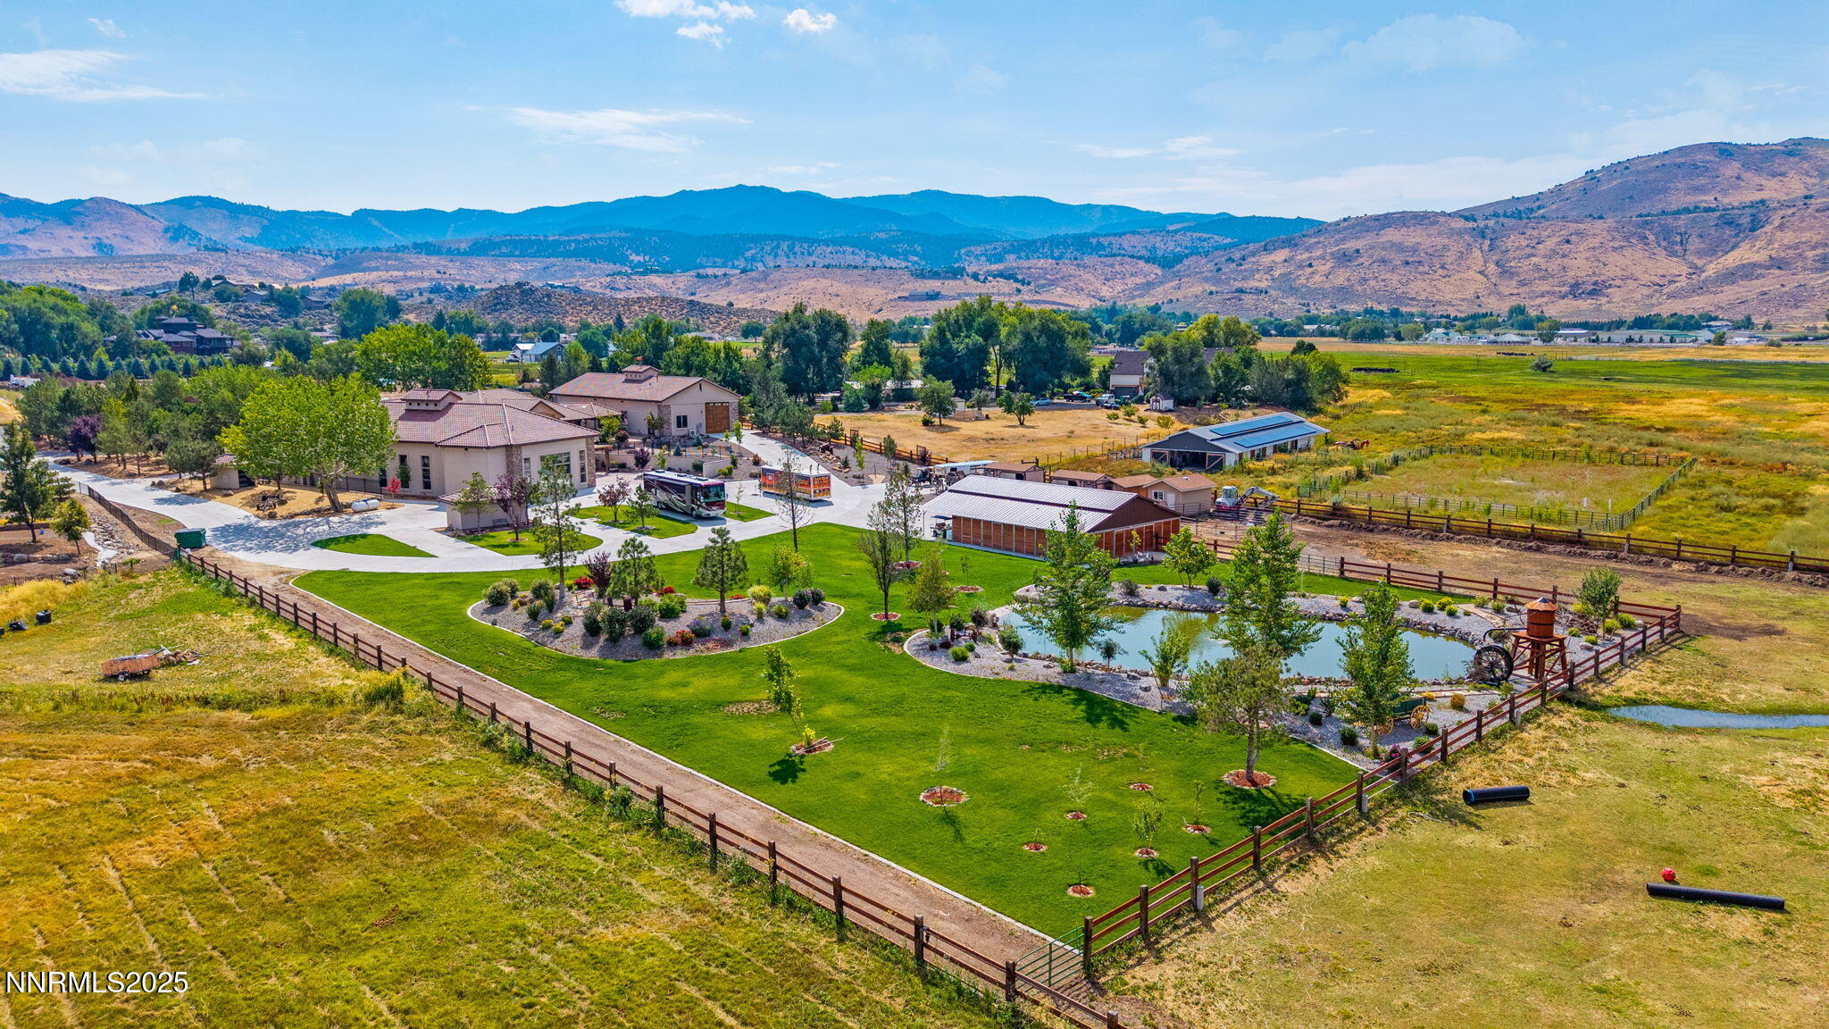
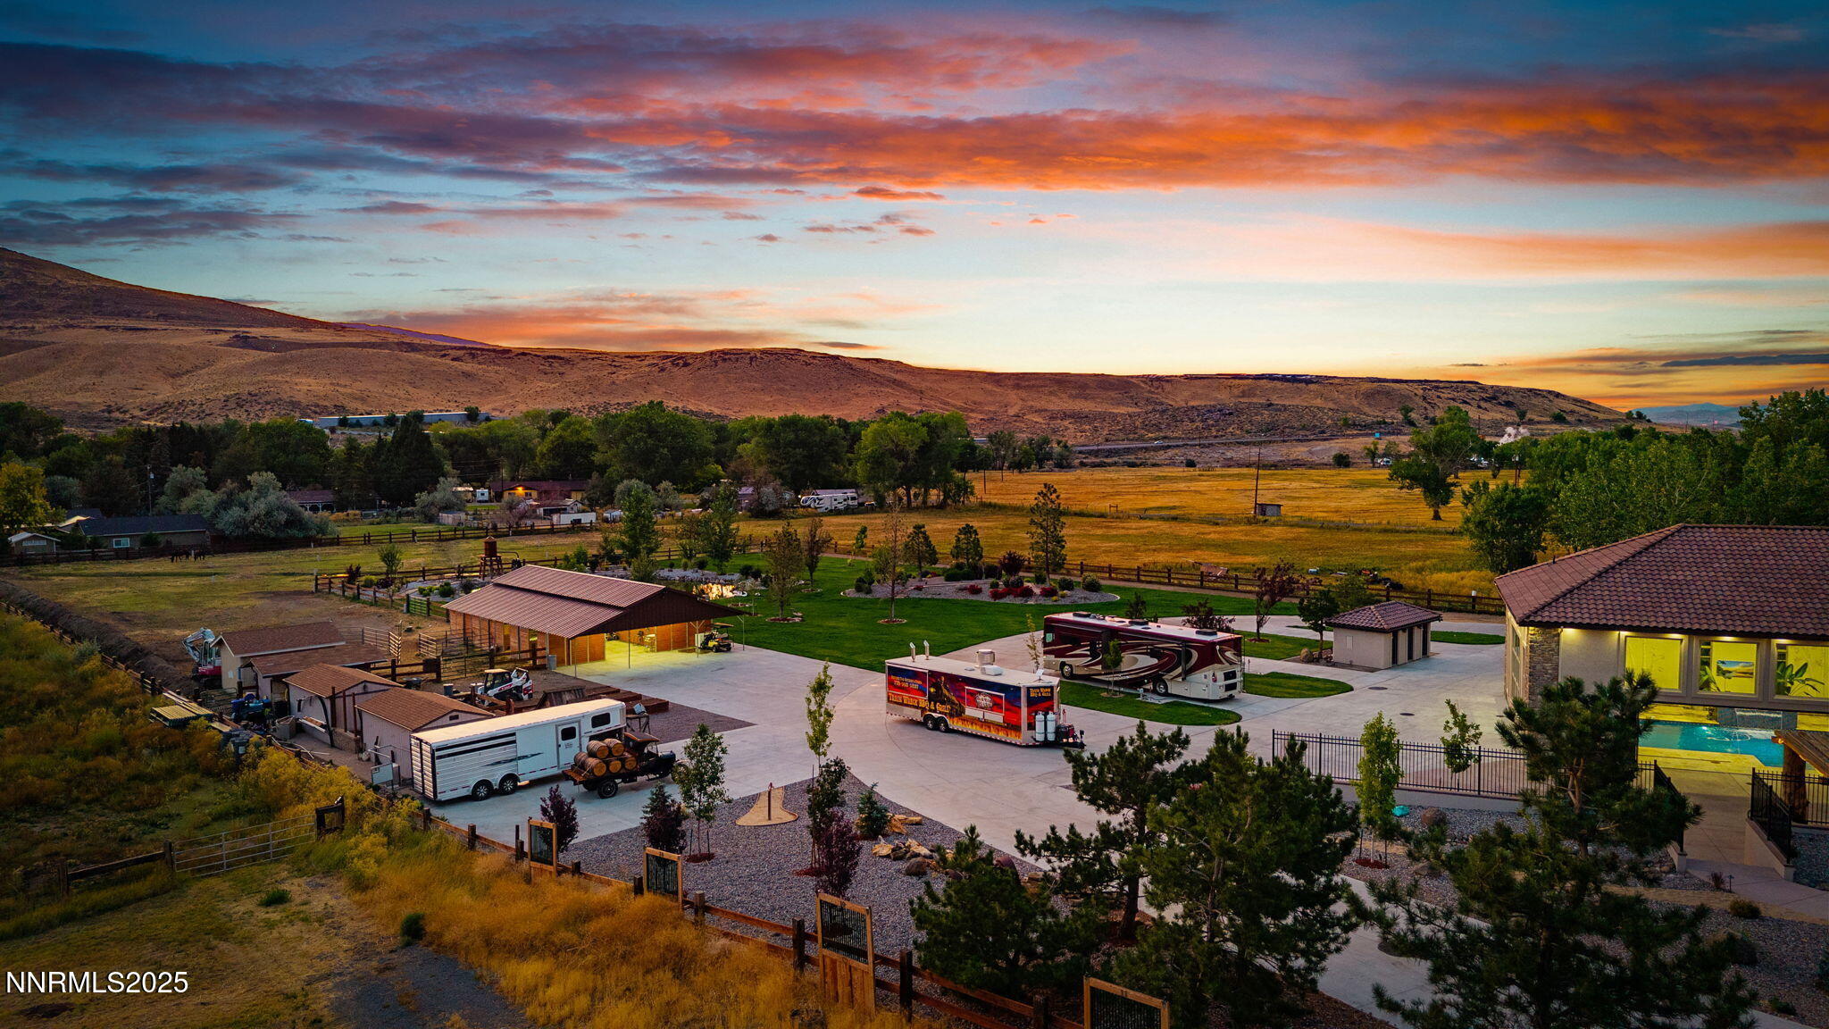
RV Parking with 4 full hook ups
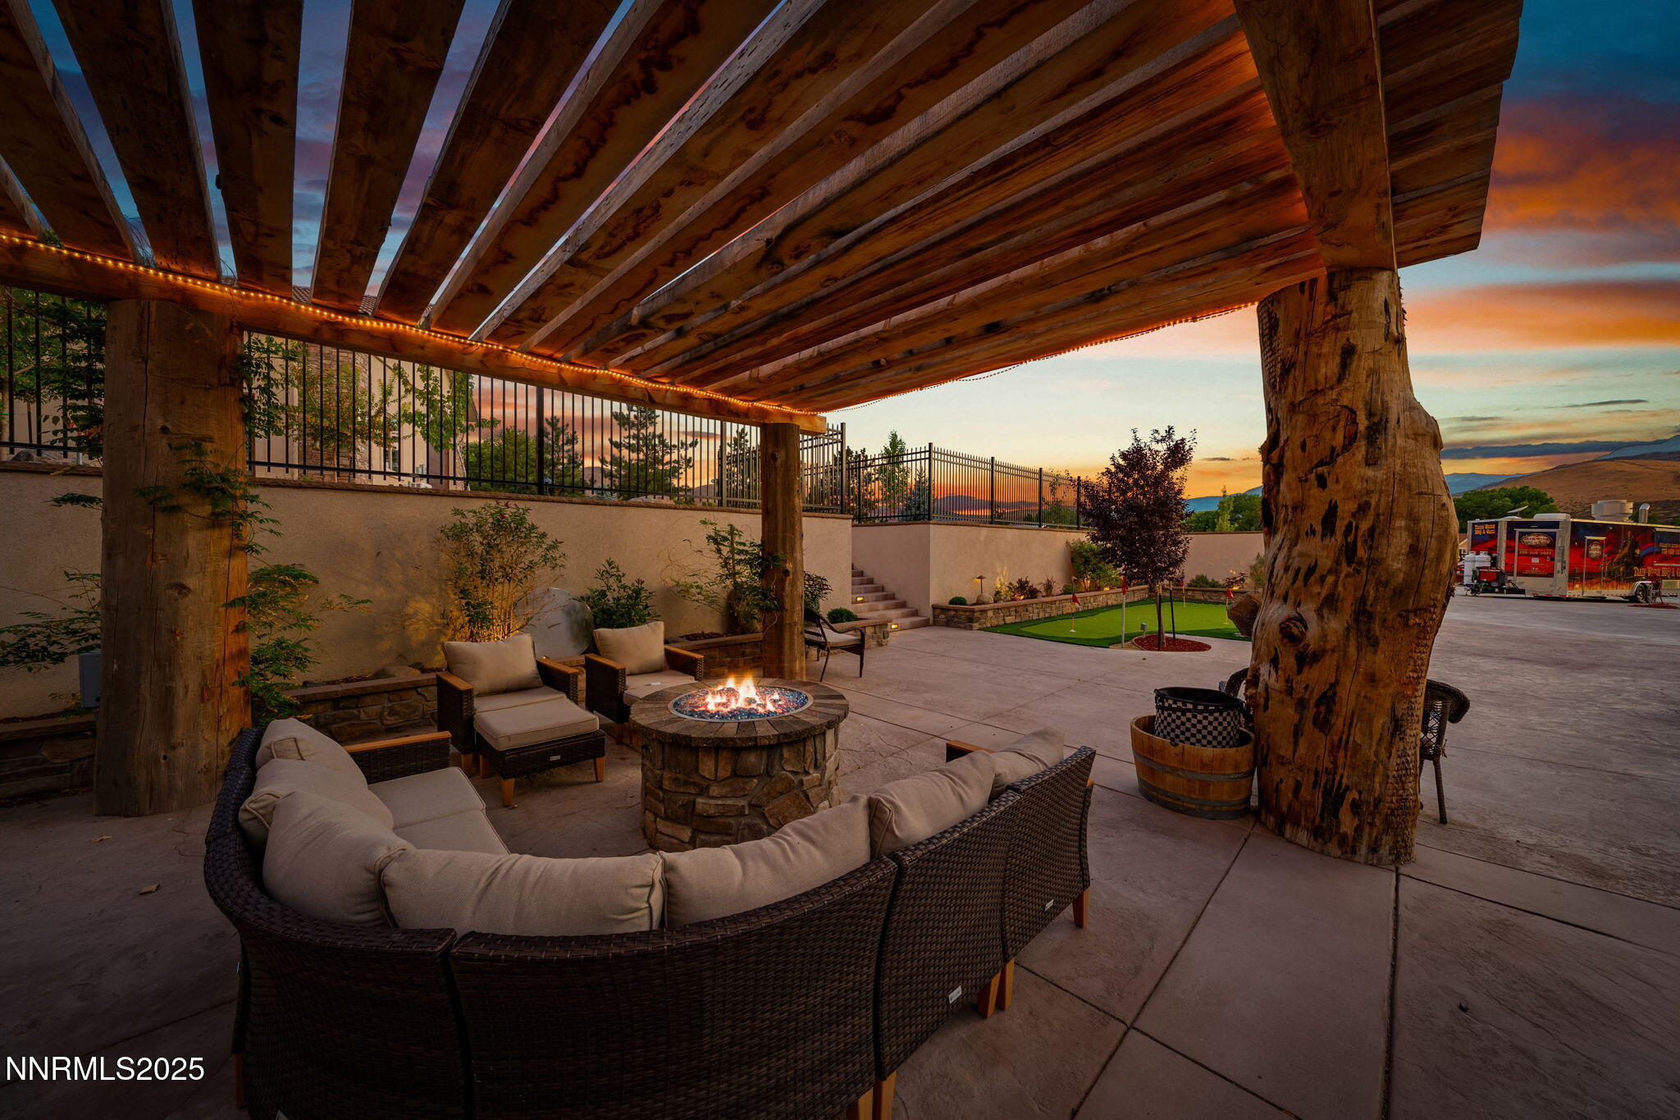
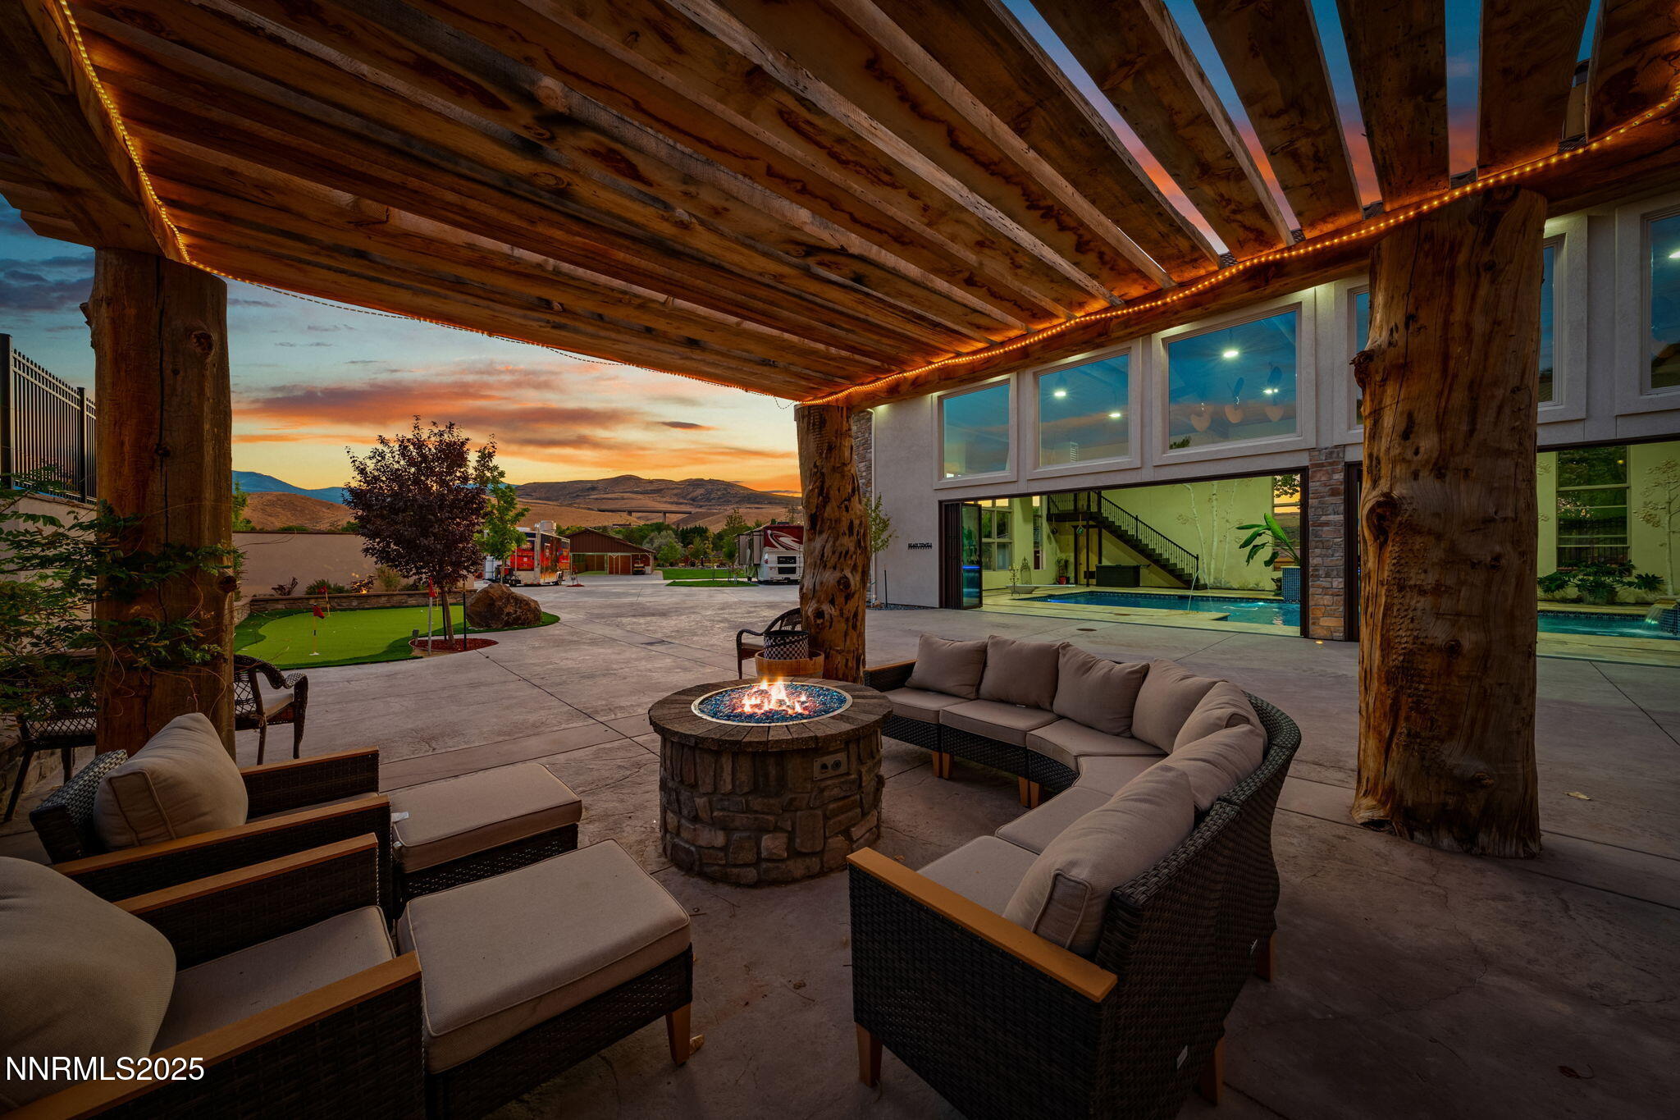
Private Patio Stubbed in Fire Pit
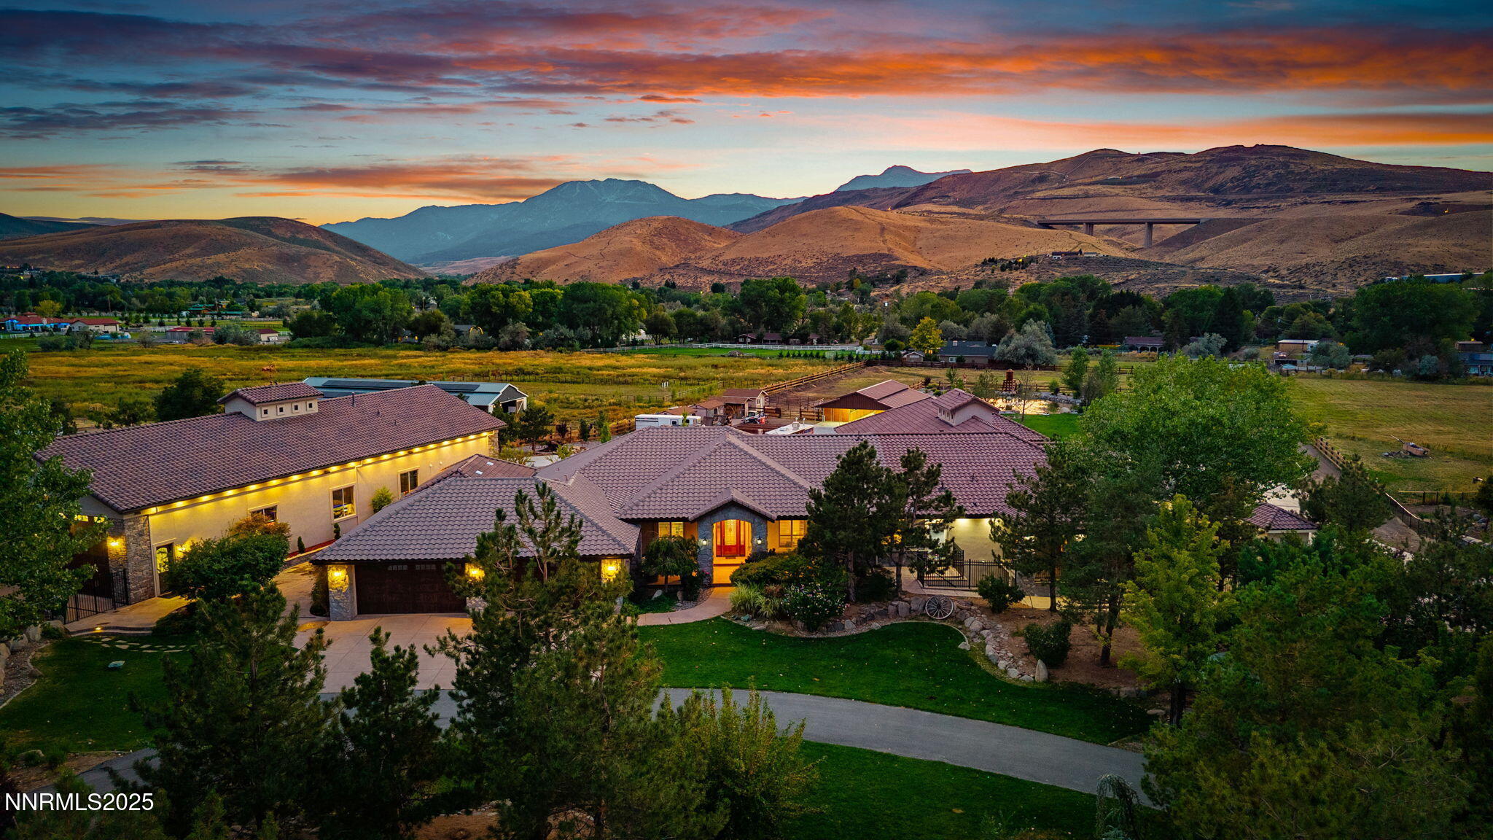
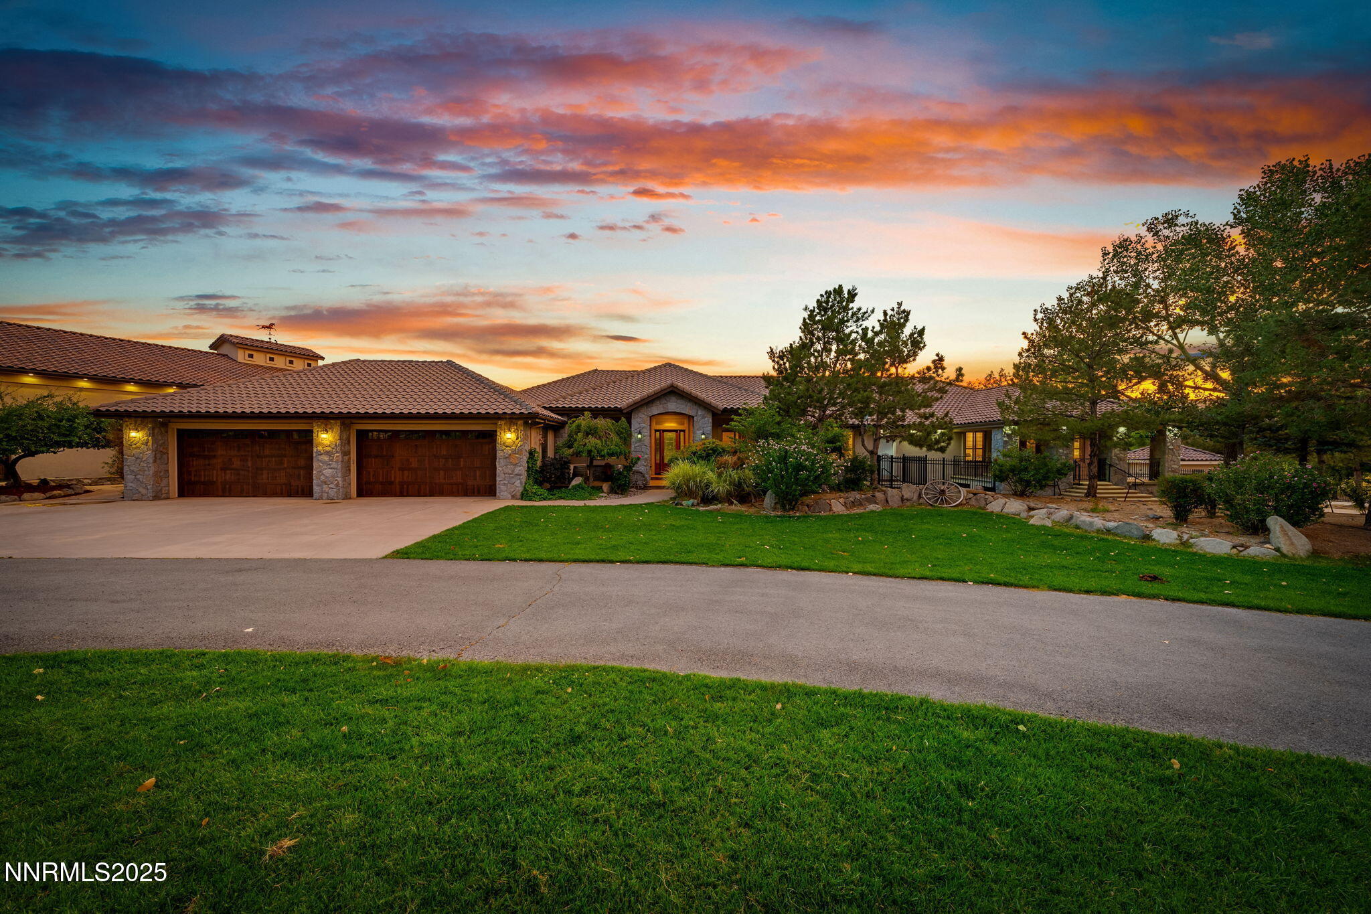
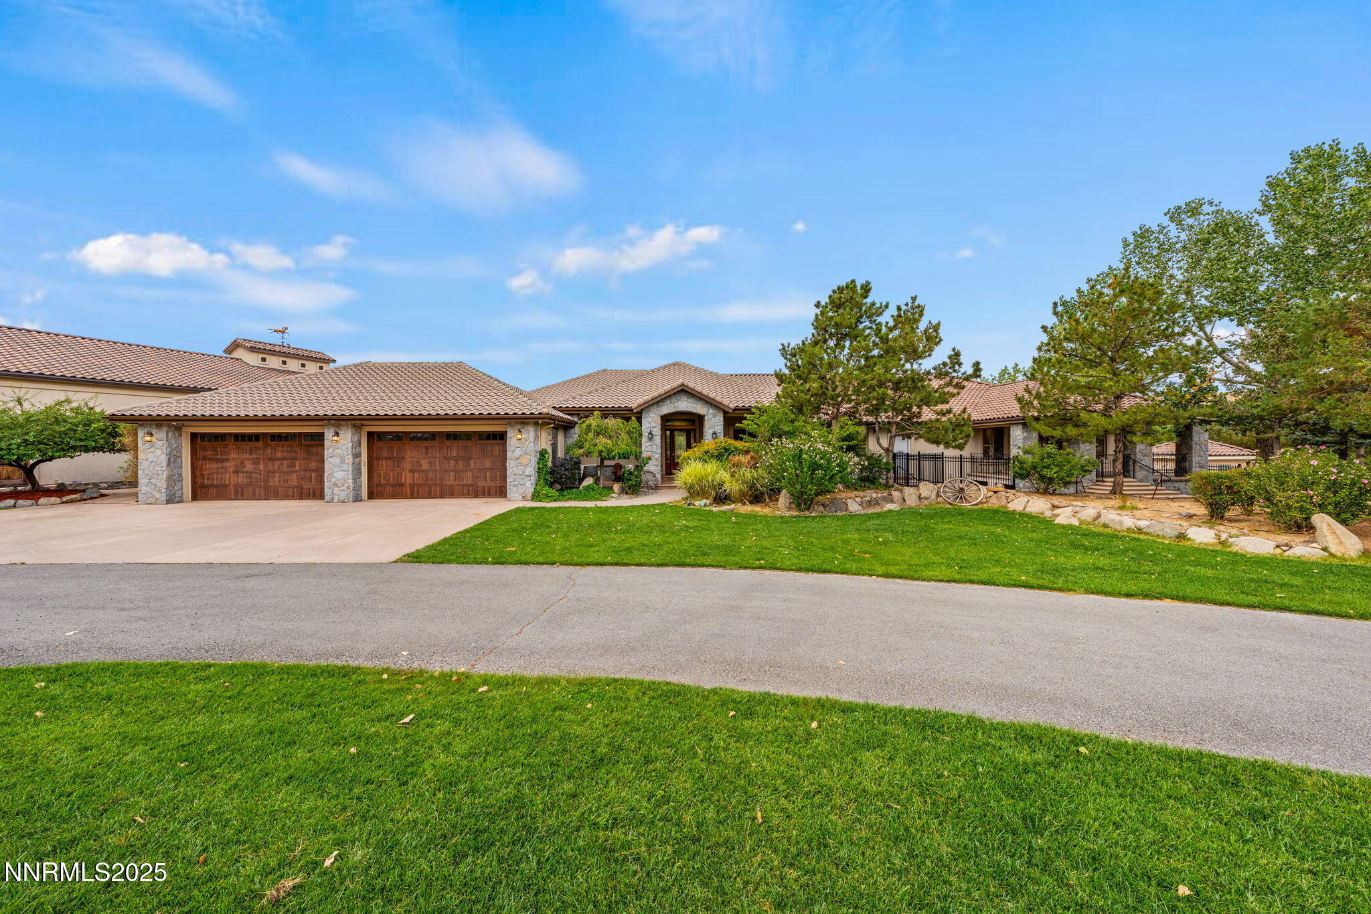
Front Daylight - 1328 sq ft attached finished garage
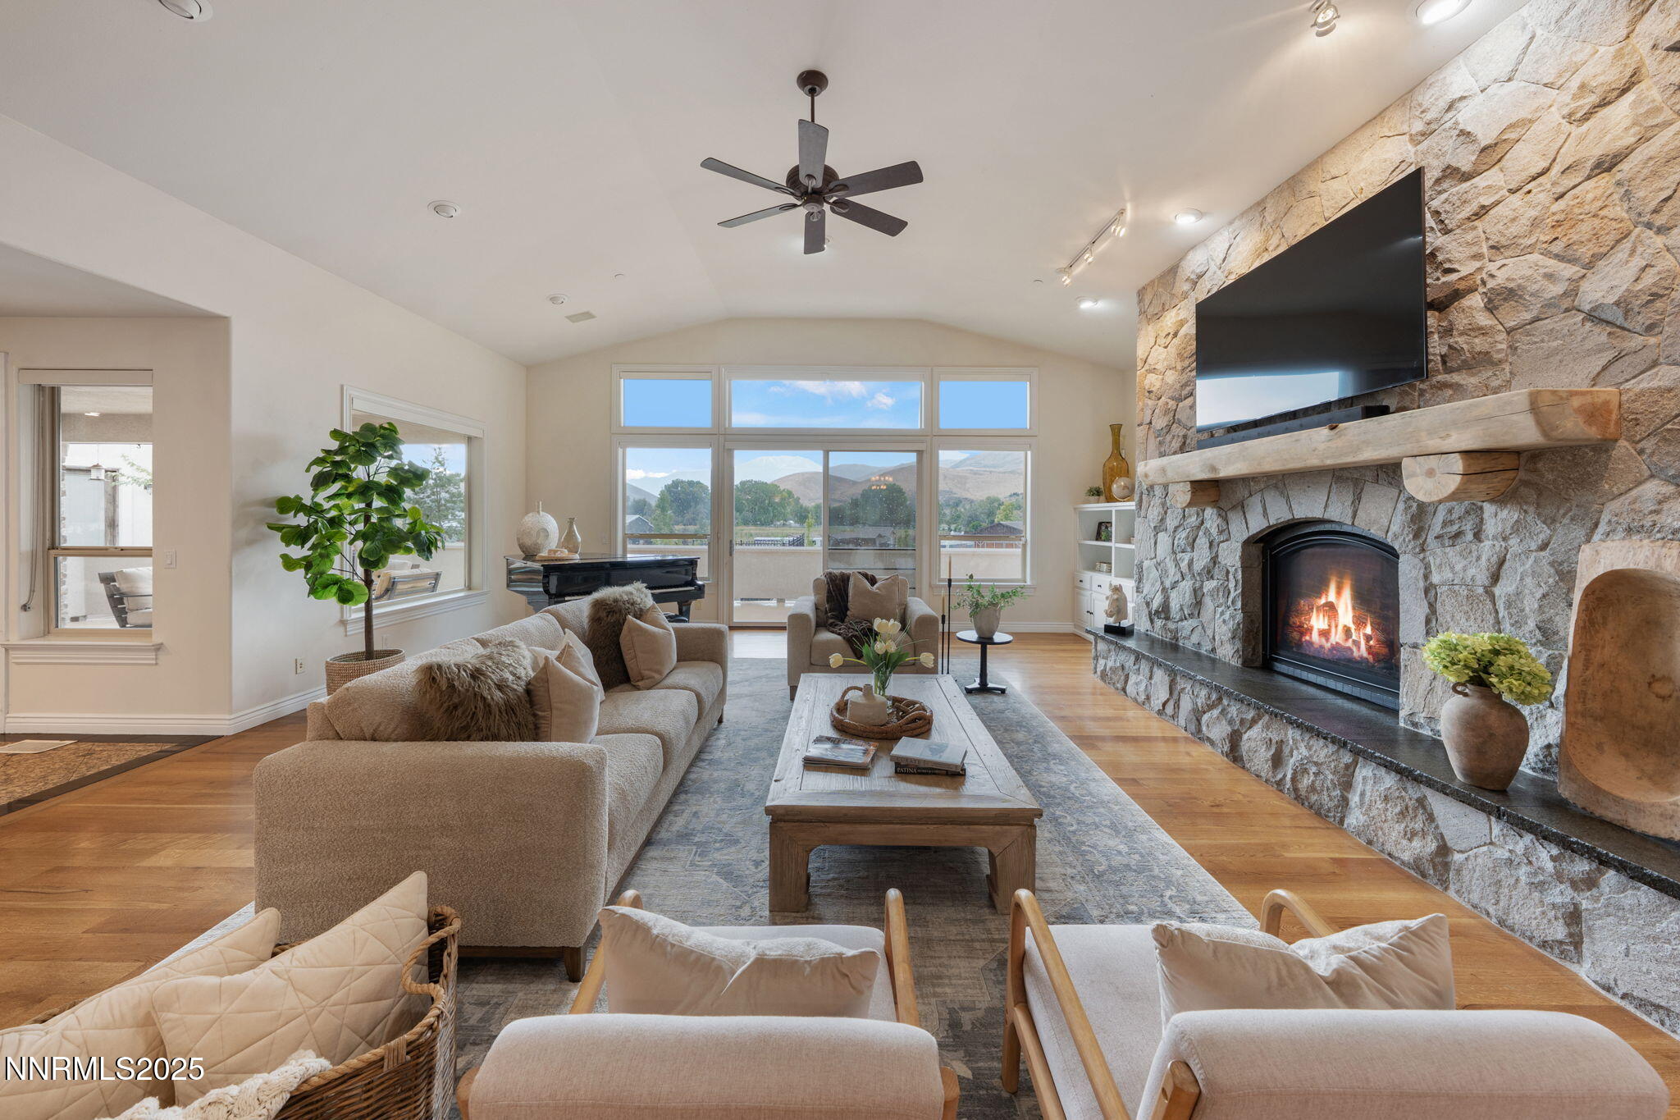
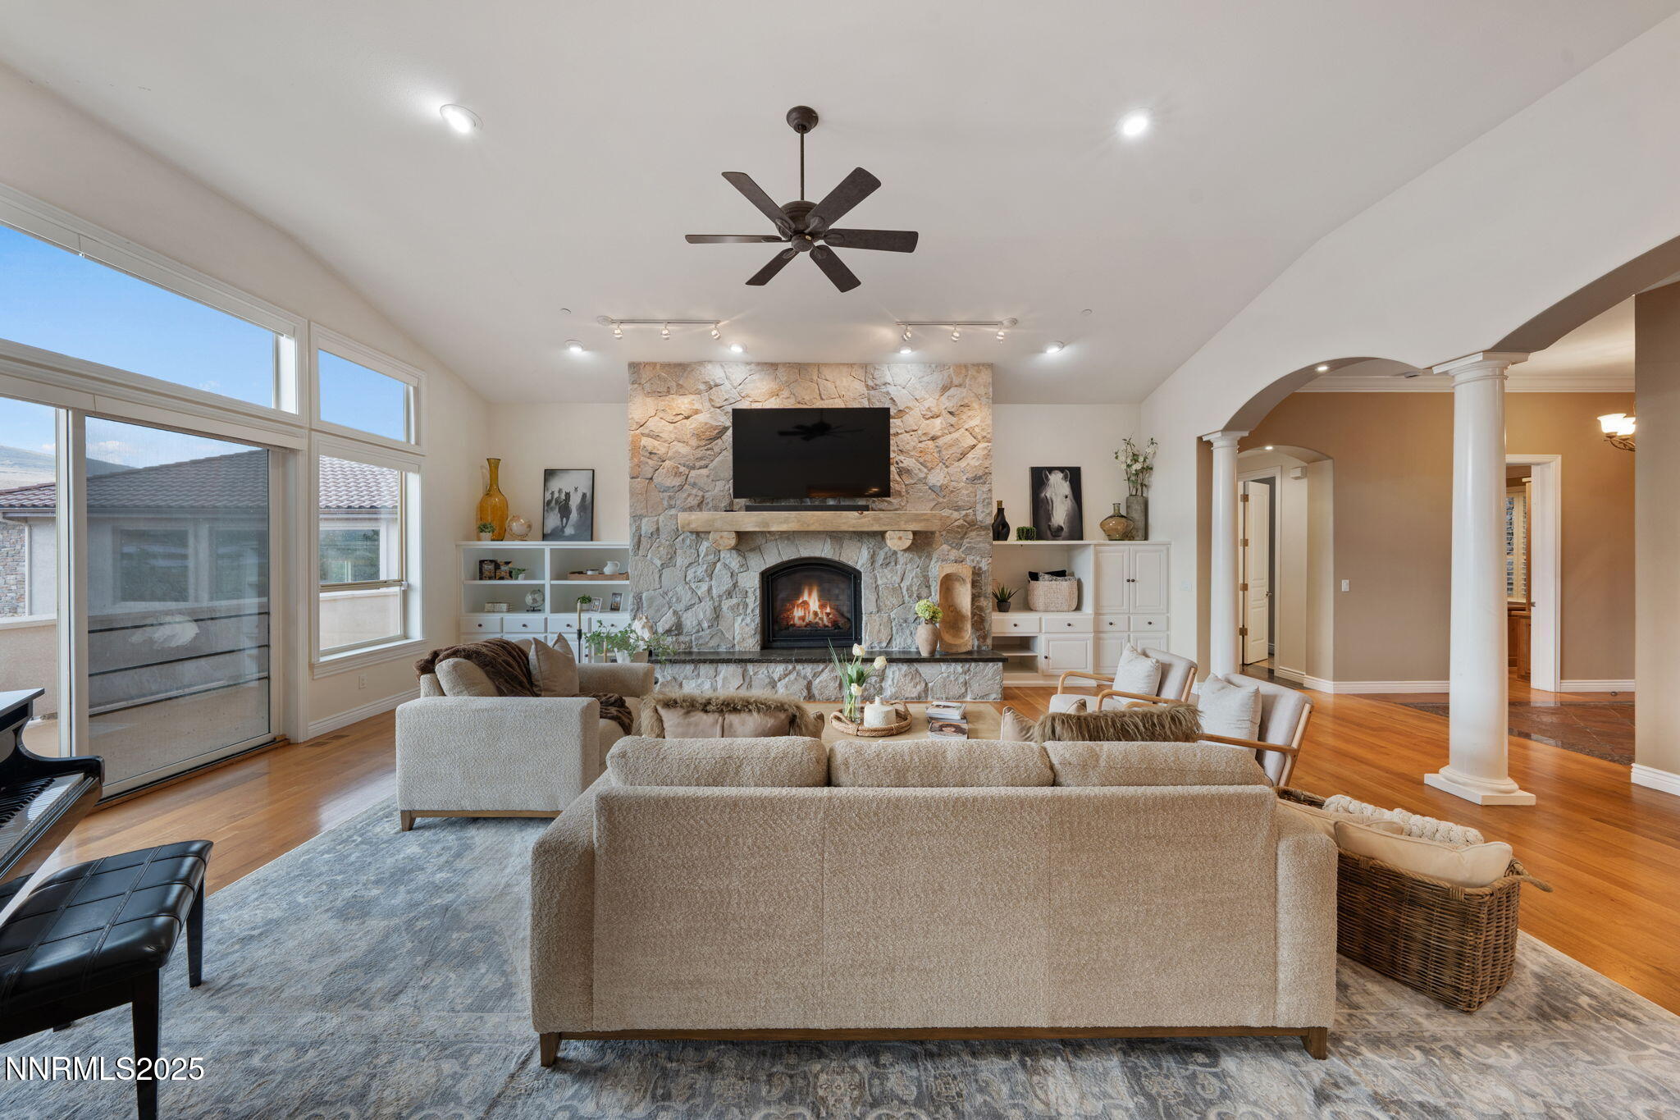
Great Room, Floor to Ceiling Windows, Sierra Nevada Views
Great Room, Floor to Ceiling Windows, Sierra Nevada Views
Great Room, Hand Chiseled Rock Fireplace
Great Room, Hand Chiseled Rock Fireplace
Great Room, Hand Chiseled Rock Fireplace
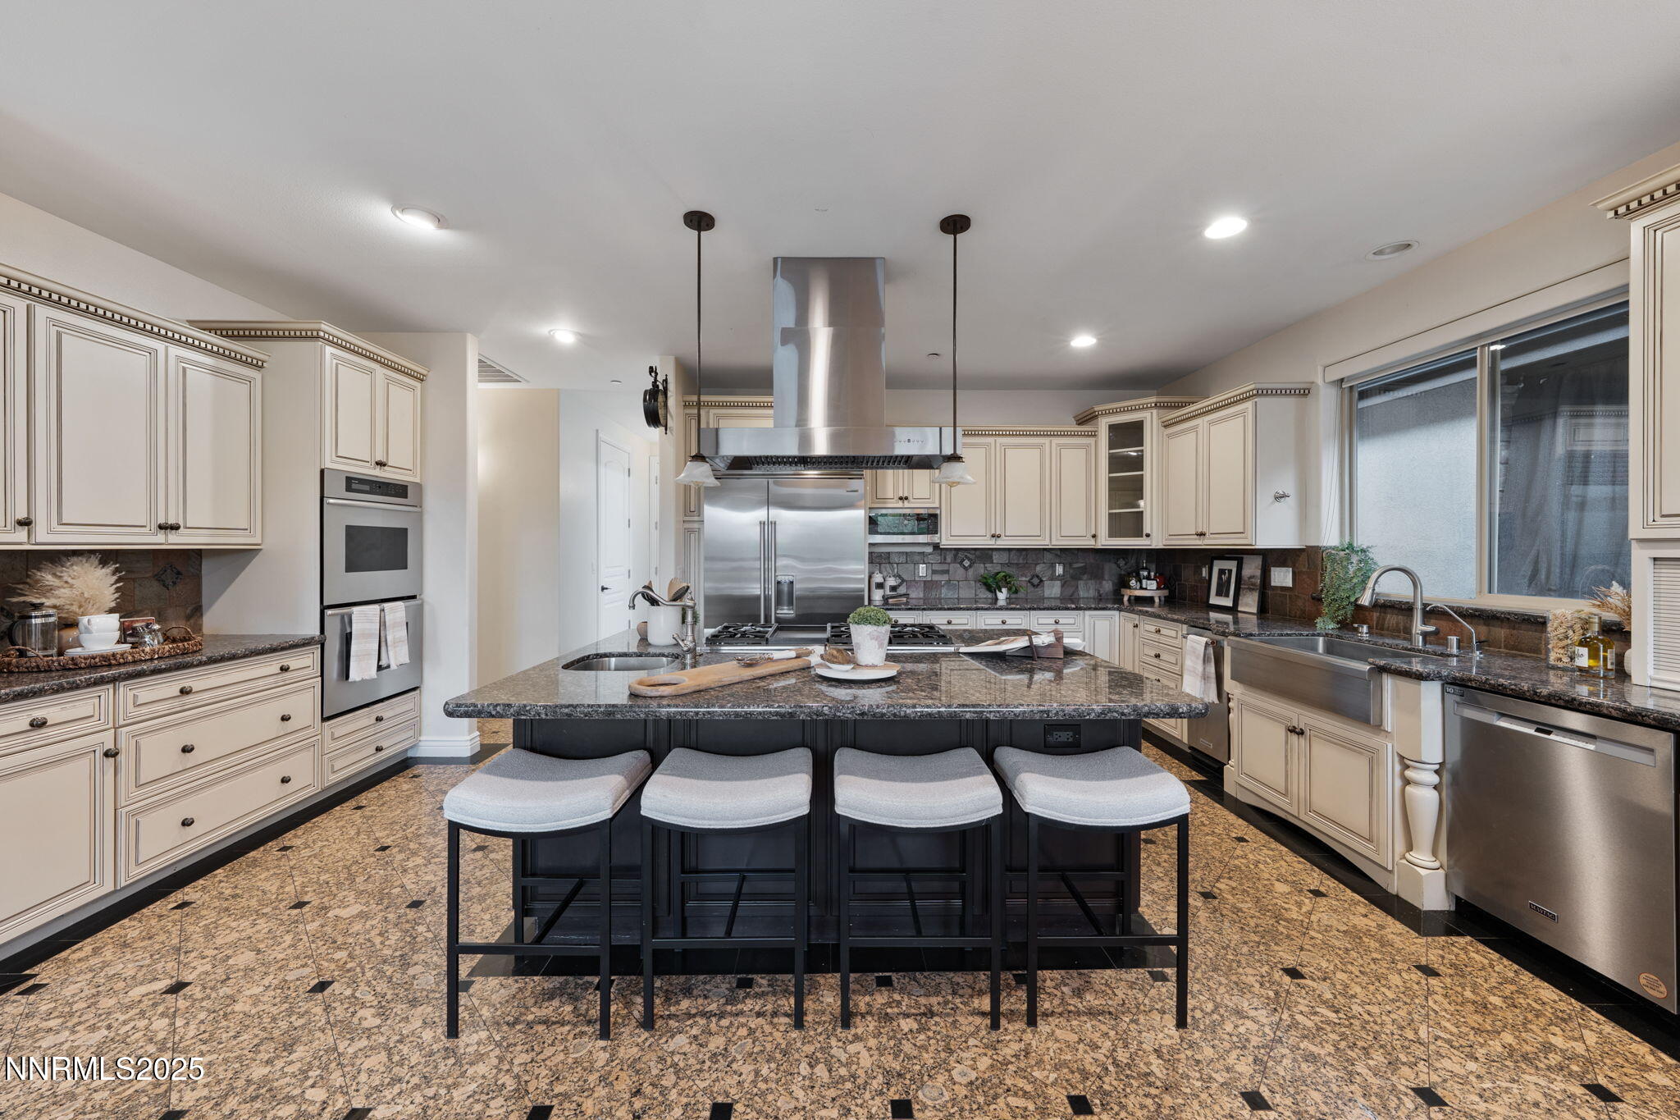
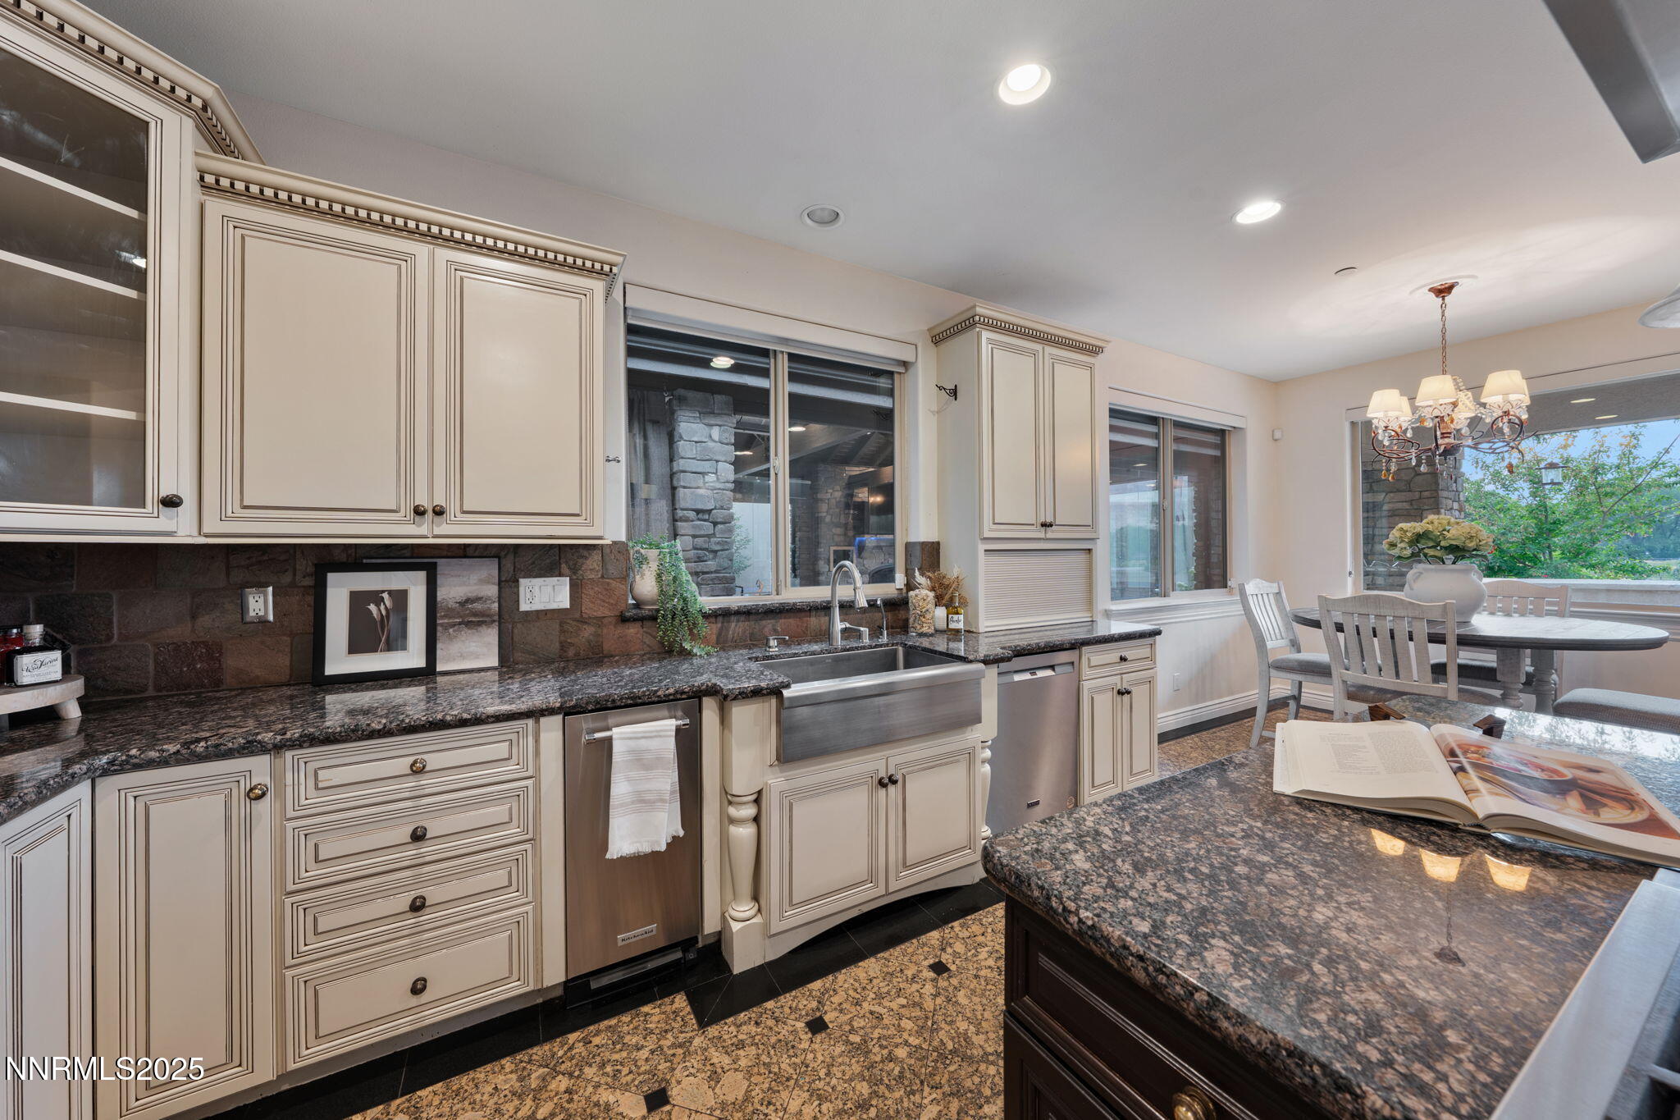
Chefs Kitchen - Breakfast Nook
Chefs Kitchen - Breakfast Nook
Great Room & Kitchen Patio
Great Room & Kitchen Patio
Great Room & Kitchen Patio
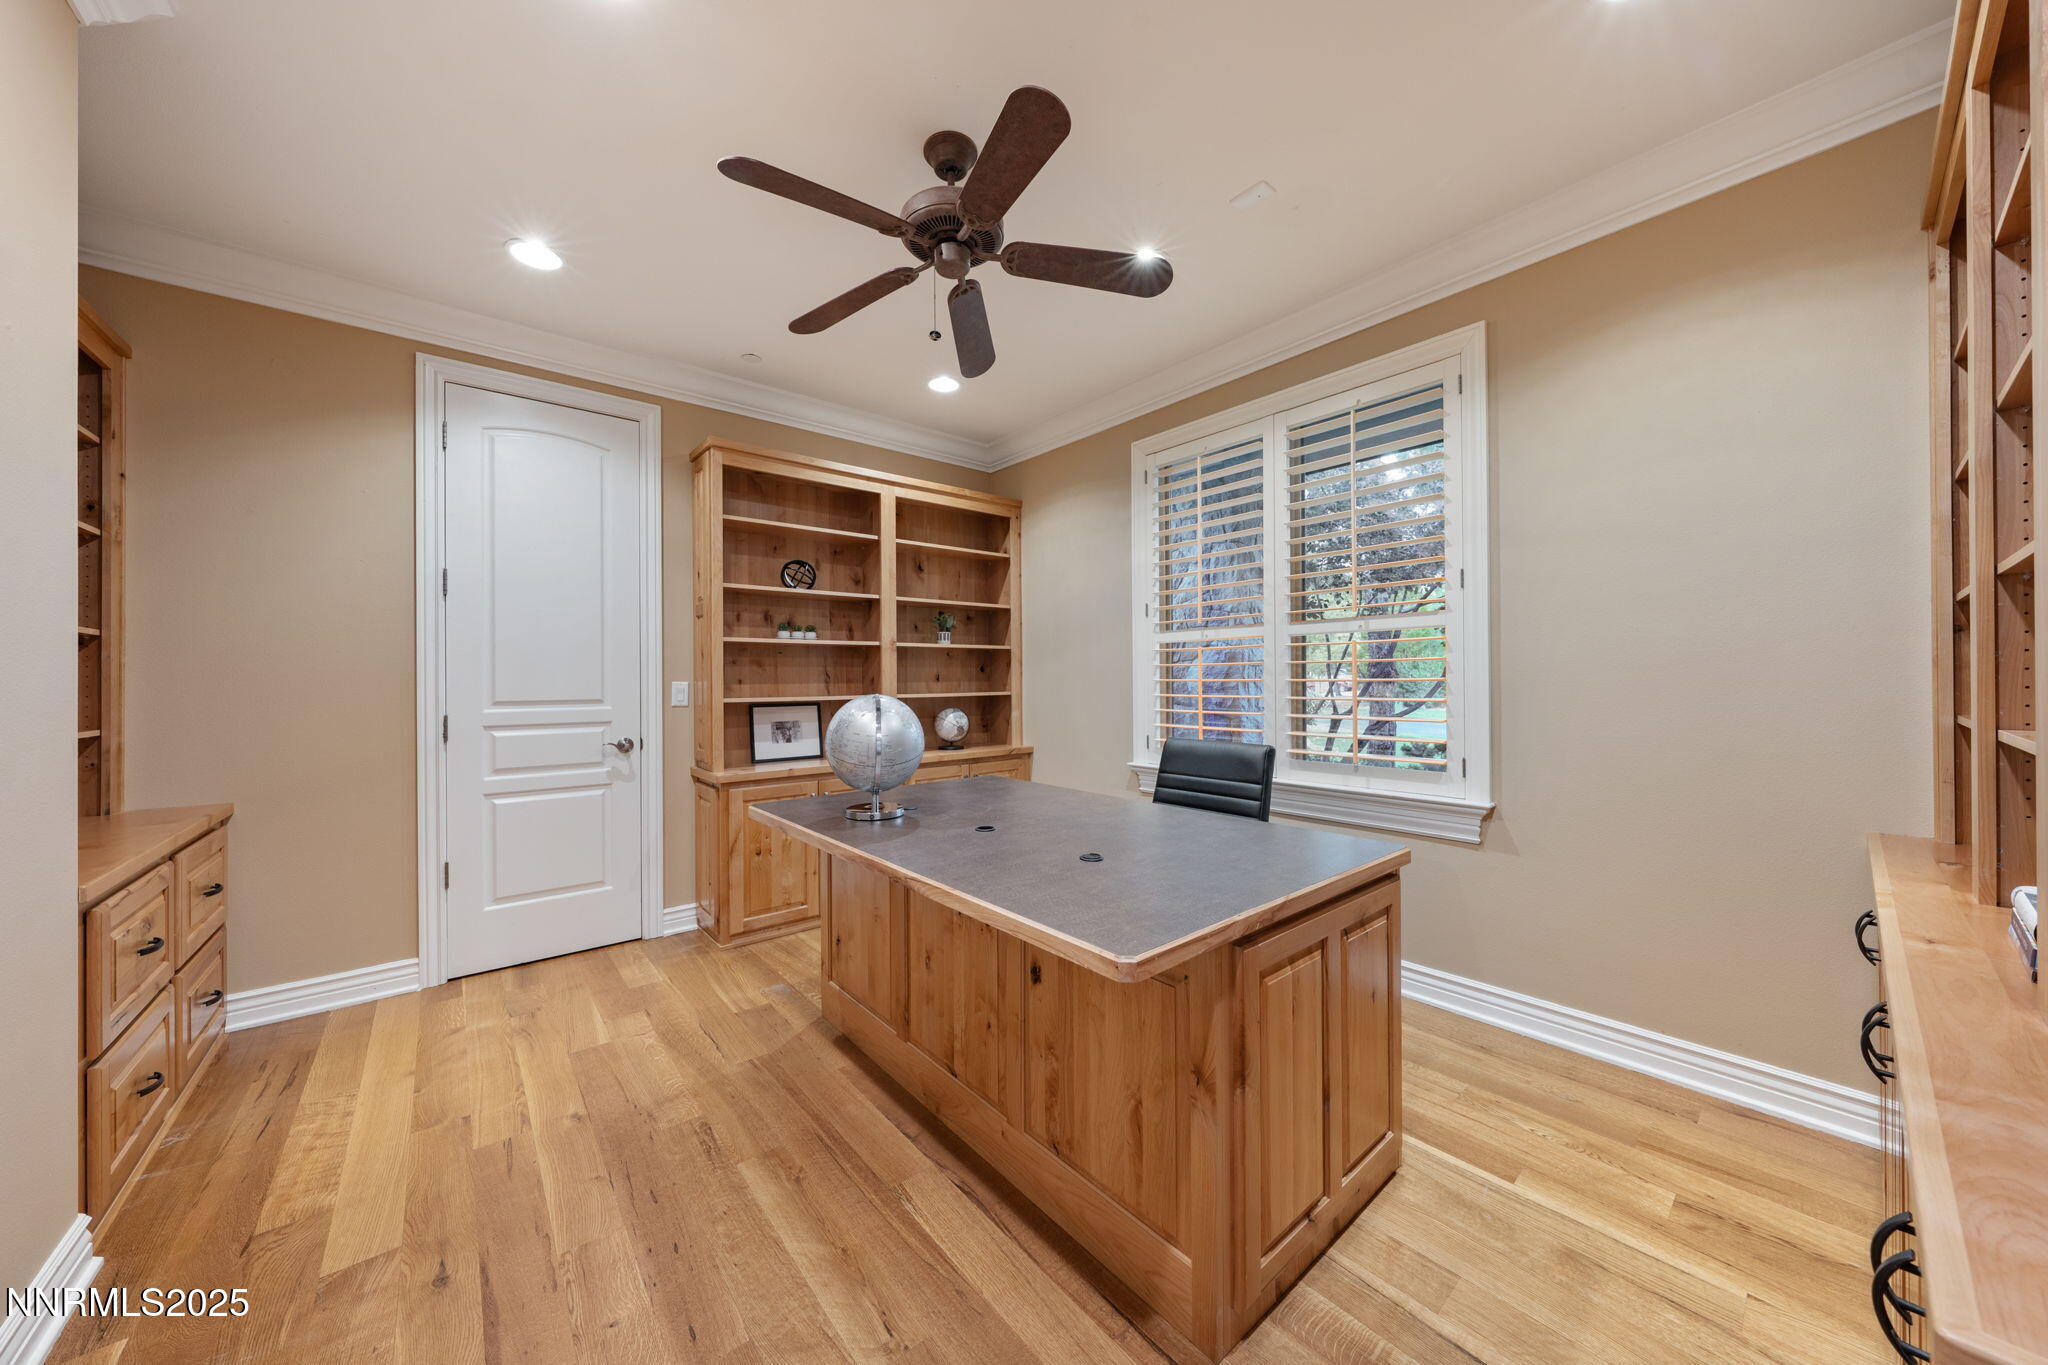
Office (not included in bedroom count)
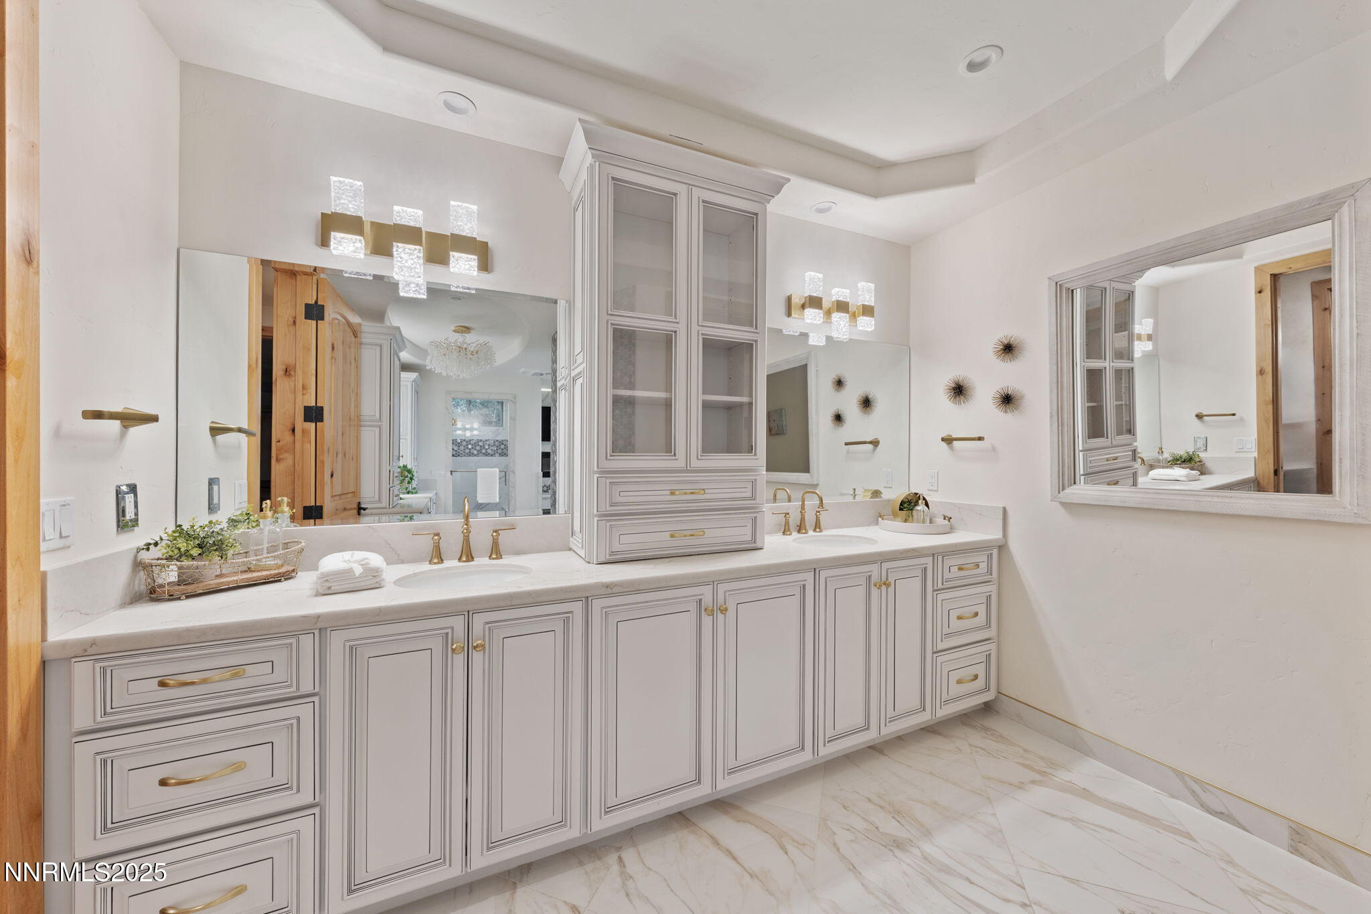
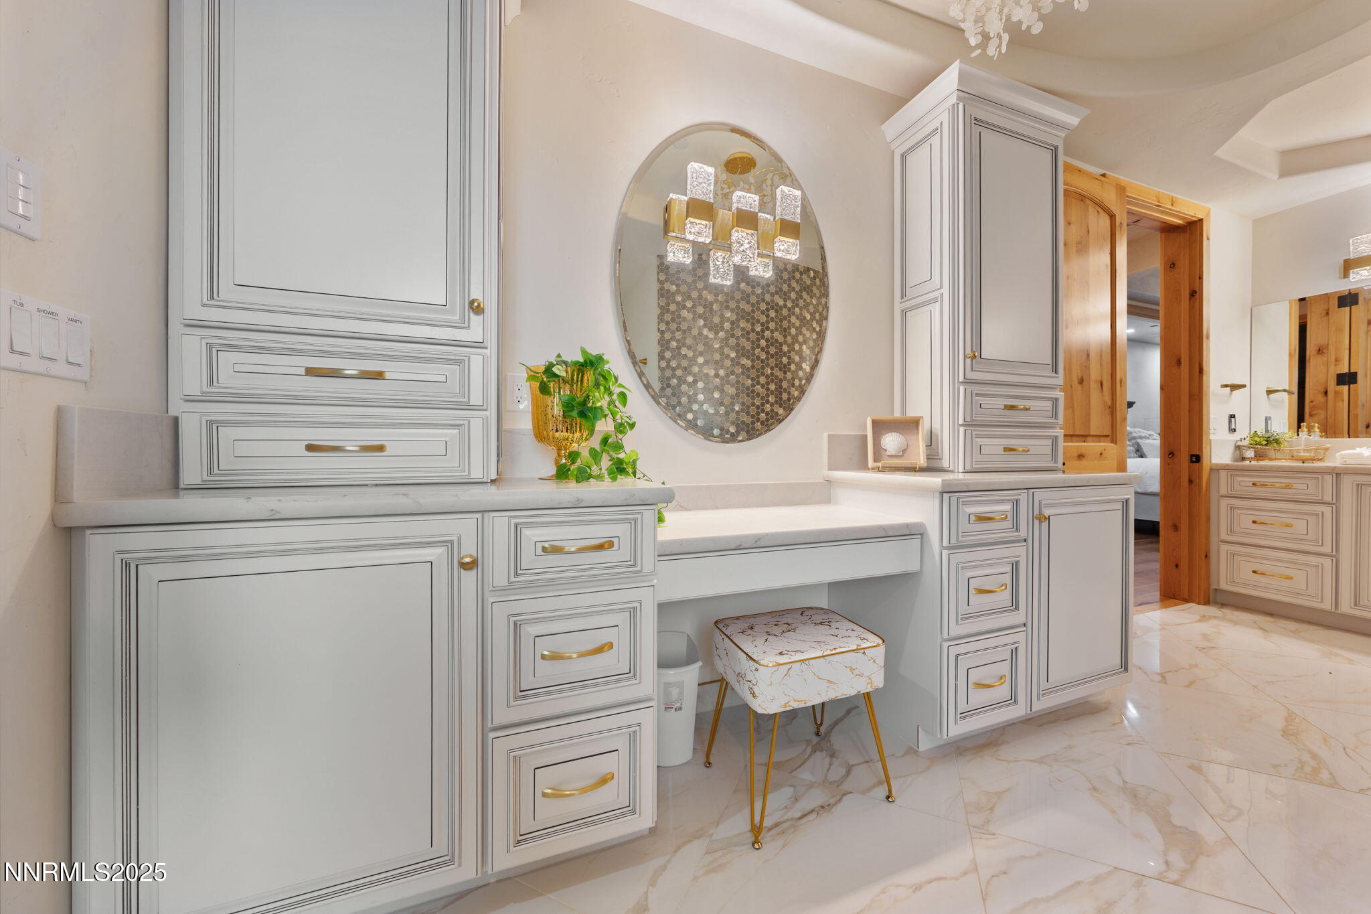
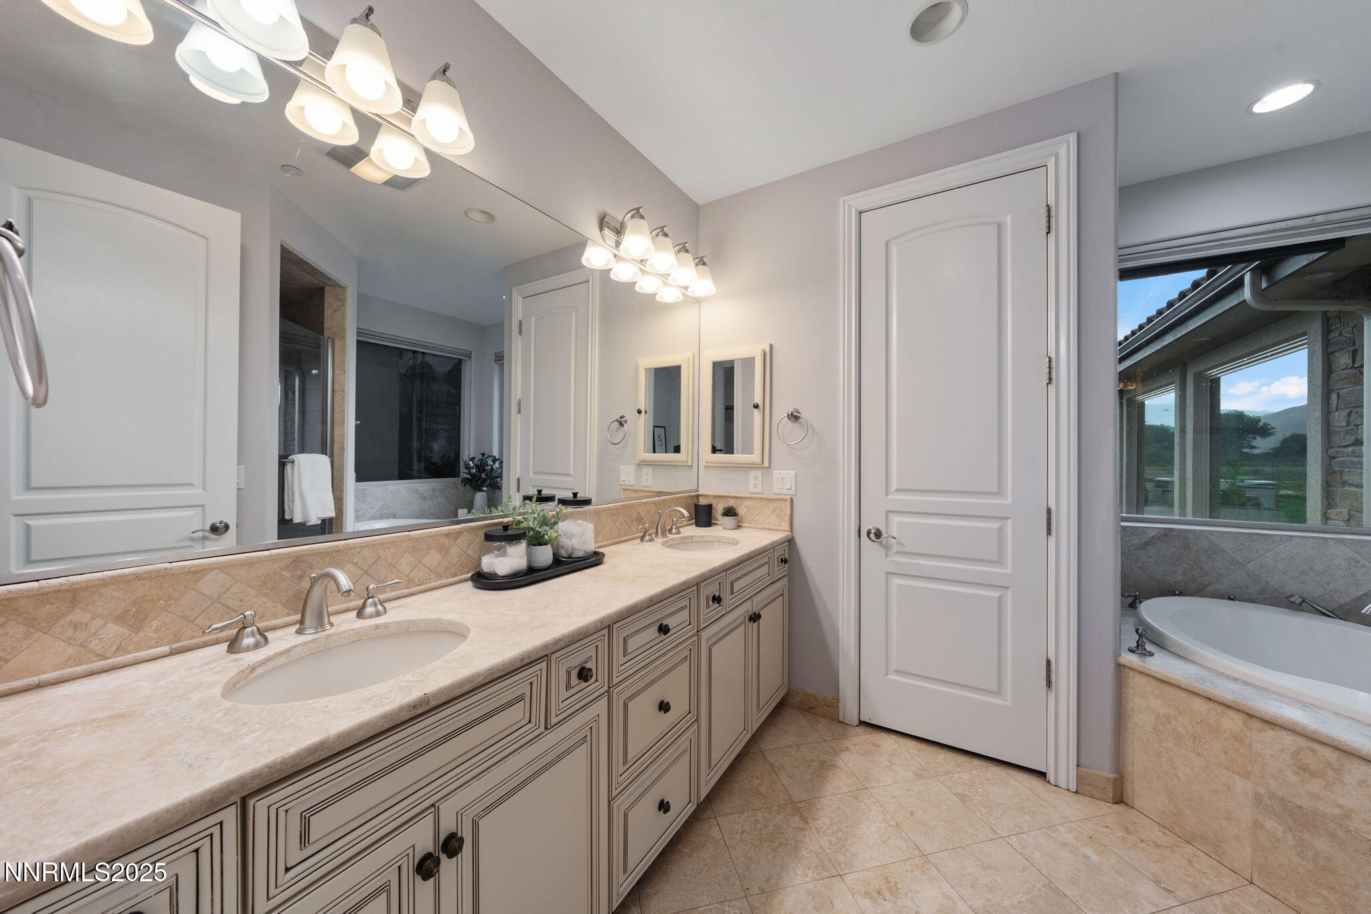
Primary Bathroom Dual Sinks
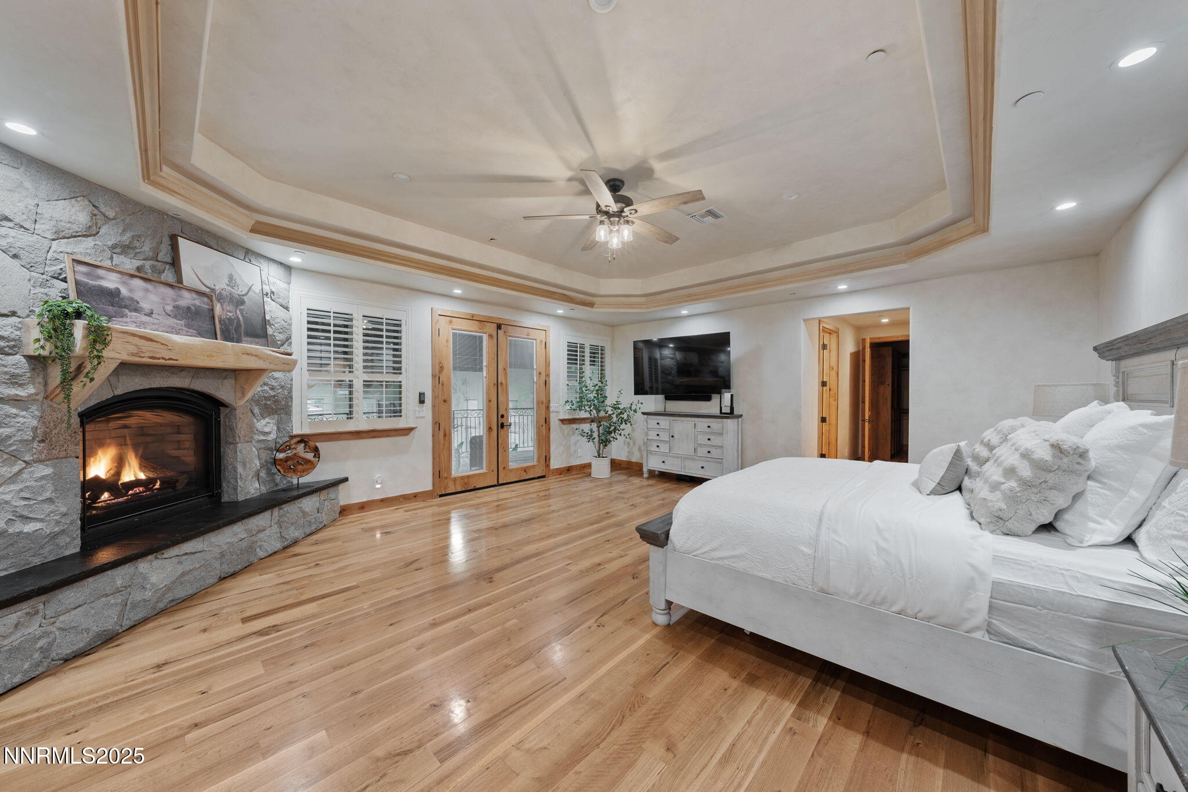
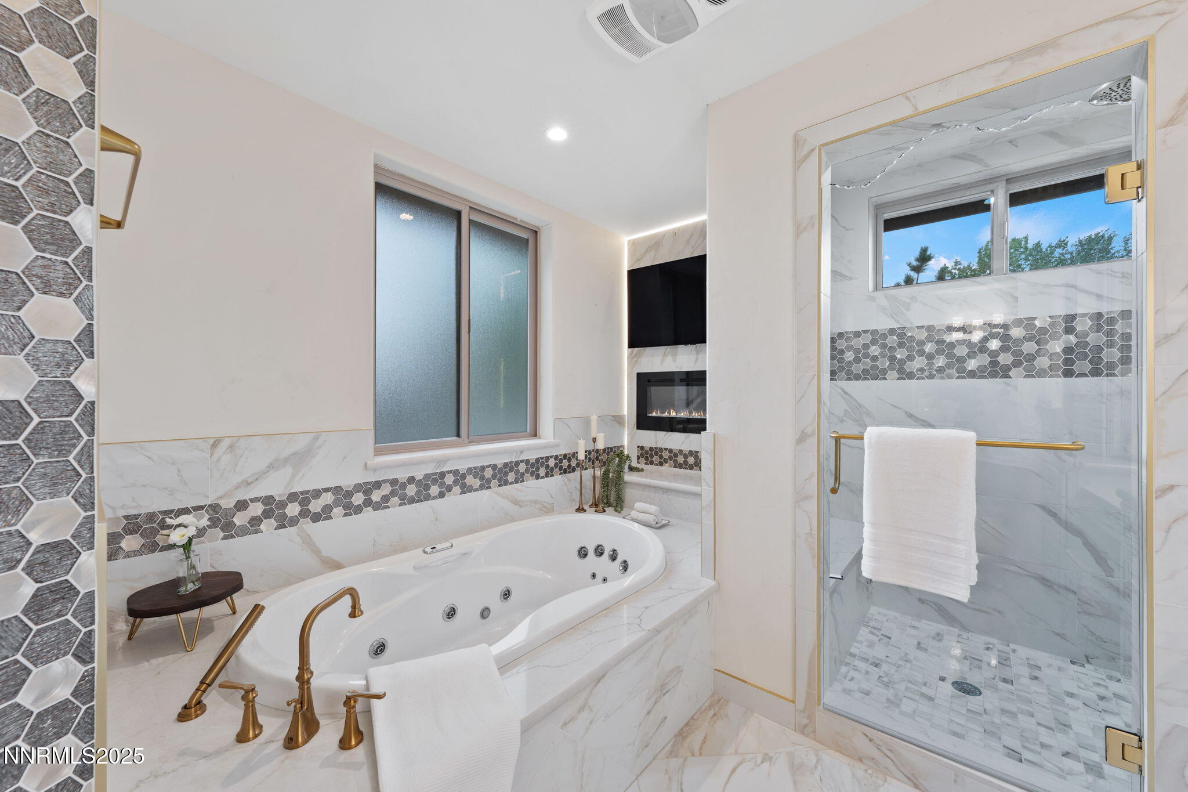
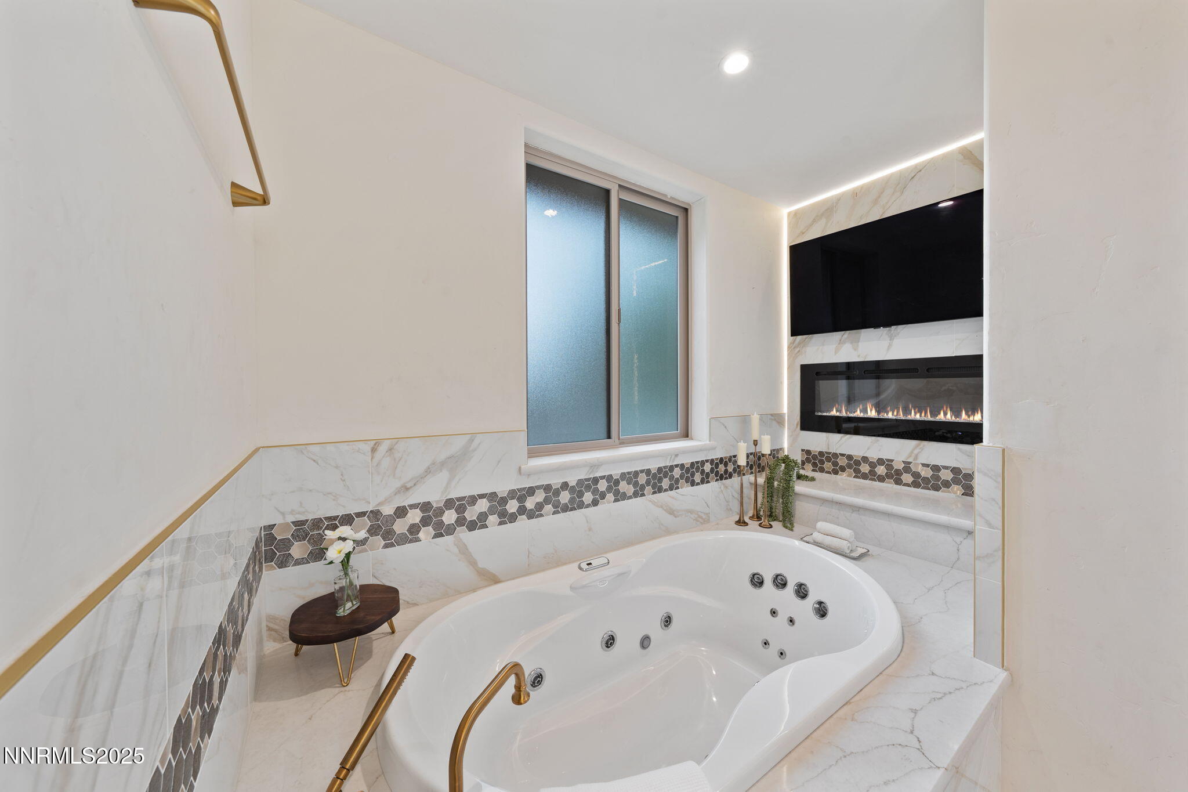
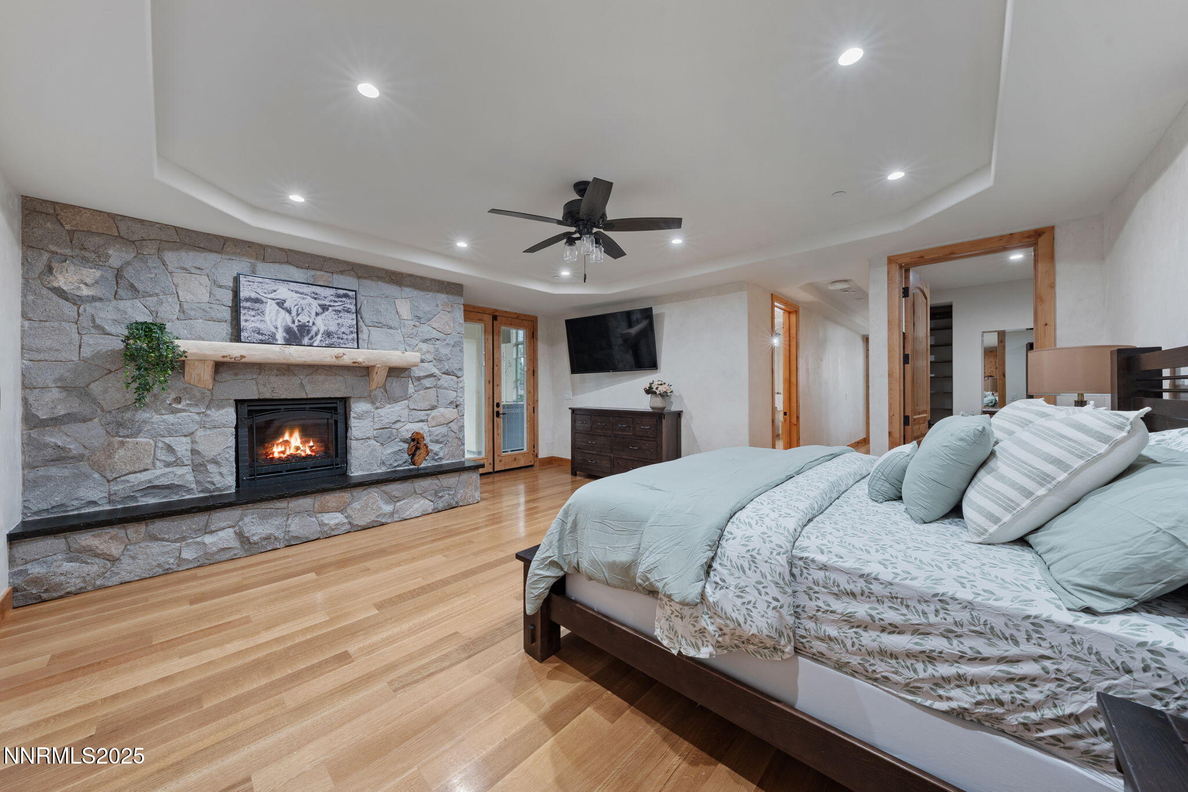
Primary Bathroom Jetted tub, fireplace
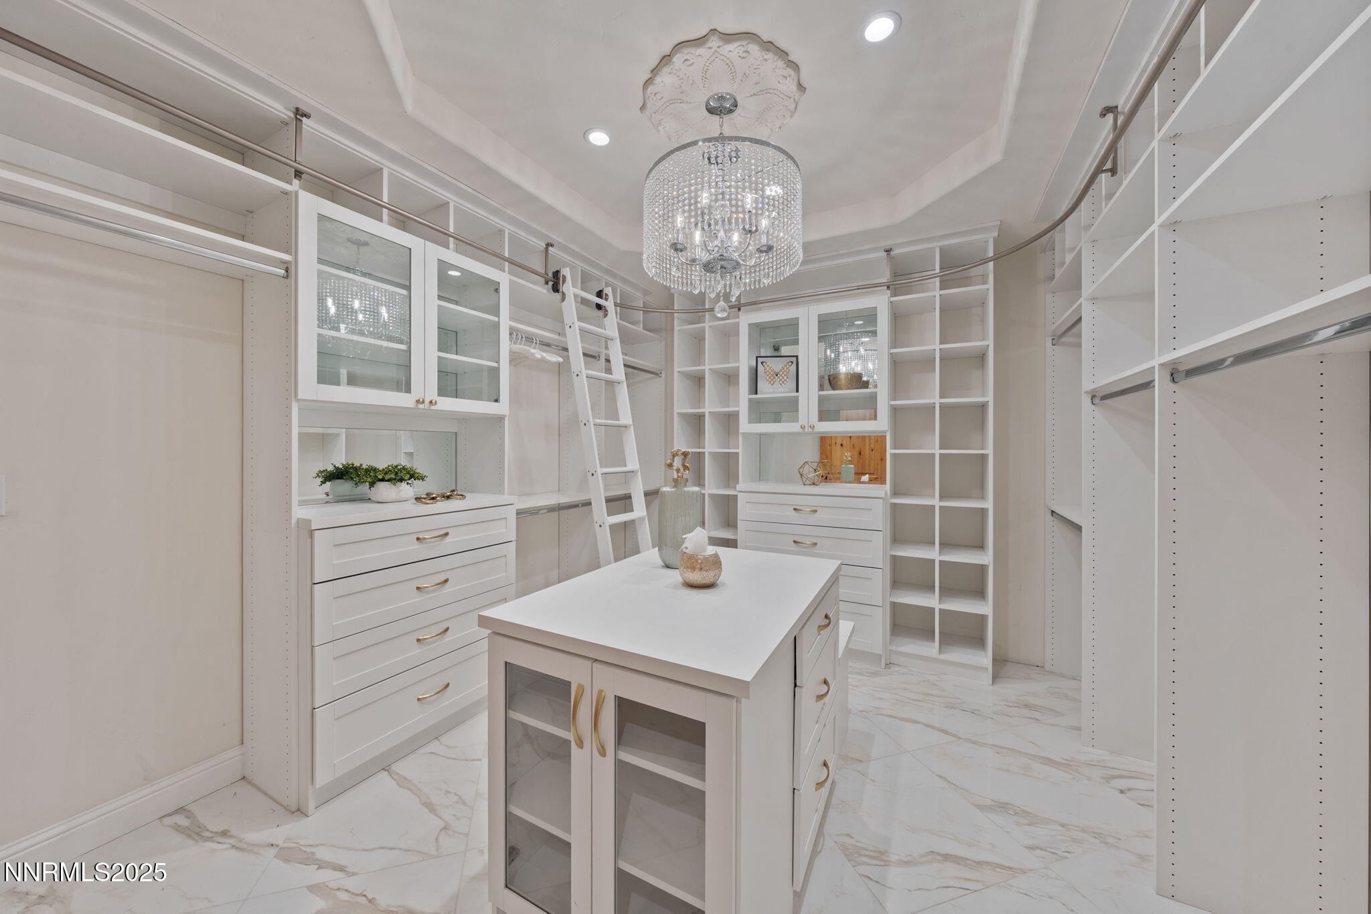
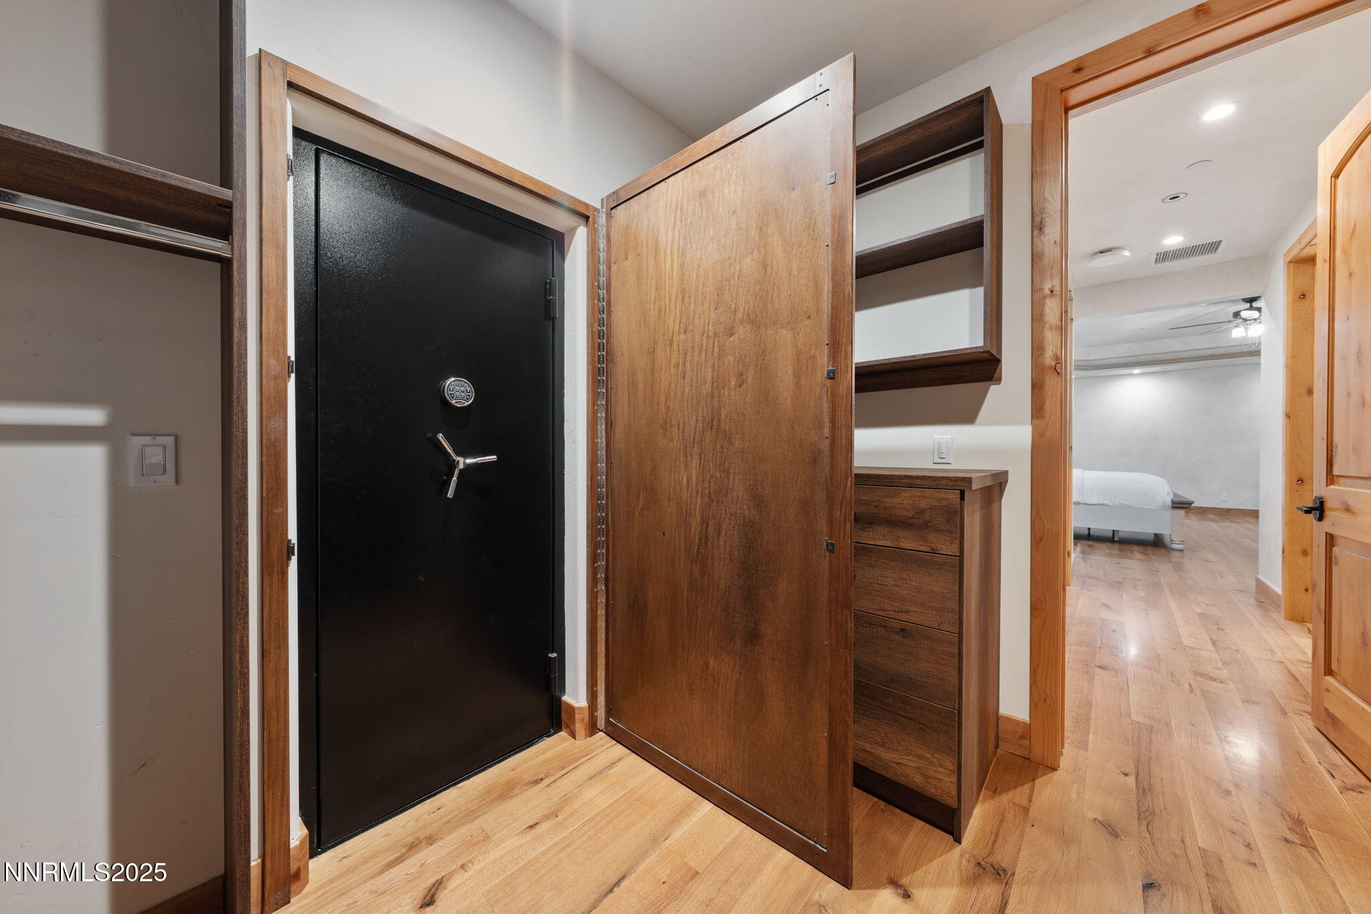
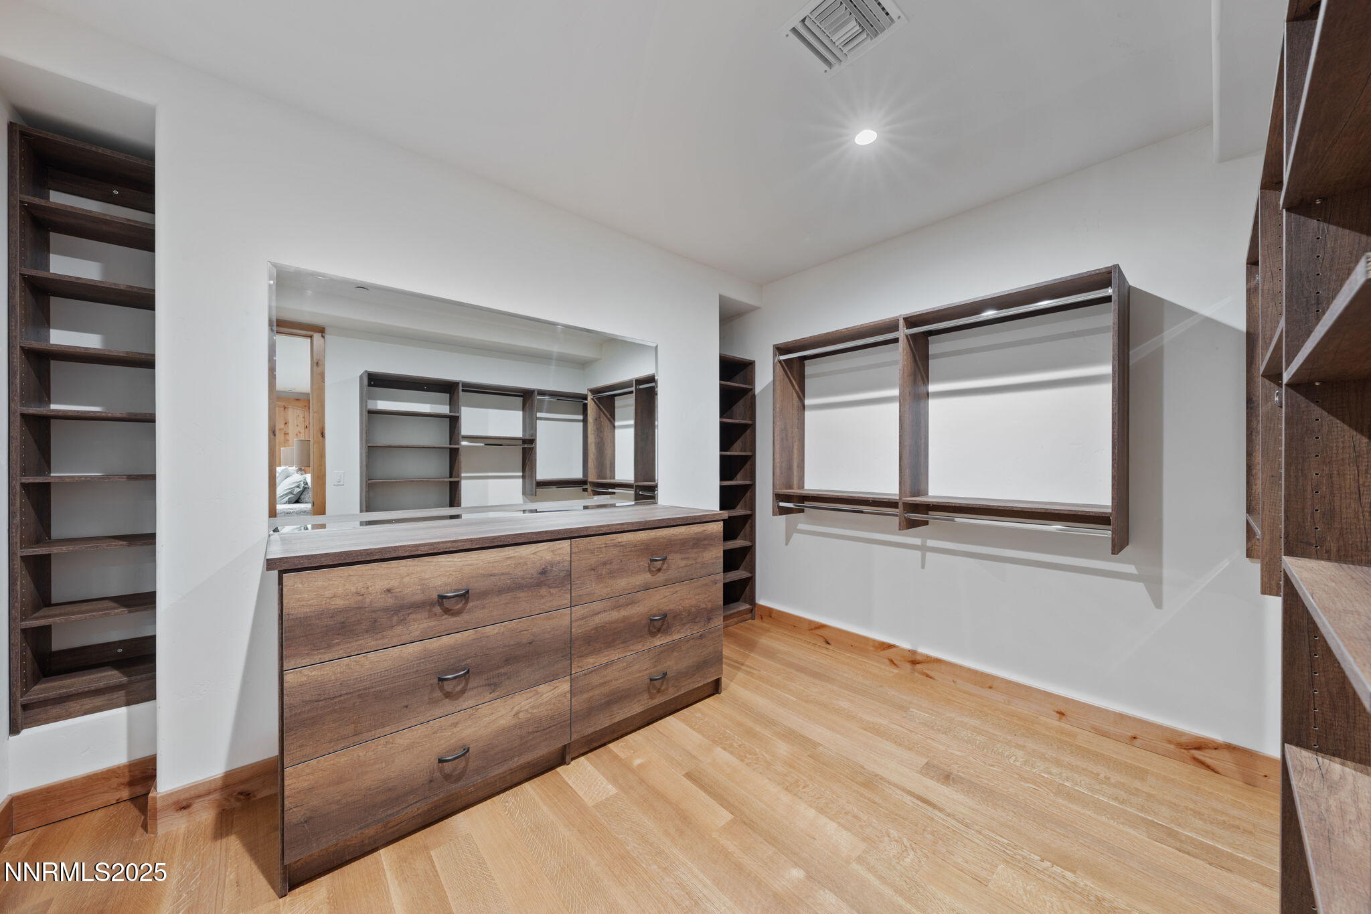
Primary Closet 2 - Hidden Safe
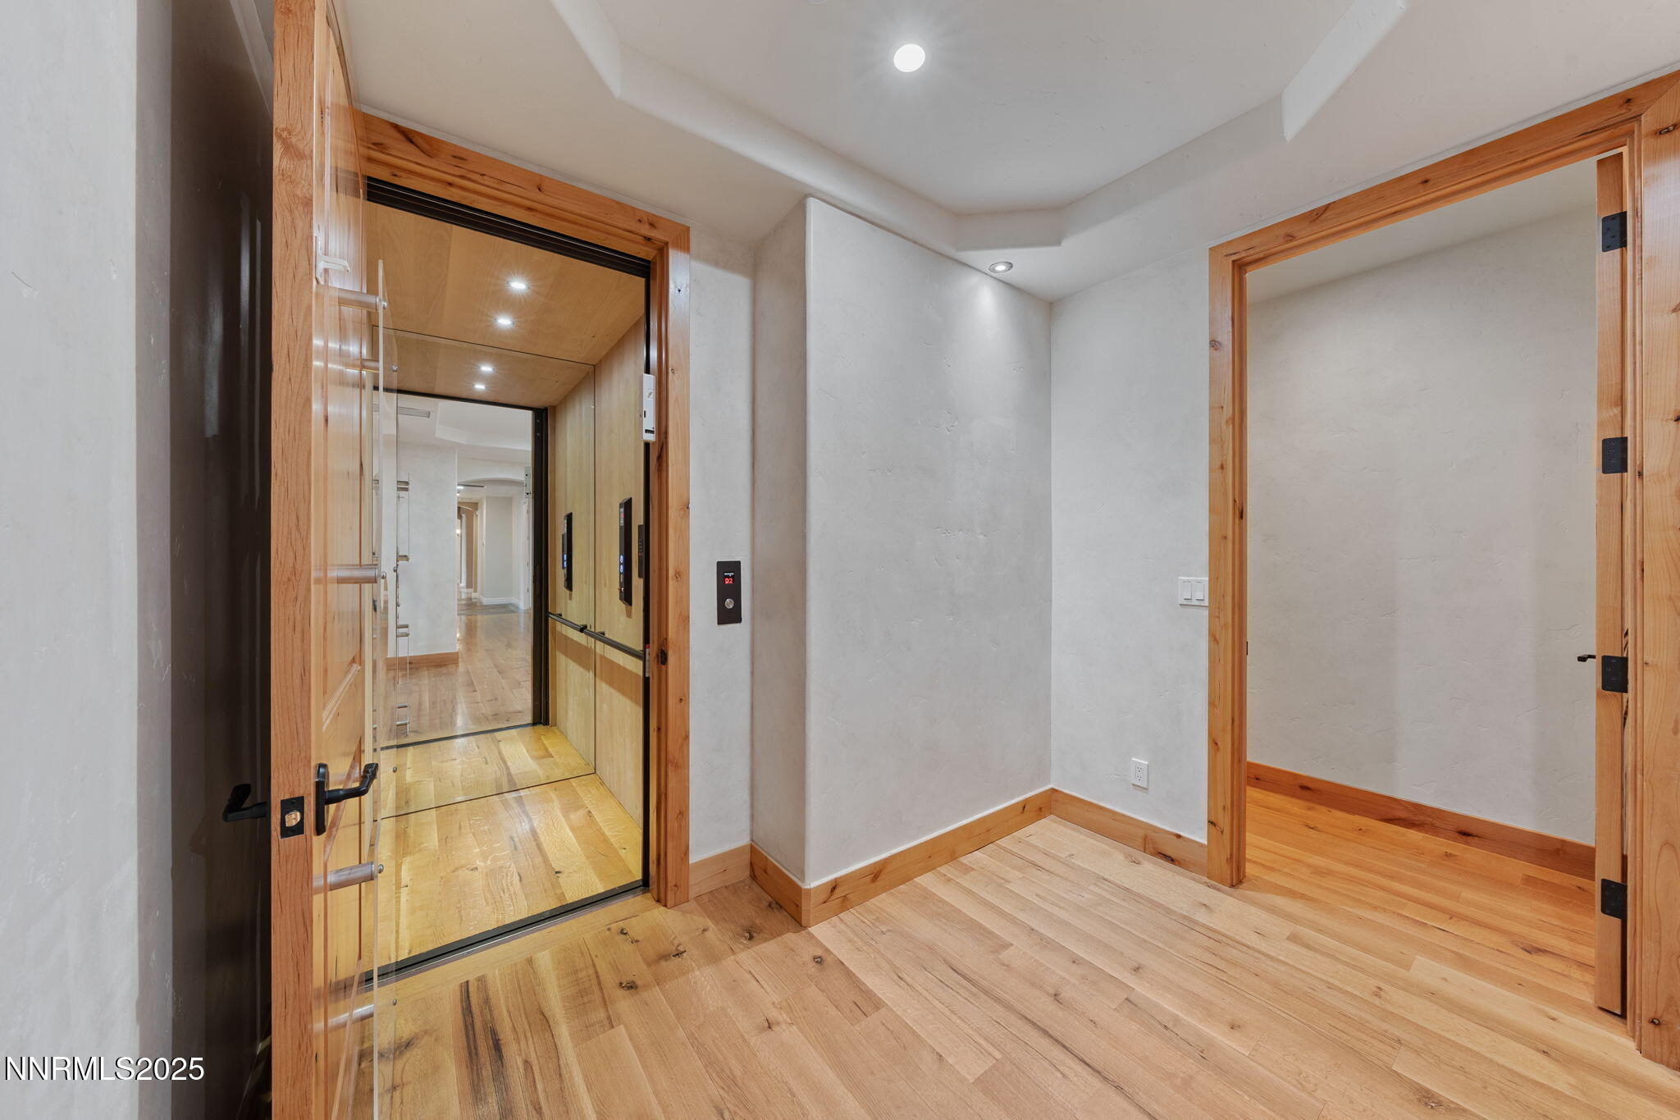
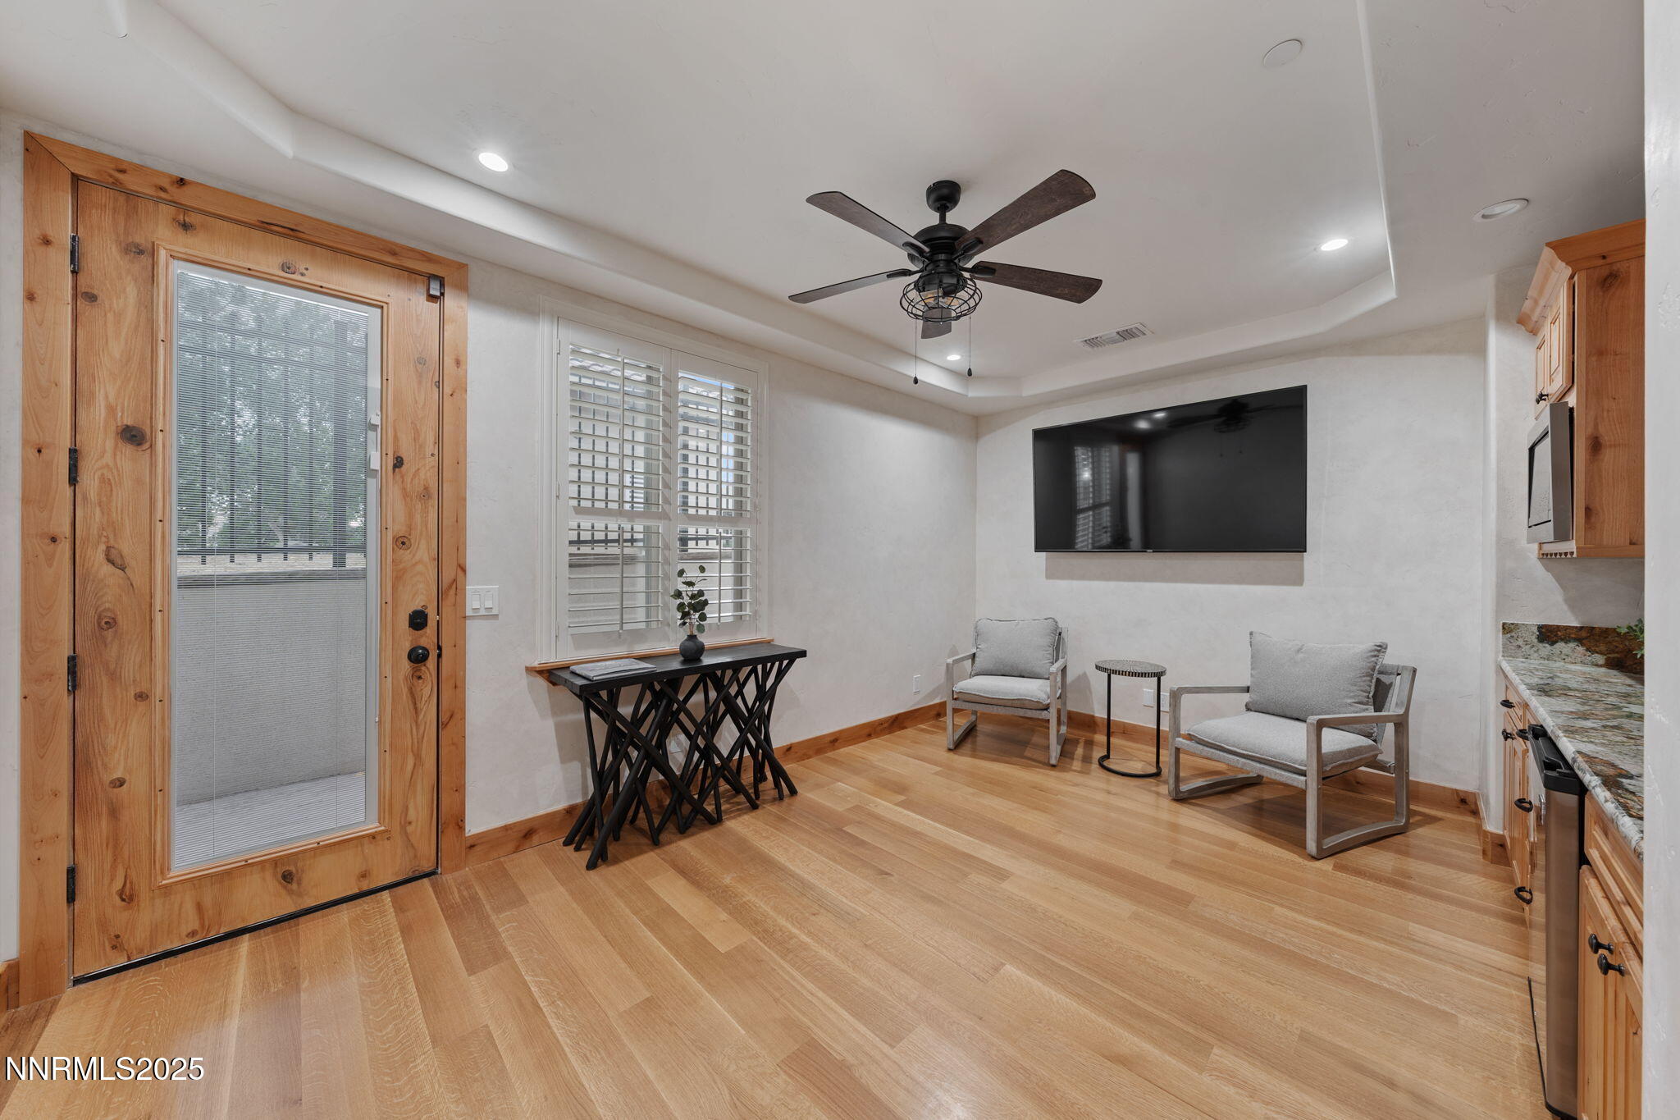
Pool Entry & Guest Quarters Entry
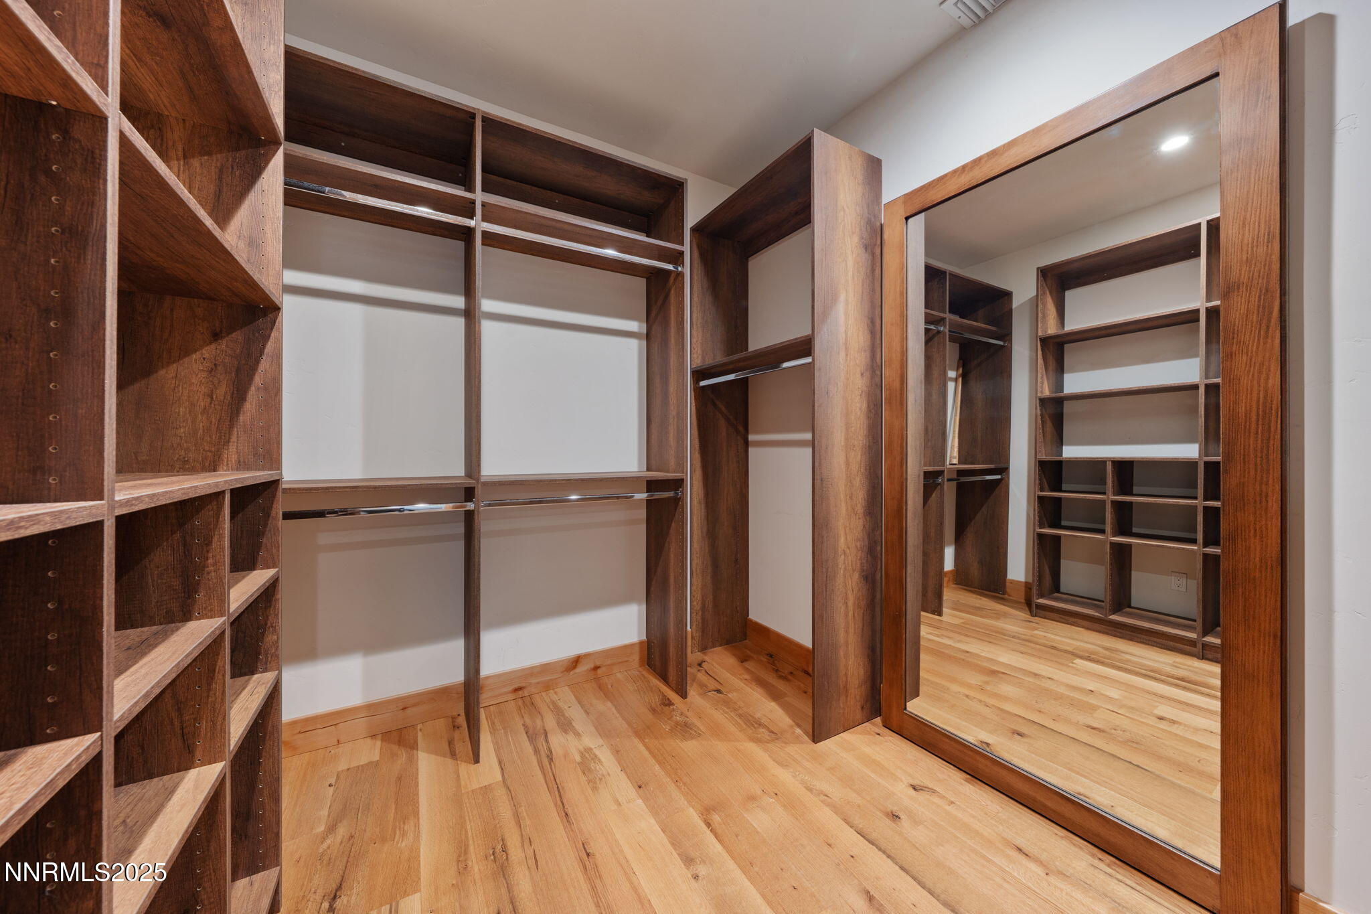
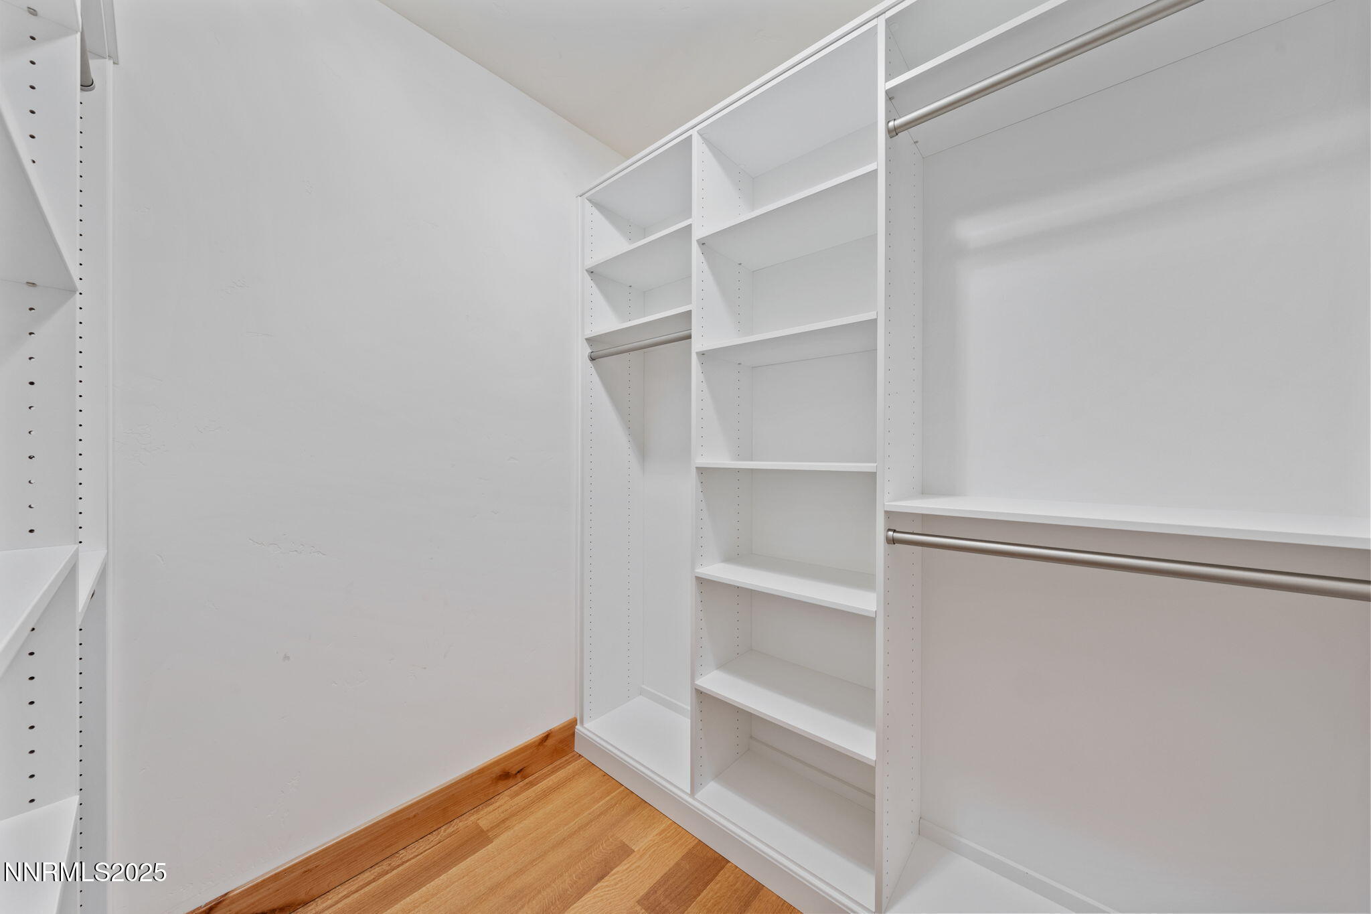
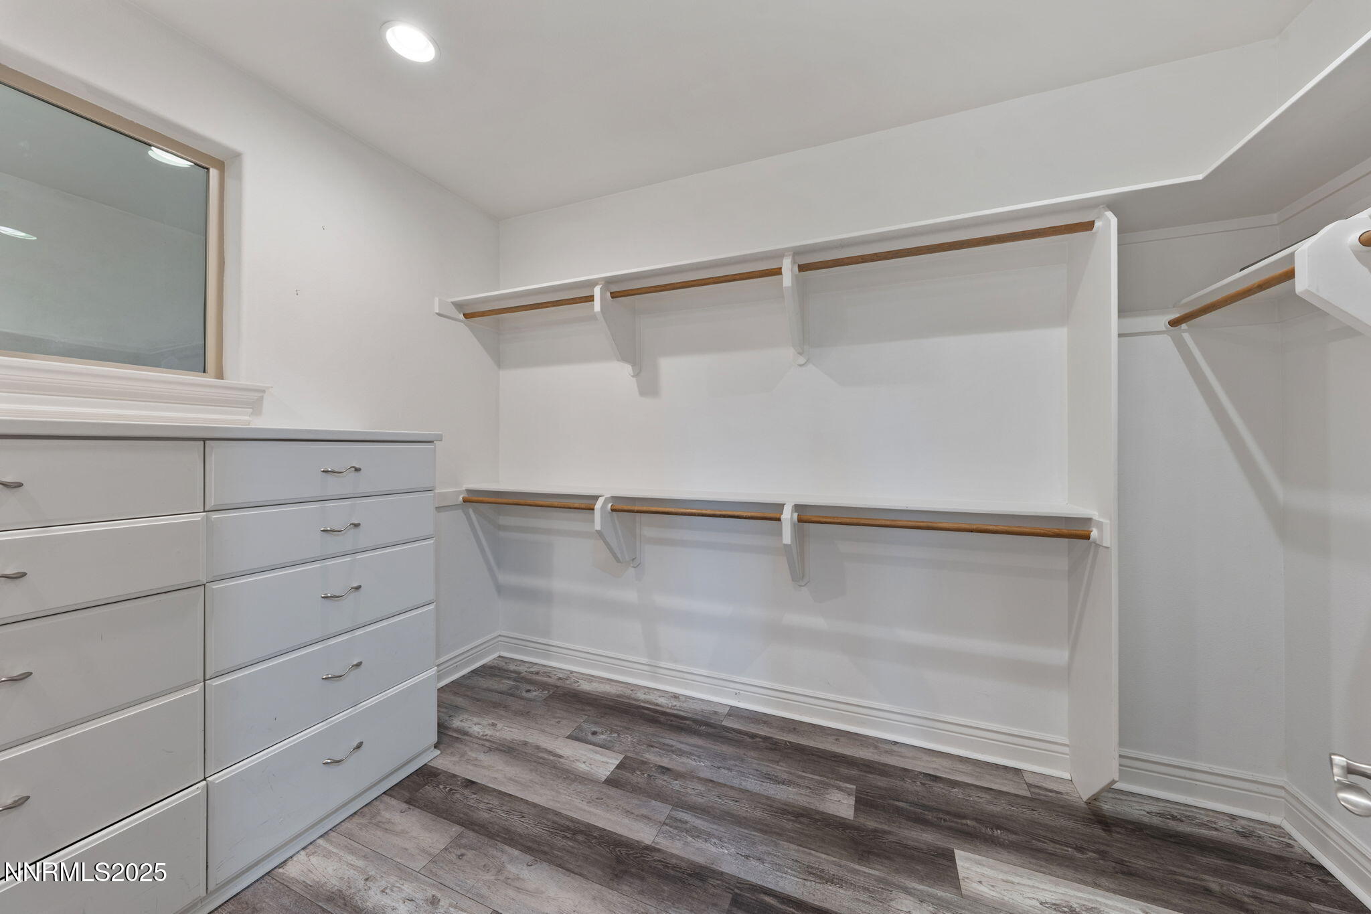
Guest Quarters Walk In Closet
Guest Quarters Walk In Closet
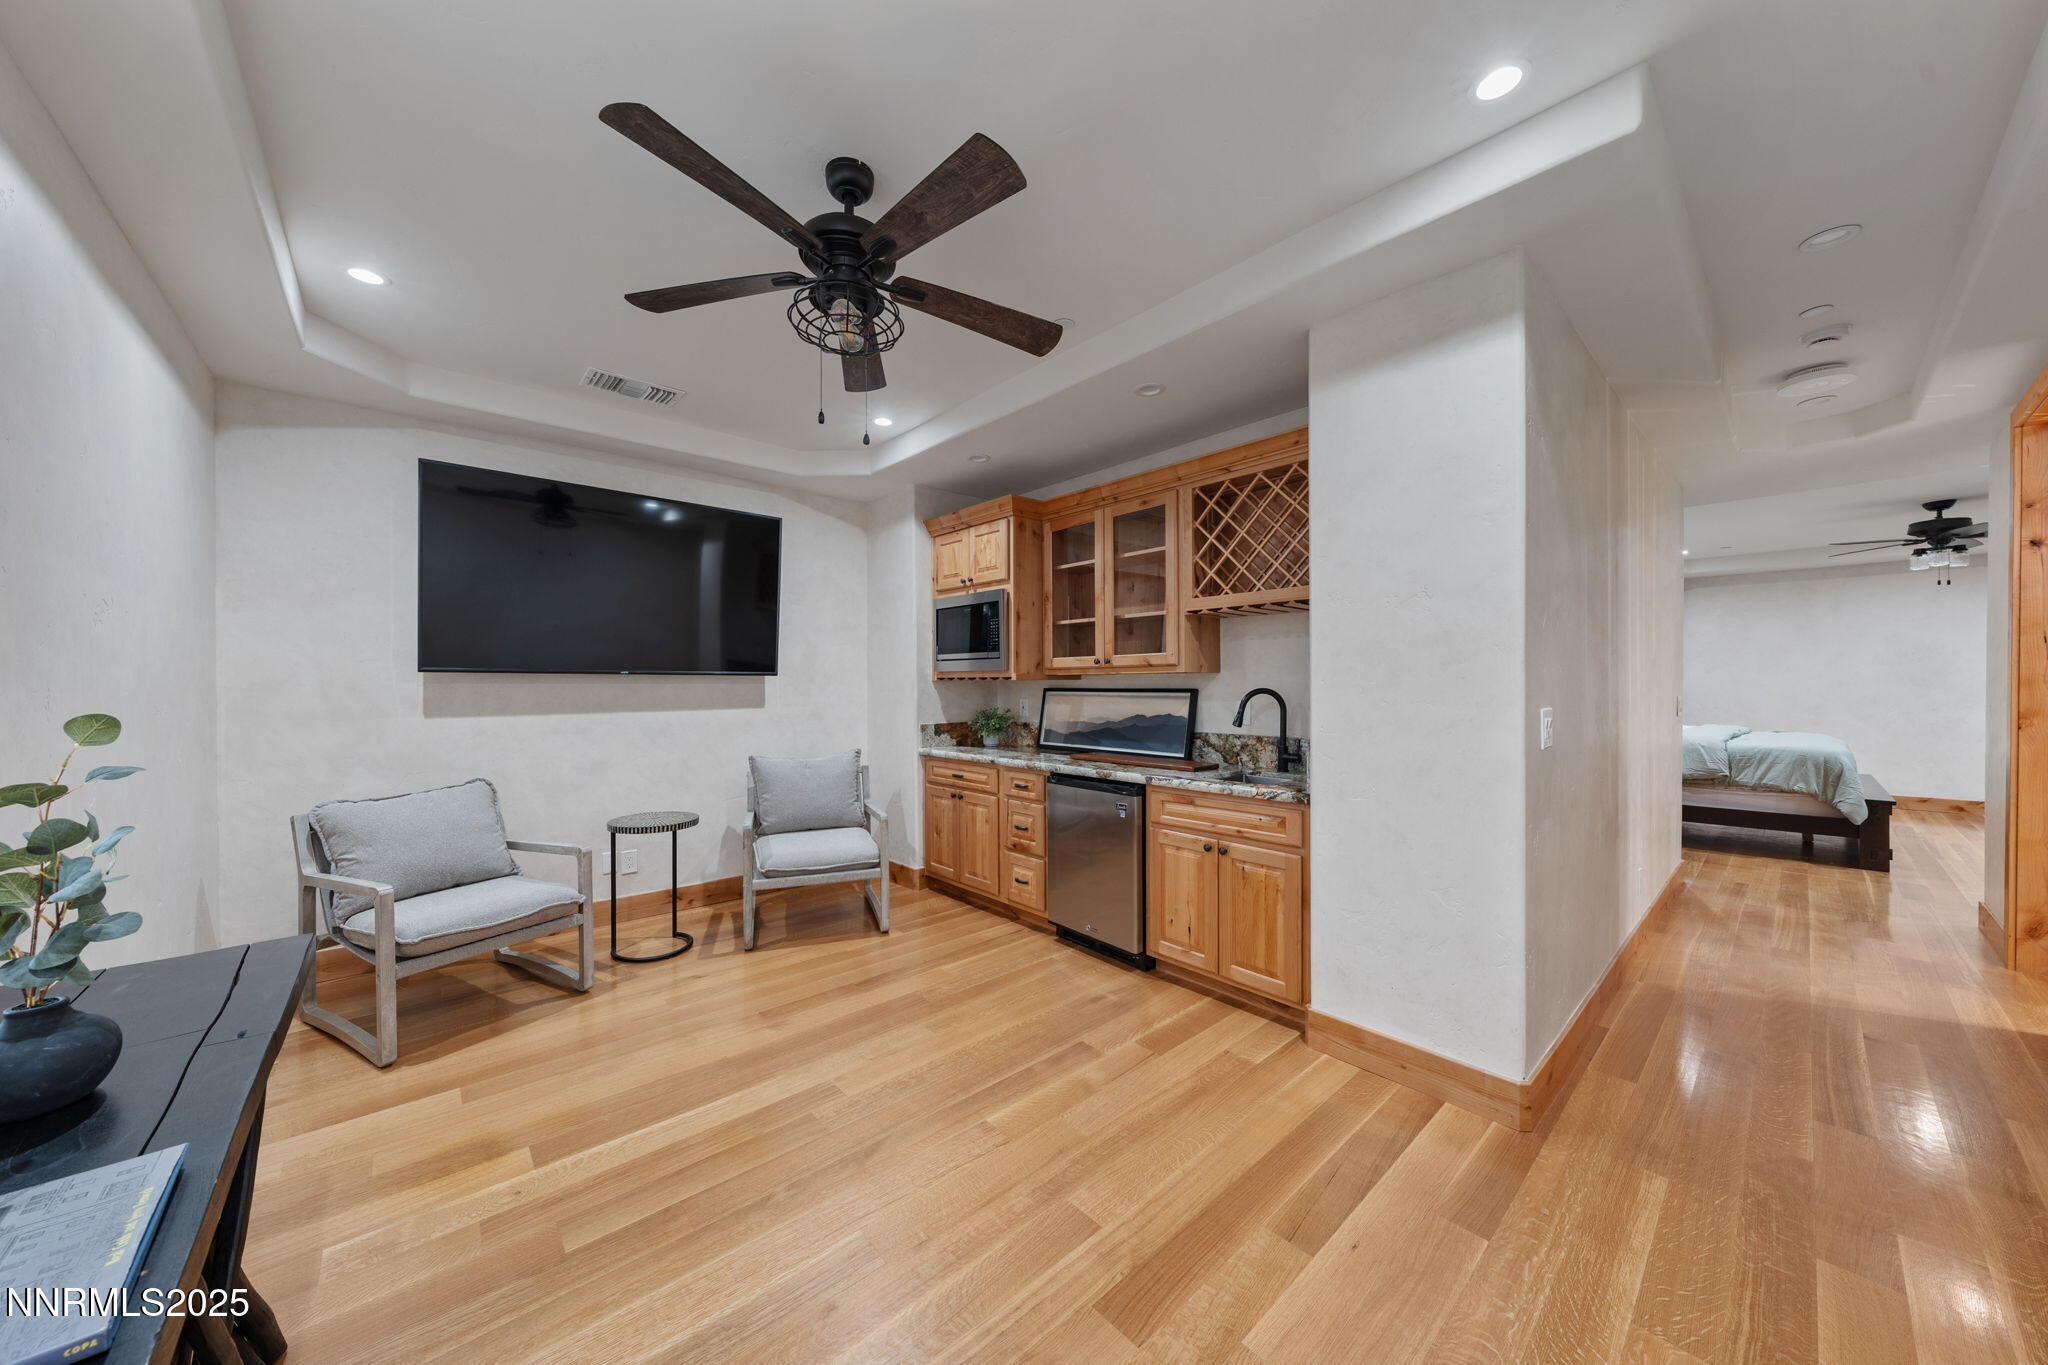
Guest Quarters Kitchenette
Guest Quarters Kitchenette
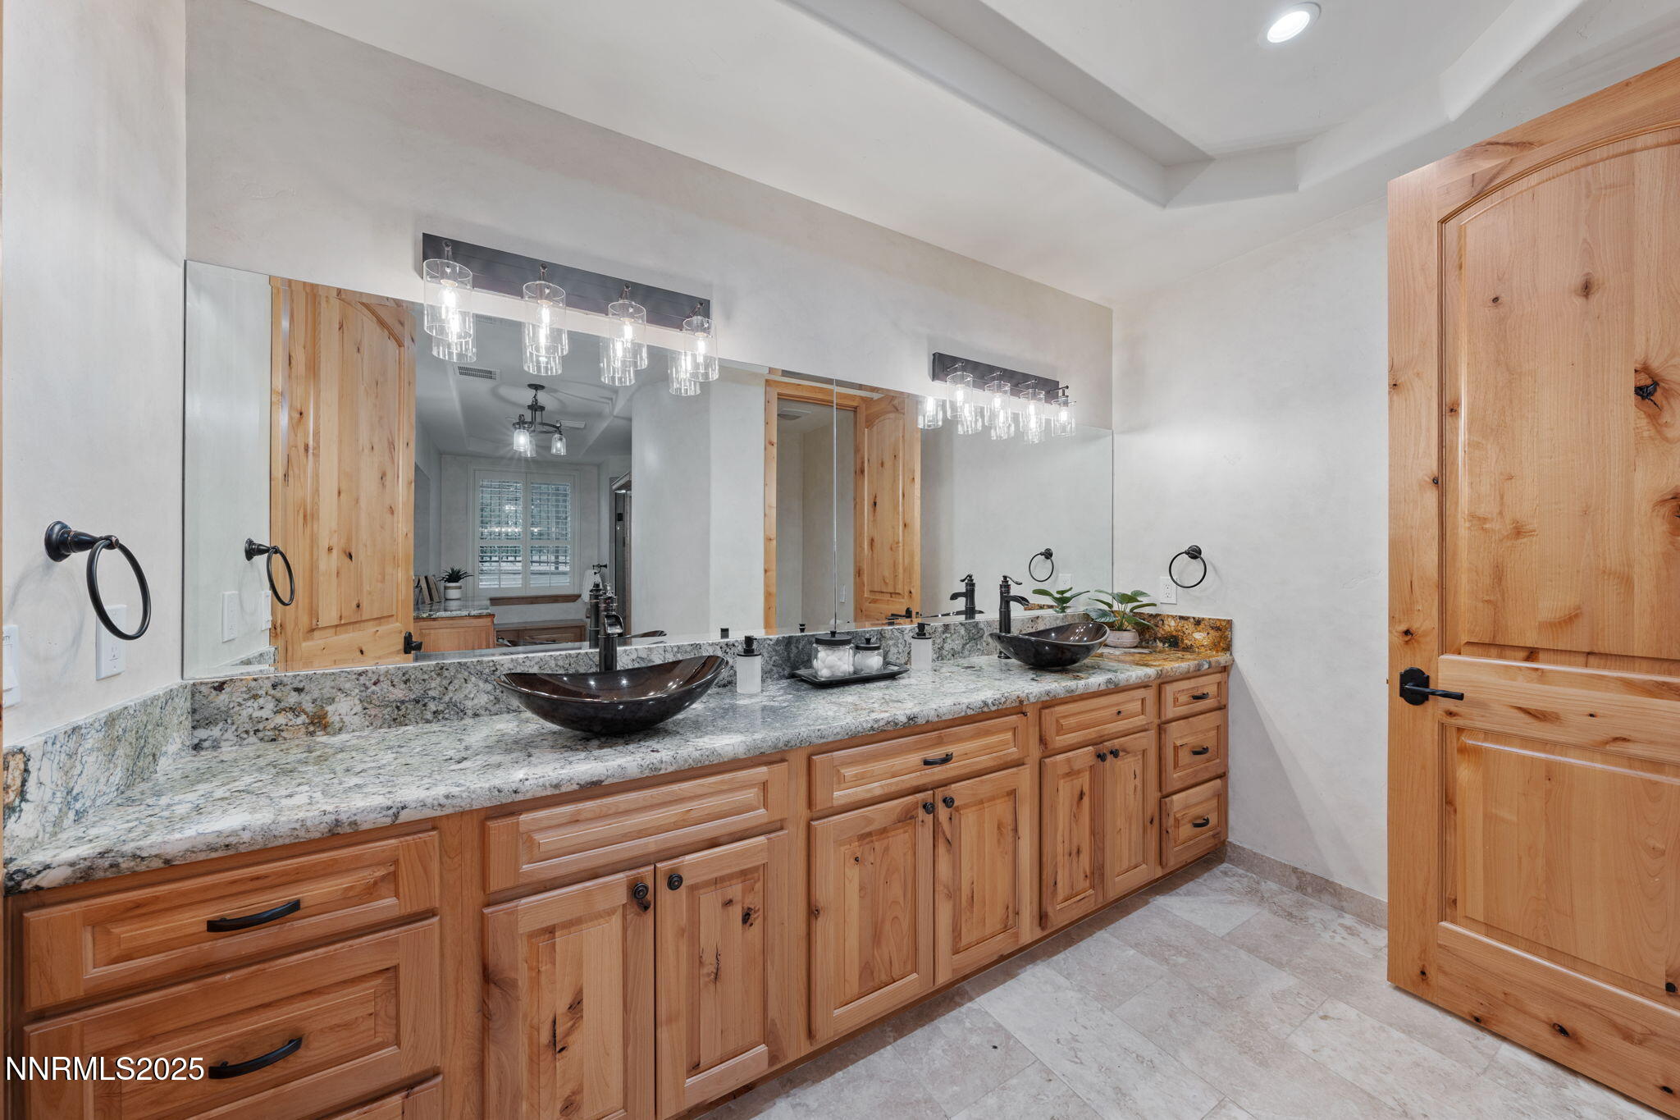
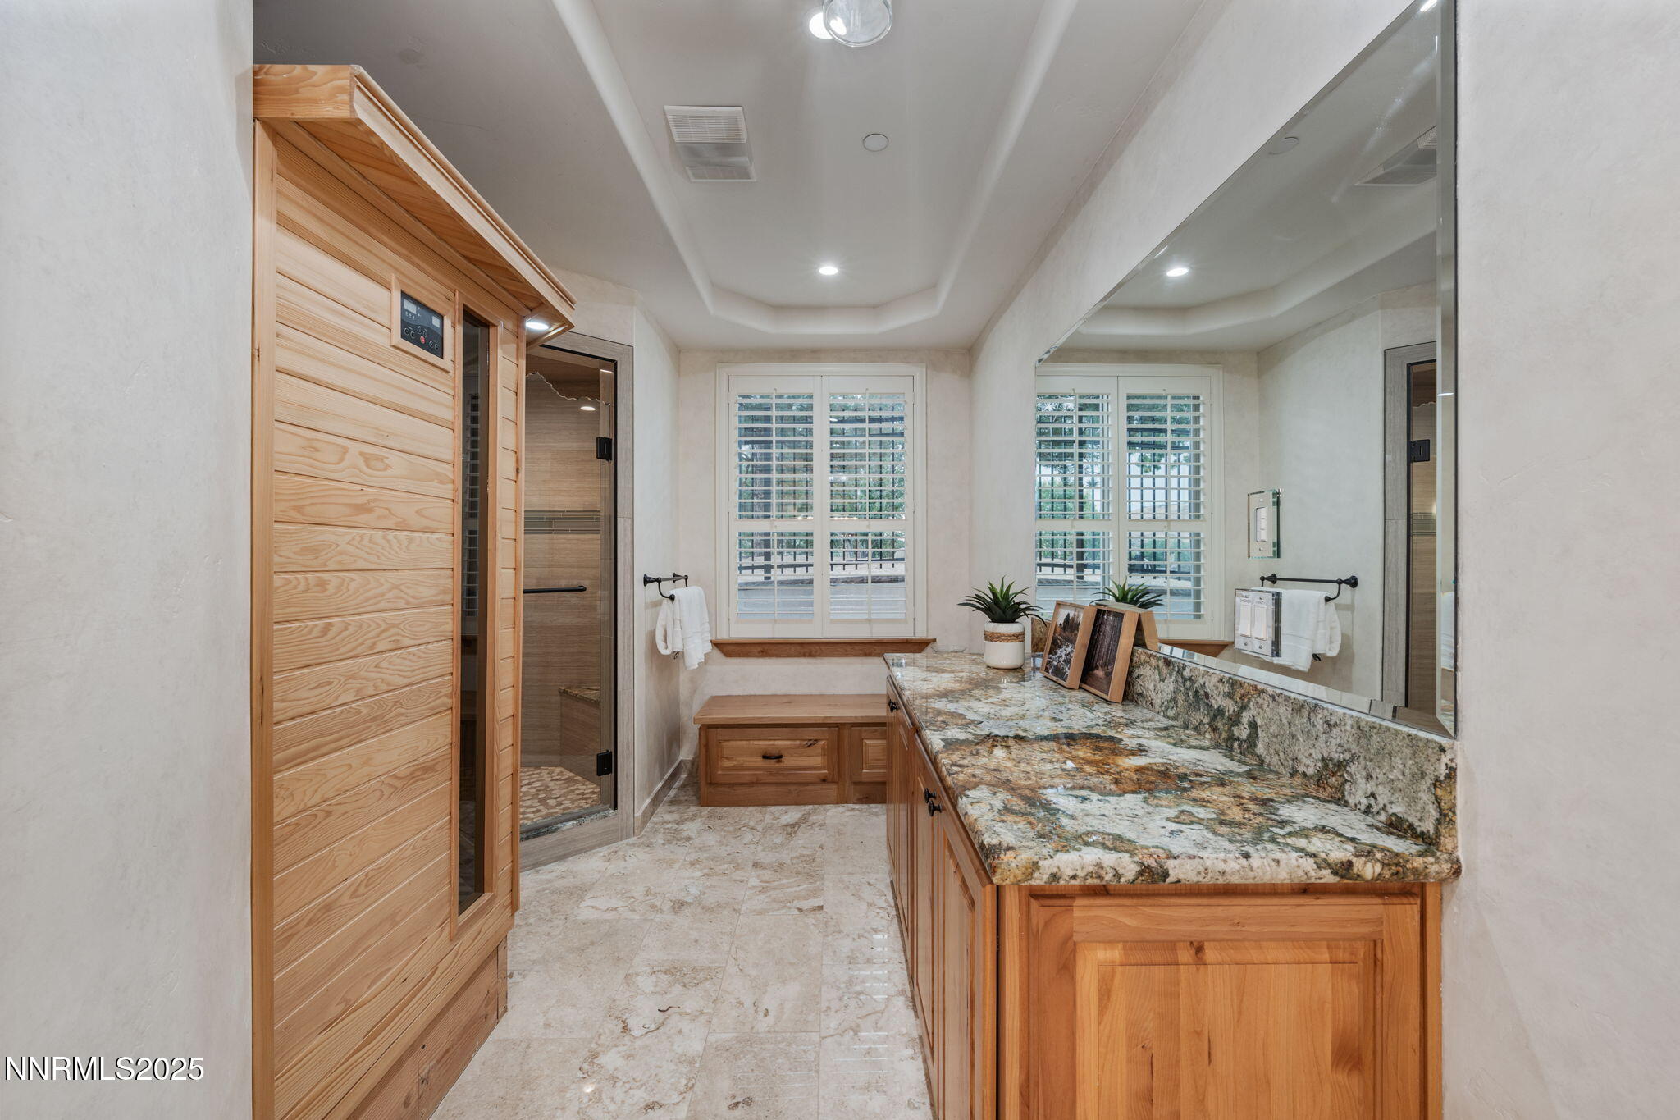
Guest Quarters Bathroom - Sauna & Shower
Guest Quarters Bathroom - Sauna
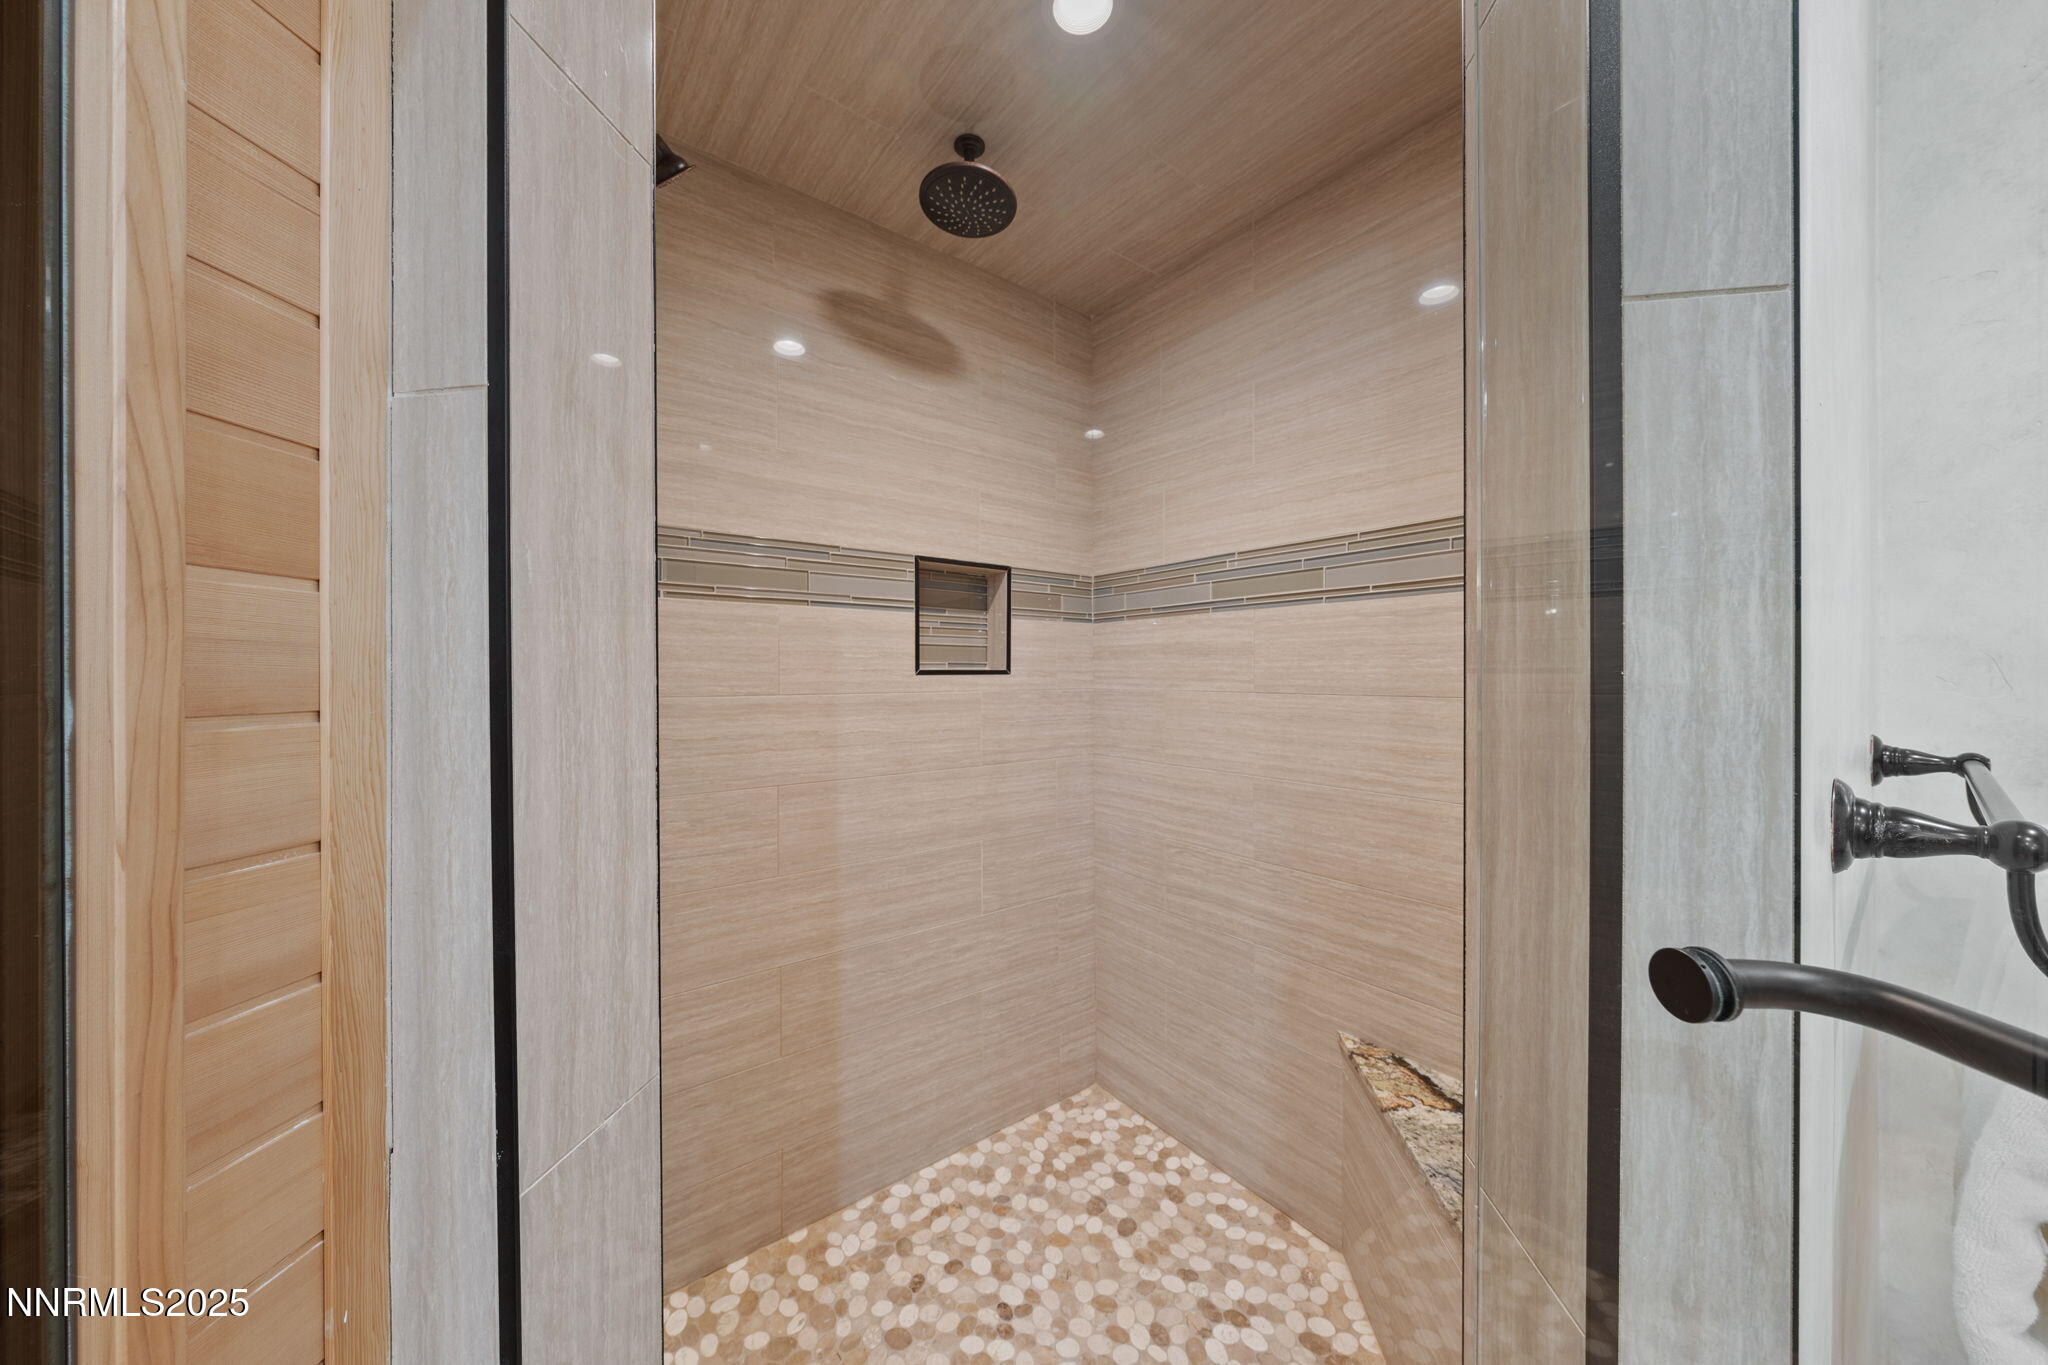
Guest Quarters Bathroom Shower
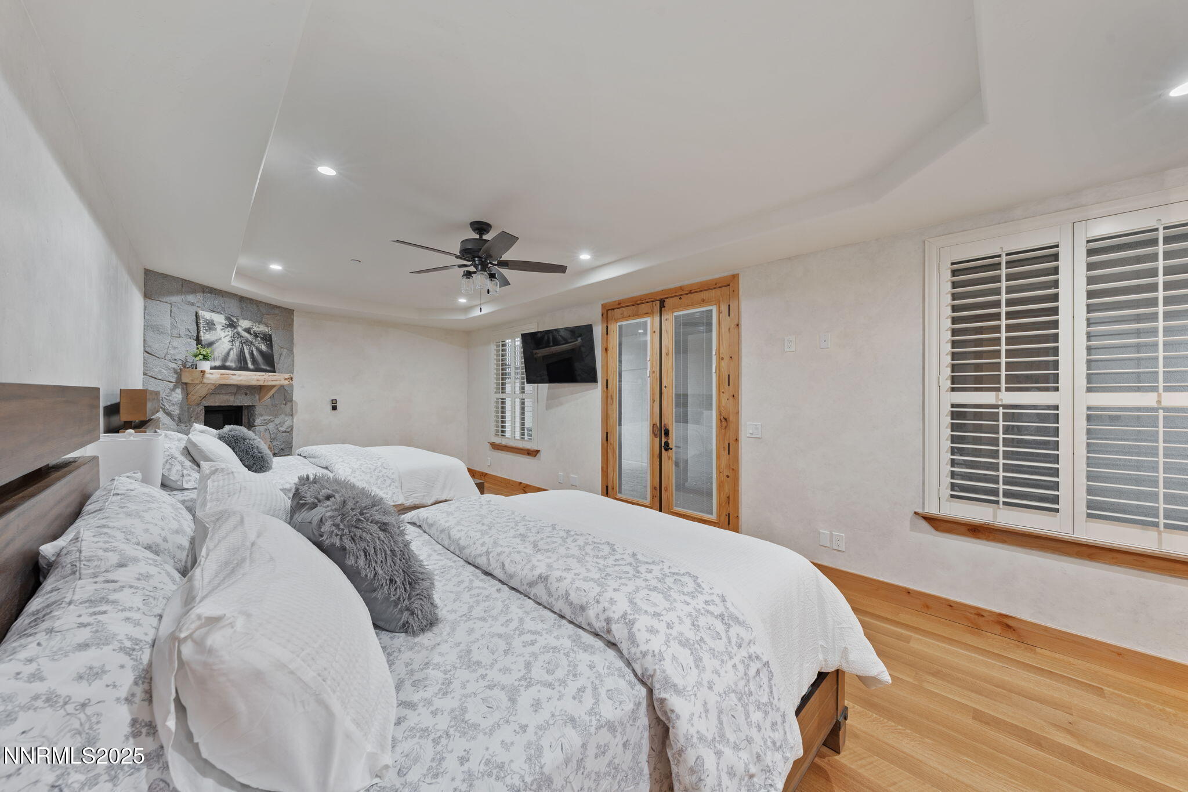
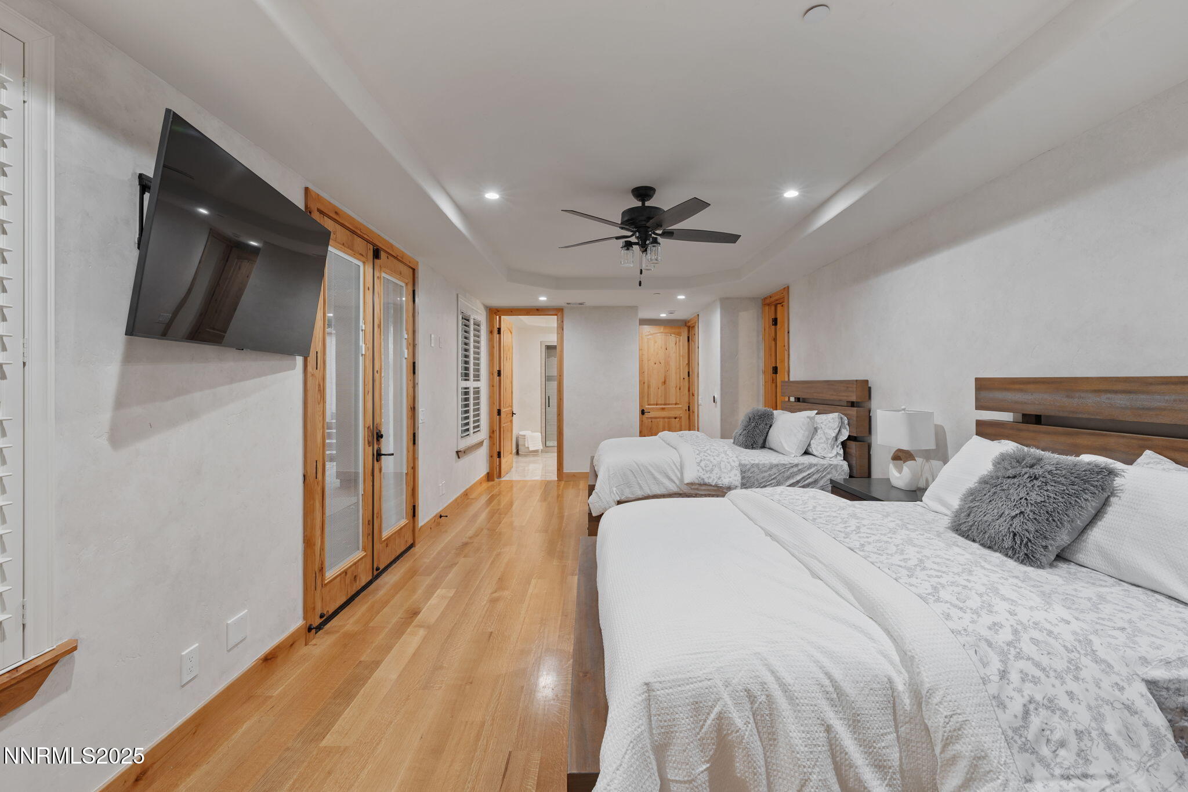
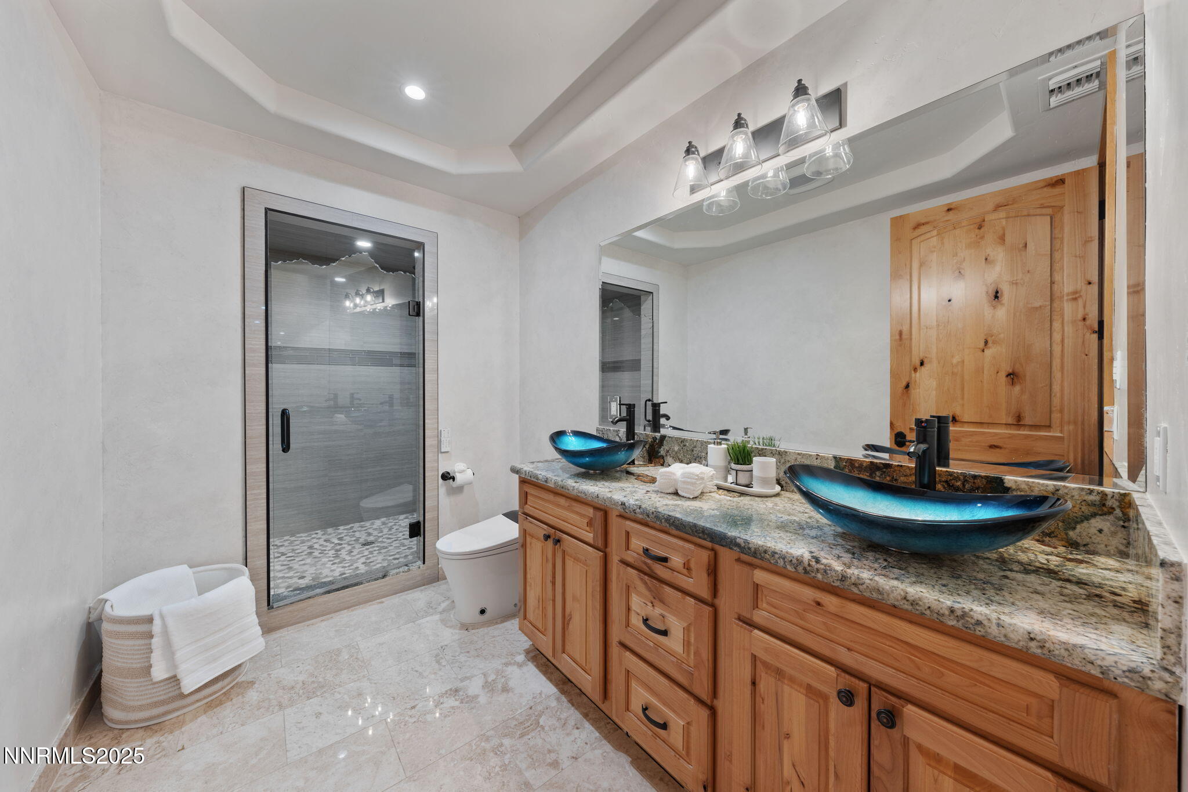
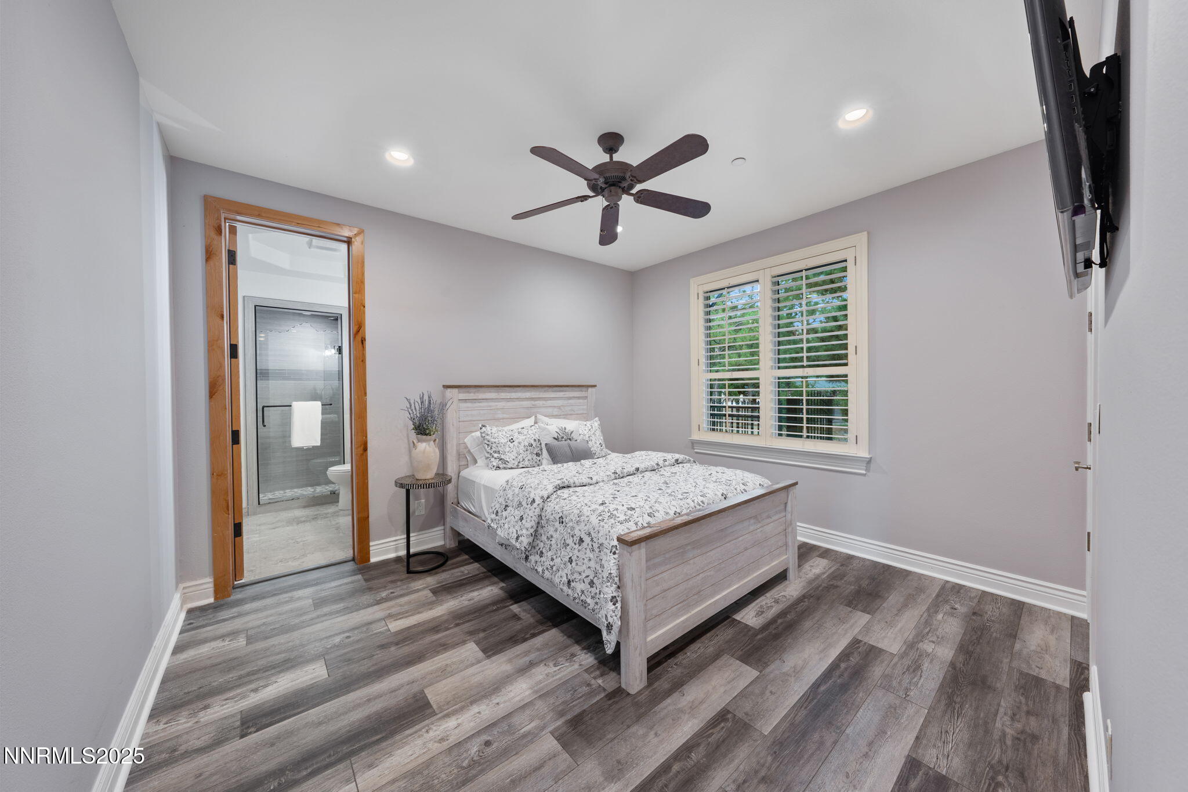
Pool Level Bedroom 2 - ensuite bathroom
Pool Level Bedroom 2 ensuite bathroom shower
Pool Level Bedroom 2 Walk in Closet
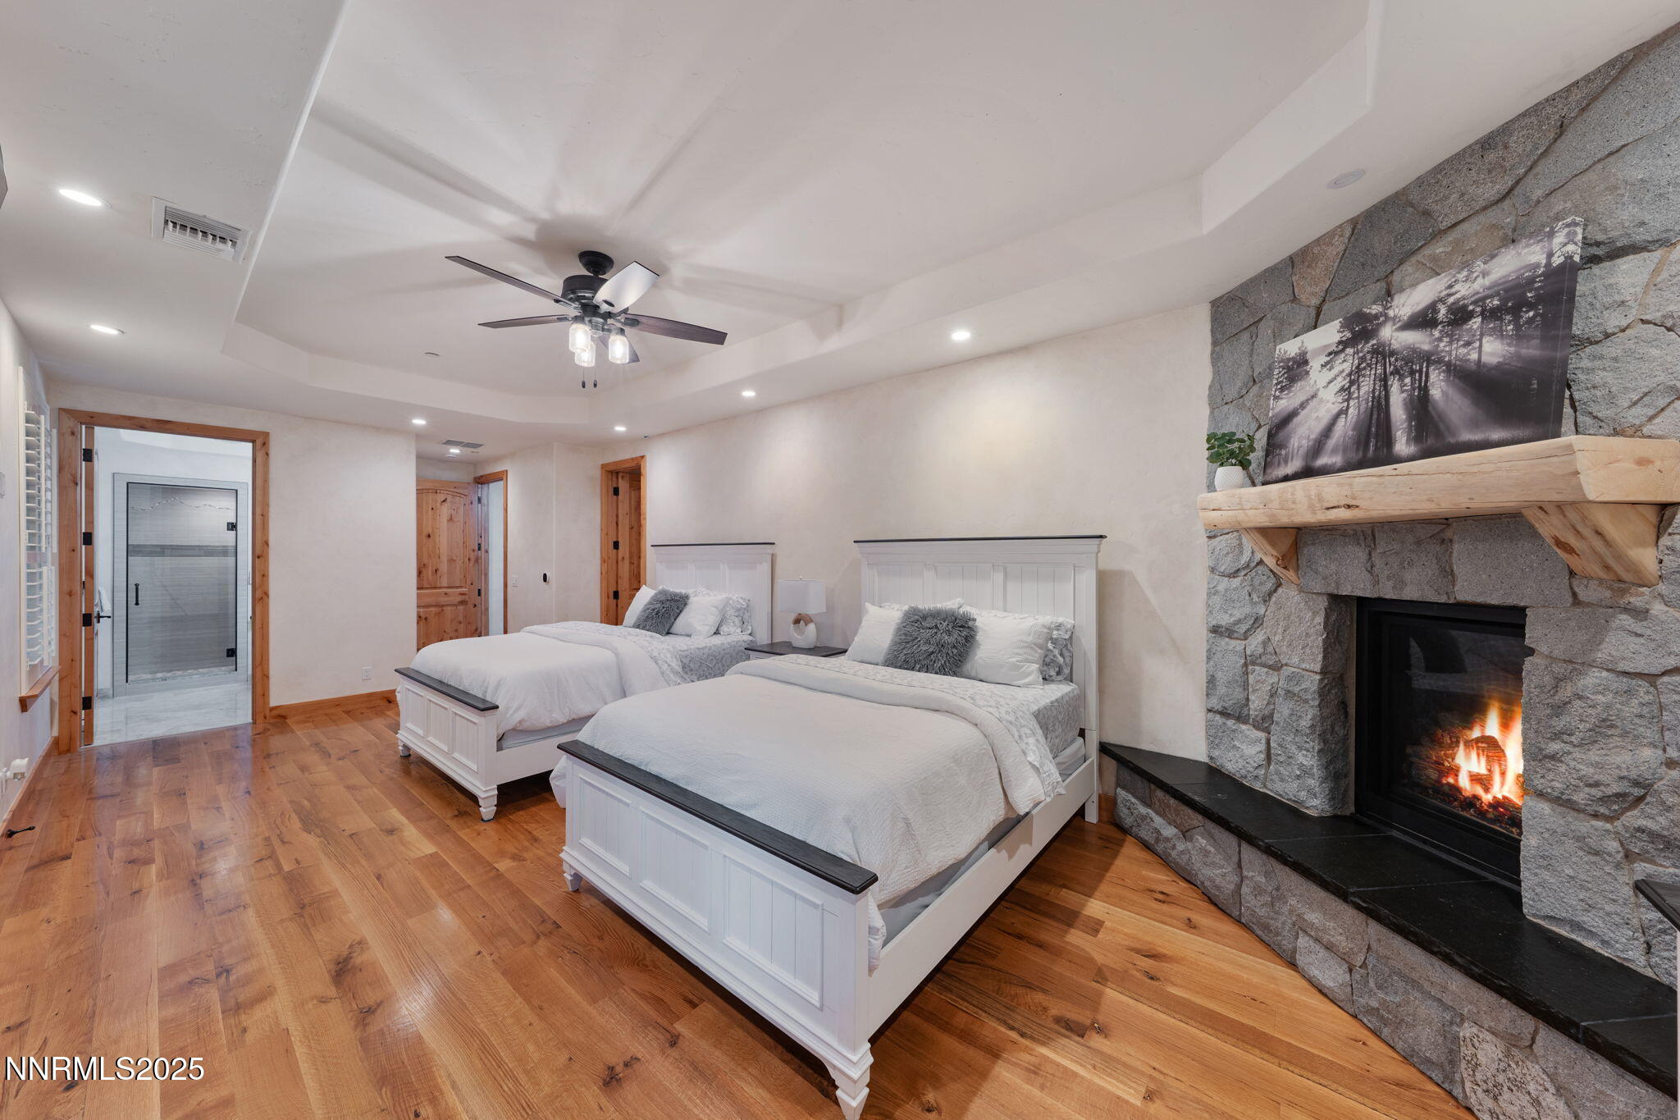
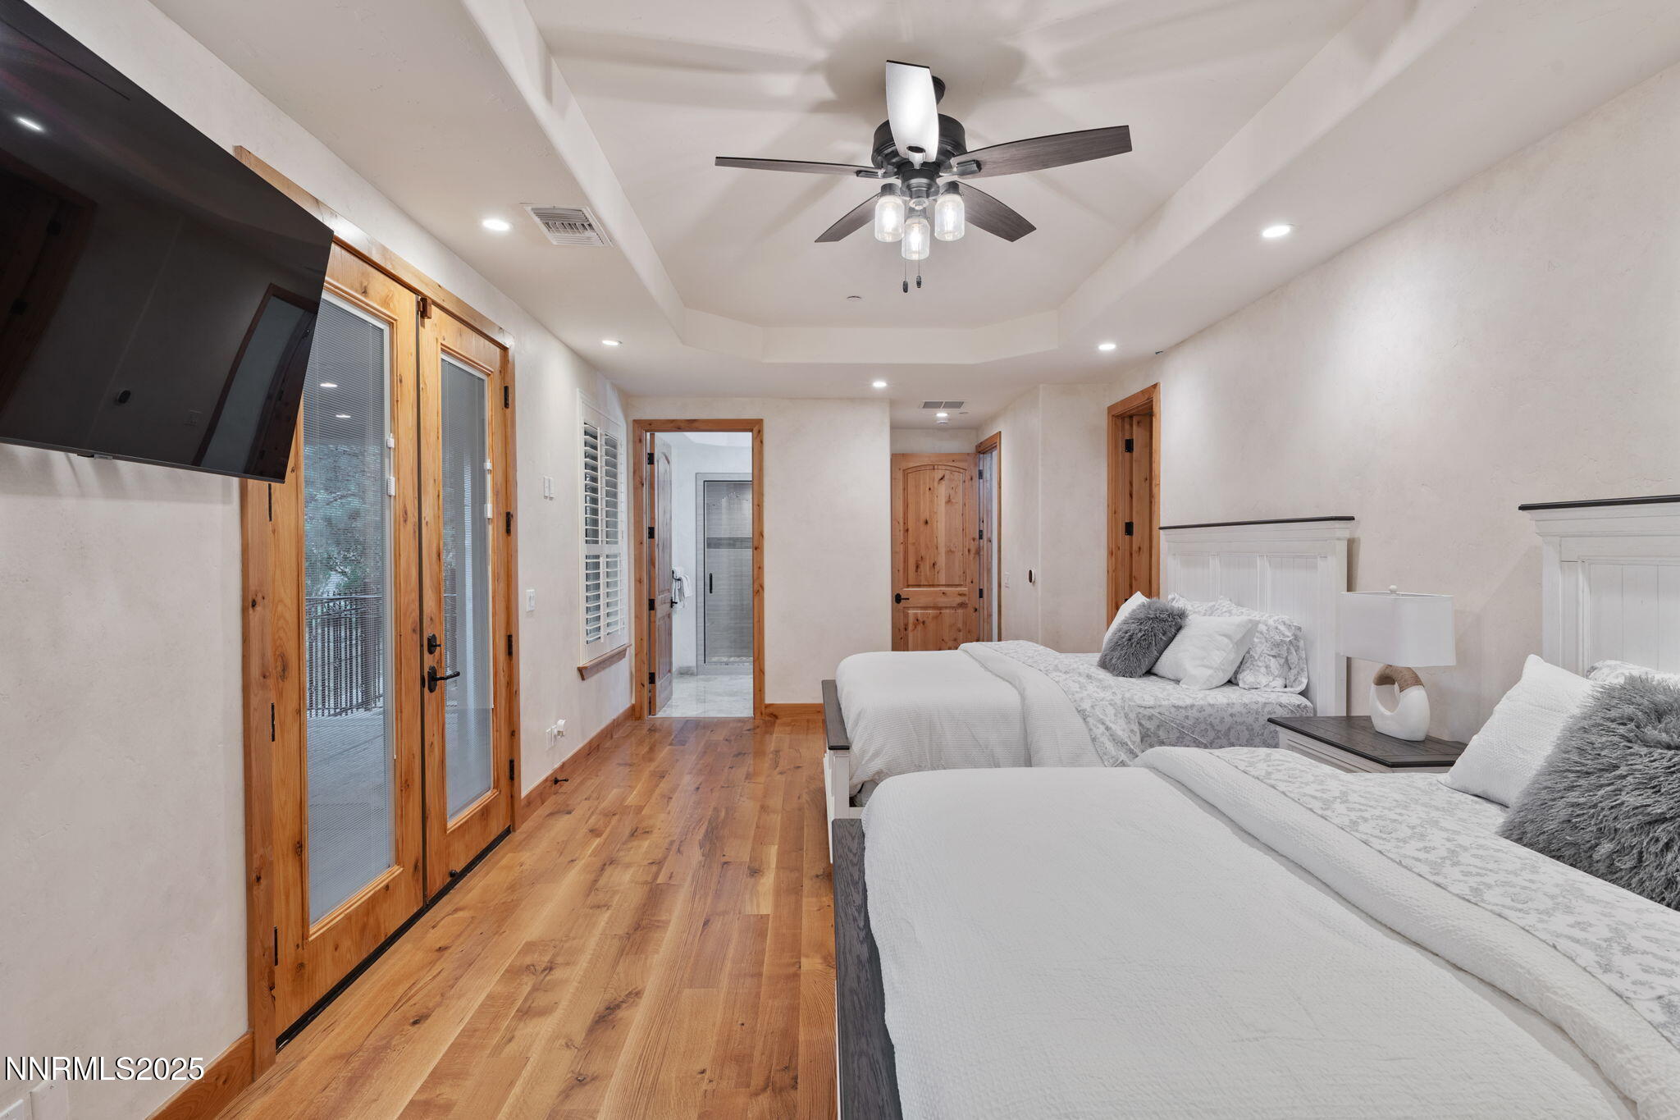
Main Level Bedroom 3 - Ensuite
Main Level Bedroom 4 - Ensuite
Main Level Bedroom 4 - Ensuite Jetted tub & shower
Main Level Bedroom 4 - Walk In Closet
Main level Bedroom 5 - Ensuite Bathroom
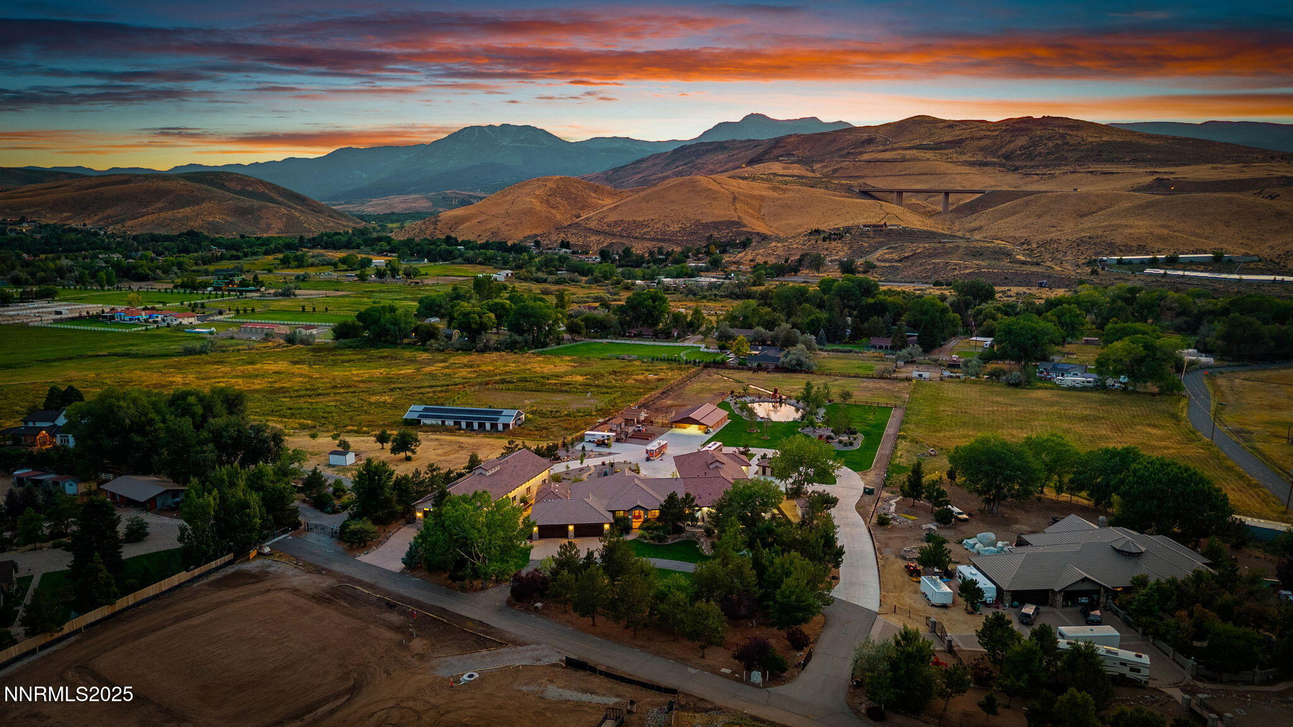
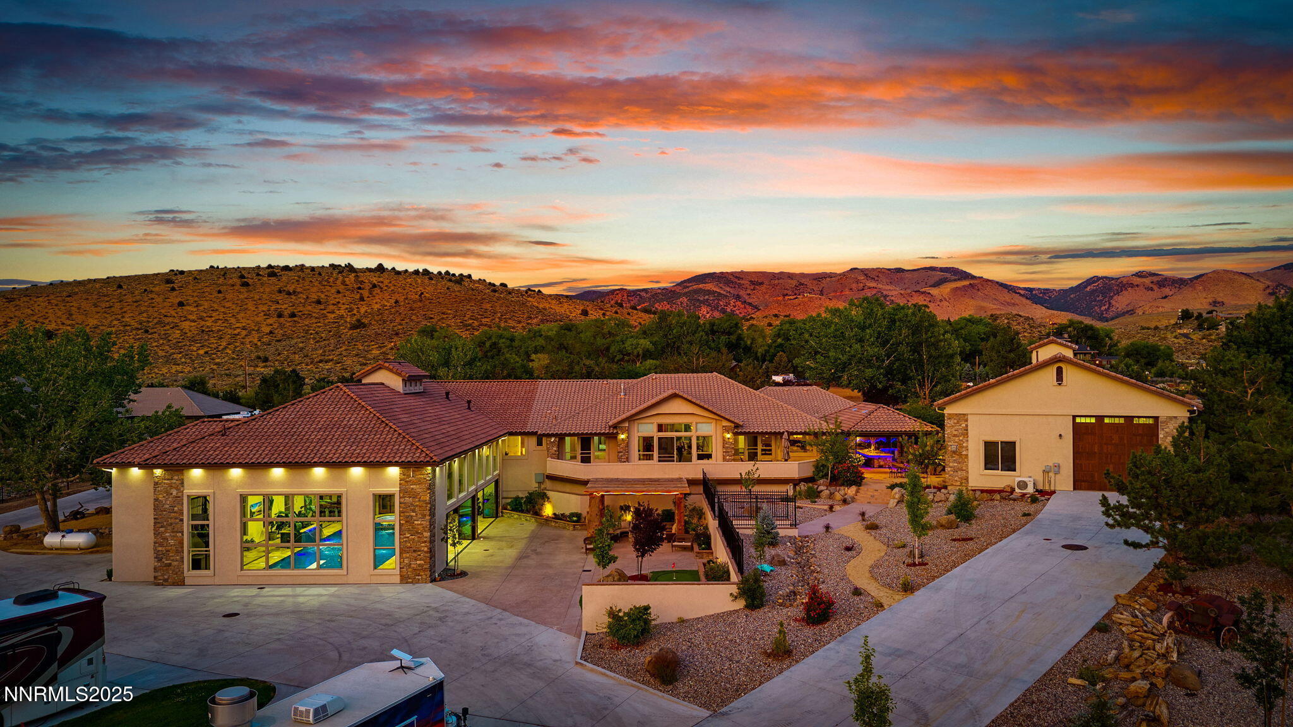
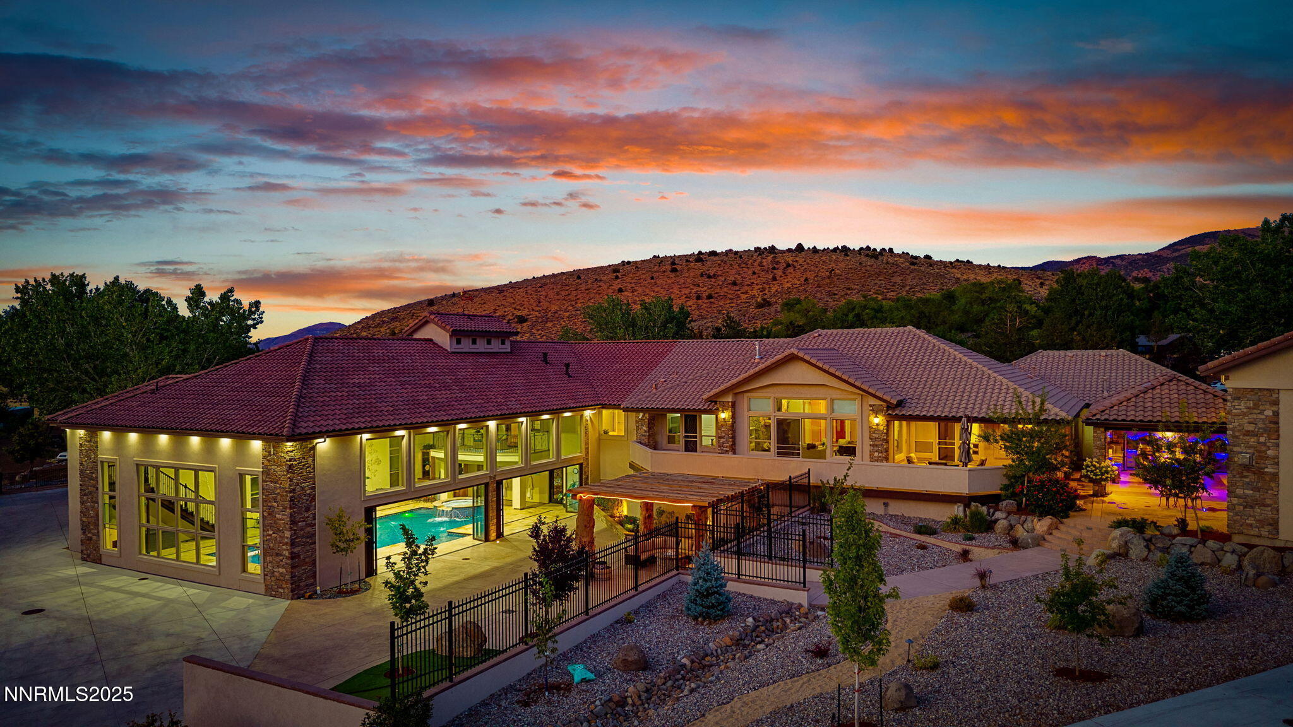
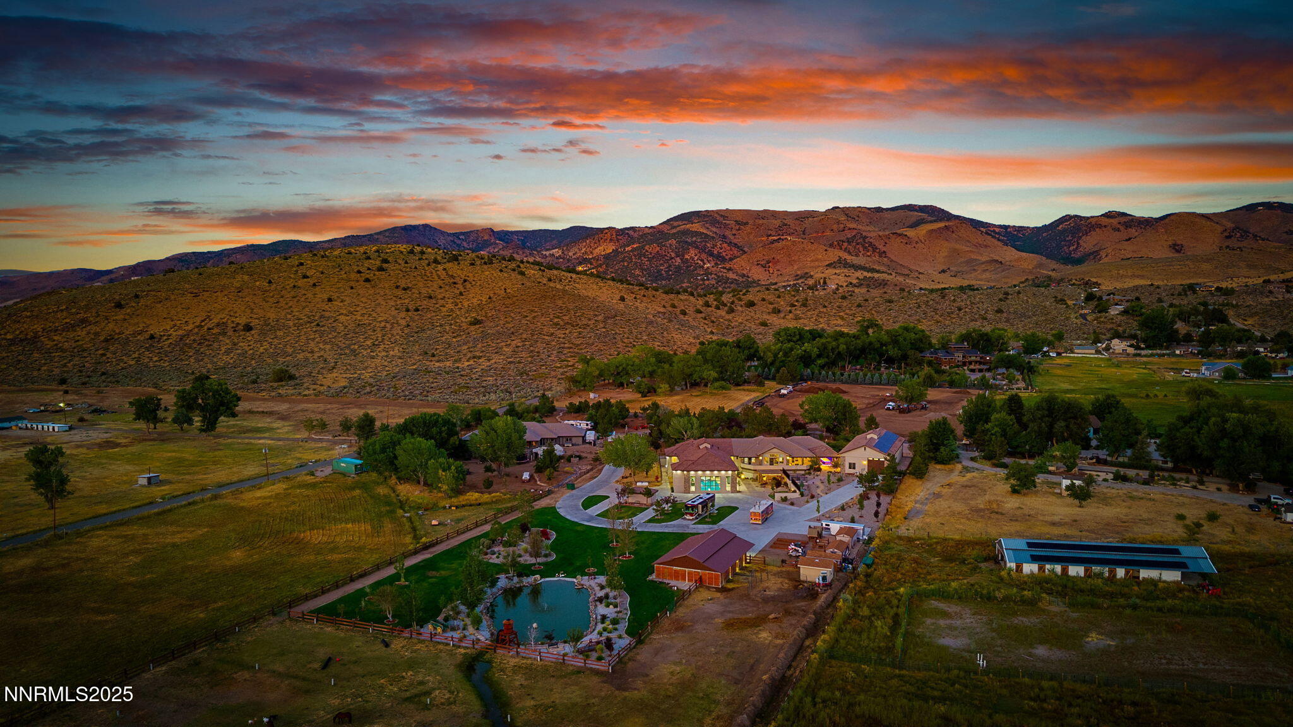
Aerial back, indoor pool, patio, Drive through Detached Garage
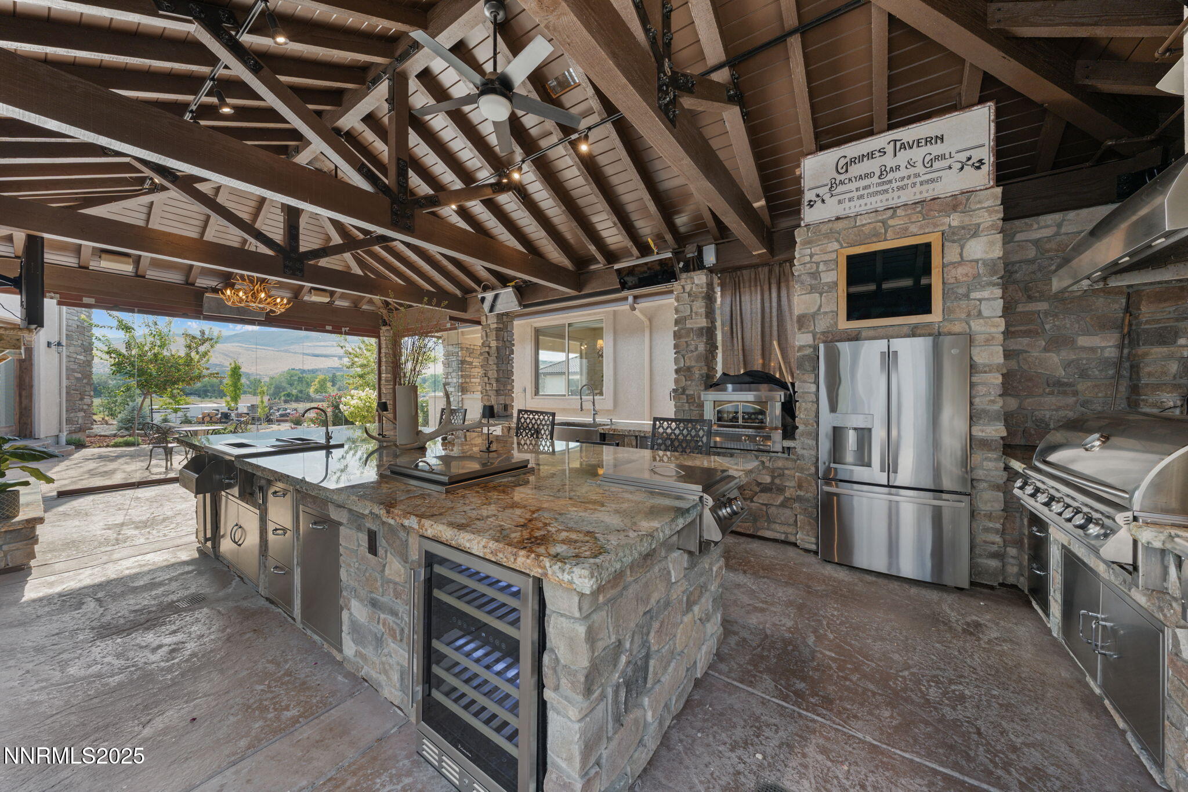
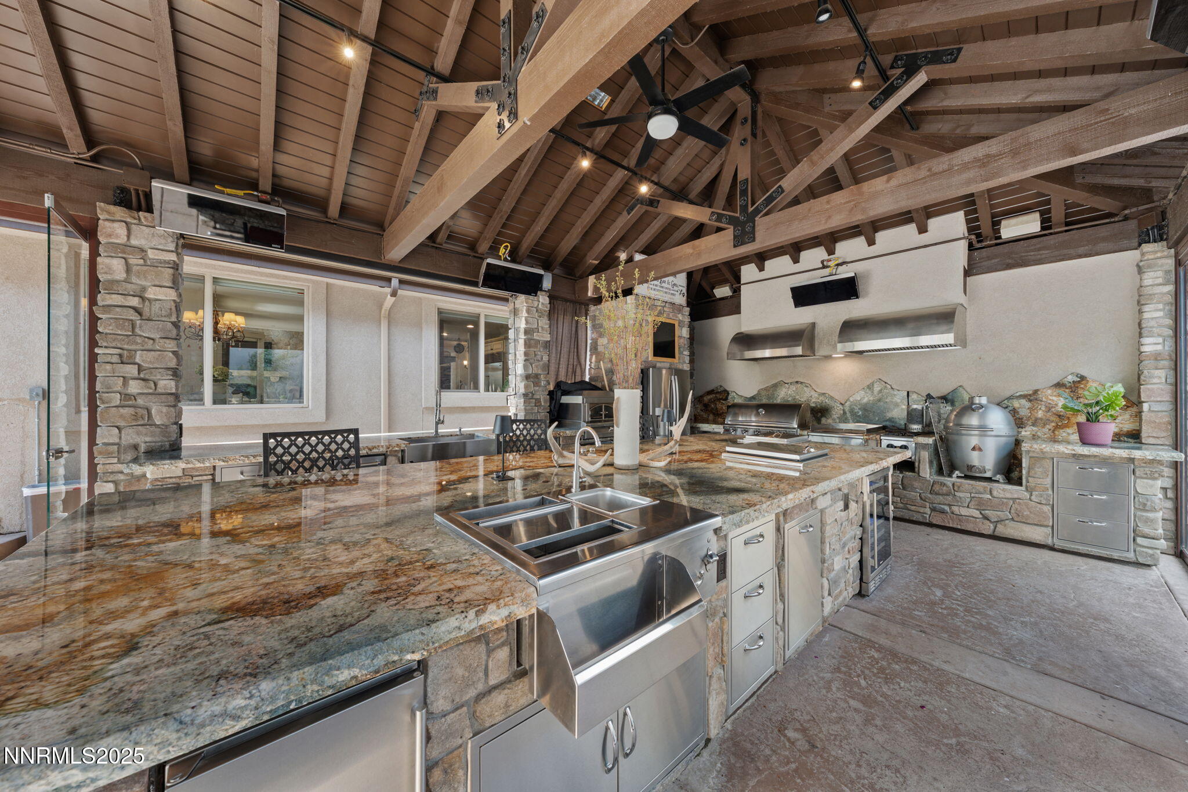
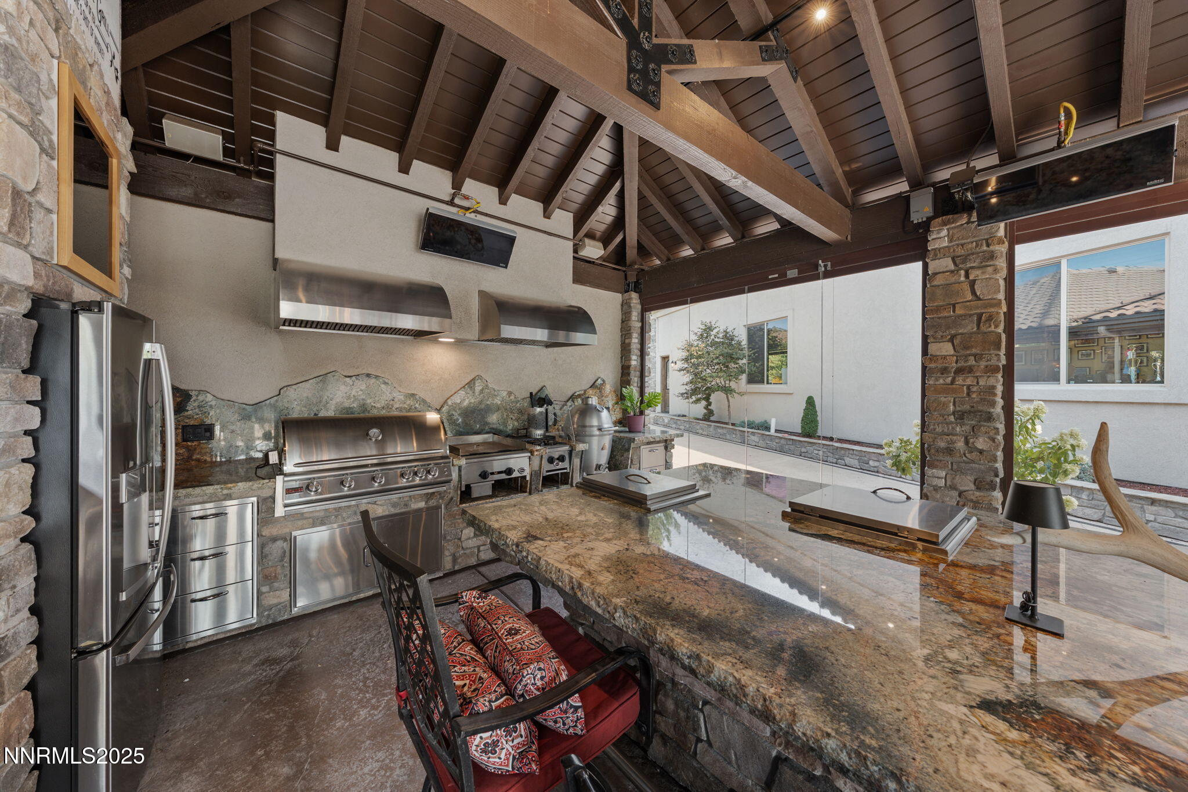
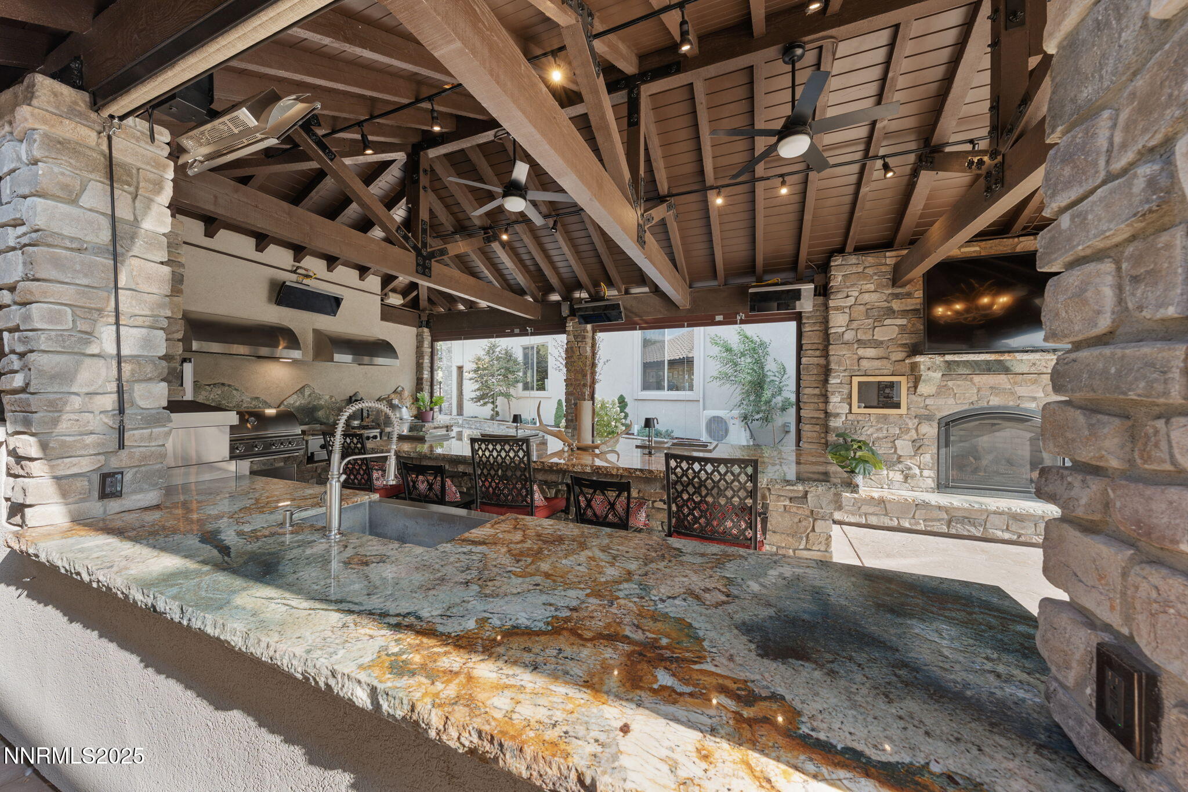
Aerial Indoor pool, Outdoor kitchen.
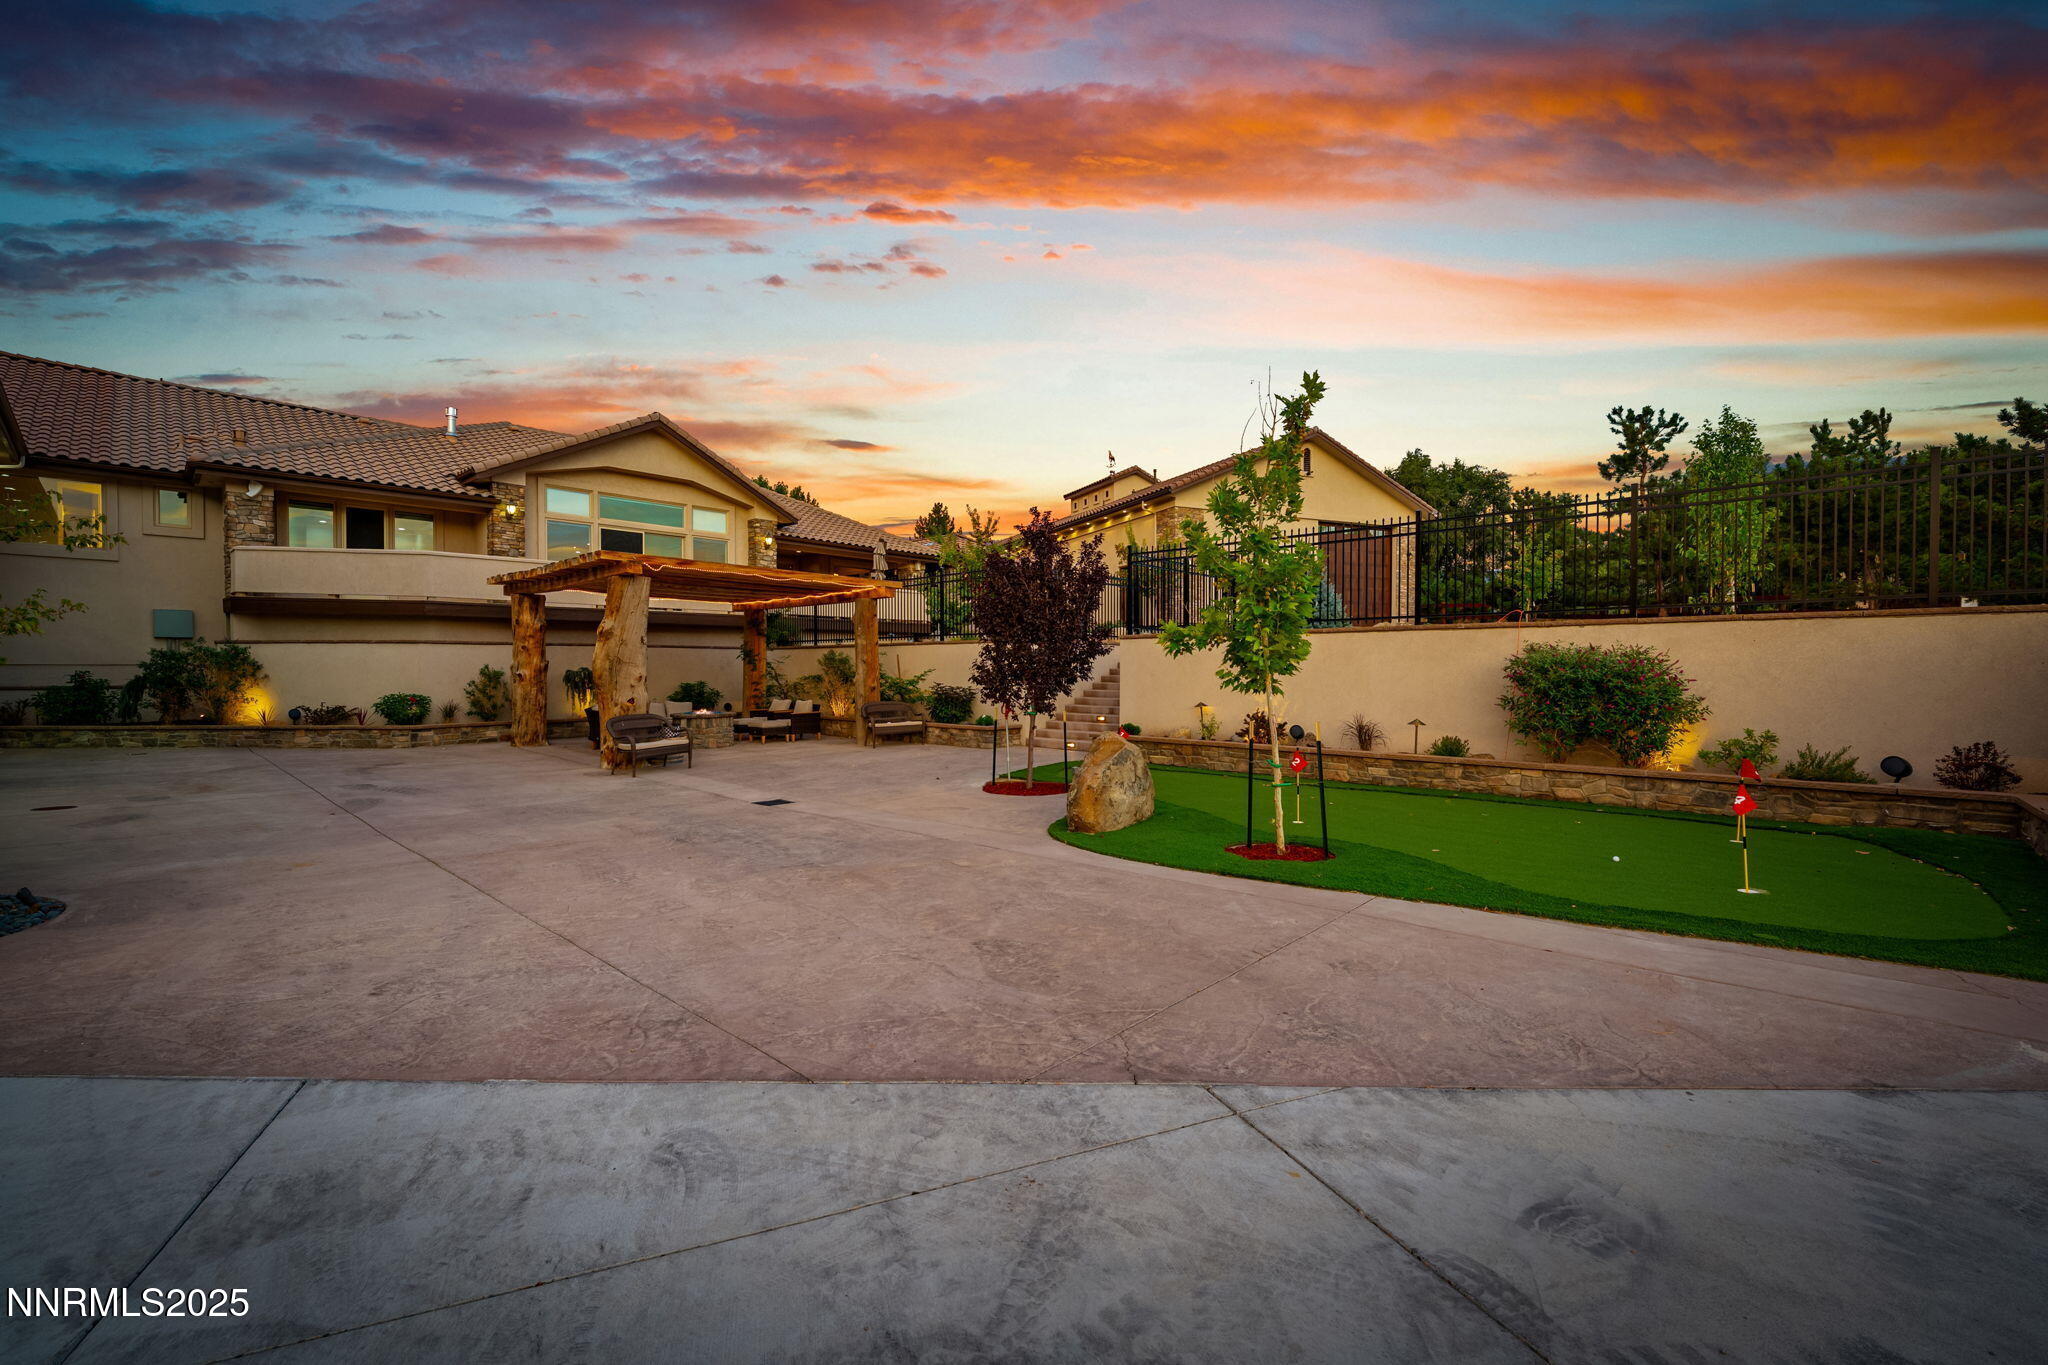
Indoor Pool, Putting Green, Patio
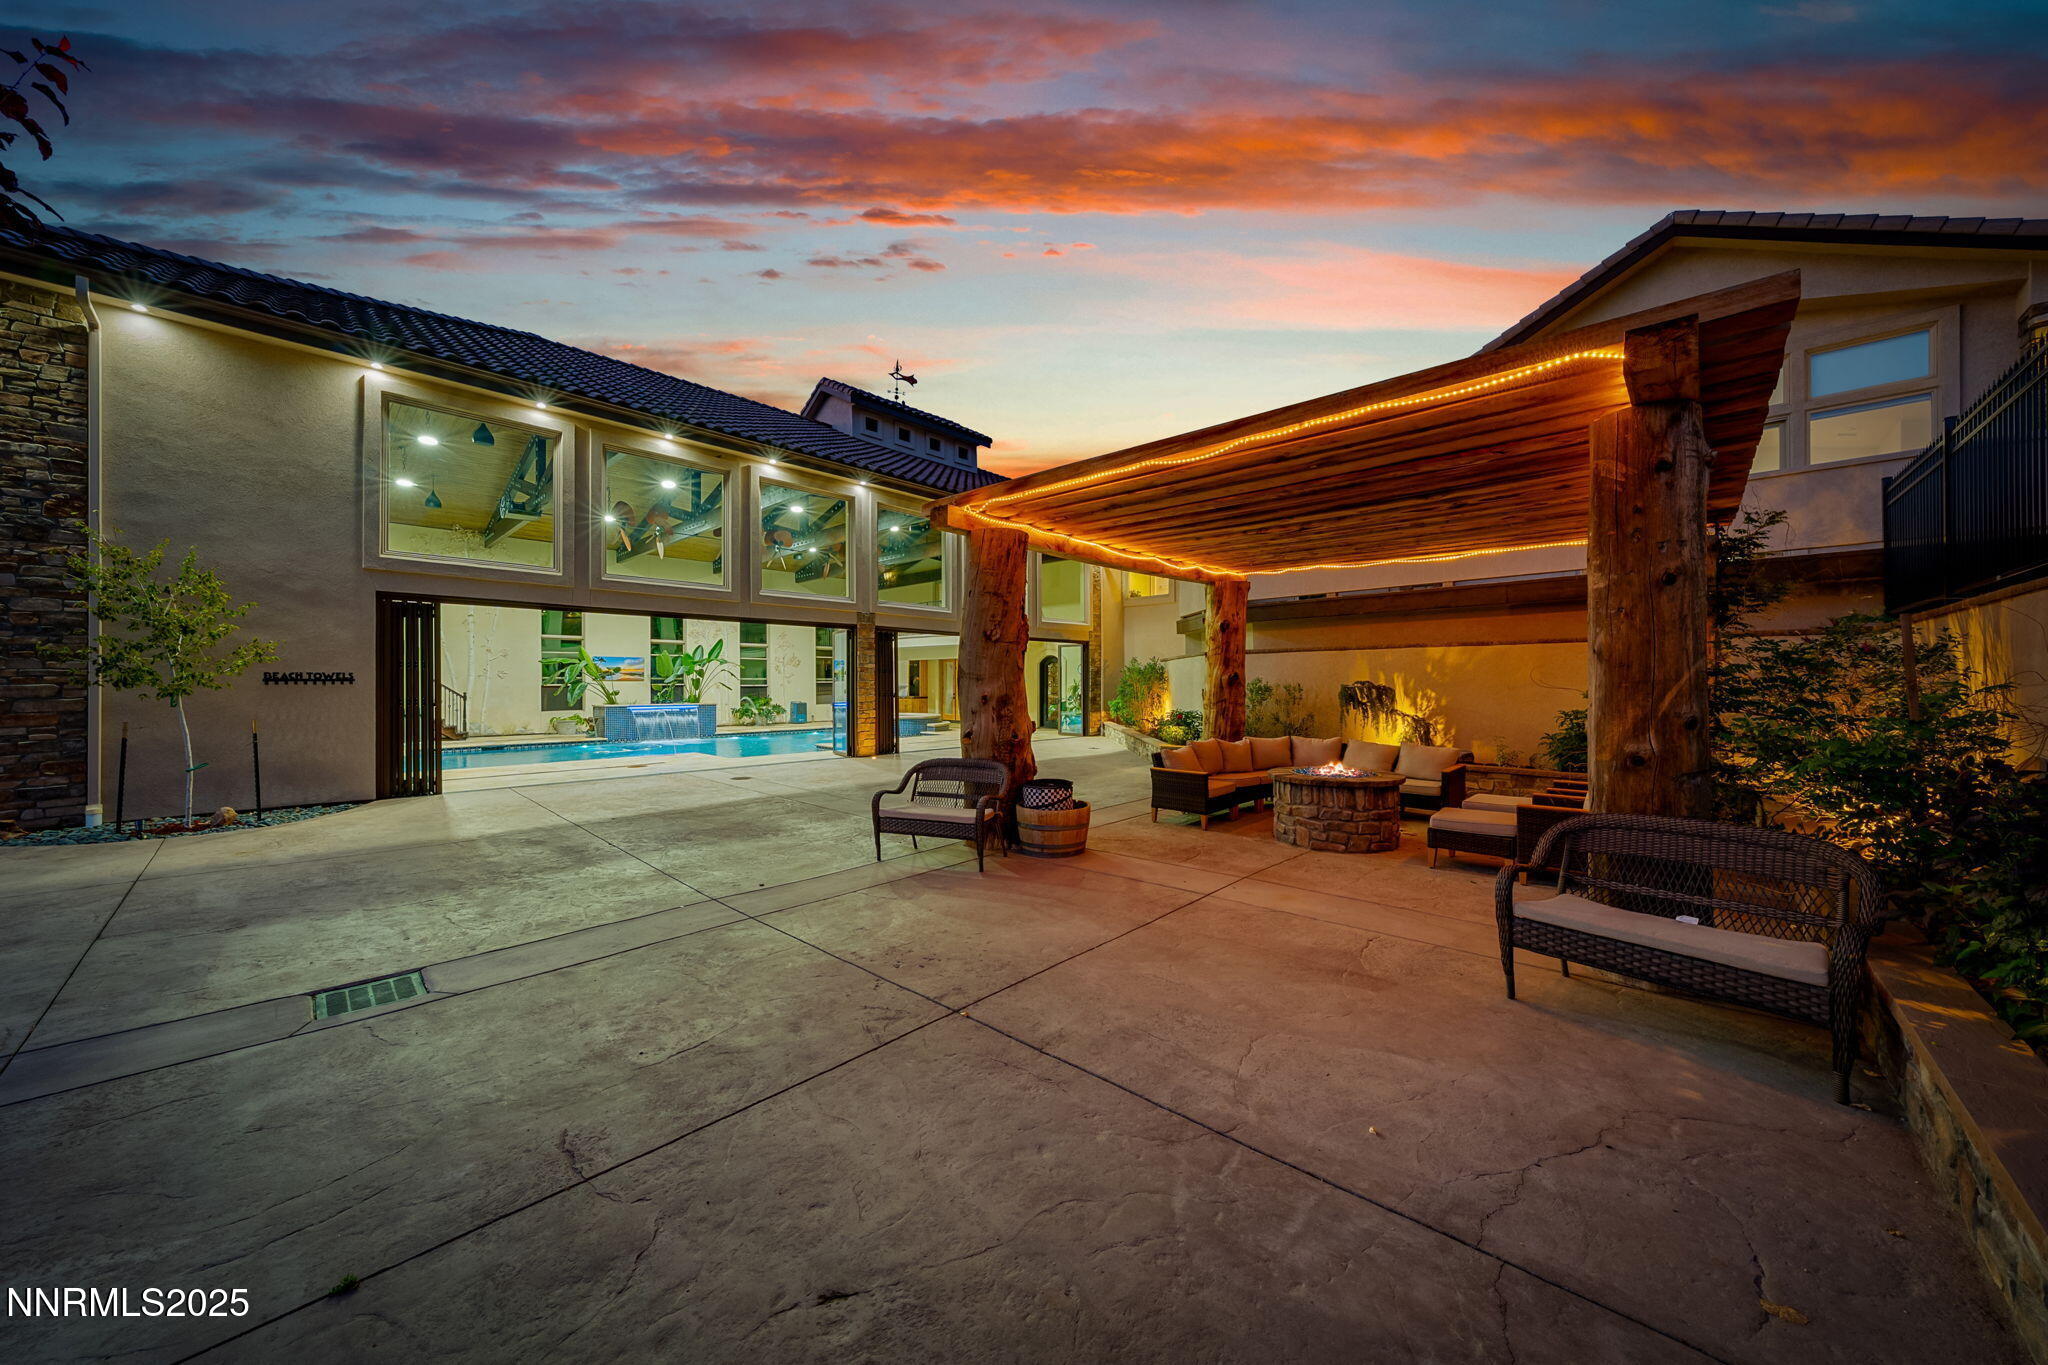
Indoor/Outdoor Patio Pergola & Gas Firepit
Indoor Pool with Party Lights on, Nano Door Open to Patio
Indoor Pool with Party Lights on
Indoor Pool with Party Lights on
Indoor Pool - Spill Over Hot Tub, Open Nano Wall
Indoor Pool - Spill Over Hot Tub, Open Nano Wall
Indoor Pool -Full Nano Wall
Indoor Pool, Hot Tub Water Fall
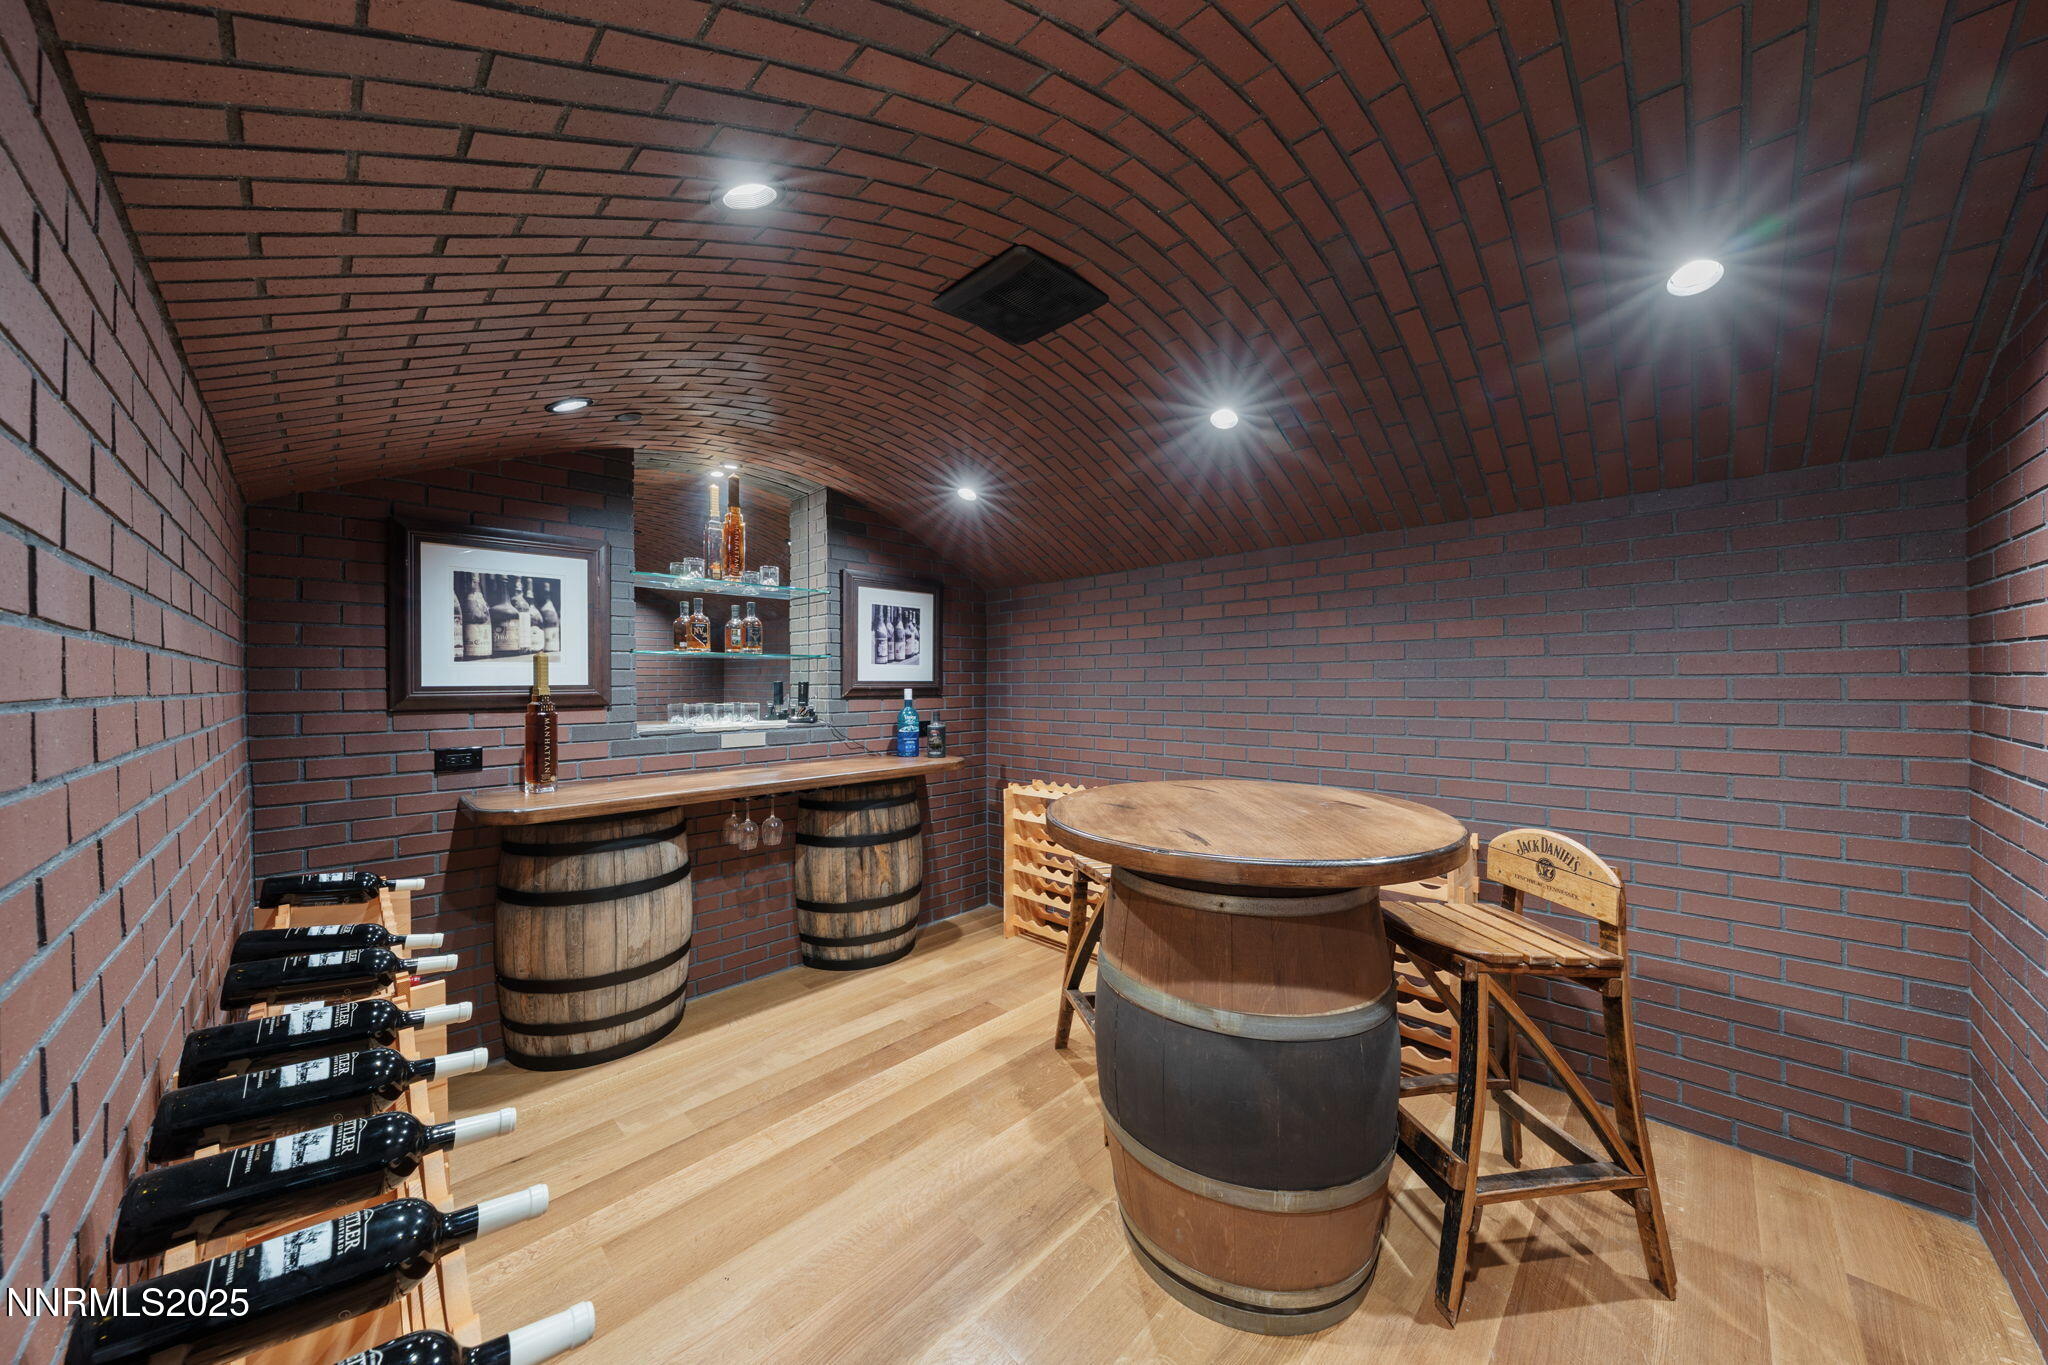
Indoor Pool - Full Commercial Bar
Indoor Pool - Diving Board
Indoor Pool - Diving Board
Indoor Pool - Diving Board
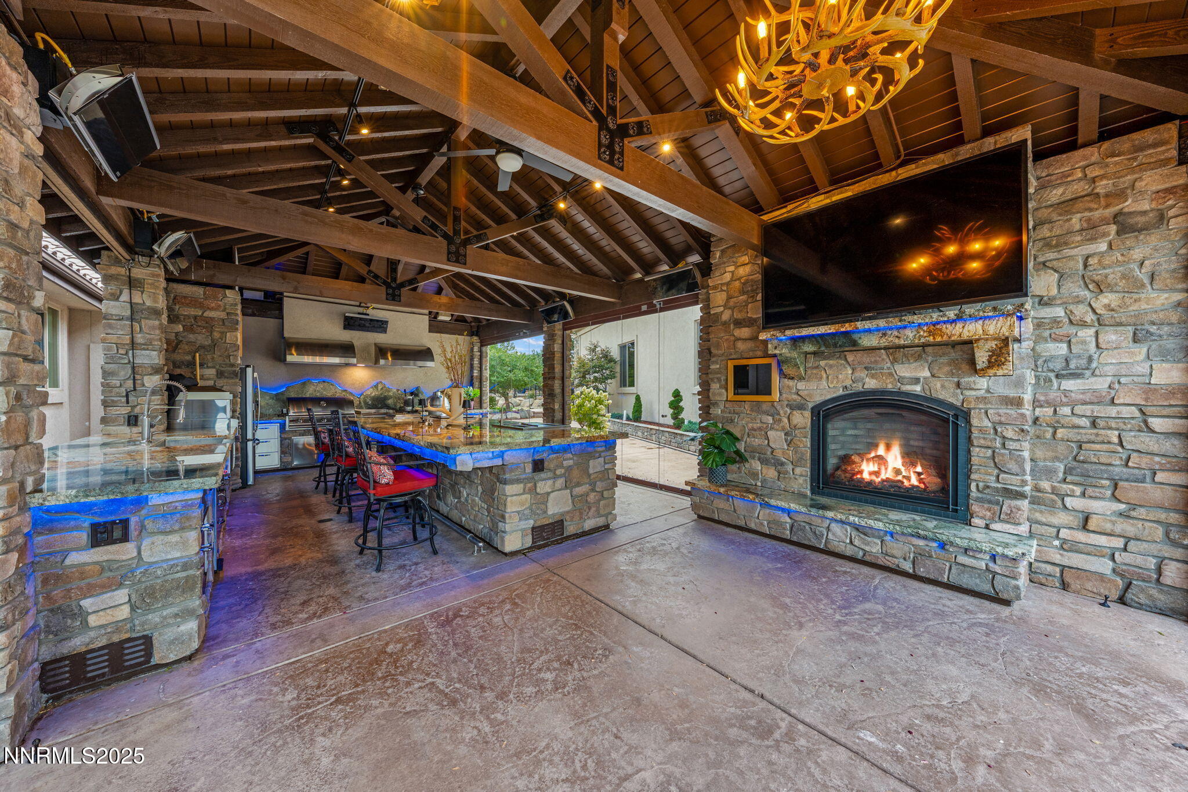
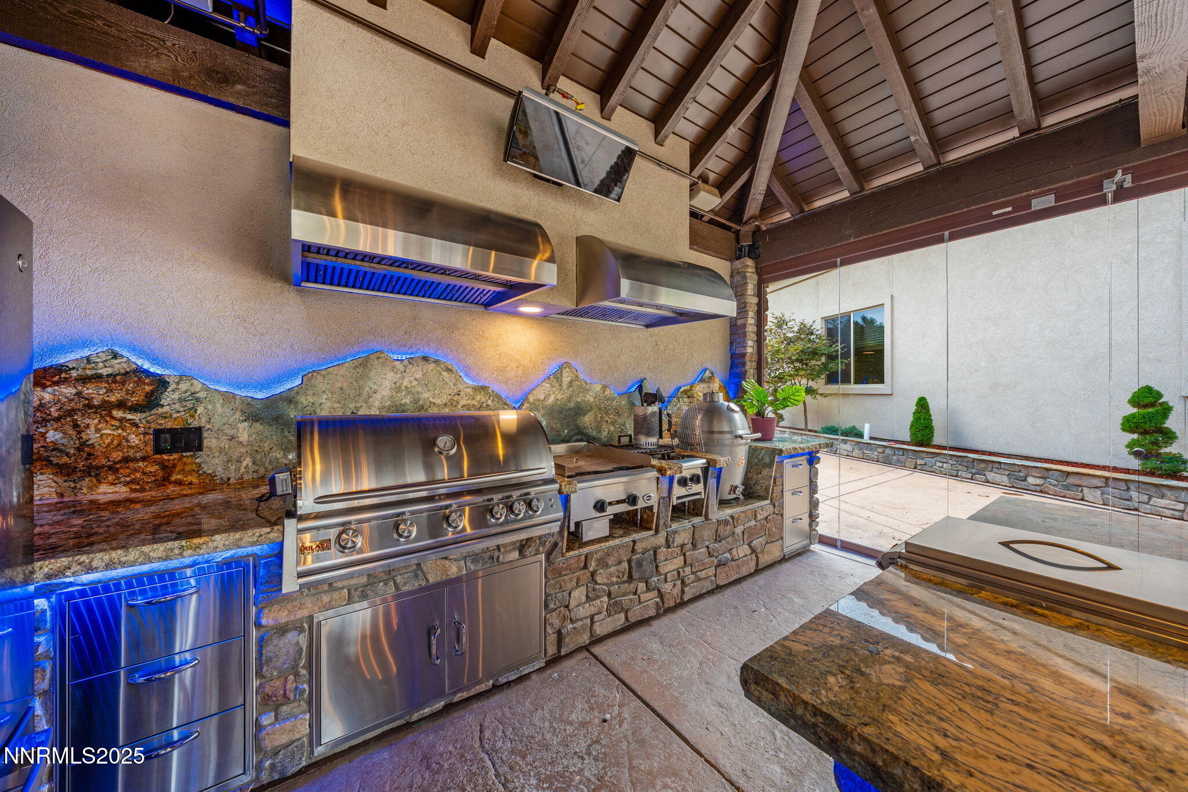
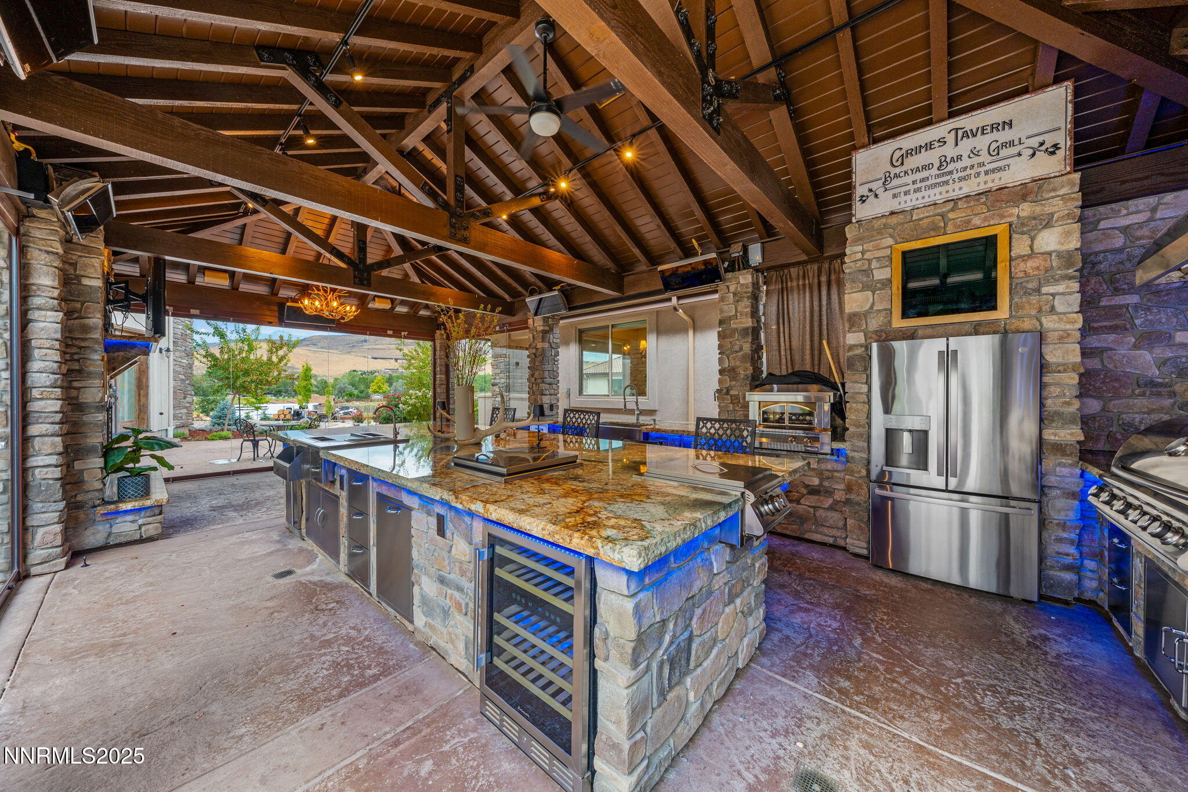
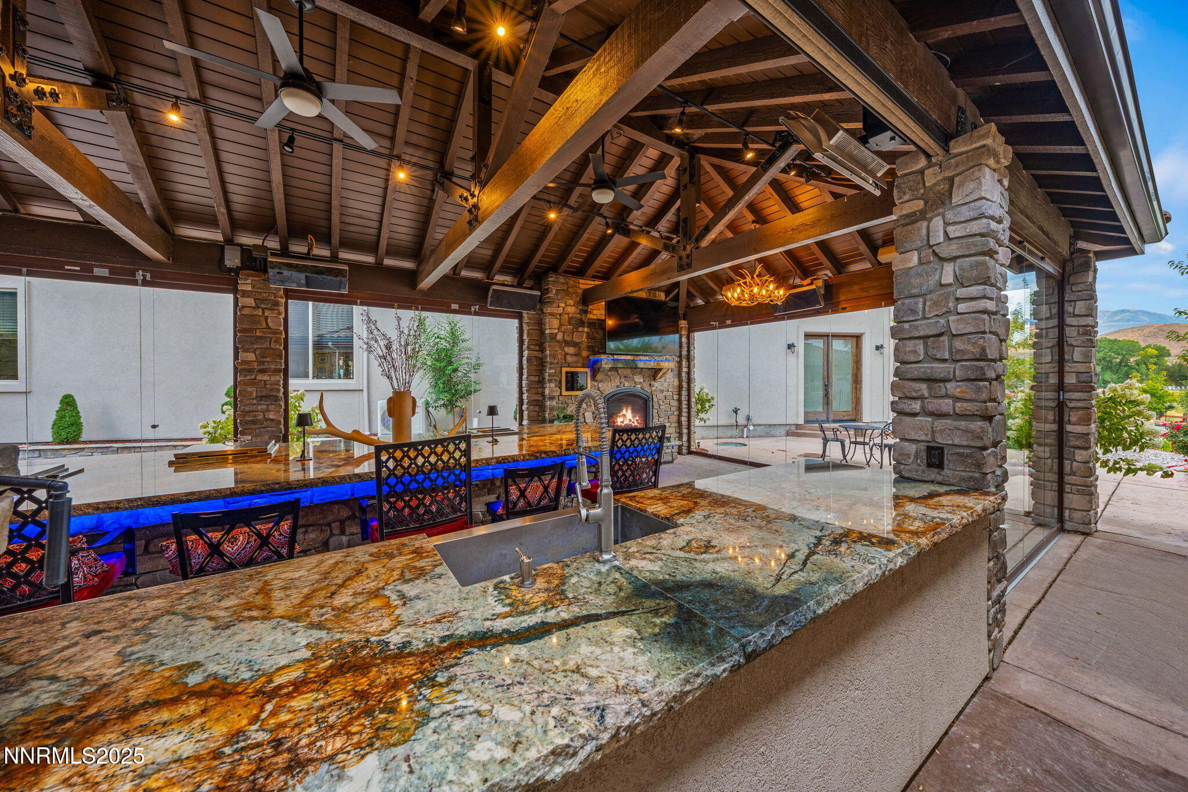
Outdoor Kitchen, Open Nano Wall, Backlit, Fireplace
Outdoor Kitchen - Nano Wall Open to Patio
Outdoor Kitchen Glass Nano Wall Closed
4000 sq ft detached finished garage with guest house & bar
4000 sq ft detached finished garage with guest house & bar
4000 sq ft detached finished garage 3- 14 ft doors, drive through, 16 ft ceilings
4000 sq ft detached finished garage with bar- shuffle board
4000 sq ft detached finished garage with bar - pool table
4000 sq ft detached finished garage - Commercial bar, pool table, poker table
4000 sq ft detached finished garage - Commercial bar, pool table, poker table
4000 sq ft detached finished garage - Commercial bar, pool table, poker table
4000 sq ft detached finished garage pull through door this space fits a 40 Ft diesel pusher RV
4000 sq ft detached finished garage pull through door this space fits a 40 Ft diesel pusher RV
4000 sq ft detached finished garage back 14 ft door & Driveway
4000 sq ft detached finished garage back 14 ft door & Driveway - Aerial
4000 sq ft detached finished garage - Commercial bar
4000 sq ft detached finished garage - Commercial bar
4000 sq ft detached finished garage with Commercial bar
4000 sq ft detached finished garage with Commercial bar
4000 sq ft detached finished - Front 2- 14 ft doors
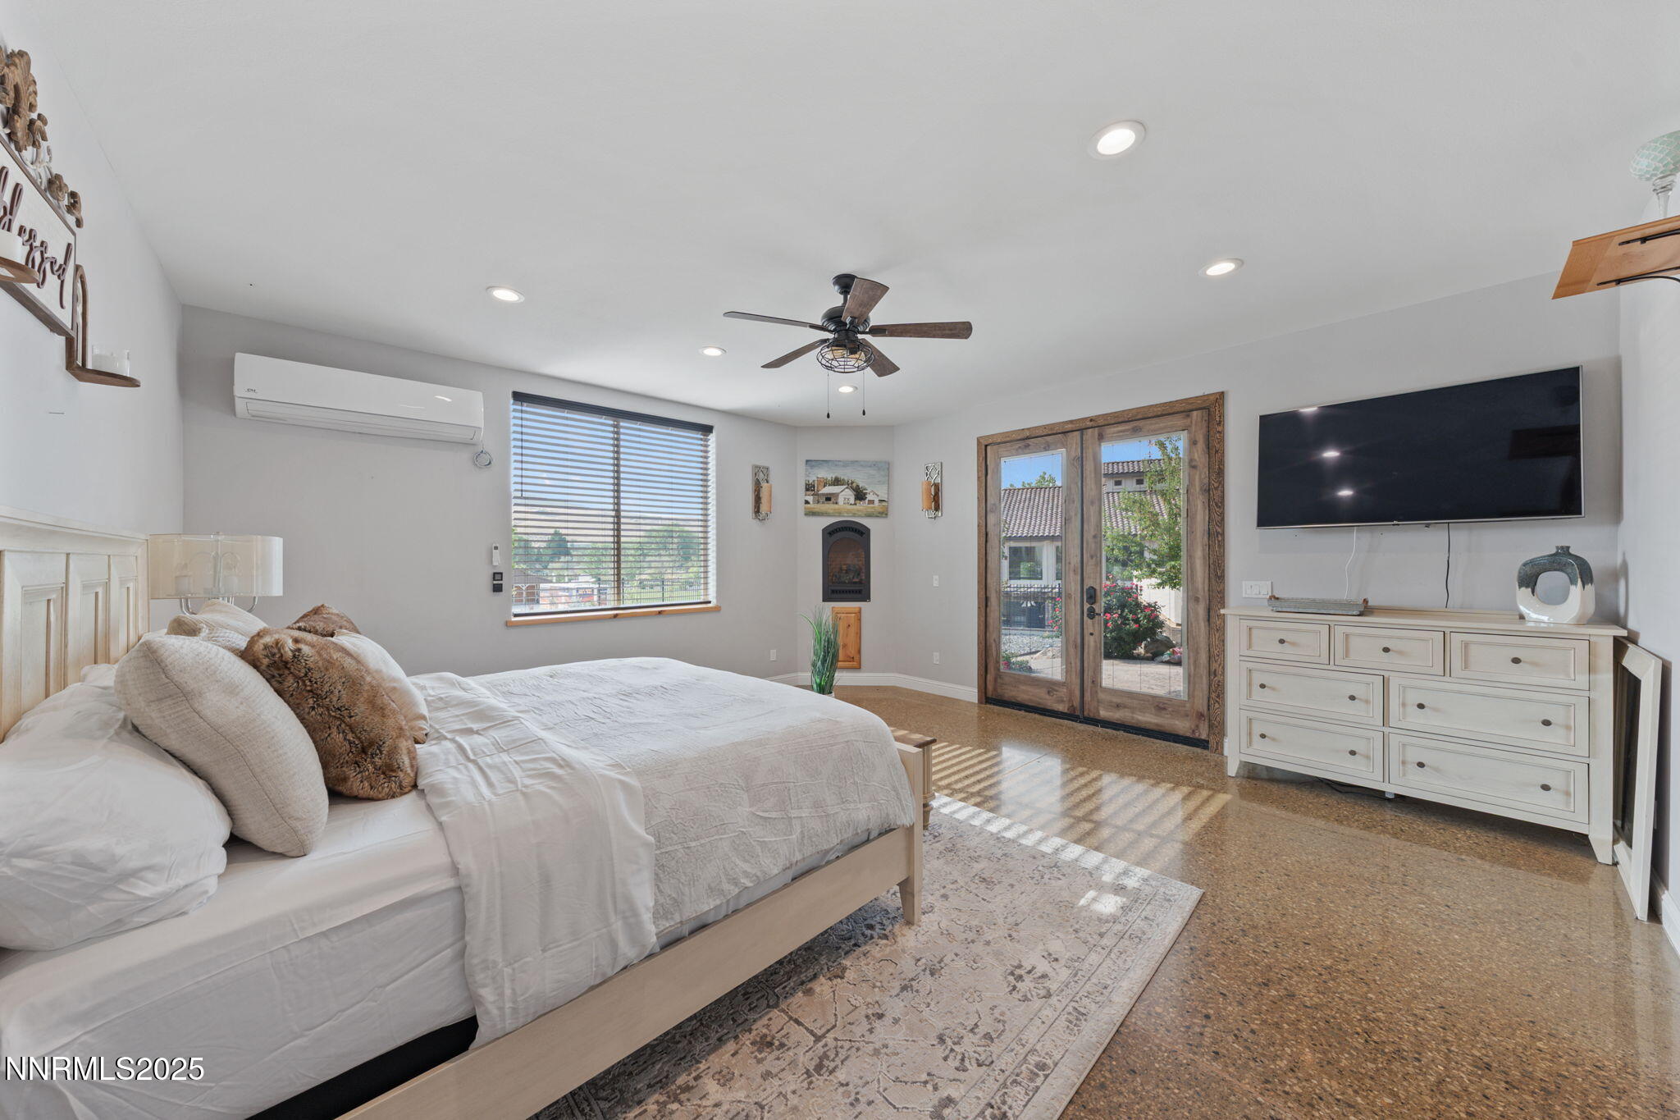
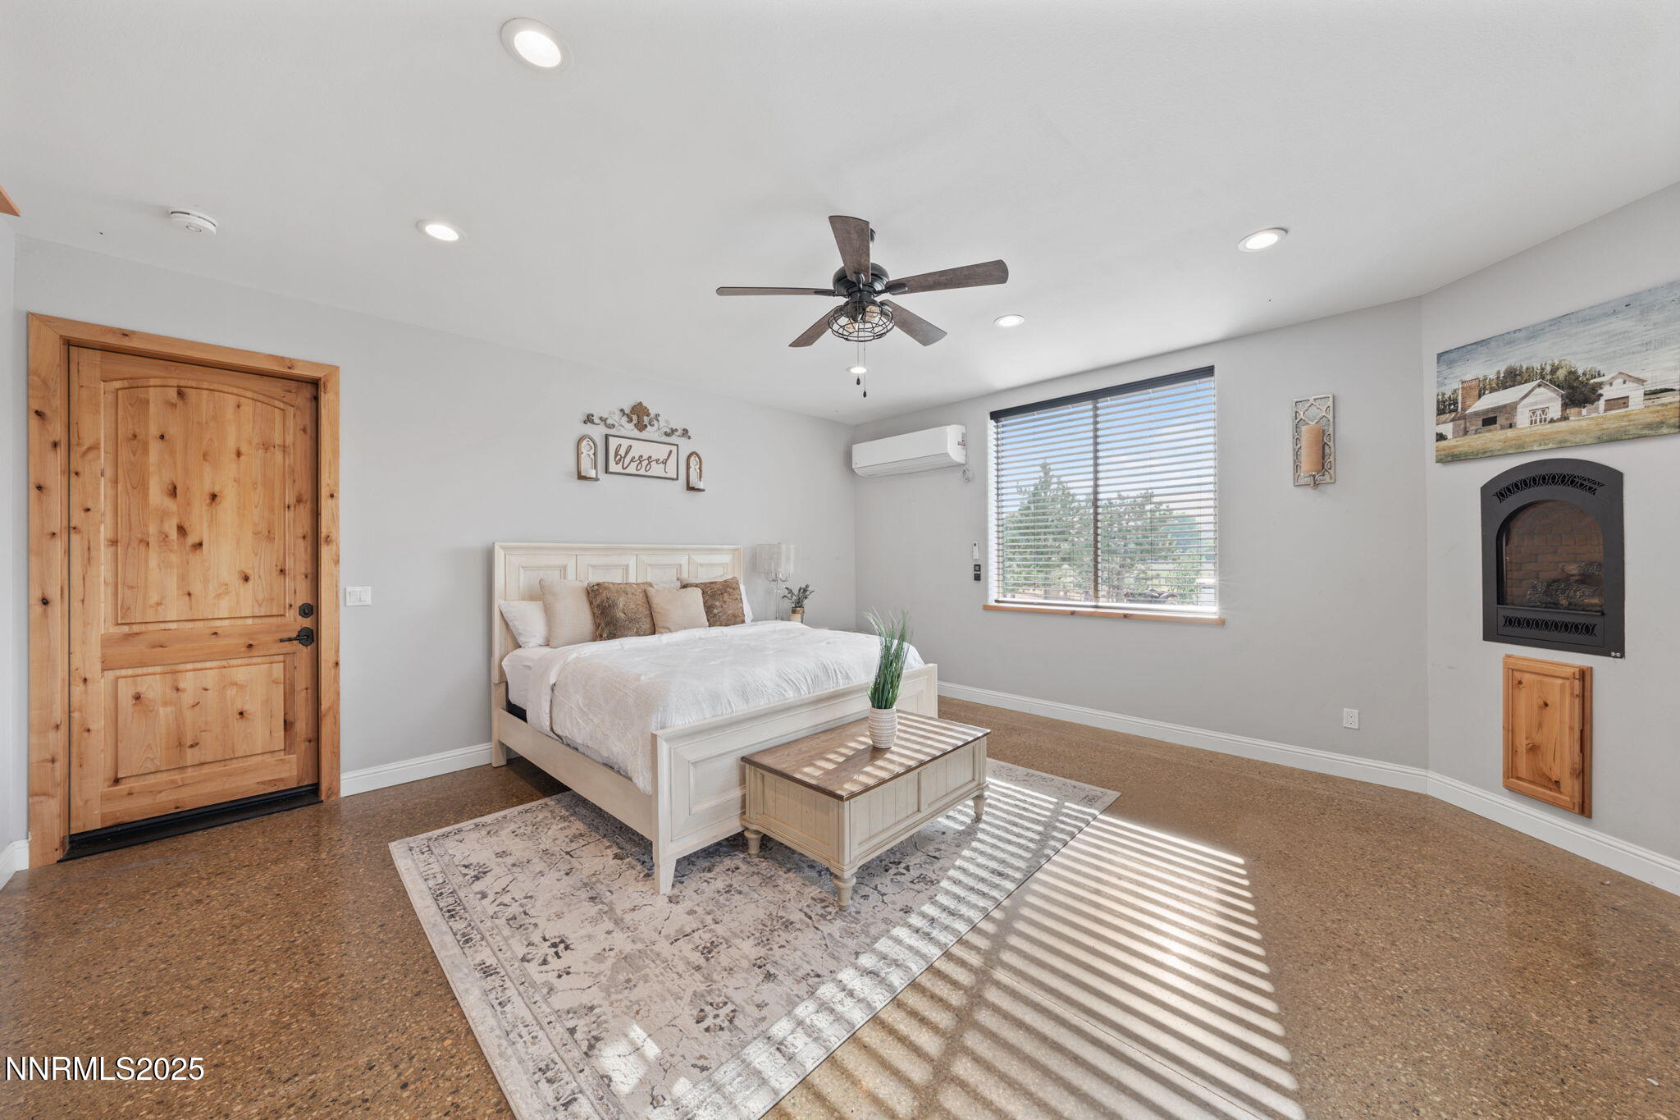
4000 sq ft detached finished garage - Guest House Bedroom 7
4000 sq ft detached finished garage - Guest House Bedroom 7
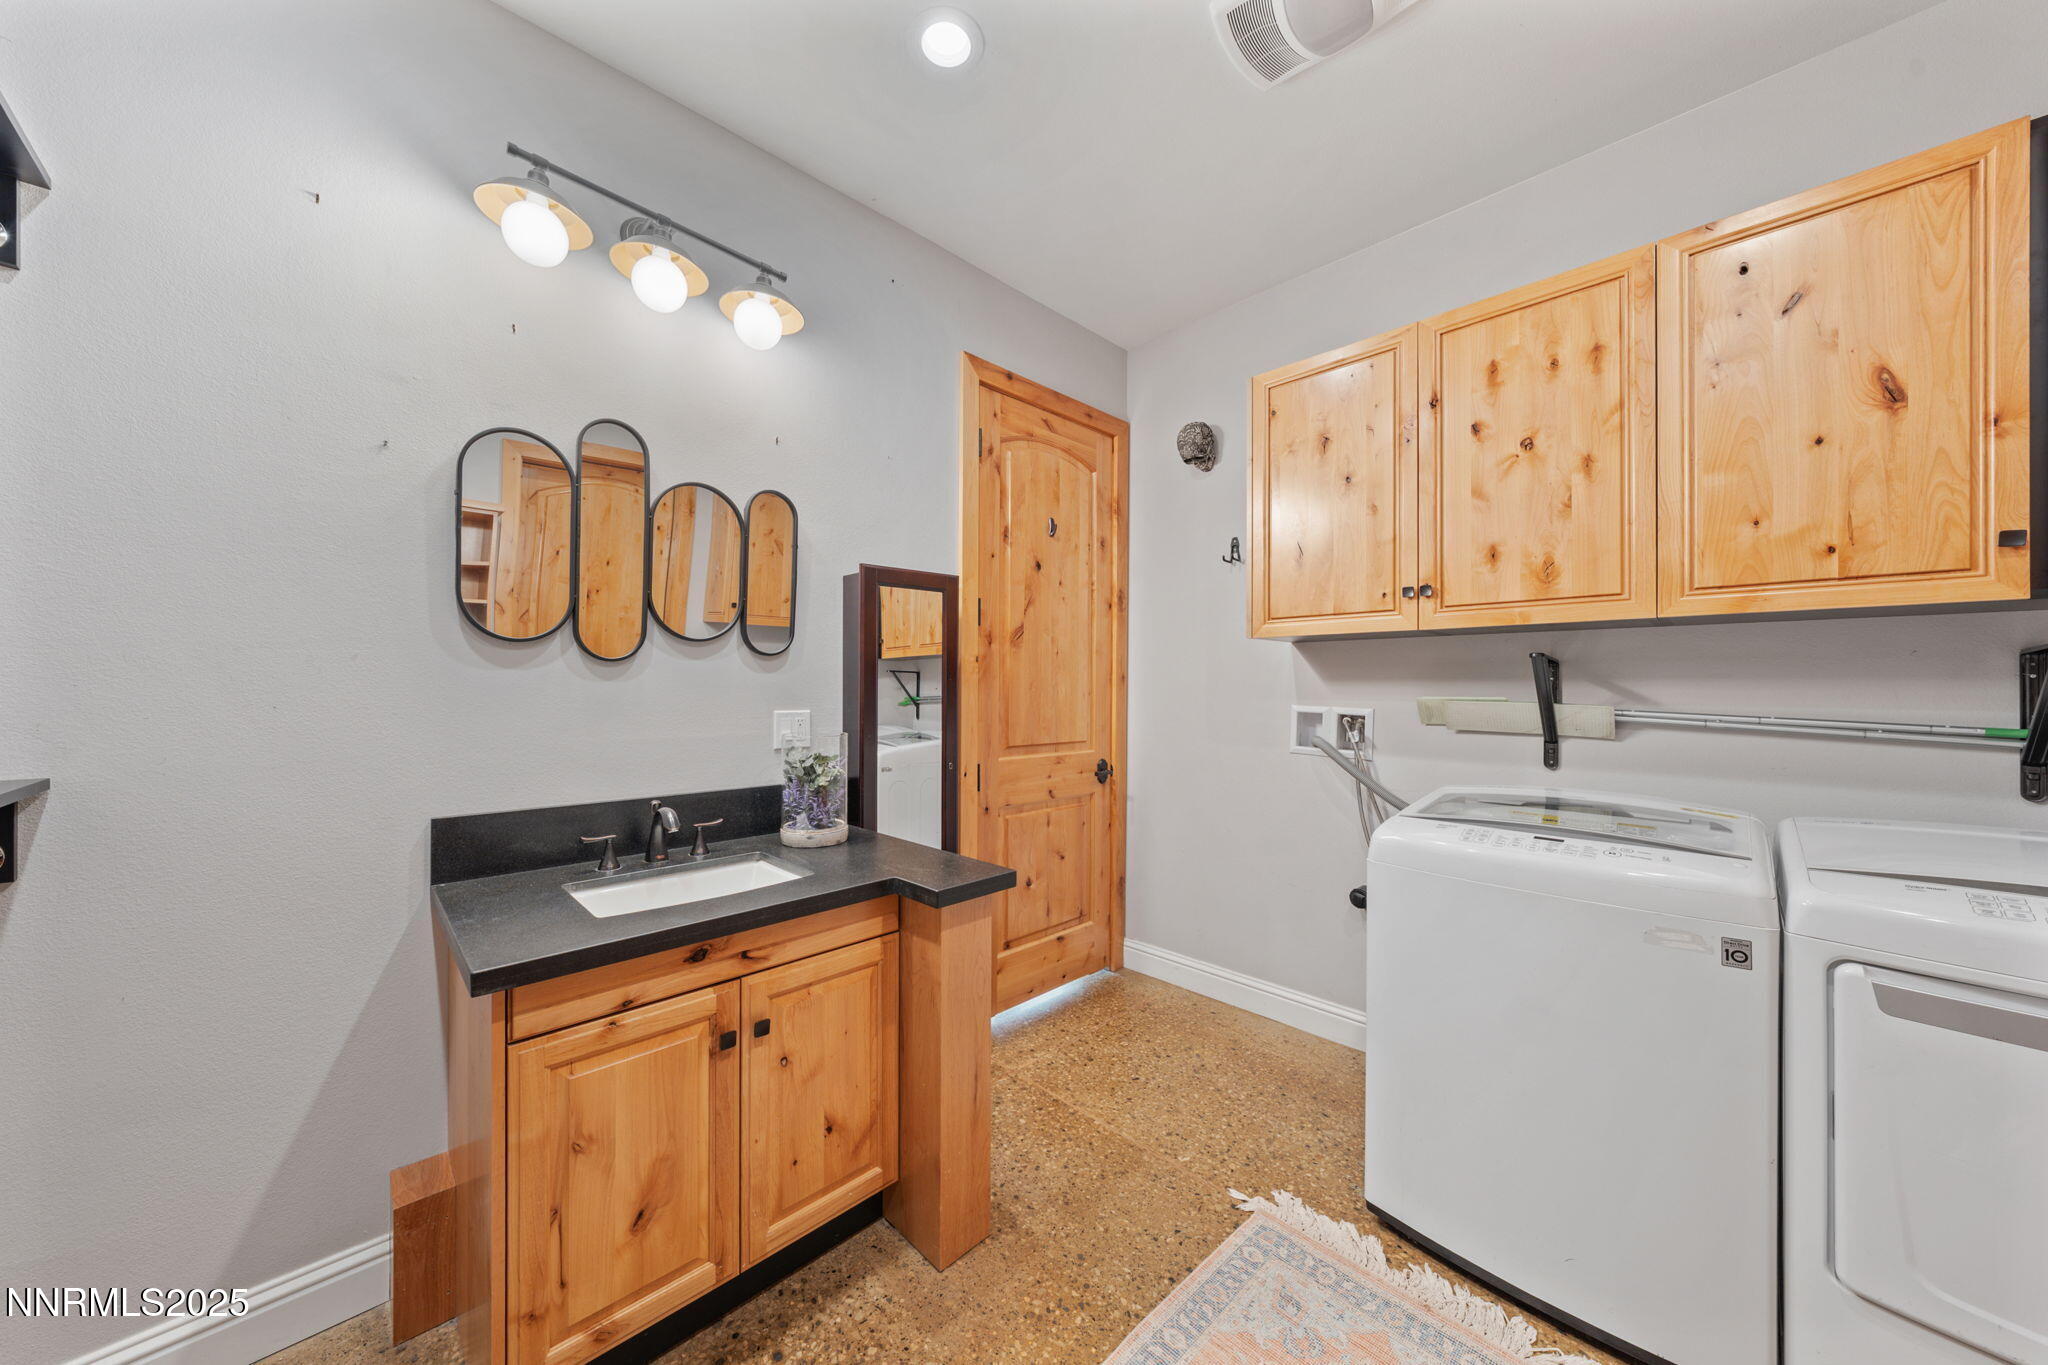
4000 sq ft detached finished garage - Guest House
4000 sq ft detached finished garage - Guest House
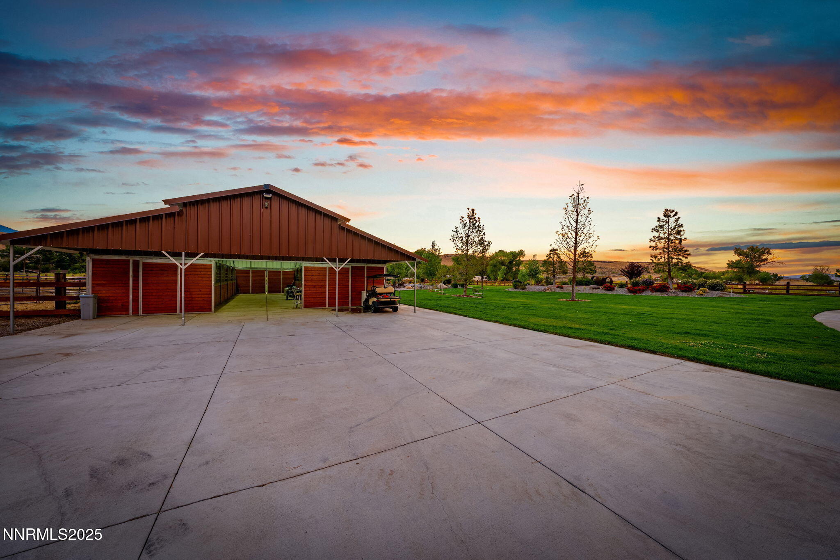
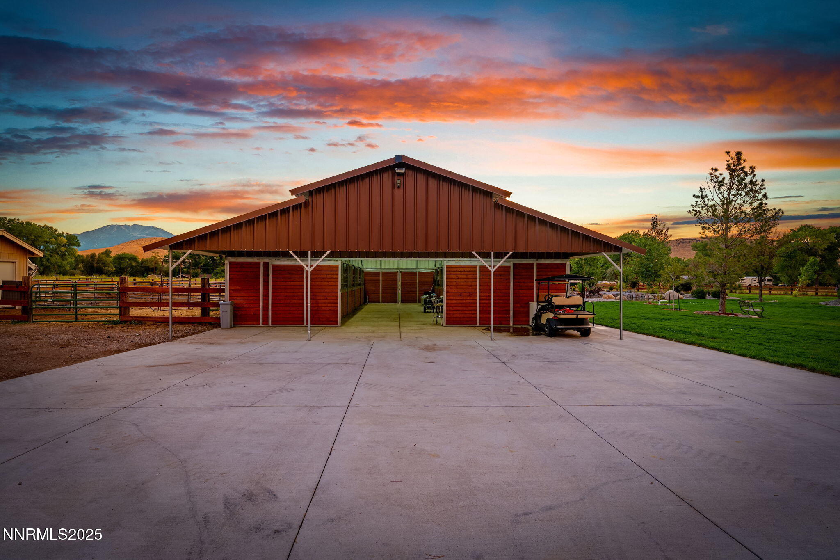
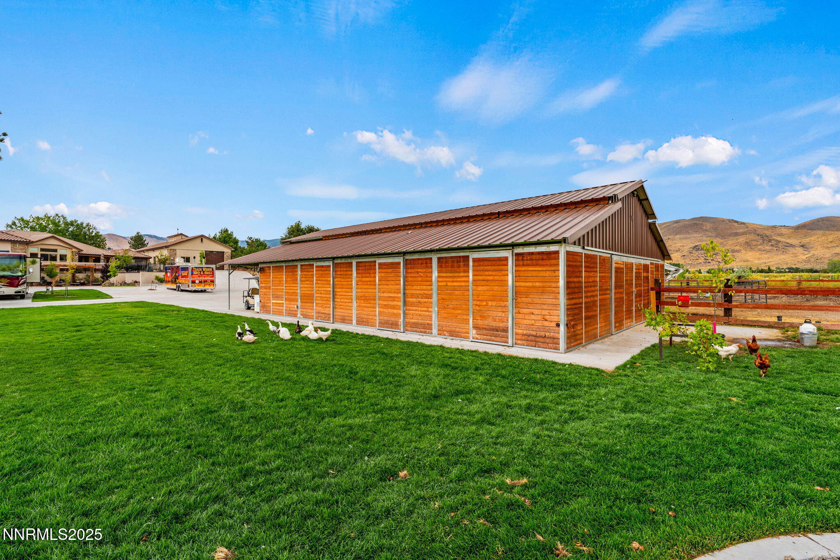
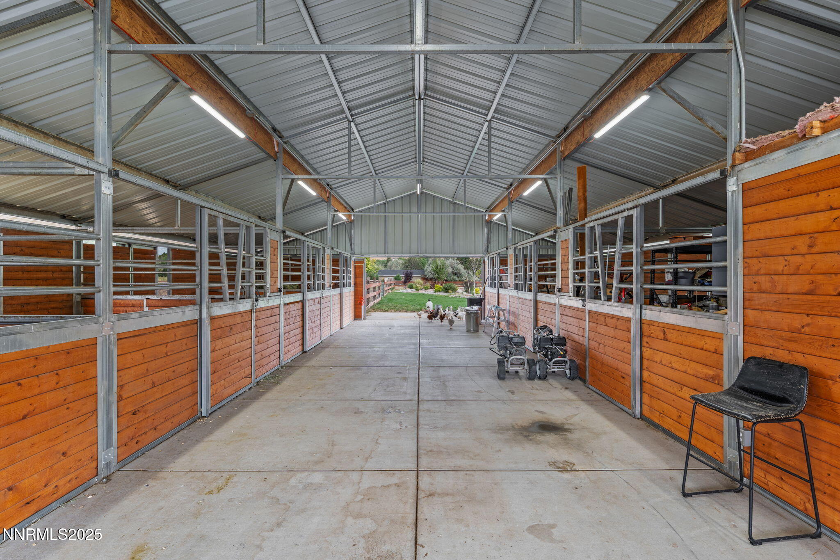
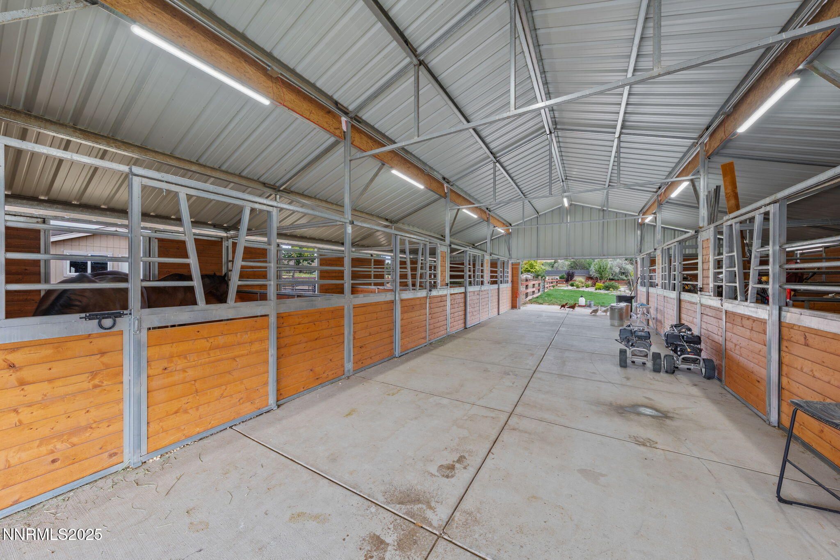
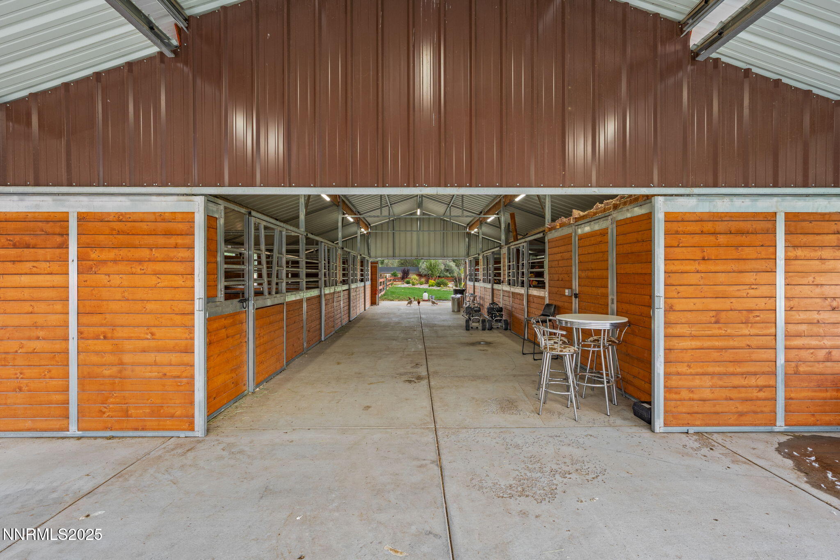
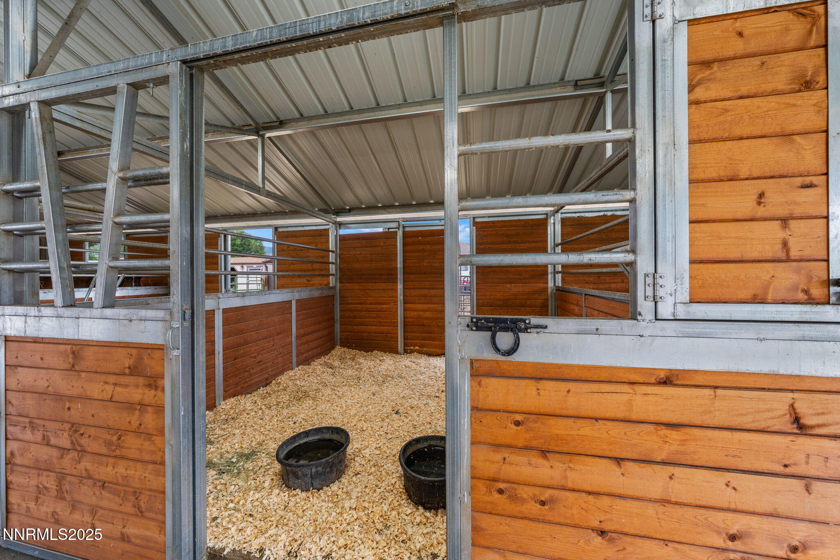
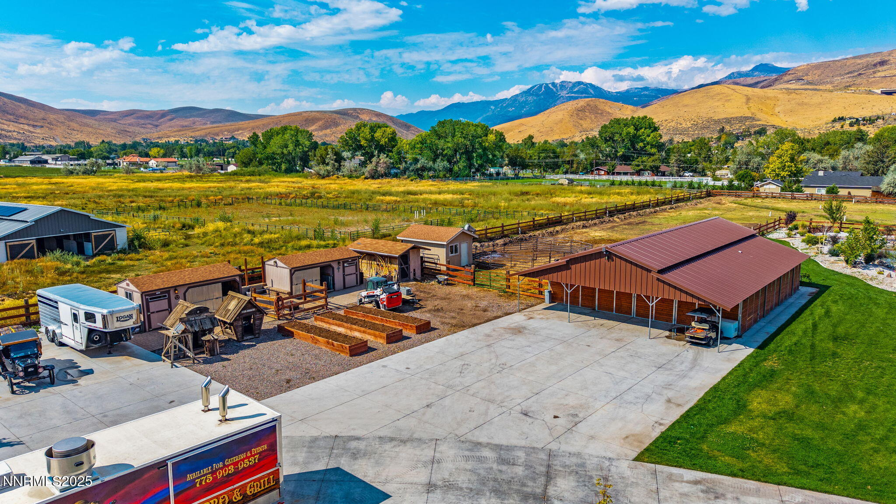
7 stall barn with water, and electricity, automatic waterers, tack room
7 stall barn with water, and electricity, automatic waterers, tack room.
7 stall barn with water, and electricity, automatic waterers, tack room
7 stall barn with water, and electricity, automatic waterers, tack room
7 stall barn with water, and electricity, automatic waterers, tack room
7 stall barn with water, and electricity, automatic waterers, tack room
7 stall barn with water, and electricity, automatic waterers, tack room
7 stall barn with water, and electricity, automatic waterers, tack room
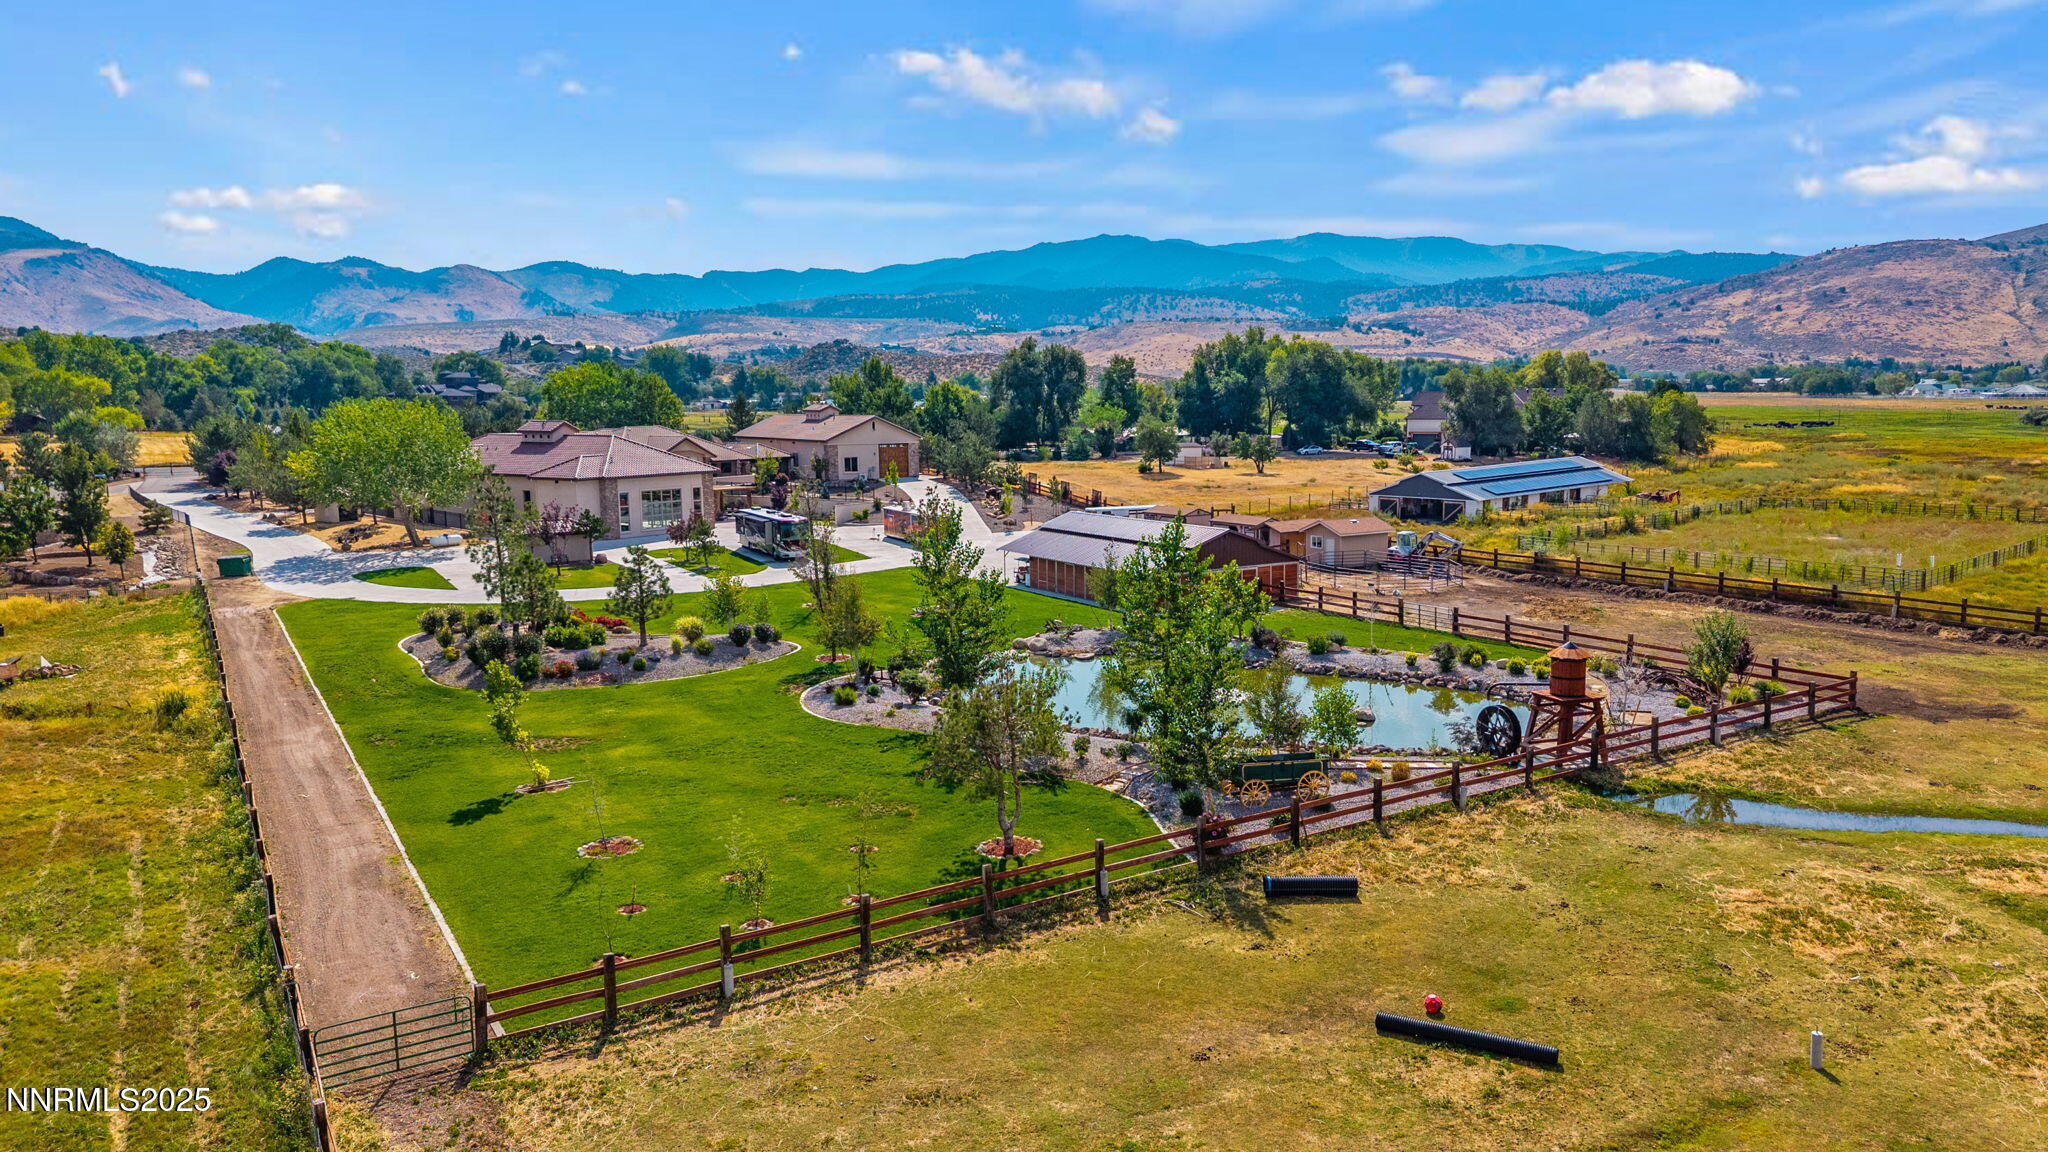
Aerial Back, Driveway to irrigated Pasture
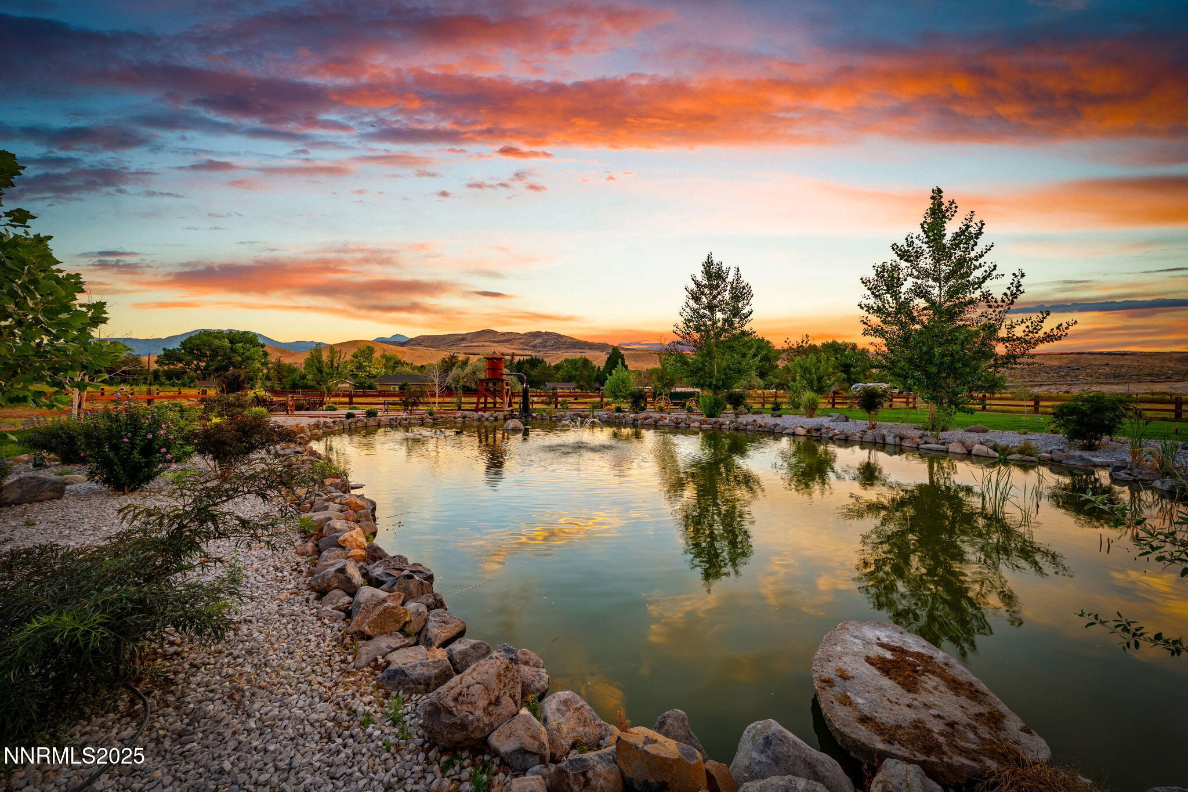
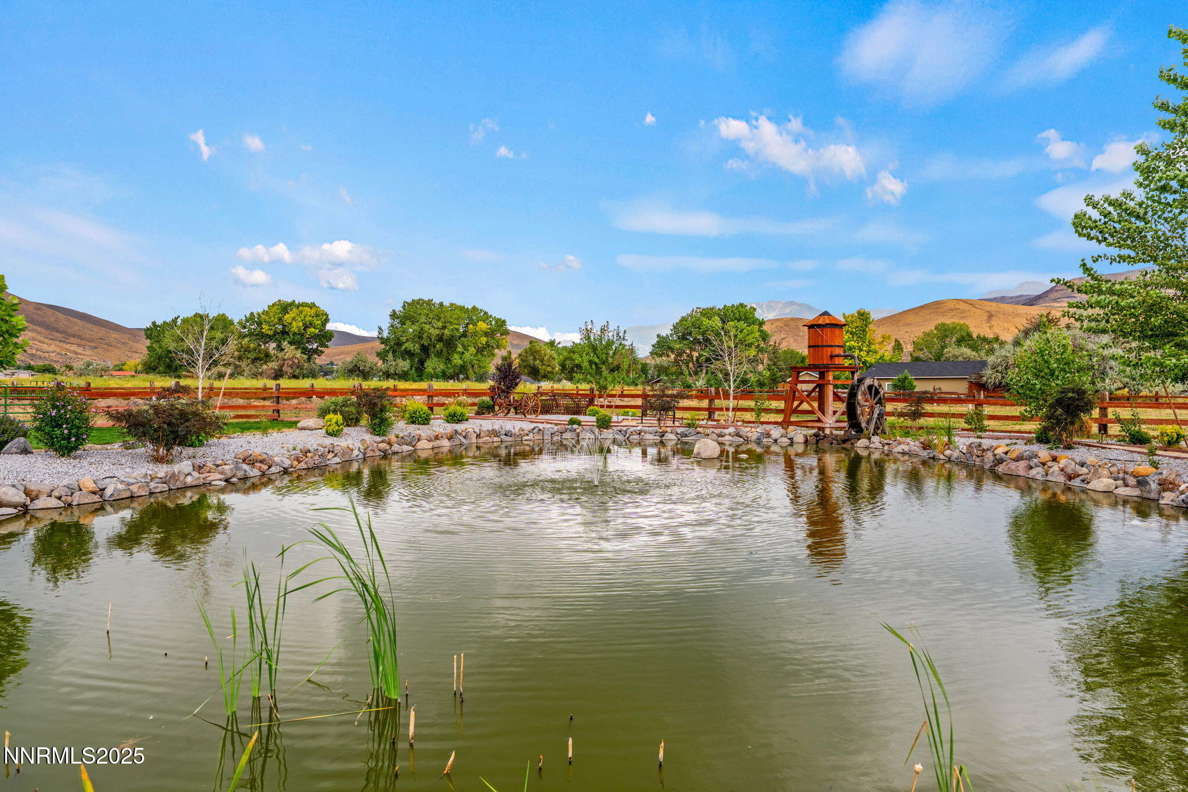
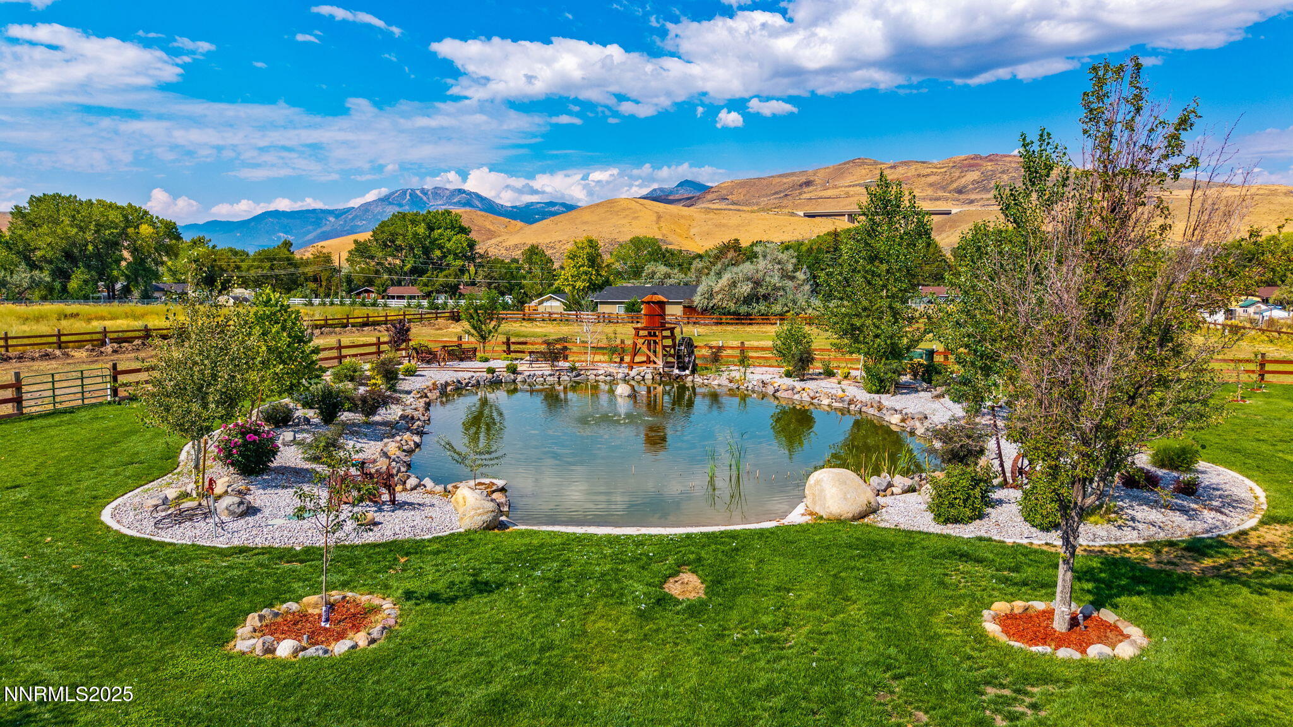
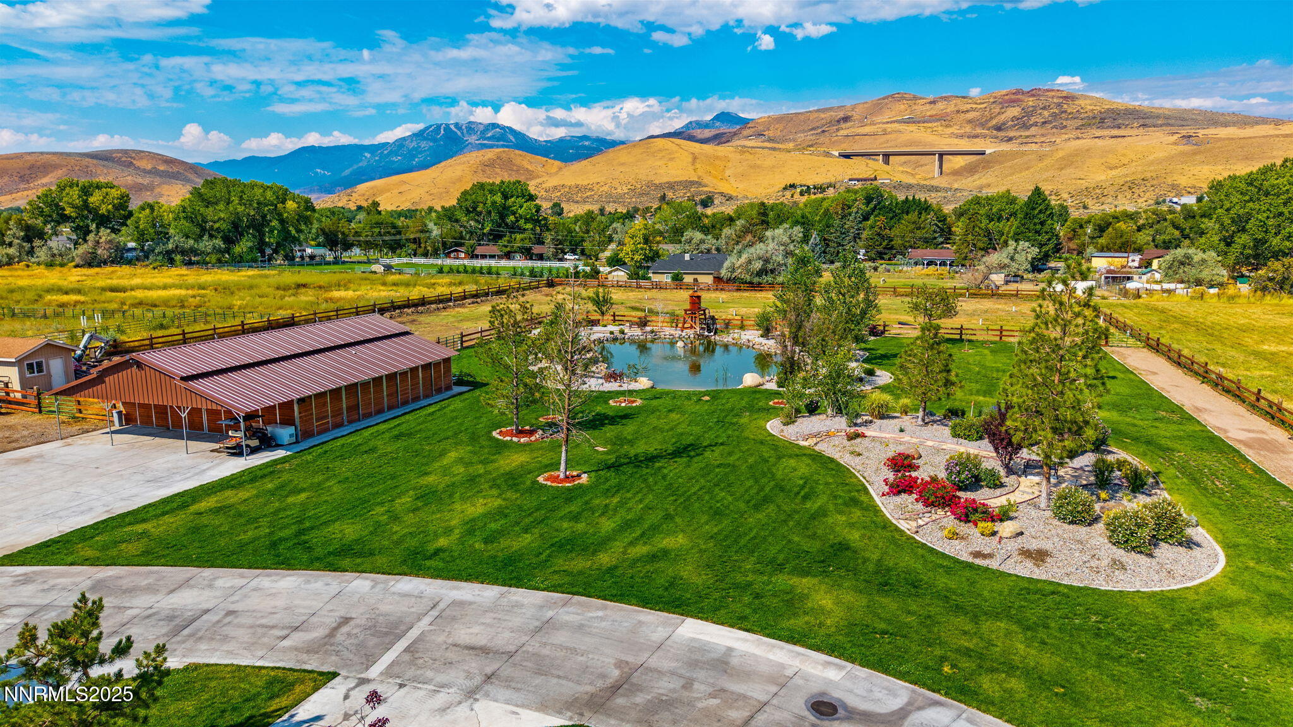
Aerial Barn, Pond, Pasture
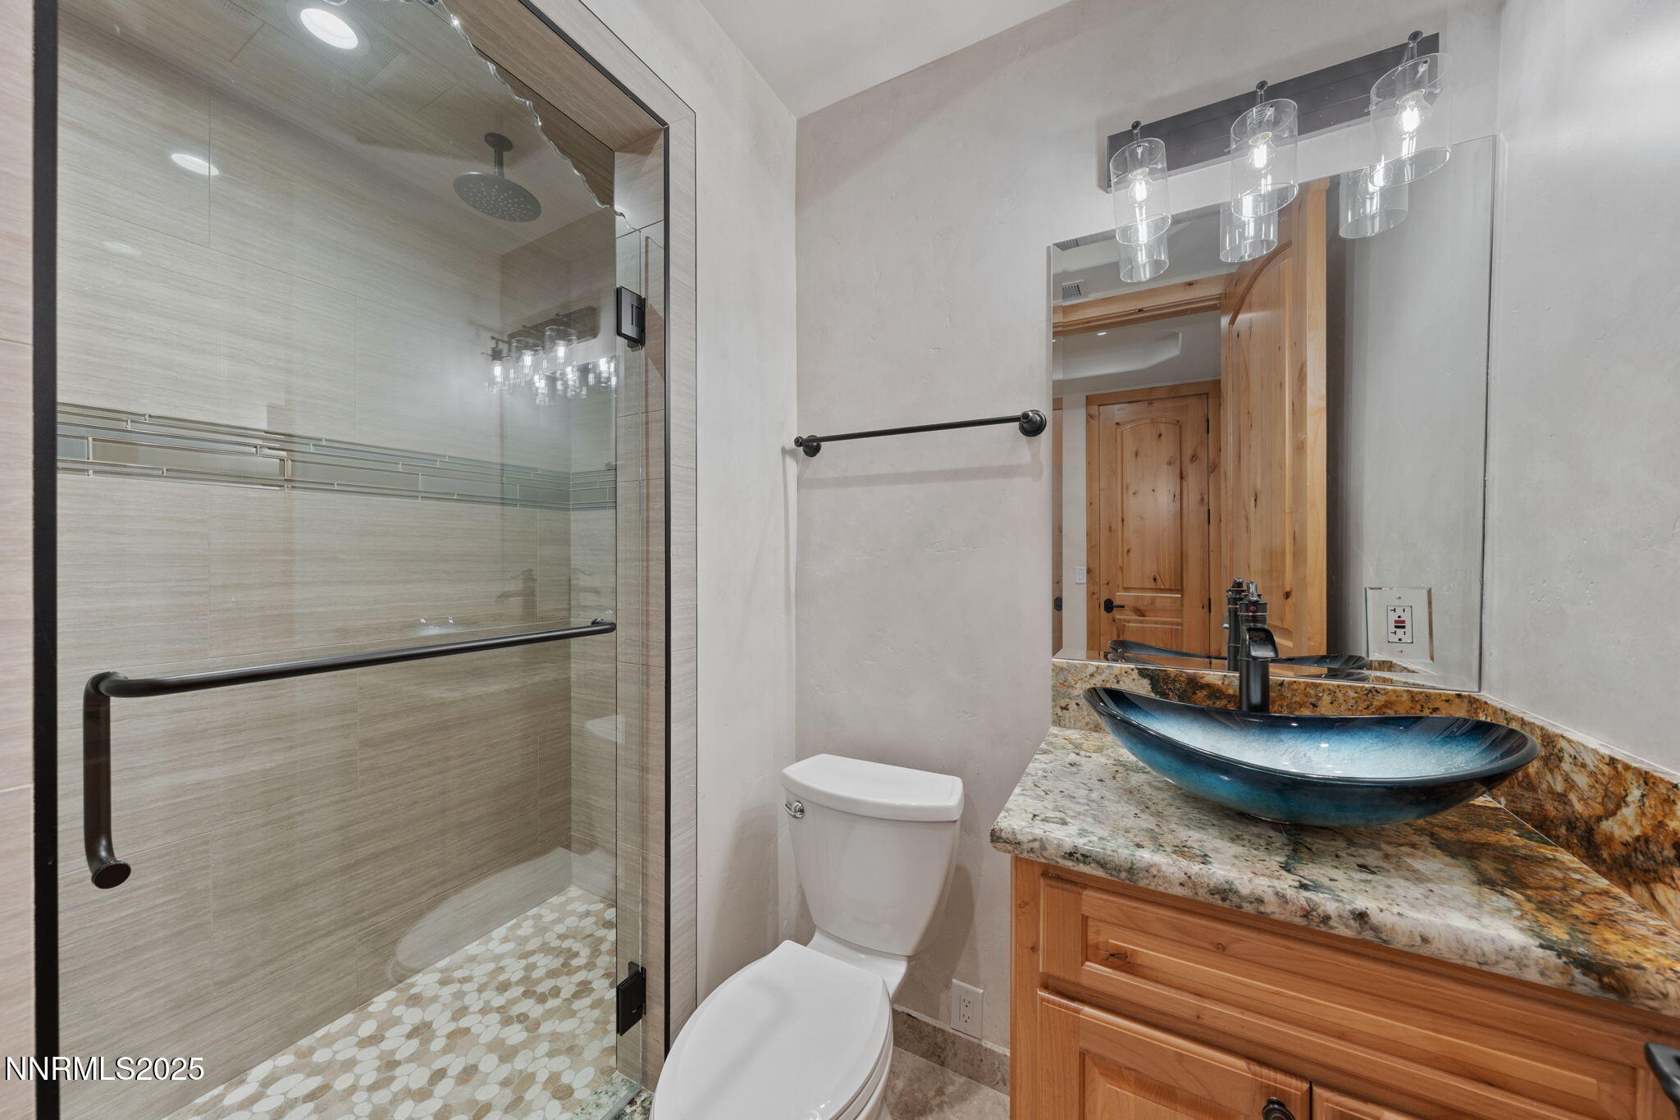
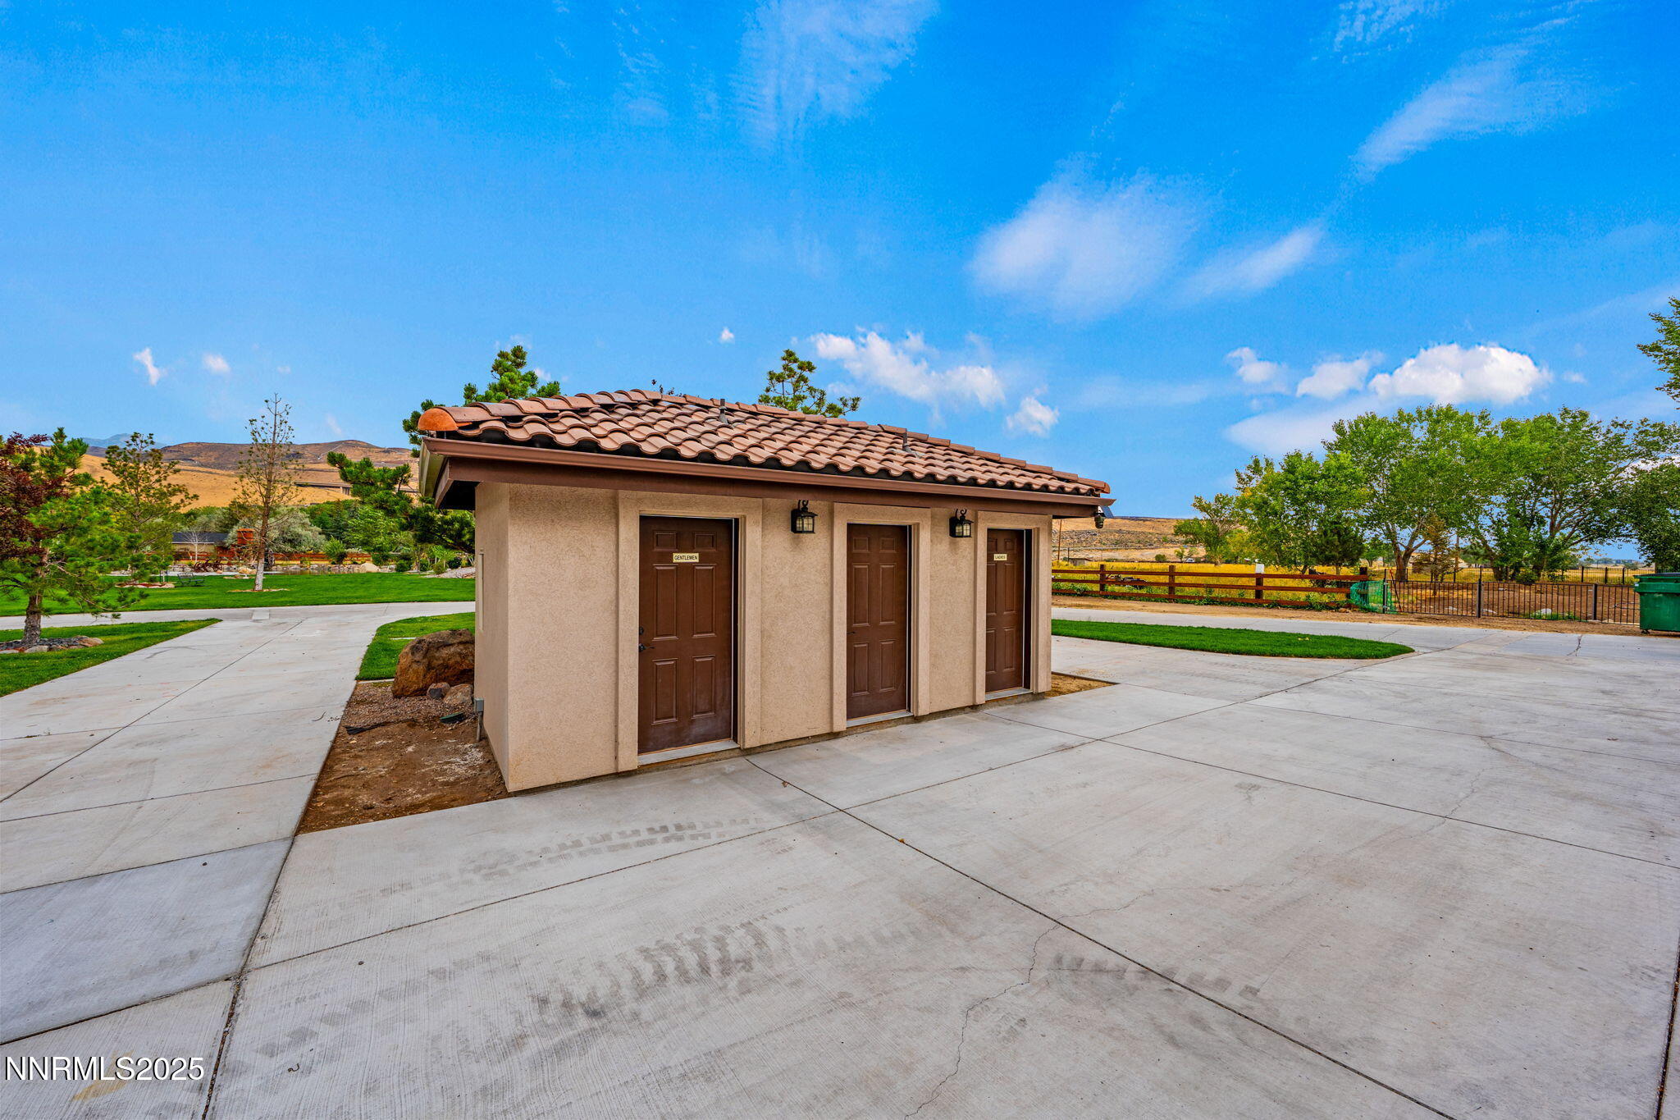
RV Park and Pool Showers and Bathrooms