




Description
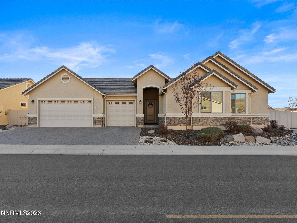
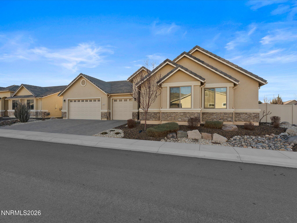
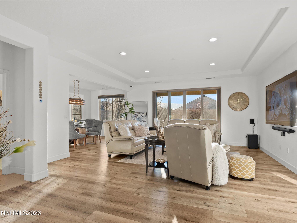
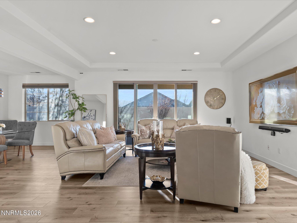
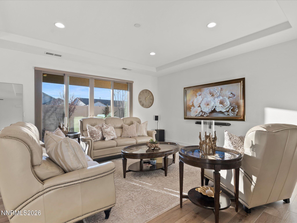
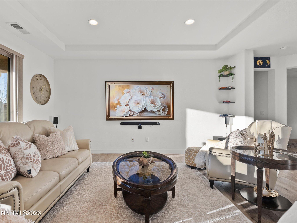
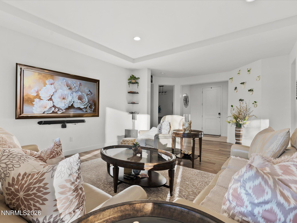
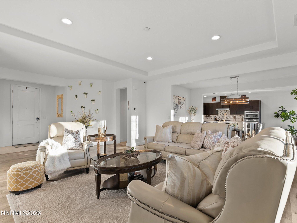
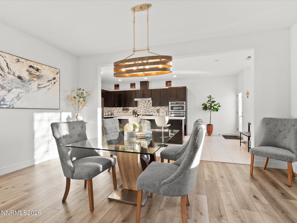
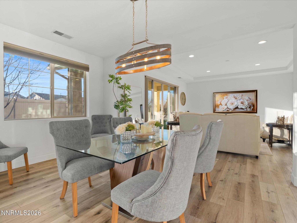
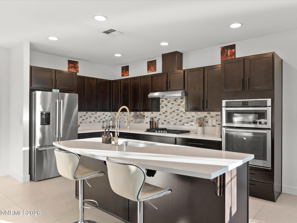
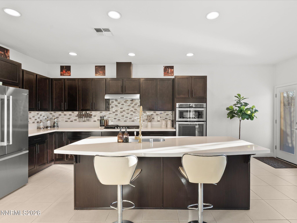
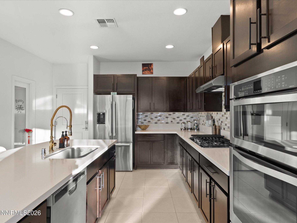
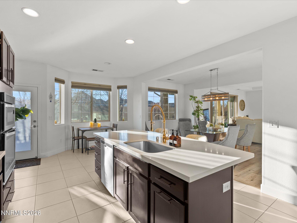
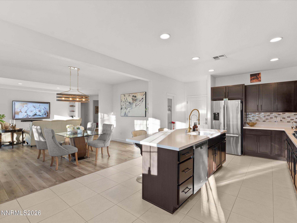
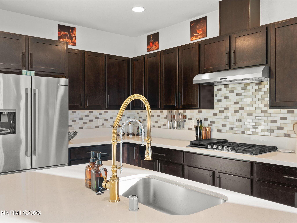
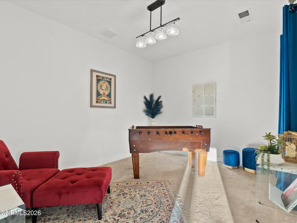
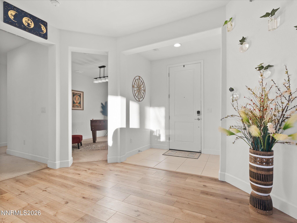
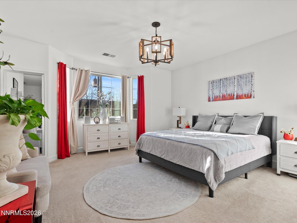
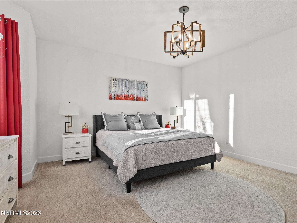
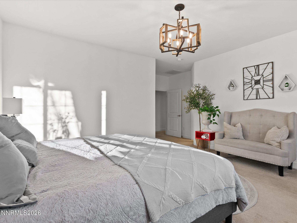
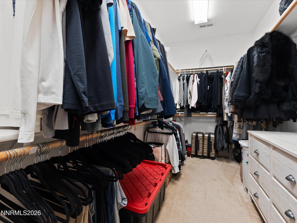
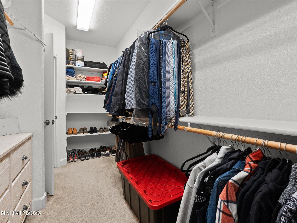
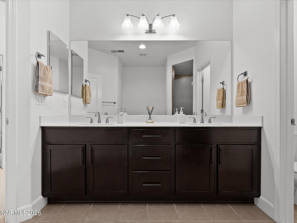
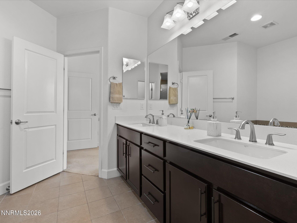
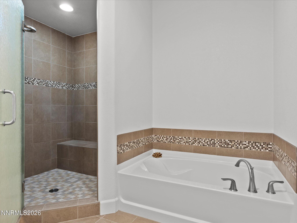
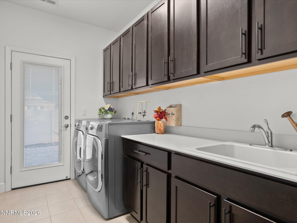
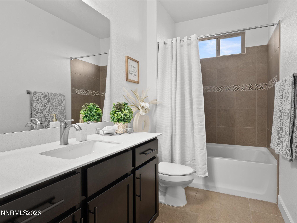
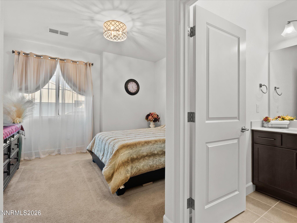
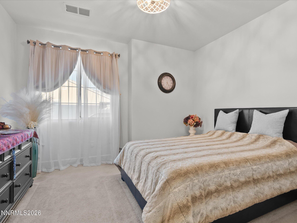
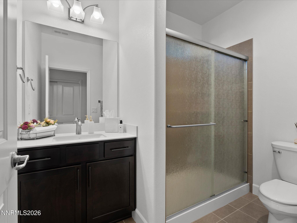
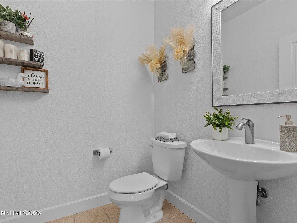
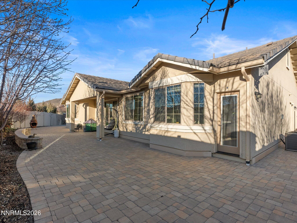
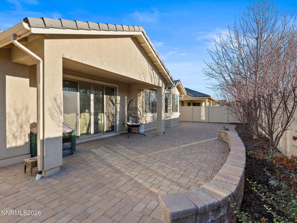
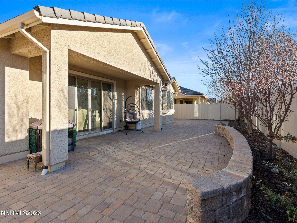
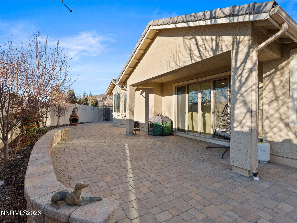
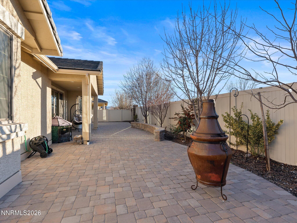
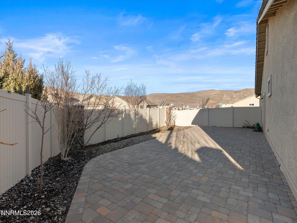
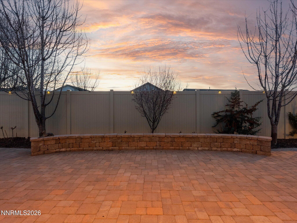
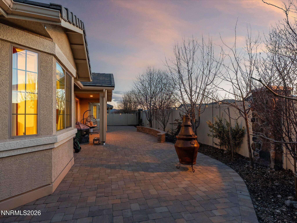
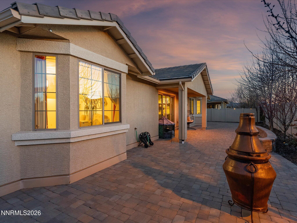
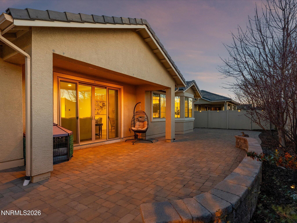
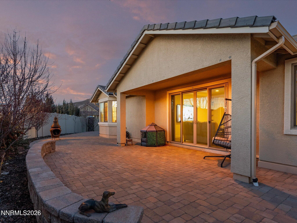
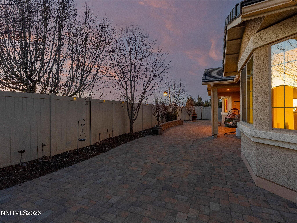
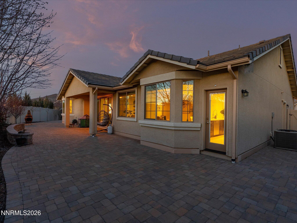
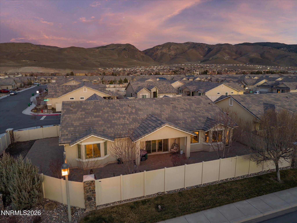
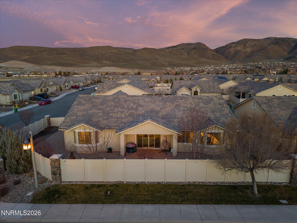
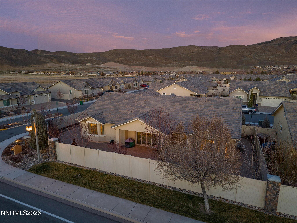
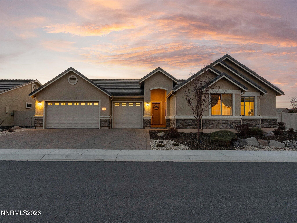
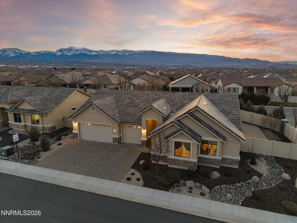
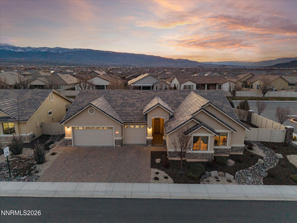
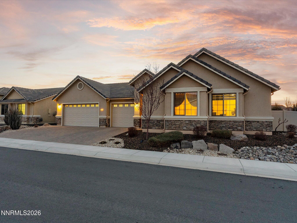
One of the few for sale in Ivesia community! Priced to sell. Perfectly located in South Reno's sought-after Damonte Ranch community, this thoughtfully designed residence offers 2,436 square feet of living space with 3 bedrooms, plus an office/den and 3.5 bathrooms, perfectly blending modern comfort with elegant finishes. Situated on a spacious 9,147 square feet corner lot, the home features inviting curb appeal and low-maintenance landscaping in both the front and back yard. Inside, the open-concept layout creates an ideal setting for everyday living and entertaining. The chef's kitchen showcases quartz countertops, a farmhouse sink, custom backsplash, soft-close cabinetry flowing seamlessly into the dining and living areas. The home includes a luxurious primary suite with a spa-inspired shower and built-in bench, plus a secondary suite ideal for guests or multi-generational living. High-end upgrades throughout include luxury vinyl plank flooring, UV-protected windows, tankless water heater for energy efficiency and a high voltage electric car outlet in the garage. Outdoor living is just as impressive, with paver patios, a covered outdoor area, and a fully landscaped yard designed for relaxation and entertaining. A three-car attached garage with epoxy floors and attic storage adds both convenience and functionality.
Details
| MLS # | 260002902 |
|---|---|
| Listing Type | For Sale |
| Style | House |
| HOA Dues | $67 |
| Sub-Type | Resale |
| Status | Active Under Contract-no Show |
| Year | 2018 |
| Days On Site | 164 |
| Listing Provided By | Chase International-Damonte | Isabel Concha-Foley |
Features
| Bed(s) | 3 |
|---|---|
| Bath(s) | 4 Total |
| SQ Feet | 2,436 |
| Story(s) | 1 |
| Zoning | PUD |
| Acreage | 0.21 |
Interior
| Heating | ENERGY STAR Qualified Equipment, Forced Air, Hot Water, Natural Gas |
|---|---|
| Heating Yes / No | Yes |
| Cooling | Central Air, ENERGY STAR Qualified Equipment |
| Cooling Yes / No | Yes |
| Window Features | Blinds, Double Pane Windows, Drapes, Low-Emissivity Windows, Rods, Vinyl Frames |
| Interior Features | Breakfast Bar, Ceiling Fan(s), Entrance Foyer, High Ceilings, In-Law Floorplan, Kitchen Island, Pantry, Primary Downstairs, Smart Thermostat, Walk-In Closet(s) |
| Appliances | Dishwasher, Disposal, Gas Cooktop, Gas Range, Microwave, Oven |
| Fireplace Yes / No | No |
| Fireplaces Total | 0 |
Exterior
| Roof | Pitched, Tile |
|---|---|
| Exterior Features | None |
| Security Features | Keyless Entry, Smoke Detector(s) |
| Lot Features | Landscaped, Level, Sprinklers In Front |
| Construction Materials | Stone, Stucco |
| Road Responsibility | Public Maintained Road |
| Foundation Details | Slab |
| Fencing | Back Yard |
Parking
| Parking Features | Attached, Garage, Garage Door Opener |
|---|---|
| Garage Yes / No | Yes |
| Attached Garage Yes / No | Yes |
Utilities
| Utilities | Cable Available, Electricity Available, Internet Available, Natural Gas Available, Phone Available, Sewer Available, Water Available, Cellular Coverage, Water Meter Installed |
|---|---|
| Sewer | Public Sewer |
Location
| Senior Community Yes / No | No |
|---|
Taxes
| Property | 5403 |
|---|
Area Information
| State | NV |
|---|---|
| County | Washoe |
| City | Reno |
| Zip Code | 89521 |
| Area | Washoe |
| Community Name | Damonte Ranch Village 9A |
| School District | Damonte |
| Elementary School | Nick Poulakidas |
| High School | Damonte |
| Listing VS Median (in Damonte Ranch Village 9A) | |
Price: $890,000 low | high Med: $890,000 sqft: 2,436 low | high Med: 2,436 $ / sqft: $365 low | high Med: $365 On site: 164 low | high Med: 164 | |
Market Activity 89521
Request a showing
Request a showing
Contact
Learn More About This Property

| State | NV |
|---|---|
| County | Washoe |
| City | Reno |
| Zip Code | 89521 |
| Area | Washoe |
| Community Name | Damonte Ranch Village 9A |
| School District | Damonte |
| Elementary School | Nick Poulakidas |
| High School | Damonte |
| Listing VS Median (in Damonte Ranch Village 9A) | |
Price: $890,000 low | high Med: $890,000 sqft: 2,436 low | high Med: 2,436 $ / sqft: $365 low | high Med: $365 On site: 164 low | high Med: 164 | |
