
9874 Sangria Sunrise Avenue,Las Vegas, NV 89143
Las Vegas, NV 89143




Description
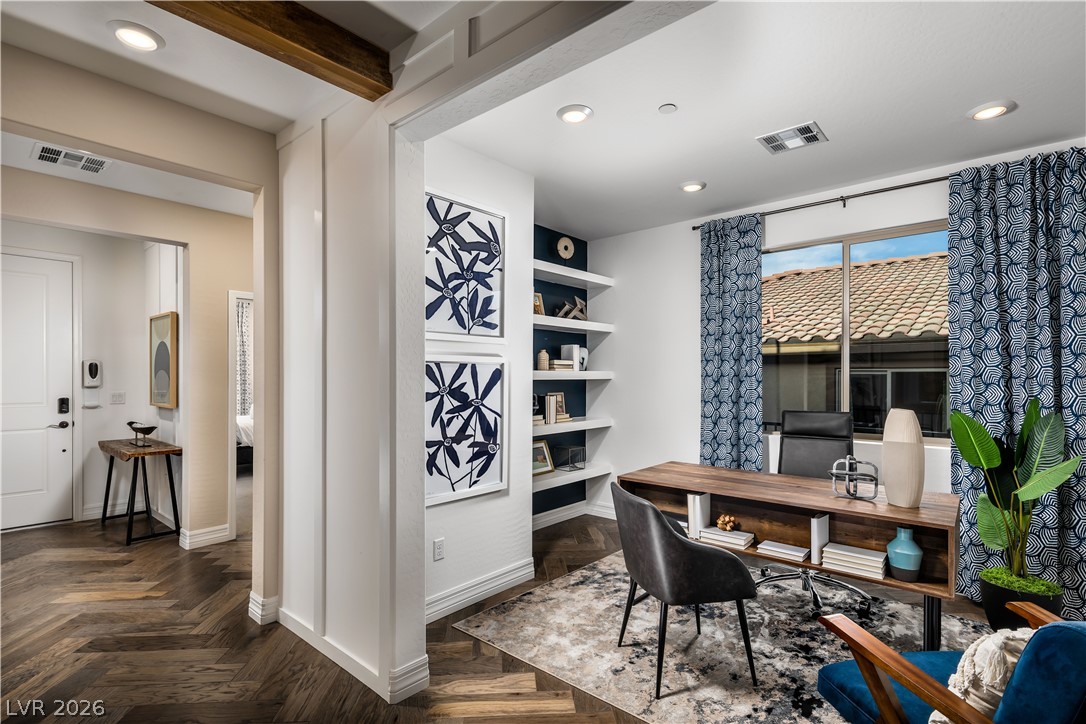
Why wait to build when you can move right into a beautifully upgraded home without the wait? Welcome to this stunning Shea Homes Valletta floorplan in the highly sought-after 55+ Trilogy at Sunstone, where thoughtful design meets modern luxury. Offering approximately 1,669 square feet, this beautifully appointed residence features 2 bedrooms, a versatile den, and an open-concept layout designed for effortless everyday living and entertaining. Nearly $88,000 in premium builder upgrades showcase today's most desirable finishes, including elegant Bella Quartzite countertops, full-height upgraded cabinetry, Whirlpool built-in stainless appliances with a gas cooktop, luxury plank flooring throughout the main living areas, designer matte black fixtures and hardware, upgraded lighting, and contemporary interior doors that create a clean, sophisticated aesthetic. The spacious primary suite offers a spa-inspired retreat with an oversized frameless glass shower, upgraded designer tile, bench seating, and a generous walk-in closet. Additional highlights include a finished laundry room with upper and lower cabinetry, under-cabinet lighting prewire, TV prewiring, Cat6 wiring, ceiling fan prewiring, water filtration system, completed backyard landscaping with pavers, and countless thoughtful upgrades throughout. Located within one of Northwest Las Vegas' premier active-adult communities, Trilogy at Sunstone offers resort-style pools, state-of-the-art fitness facilities, pickleball, walking trails, clubs, events, and an unmatched lifestyle just minutes from shopping, dining, golf, and the scenic beauty of Red Rock Canyon. Skip the construction process and start enjoying everything this exceptional home and community have to offer from day one.
Details
| MLS # | 2796880 |
|---|---|
| Listing Type | For Sale |
| Style | Town House |
| HOA Dues | $240 |
| Sub-Type | New Construction |
| Status | Active |
| Year | 2026 |
| Days On Site | 49 |
| Listing Provided By | eXp Realty | Tyler Shelton |
Features
| Bed(s) | 2 |
|---|---|
| Bath(s) | 3 Total |
| SQ Feet | 1,669 |
| Garage | 2 |
| Story(s) | 1 |
| Zoning | Multi-Family |
| Acreage | 0.09 |
Interior
| Cooling | Central Air, Electric |
|---|---|
| Heating | Central, Gas |
| Heating Yes / No | Yes |
| Cooling Yes / No | Yes |
| Interior Features | Primary Downstairs, Programmable Thermostat |
| Window Features | Double Pane Windows, Insulated Windows, Low Emissivity Windows |
| Furnished | Unfurnished |
| Appliances | Built In Gas Oven, Dryer, Gas Cooktop, Disposal, Microwave, Refrigerator, Washer |
| Fireplaces Total | 0 |
| Fireplace Yes / No | No |
Exterior
| Exterior Features | Barbecue, Porch, Patio, Private Yard, Fire Pit, Sprinkler Irrigation, Outdoor Living Area |
|---|---|
| Roof | Pitched, Tile |
| Security Features | Fire Sprinkler System, Gated Community |
| Construction Materials | Drywall |
| Lot Features | Desert Landscaping, Landscaped, Rocks, Less Than Quarter Acre |
| Fencing | Block, Back Yard |
Parking
| Attached Garage Yes / No | Yes |
|---|---|
| Parking Features | Attached, Garage, Garage Door Opener, Inside Entrance, Private |
| Garage Yes / No | Yes |
Utilities
| Utilities | Cable Available, Underground Utilities |
|---|---|
| Electric | Photovoltaics None |
| Sewer | Public Sewer |
Location
| Senior Community Yes / No | Yes |
|---|
Other
| List Aor | Greater Las Vegas Association Of Realtors Inc |
|---|
Taxes
| Property | 1193 |
|---|
Area Information
| State | NV |
|---|---|
| County | Clark |
| City | Las Vegas |
| Zip Code | 89143 |
| Community Name | Parcel 3 At Sunstone Phase 3 |
| Listing VS Median (in Parcel 3 At Sunstone Phase 3) | |
Price: $538,990 low | high Med: $668,385 sqft: 1,669 low | high Med: 1,735 $ / sqft: $323 low | high Med: $386 On site: 49 low | high Med: 105 | |
Market Activity 89143
Request a showing
Request a showing
Contact
Learn More About This Property

| State | NV |
|---|---|
| County | Clark |
| City | Las Vegas |
| Zip Code | 89143 |
| Community Name | Parcel 3 At Sunstone Phase 3 |
| Listing VS Median (in Parcel 3 At Sunstone Phase 3) | |
Price: $538,990 low | high Med: $668,385 sqft: 1,669 low | high Med: 1,735 $ / sqft: $323 low | high Med: $386 On site: 49 low | high Med: 105 | |
