
 Price Reduced Listing
9973 Topaz Peak Court,Las Vegas, NV 89178
Las Vegas, NV 89178






Description
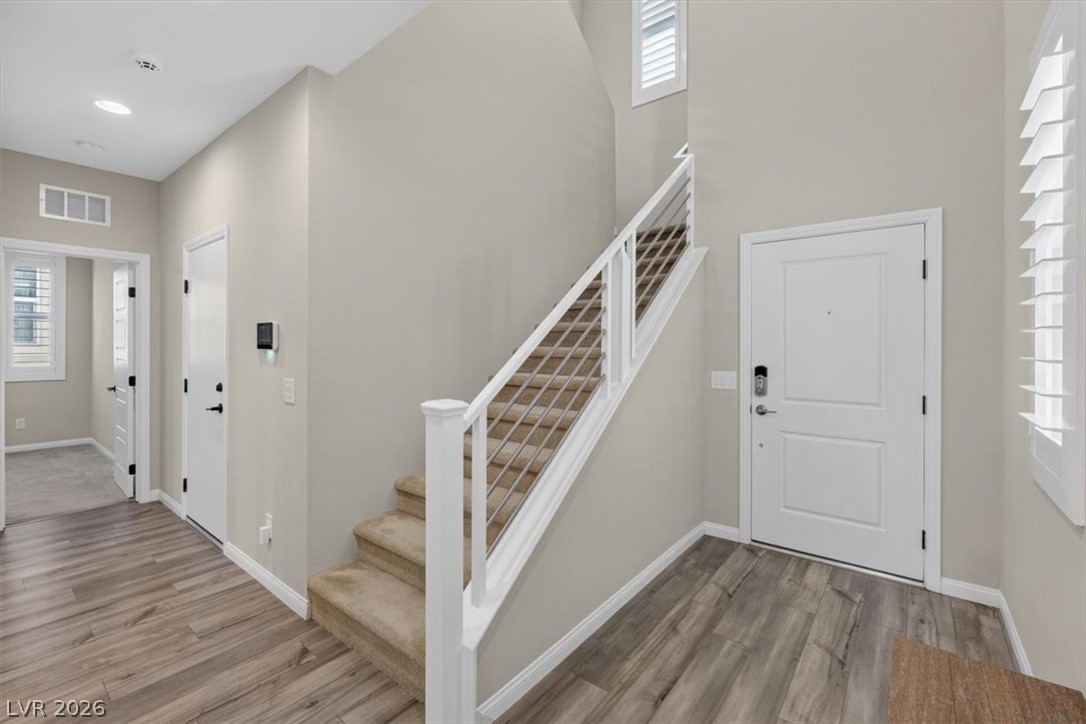
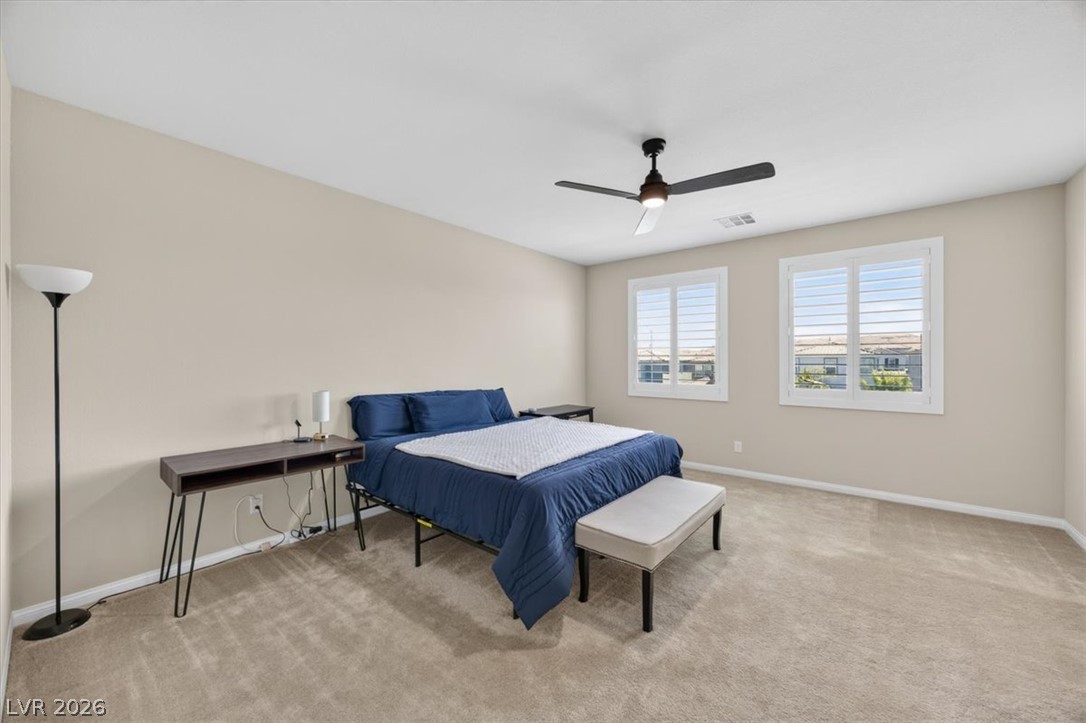
Welcome to this beautifully upgraded Las Vegas home offering modern comfort, thoughtful design, and energy-efficient features. From the moment you arrive, you’ll notice the inviting curb appeal, attractive exterior finishes, and paver driveway. Step inside to an open-concept floor plan featuring 9-foot ceilings, luxury vinyl plank flooring, upgraded 5-panel shaker interior doors, oil-rubbed bronze hardware, and Sunburst shutters with 4½-inch louvers throughout. The kitchen offers birch cabinetry, quartz countertops, a large center island, stainless steel appliances, a walk-in pantry, upgraded fixtures, and glass pendant lighting. The spacious owner’s suite features a relaxing bathroom with dual sinks, quartz countertops, and walk-in closets. A fourth bedroom located on the first level with a full bathroom provides flexibility for guests, a home office, or additional living space. Enjoy outdoor living in the private block-enclosed backyard featuring upgraded synthetic grass, a dedicated BBQ area, fire pit, and a gate a great space for entertaining or relaxing. Additional features include smart home technology with Google Home Hub, WiFi thermostat, Z-wave devices, recessed lighting, open rail staircase design, and additional garage features. Built with energy efficiency in mind, this home includes Low-E windows, radiant roof barrier, enhanced insulation, and a 16 SEER HVAC system. A thoughtfully designed home offering comfort, functionality, and modern Las Vegas living.
Details
| MLS # | 2794277 |
|---|---|
| Listing Type | For Sale |
| Style | House |
| HOA Dues | $43 |
| Sub-Type | Resale |
| Status | Active |
| Year | 2021 |
| Days On Site | 46 |
| Listing Provided By | Keller Williams MarketPlace | Aileen A. Purio |
Features
| Bed(s) | 4 |
|---|---|
| Bath(s) | 3 Total |
| SQ Feet | 2,611 |
| Garage | 2 |
| Story(s) | 2 |
| Zoning | Single Family |
| Acreage | 0.10 |
| Property View | Yes |
Interior
| Cooling | Central Air, Electric |
|---|---|
| Heating | Central, Gas |
| Heating Yes / No | Yes |
| Cooling Yes / No | Yes |
| Interior Features | Bedroom On Main Level, Window Treatments |
| Window Features | Plantation Shutters |
| Furnished | Furnished Or Unfurnished |
| Appliances | Built In Gas Oven, Dryer, Dishwasher, Gas Cooktop, Disposal, Microwave, Refrigerator, Washer |
| Fireplaces Total | 0 |
| Fireplace Yes / No | No |
Exterior
| Exterior Features | Patio, Private Yard, Sprinkler Irrigation |
|---|---|
| Roof | Tile |
| Lot Features | Drip Irrigation Bubblers, Desert Landscaping, Landscaped, Synthetic Grass, Less Than Quarter Acre |
| Fencing | Block, Back Yard |
Parking
| Attached Garage Yes / No | Yes |
|---|---|
| Parking Features | Attached, Garage, Private |
| Garage Yes / No | Yes |
Utilities
| Utilities | Underground Utilities |
|---|---|
| Electric | Photovoltaics None |
| Sewer | Public Sewer |
Location
| Senior Community Yes / No | No |
|---|
Other
| List Aor | Greater Las Vegas Association Of Realtors Inc |
|---|
Taxes
| Property | 4373 |
|---|
Area Information
| State | NV |
|---|---|
| County | Clark |
| City | Las Vegas |
| Zip Code | 89178 |
| Community Name | Blue Diamond West |
| Listing VS Median (in Blue Diamond West) | |
Price: $555,000 low | high Med: $452,450 sqft: 2,611 low | high Med: 1,837 $ / sqft: $213 low | high Med: $246 On site: 46 low | high Med: 93.5 | |
Market Activity 89178
Request a showing
Request a showing
Contact
Learn More About This Property

| State | NV |
|---|---|
| County | Clark |
| City | Las Vegas |
| Zip Code | 89178 |
| Community Name | Blue Diamond West |
| Listing VS Median (in Blue Diamond West) | |
Price: $555,000 low | high Med: $452,450 sqft: 2,611 low | high Med: 1,837 $ / sqft: $213 low | high Med: $246 On site: 46 low | high Med: 93.5 | |
