

Description
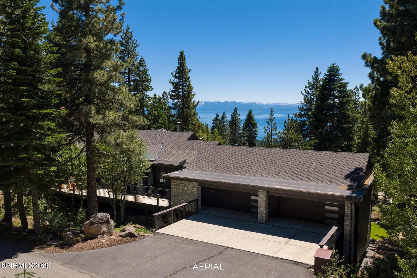
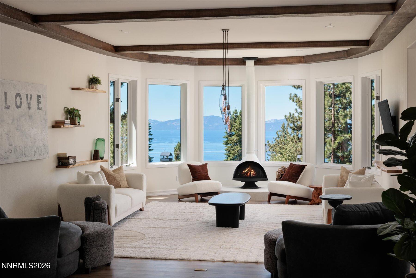
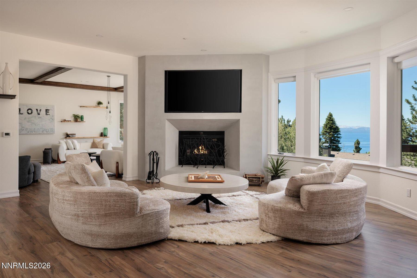
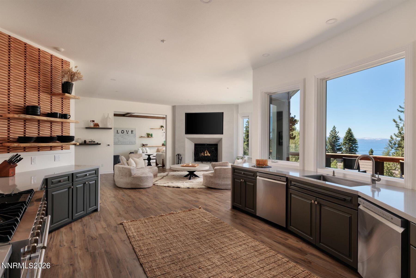
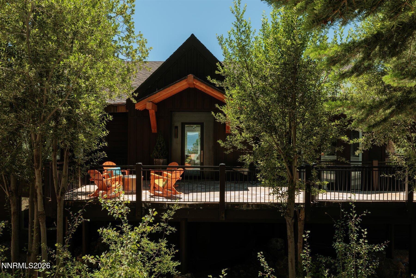
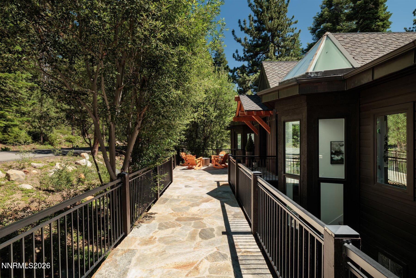
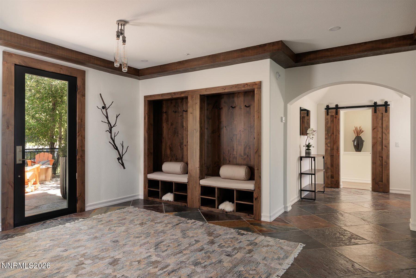
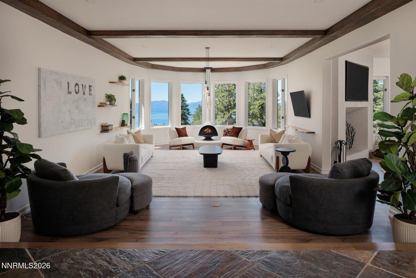
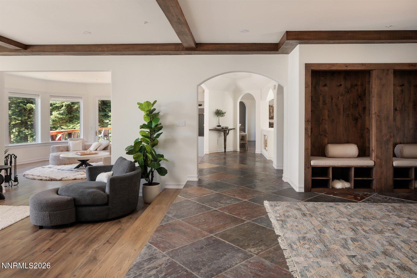
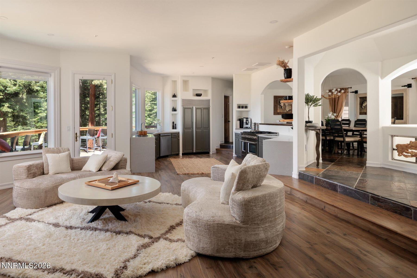
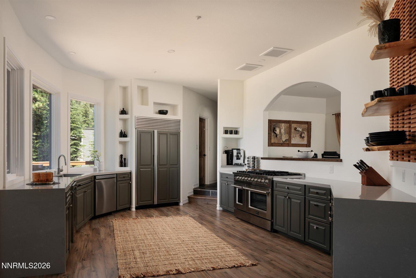
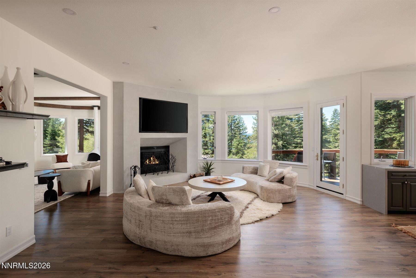
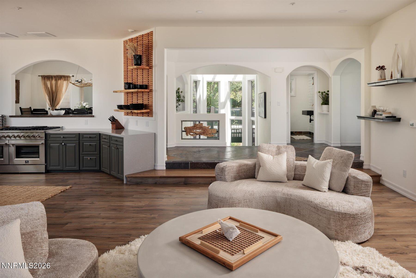
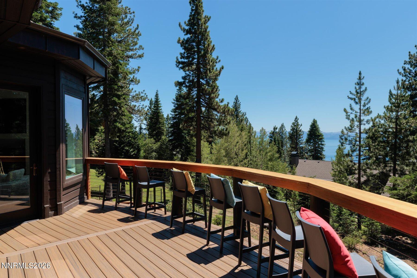
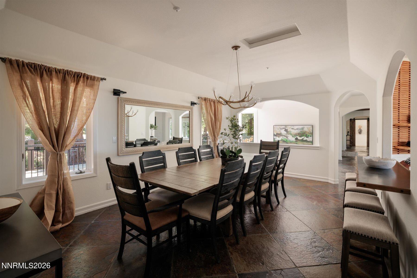
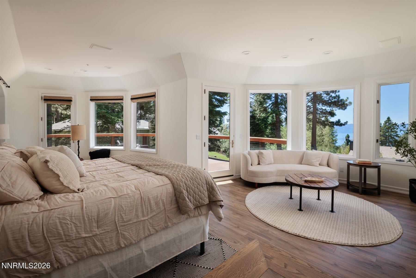
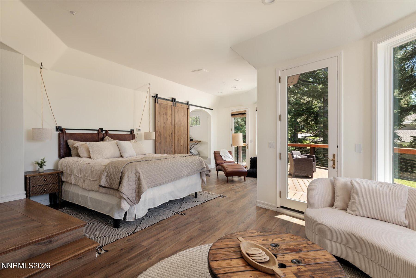
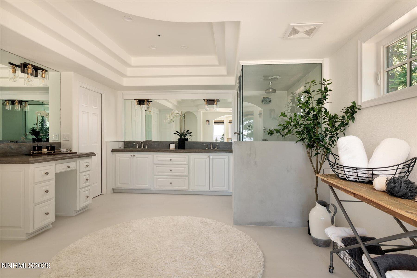
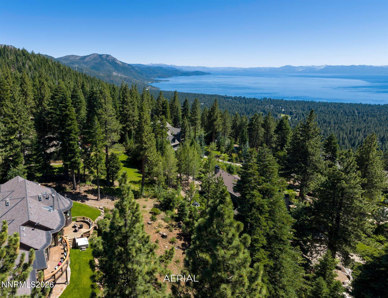
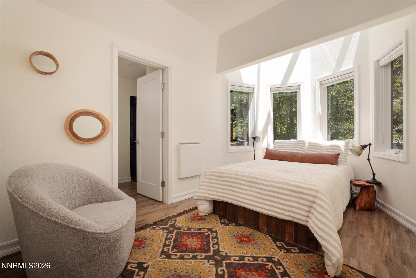
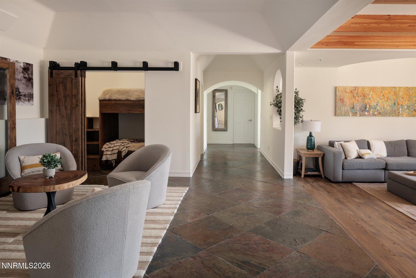
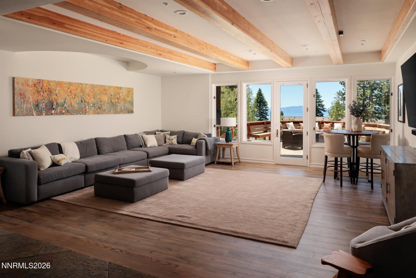
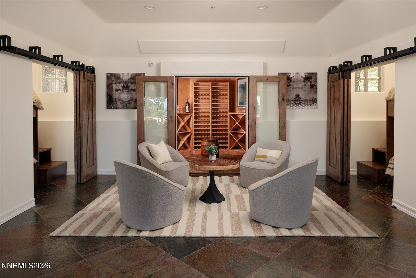
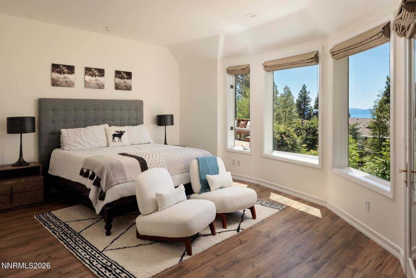
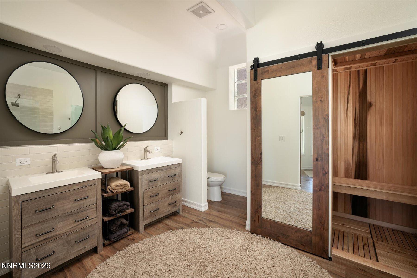
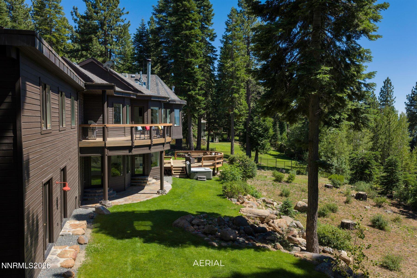
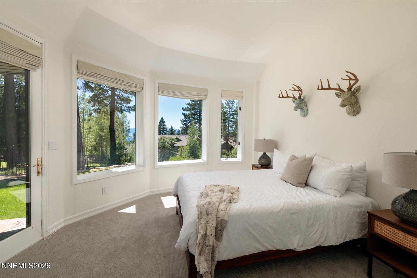
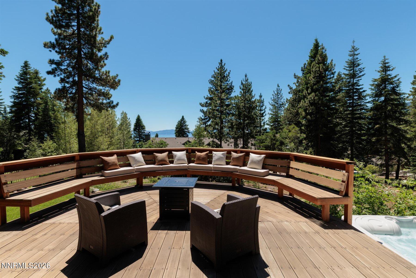
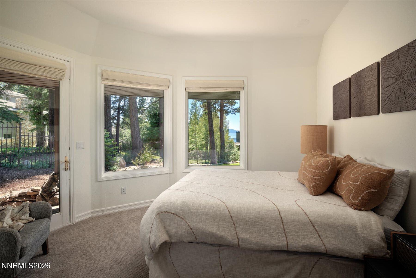
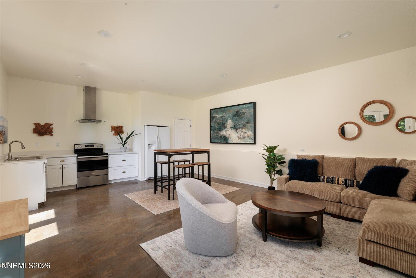
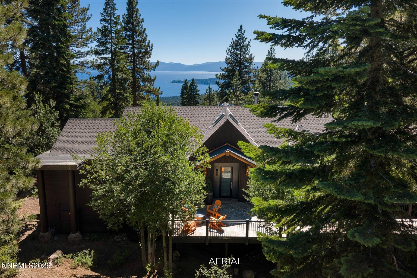
Set on nearly one acre, this beautifully remodeled retreat blends timeless character with modern comfort. Sweeping lake views and an open, airy entry welcome you. The single-level main floor features two lake-view sitting areas one anchored by a sculptural midcentury Malm fireplace a formal dining room, two powder rooms, a private primary suite, and a separate guest suite. The kitchen boasts high-end appliances and a spacious walk-in pantry, with lake views from nearly every room and three lake-facing decks. A heated driveway leads to a four-car garage and generous mudroom. Downstairs offers tucked-away bunk rooms, a versatile flex space ideal as an office, gym, or studio, plus a private sauna, hot tub, and wine cellar. In all: 5 bedrooms, 7 full baths, 3 powder rooms, office, den, and flex space. Fully furnished and move-in ready more than a home, a lifestyle.
Details
| MLS # | 260009309 |
|---|---|
| Listing Type | For Sale |
| Style | House |
| Sub-Type | Resale |
| Status | Active |
| Year | 1996 |
| Days On Site | 35 |
| Listing Provided By | Chase International-Incline | Kerry Donovan |
Features
| Bed(s) | 5 |
|---|---|
| Bath(s) | 10 Total |
| SQ Feet | 7,865 |
| Story(s) | 2 |
| Zoning | TA_C |
| Acreage | 0.97 |
| Property View | Yes |
Interior
| Heating | Fireplace(s), Radiant Floor |
|---|---|
| Heating Yes / No | Yes |
| Cooling Yes / No | No |
| Window Features | Double Pane Windows |
| Interior Features | High Ceilings, Primary Downstairs, Sauna, Walk-In Closet(s) |
| Appliances | Dishwasher, Dryer, Gas Cooktop, Gas Range, Refrigerator, Washer |
| Fireplace Features | Gas, Wood Burning |
| Fireplace Yes / No | Yes |
| Fireplaces Total | 2 |
Exterior
| Roof | Composition, Metal |
|---|---|
| Exterior Features | None |
| Security Features | Fire Sprinkler System |
| Lot Features | Sprinklers In Rear |
| Construction Materials | Stone Veneer |
| Foundation Details | Crawl Space |
| Fencing | None |
Parking
| Parking Features | Attached, Garage, Heated Driveway |
|---|---|
| Garage Yes / No | Yes |
| Attached Garage Yes / No | Yes |
Utilities
| Utilities | Electricity Connected, Natural Gas Connected, Water Connected |
|---|---|
| Sewer | Public Sewer |
Location
| Senior Community Yes / No | No |
|---|
Taxes
| Property | 40197 |
|---|
Area Information
| State | NV |
|---|---|
| County | Washoe |
| City | Incline Village |
| Zip Code | 89451 |
| Area | Washoe |
| Community Name | Chateau Acres 1 |
| School District | Incline Village |
| Elementary School | Incline |
| High School | Incline Village |
| Listing VS Median (in Chateau Acres 1) | |
Price: $7,195,000 low | high Med: $7,195,000 sqft: 7,865 low | high Med: 7,865 $ / sqft: $915 low | high Med: $915 On site: 35 low | high Med: 35 | |
Market Activity 89451
Request a showing
Request a showing
Contact
Learn More About This Property

| State | NV |
|---|---|
| County | Washoe |
| City | Incline Village |
| Zip Code | 89451 |
| Area | Washoe |
| Community Name | Chateau Acres 1 |
| School District | Incline Village |
| Elementary School | Incline |
| High School | Incline Village |
| Listing VS Median (in Chateau Acres 1) | |
Price: $7,195,000 low | high Med: $7,195,000 sqft: 7,865 low | high Med: 7,865 $ / sqft: $915 low | high Med: $915 On site: 35 low | high Med: 35 | |