
Description
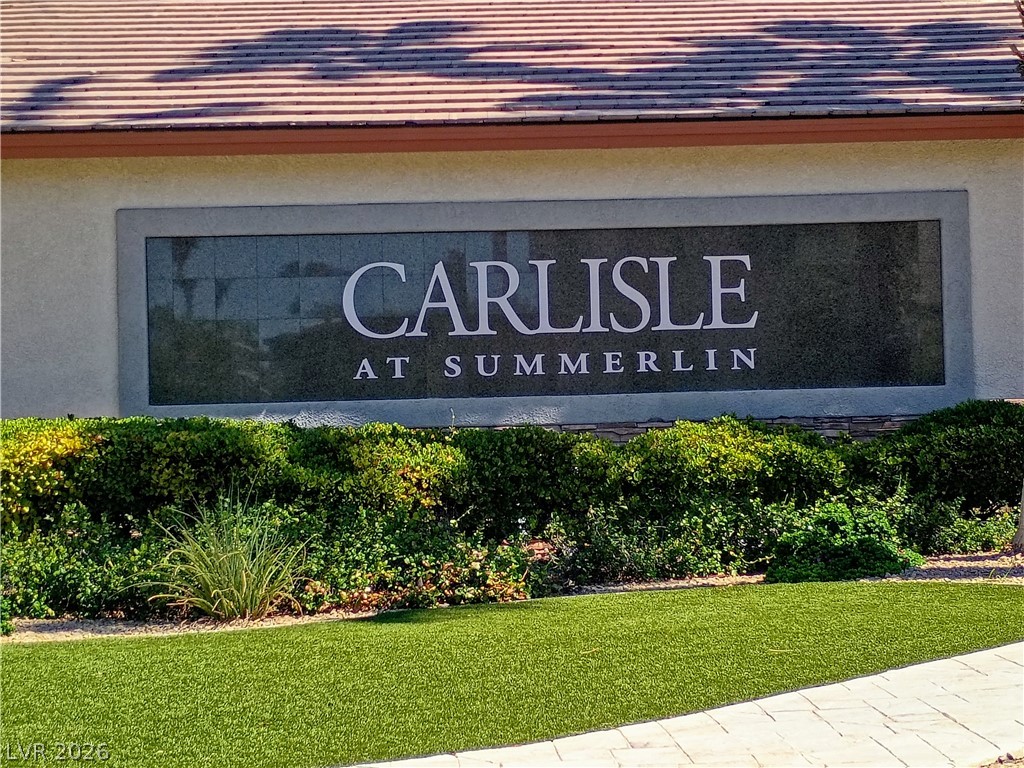
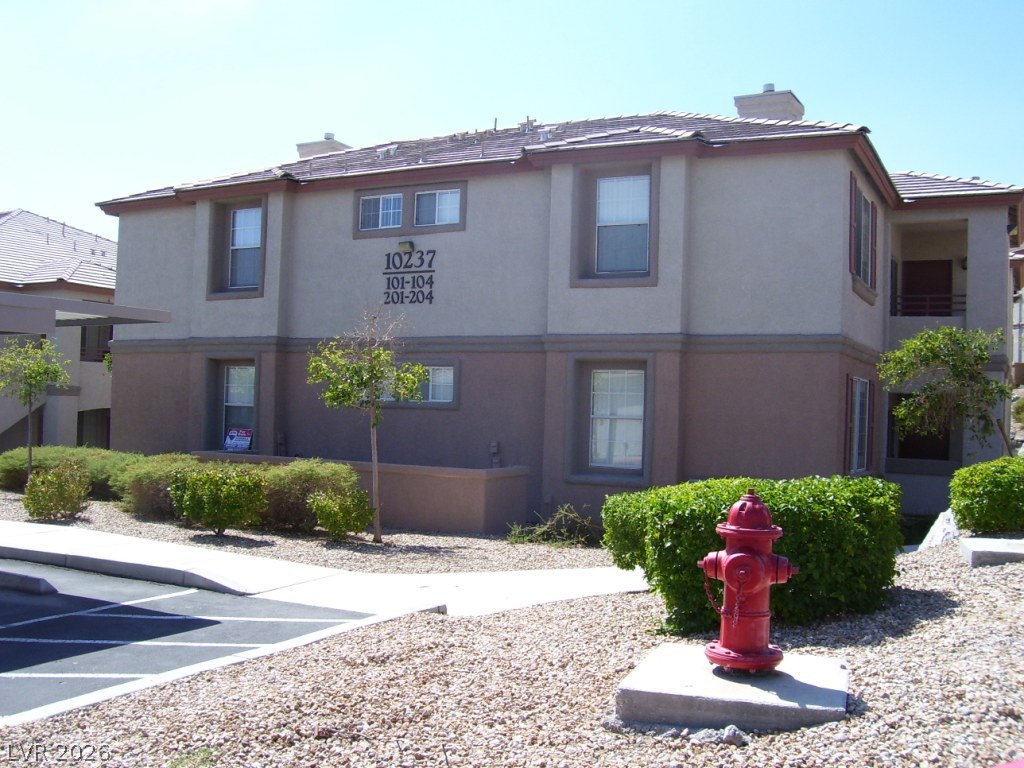
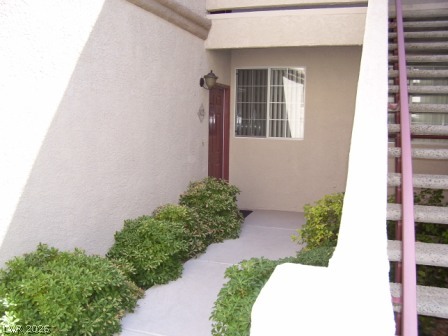
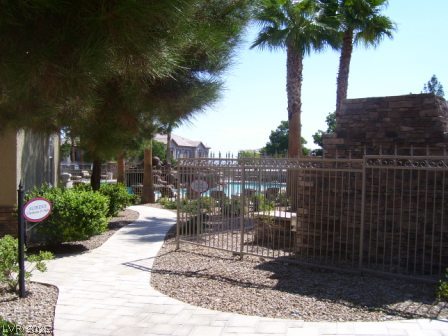
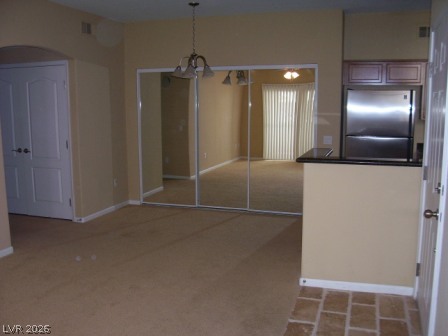
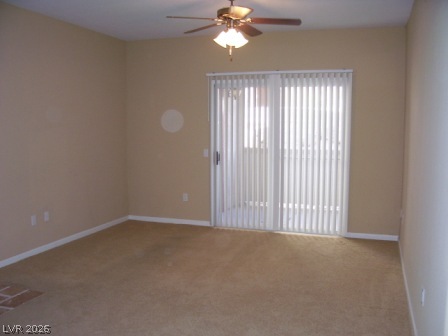
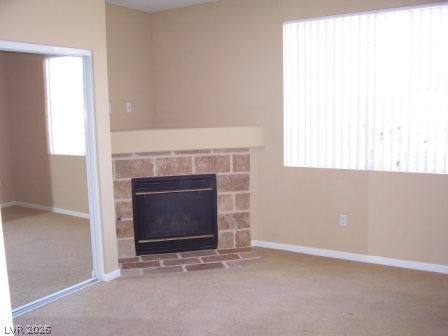
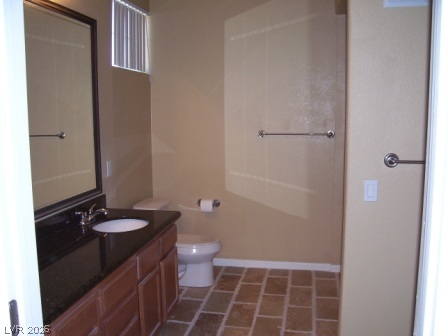
Discover unparalleled comfort and privacy within the highly sought-after, gated Carlisle community, where this beautifully maintained ground-floor condominium awaits. This residence presents an exceptional opportunity for those desiring modern living with low-maintenance convenience, perfectly suited for working professionals, minimalist enthusiasts, or anyone seeking a peaceful sanctuary. An inviting open-concept layout immediately greets you upon entry, masterfully maximizing both space and natural light throughout the home. The fluid floor plan seamlessly connects a spacious living area to a highly functional kitchen, creating an ideal environment for both quick meal preparation and intimate gatherings. The primary bedroom offers a true retreat, providing ample closet space and a serene atmosphere perfect for unwinding after a long day. With 732 square feet of thoughtfully designed living space, this home offers a balanced blend of comfort and efficiency. Enjoy the benefits of a private balcony, perfect for outdoor relaxation. The community also features a sparkling pool, enhancing the lifestyle appeal. Situated in a desirable neighborhood, this condominium provides both tranquility and accessibility. Experience the ease of living with essential appliances, including a microwave, and interior features like drywall, contributing to the home's contemporary feel. This unique property offers a serene escape while keeping you connected to everything you need.
Details
| MLS # | 2802484 |
|---|---|
| Listing Type | For Lease |
| Style | Condominium |
| Status | Active |
| Year | 1998 |
| Days On Site | 37 |
| Listing Provided By | Silver Canyon Realty Inc | Larry W. Hand |
Features
| Bed(s) | 1 |
|---|---|
| Bath(s) | 1 Total |
| SQ Feet | 732 |
| Garage | 1 |
| Car Port | Yes |
| Story(s) | 1 |
| Zoning | Multi-Family |
Interior
| Cooling | Central Air, Electric |
|---|---|
| Heating | Central, Gas |
| Heating Yes / No | Yes |
| Cooling Yes / No | Yes |
| Interior Features | Ceiling Fans, Window Treatments |
| Window Features | Blinds |
| Furnished | Unfurnished |
| Appliances | Dryer, Dishwasher, Gas Cooktop, Disposal, Microwave, Refrigerator, Washer Dryer, Washer Dryer All In One, Washer |
| Fireplaces Total | 1 |
| Fireplace Yes / No | Yes |
Exterior
| Roof | Other |
|---|---|
| Construction Materials | Block, Stucco |
| Fencing | None |
Parking
| Parking Features | Assigned, Detached, Garage Door Opener, One Space |
|---|---|
| Garage Yes / No | Yes |
Utilities
| Utilities | Cable Available |
|---|
Location
| Community Features | Pool |
|---|---|
| Senior Community Yes / No | No |
Other
| List Aor | Greater Las Vegas Association Of Realtors Inc |
|---|
Area Information
| State | NV |
|---|---|
| County | Clark |
| City | Las Vegas |
| Zip Code | 89144 |
| Community Name | Pacific Crest |
| Listing VS Median (in Pacific Crest) | |
Price: $1,295 low | high Med: $1,700 sqft: 732 low | high Med: 1,265 $ / sqft: $2 low | high Med: $1 On site: 37 low | high Med: 3 | |
Market Activity 89144
Request a showing
Request a showing
Contact
Learn More About This Property

| State | NV |
|---|---|
| County | Clark |
| City | Las Vegas |
| Zip Code | 89144 |
| Community Name | Pacific Crest |
| Listing VS Median (in Pacific Crest) | |
Price: $1,295 low | high Med: $1,700 sqft: 732 low | high Med: 1,265 $ / sqft: $2 low | high Med: $1 On site: 37 low | high Med: 3 | |