9225 Pitching Wedge Drive,Las Vegas, NV 89134
Las Vegas, NV 89134

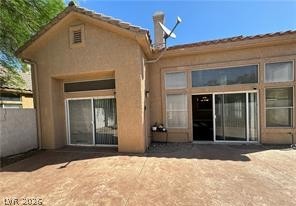

Description
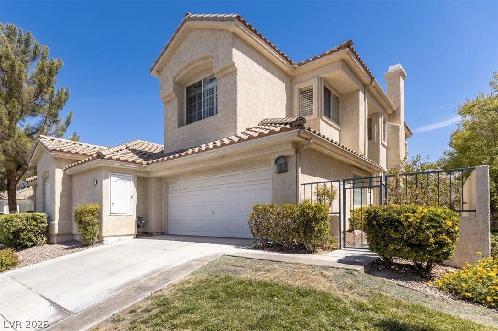
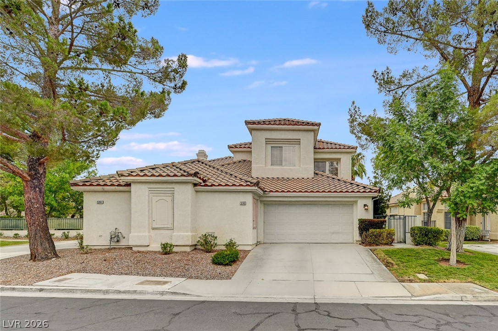
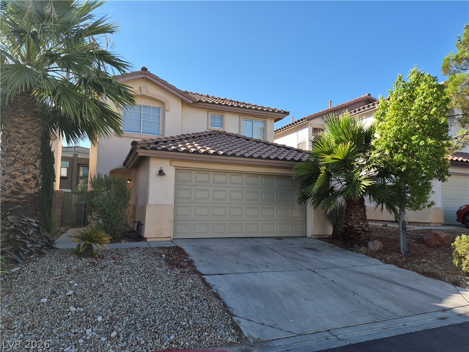
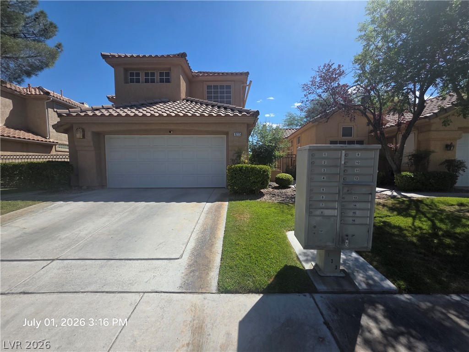
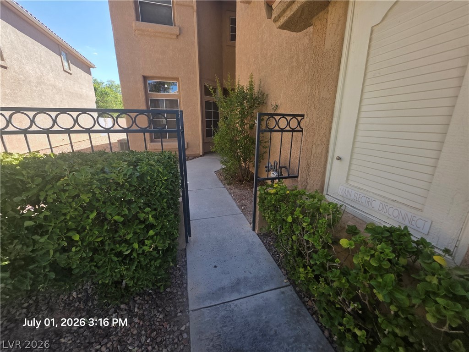
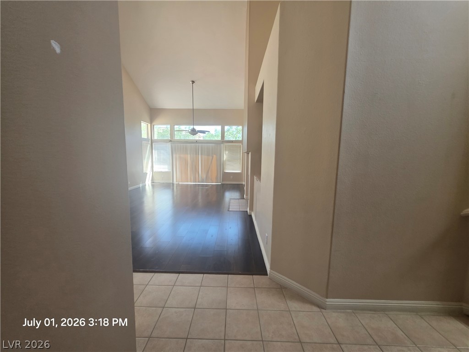
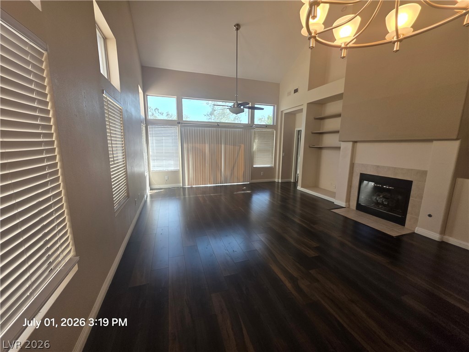
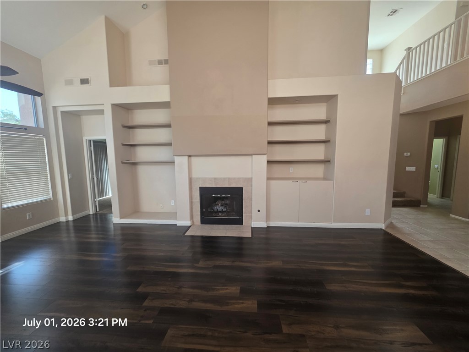
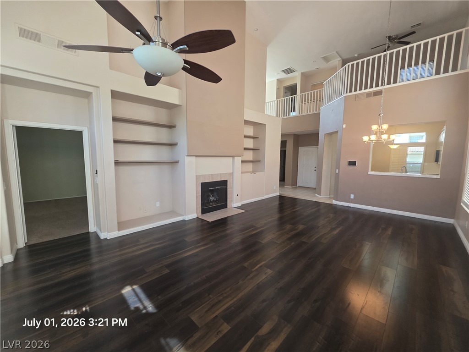
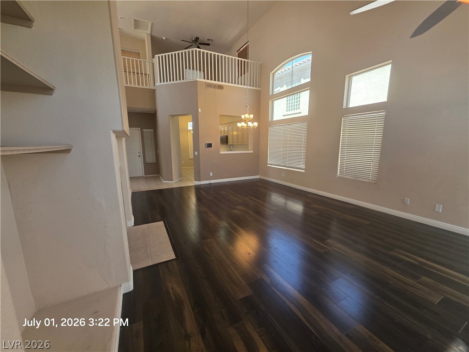
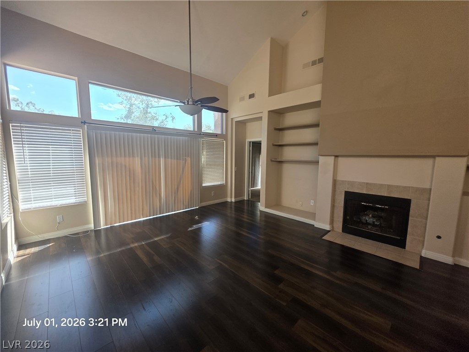
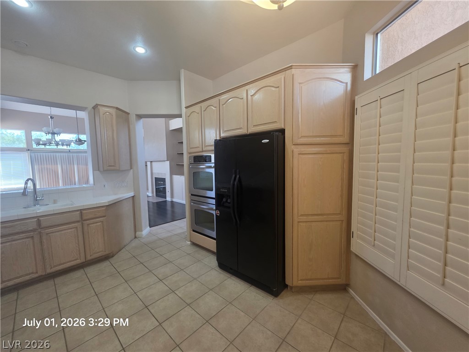
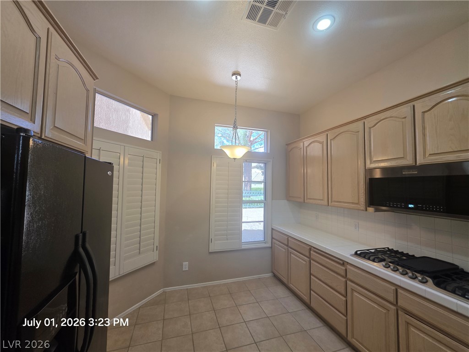
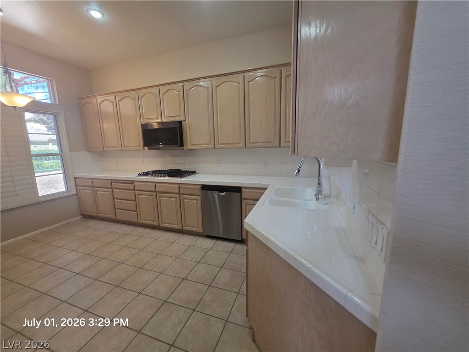
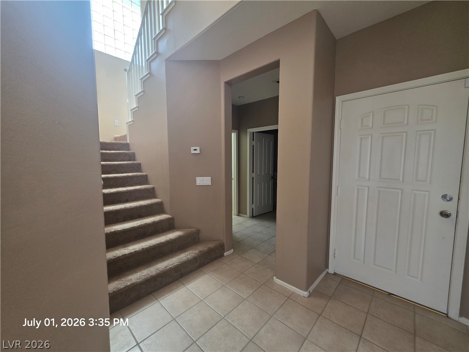
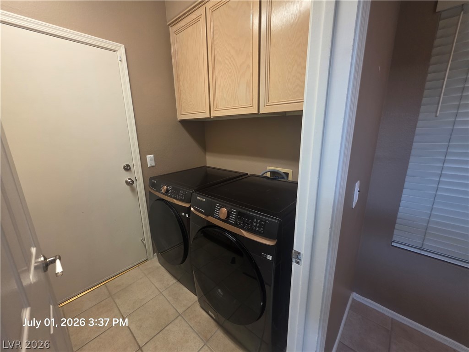
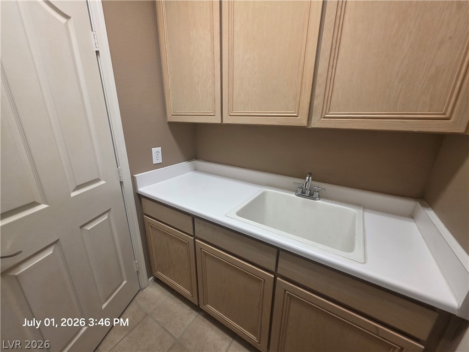
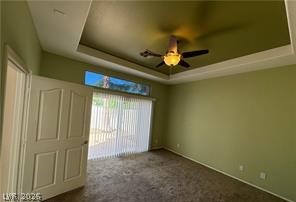
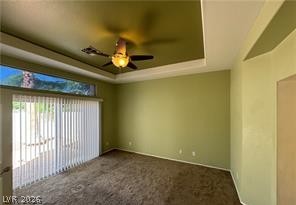
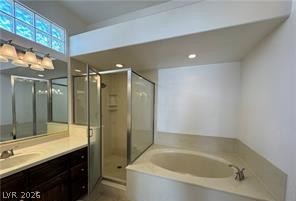
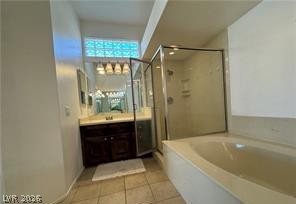
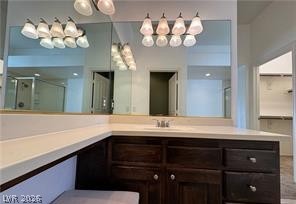
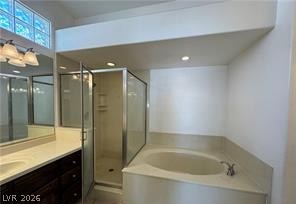
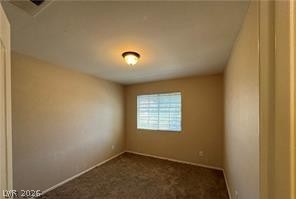
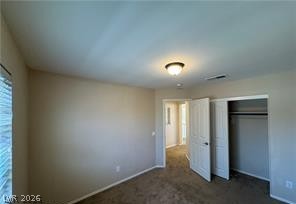
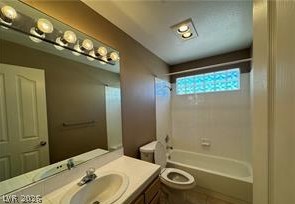
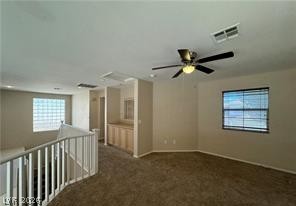
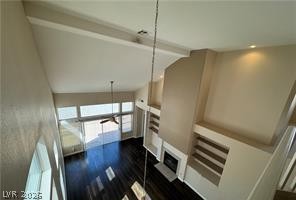
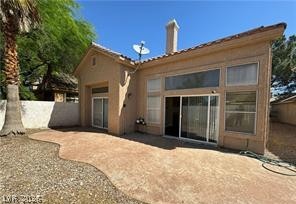
Welcome to this charming two-story home located in a desirable gated Summerlin community! Featuring 3 bedrooms and 2.5 bathrooms, this home offers a thoughtful floor plan with the primary suite conveniently located downstairs. The spacious primary bedroom includes a sliding glass door providing direct access to the low-maintenance backyard, creating an inviting connection to the outdoor space.The bright and open floor plan is enhanced by high ceilings, abundant natural light, and excellent airflow, creating a spacious and comfortable atmosphere. The main living area features beautiful laminate wood flooring, while the bedrooms and upstairs areas offer carpeting for added comfort. Upstairs, you'll find two additional bedrooms and a versatile loft-perfect for a home office, study area, or additional living space.Enjoy easy-care landscaping in the backyard, providing a great space to relax without extensive maintenance. The home also includes a two-car garage and is conveniently located near shopping, dining, parks, entertainment, and other everyday amenities. With easy access to Summerlin Parkway, this home offers both comfort and convenience in a sought-after gated community.
Details
| MLS # | 2796951 |
|---|---|
| Listing Type | For Lease |
| Style | House |
| Status | Pending |
| Year | 1993 |
| Days On Site | 54 |
| Listing Provided By | Century 21 1st Priority Realty | Eleanor Cheng |
Features
| Bed(s) | 3 |
|---|---|
| Bath(s) | 3 Total |
| SQ Feet | 2,012 |
| Garage | 2 |
| Story(s) | 2 |
| Zoning | Single Family |
| Acreage | 0.12 |
Interior
| Cooling | Central Air, Electric |
|---|---|
| Heating | Central, Gas |
| Heating Yes / No | Yes |
| Cooling Yes / No | Yes |
| Interior Features | Bedroom On Main Level, Ceiling Fans, Primary Downstairs, Window Treatments |
| Window Features | Blinds, Plantation Shutters |
| Furnished | Unfurnished |
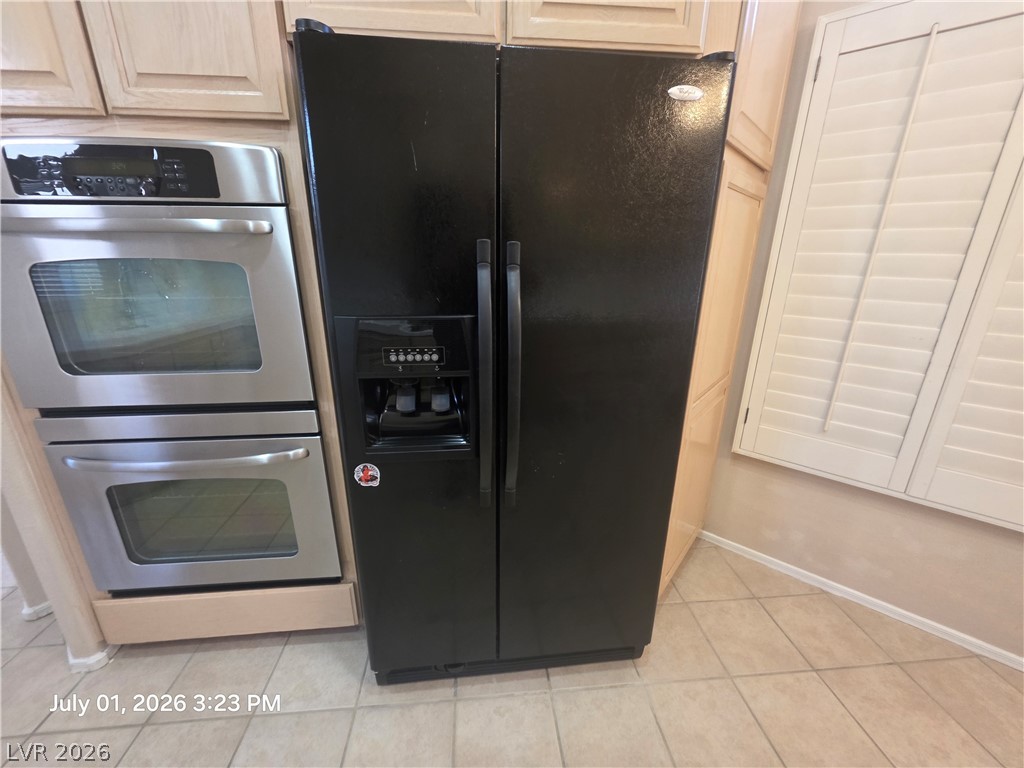
| Appliances | Built In Gas Oven, Double Oven, Dryer, Dishwasher, Disposal, Microwave, Refrigerator, Washer Dryer, Washer Dryer All In One, Washer |
| Fireplaces Total | 1 |
| Fireplace Yes / No | Yes |
Exterior
| Roof | Tile |
|---|---|
| Construction Materials | Frame, Stucco |
| Lot Features | Landscaped |
| Fencing | Block, Back Yard, Front Yard, Wrought Iron |
Parking
| Attached Garage Yes / No | Yes |
|---|---|
| Parking Features | Attached, Garage, Garage Door Opener, Inside Entrance, Private |
| Garage Yes / No | Yes |
Utilities
| Utilities | Cable Available |
|---|
Location
| Senior Community Yes / No | No |
|---|
Other
| List Aor | Greater Las Vegas Association Of Realtors Inc |
|---|
Area Information
| State | NV |
|---|---|
| County | Clark |
| City | Las Vegas |
| Zip Code | 89134 |
| Community Name | Montaire Phase 1 |
| Listing VS Median (in Montaire Phase 1) | |
Price: $2,370 low | high Med: $477,000 sqft: 2,012 low | high Med: 2,093 $ / sqft: $1 low | high Med: $229 On site: 54 low | high Med: 110 | |
Market Activity 89134
Request a showing
Request a showing
Contact
Learn More About This Property

| State | NV |
|---|---|
| County | Clark |
| City | Las Vegas |
| Zip Code | 89134 |
| Community Name | Montaire Phase 1 |
| Listing VS Median (in Montaire Phase 1) | |
Price: $2,370 low | high Med: $477,000 sqft: 2,012 low | high Med: 2,093 $ / sqft: $1 low | high Med: $229 On site: 54 low | high Med: 110 | |