Price Reduced Listing
9208 Pitching Wedge Drive,Las Vegas, NV 89134
Las Vegas, NV 89134




Description
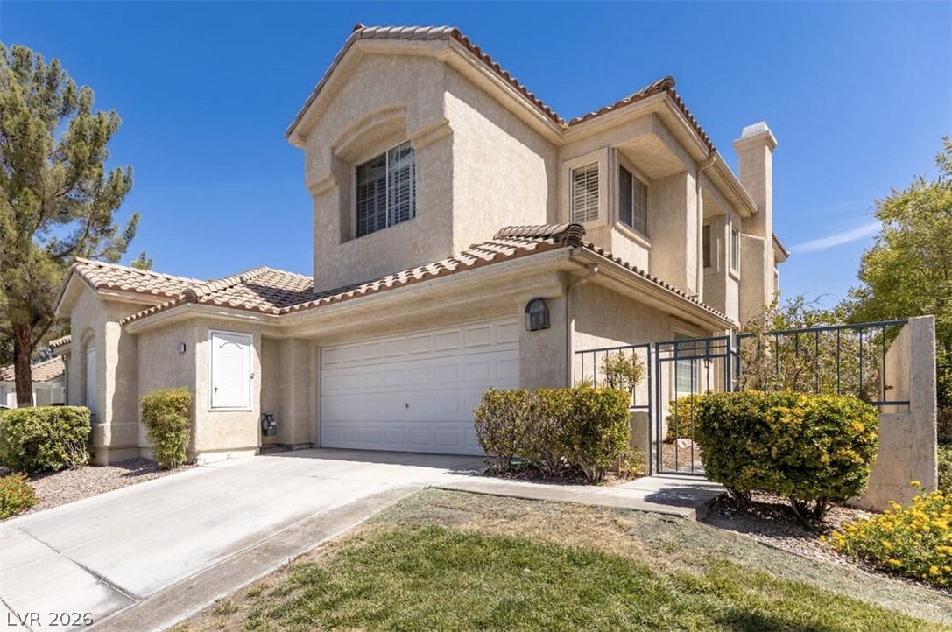
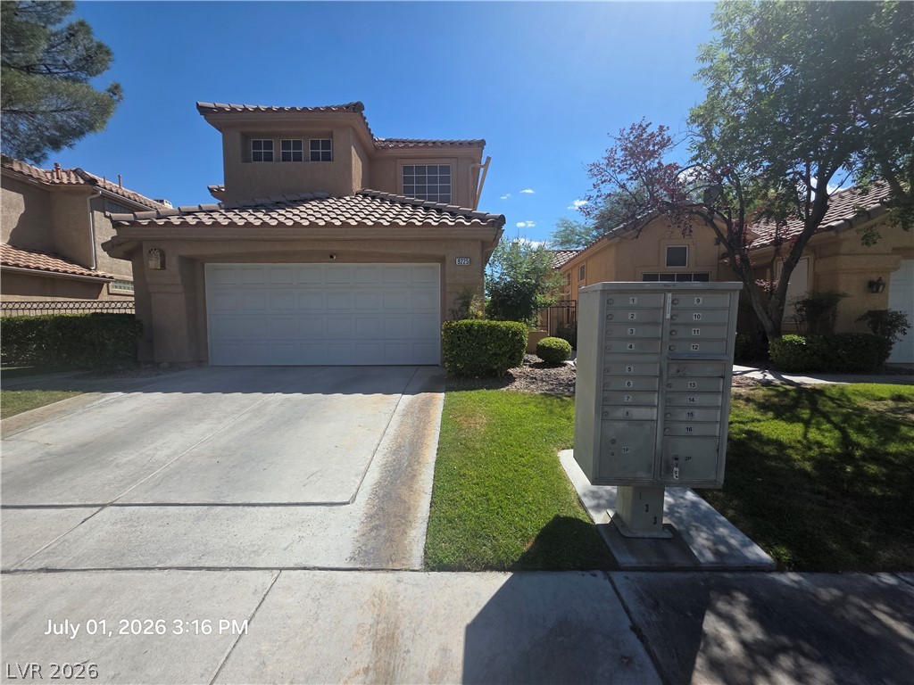
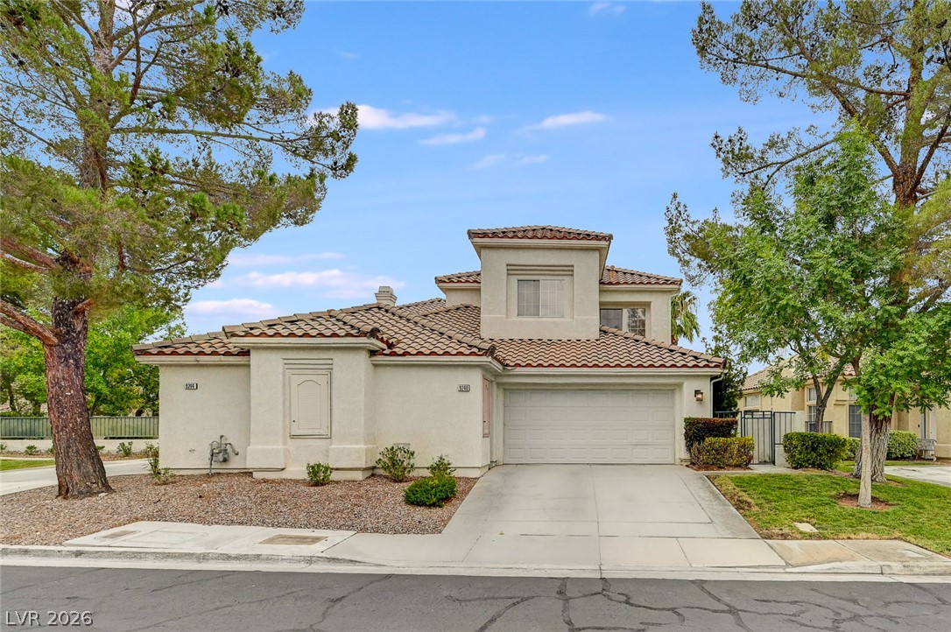
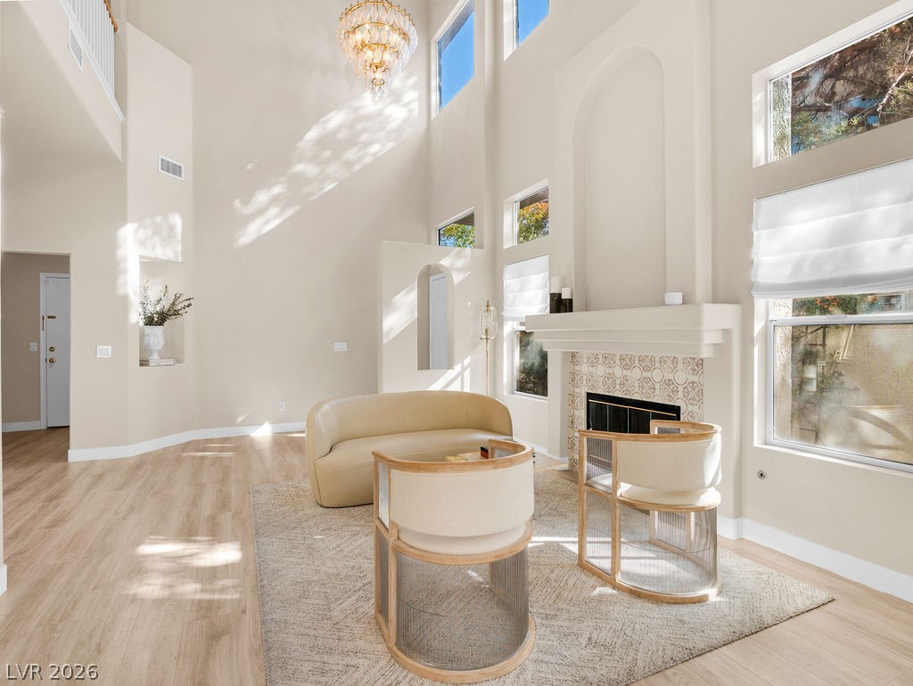
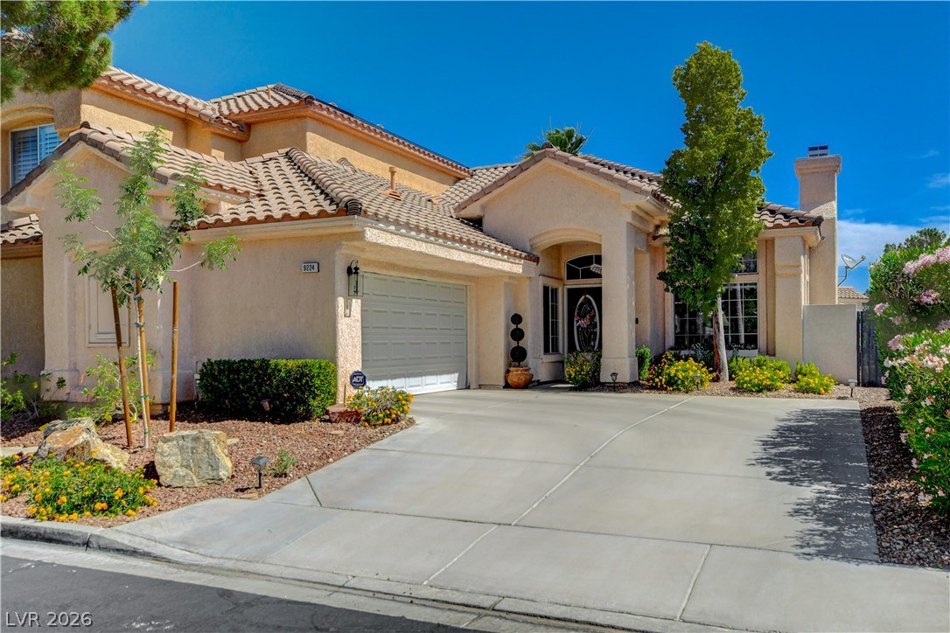
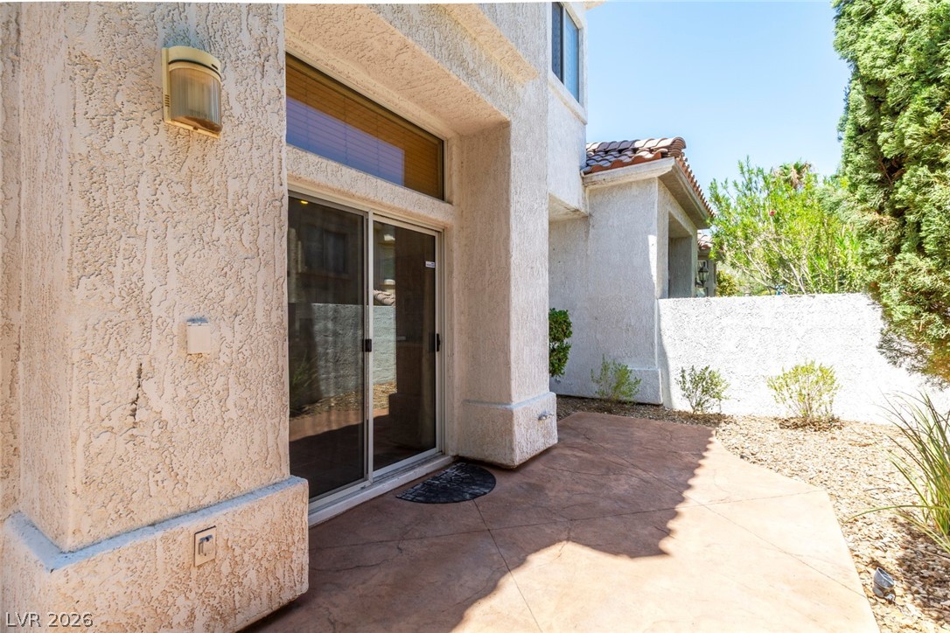
GATED SUMMERLIN TOWNHOME, 3 BEDROOMS AND A LOFT!!! One of the bedrooms is downstairs, located conveniently next to a 3/4 bath. Gated courtyard entry welcomes you with 22' ceiling and abundant natural light. Laminate and tile floors down and carpet in the bedrooms and loft. Comes with all appliances, including stainless steel refrigerator, stove, dishwasher, microwave, water softener, and central vac. The kitchen has ample counter space and an island for an even bigger prep area. The versatile floorplan features both a formal living room, family room, and dining room. The upstairs is lined with wood railings and a walkway that connects the primary bedroom with the secondary on the opposite side of the hall, and the walkway comes with a view down into the formal living room and entry. The master bed and bath include a large walk in closet, double sink, and separate tub and shower. Shutters and ceiling fan as well! The secondary bedroom upstairs also features ceiling fan, shutters, and walk in closet. The upstairs full bath with double sink is just outside the secondary bedroom door, which is also next to the loft. Perfect sitting room area, office or play space, whichever you want! The downstairs coat closet has additional storage that wraps around under the stairs. Separate laundry room comes with a sink and cabinets. The private back patio is ringed by trees, shrubs, and mature landscaping. Two car attached garage is loaded with storage cabinets and shelves. Great location, minutes to TPC golf course, Trails Park and Community Pool, Downtown Summerlin, Summerlin Parkway, and the 215 freeway. Park and pool amenities belong to Summerlin North and are 1.2 miles away. NEW AC RECENTLY REPLACED!
Details
| MLS # | 2801416 |
|---|---|
| Listing Type | For Sale |
| Style | Town House |
| HOA Dues | $74 |
| Sub-Type | Resale |
| Status | Active |
| Year | 1993 |
| Days On Site | 37 |
| Listing Provided By | John Griffith Realty | John Griffith |
Features
| Bed(s) | 3 |
|---|---|
| Bath(s) | 3 Total |
| SQ Feet | 2,261 |
| Garage | 2 |
| Story(s) | 2 |
| Zoning | Single Family |
| Acreage | 0.08 |
Interior
| Cooling | Central Air, Electric |
|---|---|
| Heating | Central, Gas |
| Heating Yes / No | Yes |
| Cooling Yes / No | Yes |
| Interior Features | Bedroom On Main Level, Ceiling Fans, Window Treatments, Central Vacuum |
| Window Features | Blinds, Double Pane Windows, Plantation Shutters, Window Treatments |
| Furnished | Unfurnished |
| Appliances | Dryer, Dishwasher, Disposal, Gas Range, Microwave, Refrigerator, Water Softener Owned, Washer |
| Fireplaces Total | 1 |
| Fireplace Yes / No | Yes |
Exterior
| Exterior Features | Courtyard, Patio, Private Yard, Sprinkler Irrigation |
|---|---|
| Roof | Tile |
| Security Features | Security System Owned, Controlled Access, Gated Community |
| Lot Features | Drip Irrigation Bubblers, Desert Landscaping, Front Yard, Landscaped, Trees, Less Than Quarter Acre |
| Fencing | Block, Back Yard |
Parking
| Attached Garage Yes / No | Yes |
|---|---|
| Parking Features | Attached, Garage, Garage Door Opener, Inside Entrance, Private, Shelves, Storage |
| Garage Yes / No | Yes |
Utilities
| Utilities | Cable Available |
|---|---|
| Electric | Photovoltaics None |
| Sewer | Public Sewer |
Location
| Community Features | Pool |
|---|---|
| Senior Community Yes / No | No |
Other
| List Aor | Greater Las Vegas Association Of Realtors Inc |
|---|
Taxes
| Property | 2802 |
|---|
Area Information
| State | NV |
|---|---|
| County | Clark |
| City | Las Vegas |
| Zip Code | 89134 |
| Community Name | Montaire Phase 1 |
| Listing VS Median (in Montaire Phase 1) | |
Price: $484,000 low | high Med: $477,000 sqft: 2,261 low | high Med: 2,093 $ / sqft: $214 low | high Med: $229 On site: 37 low | high Med: 108 | |
Market Activity 89134
Request a showing
Request a showing
Contact
Learn More About This Property

| State | NV |
|---|---|
| County | Clark |
| City | Las Vegas |
| Zip Code | 89134 |
| Community Name | Montaire Phase 1 |
| Listing VS Median (in Montaire Phase 1) | |
Price: $484,000 low | high Med: $477,000 sqft: 2,261 low | high Med: 2,093 $ / sqft: $214 low | high Med: $229 On site: 37 low | high Med: 108 | |