9412 Forest Edge Avenue,Las Vegas, NV 89149
Las Vegas, NV 89149

Description
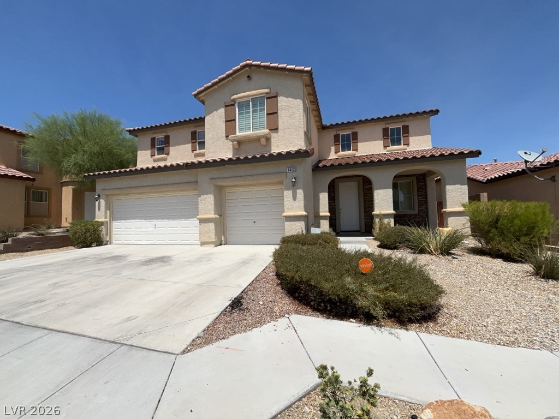
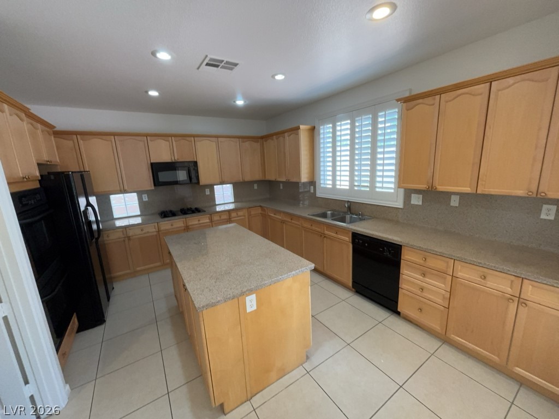
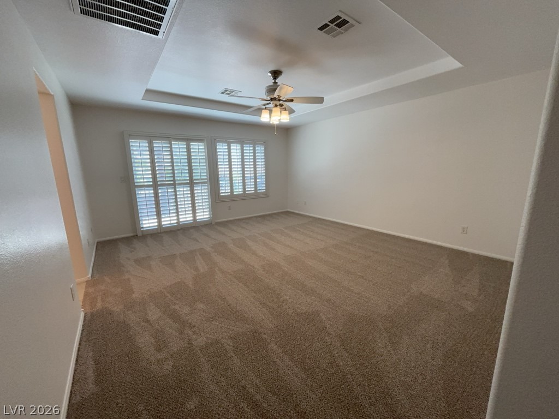
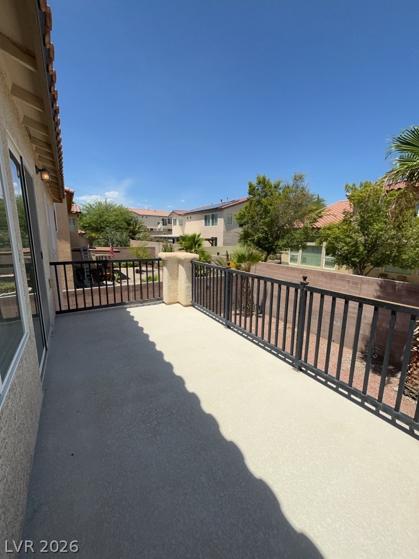
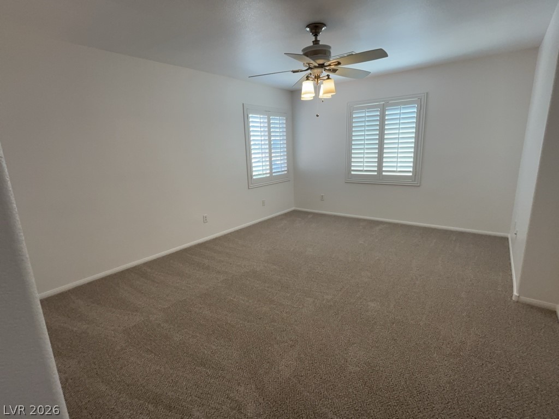
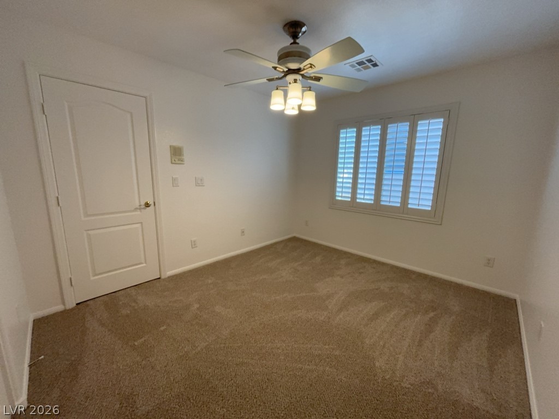
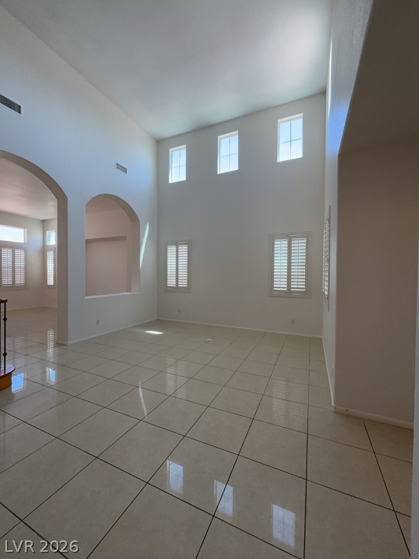
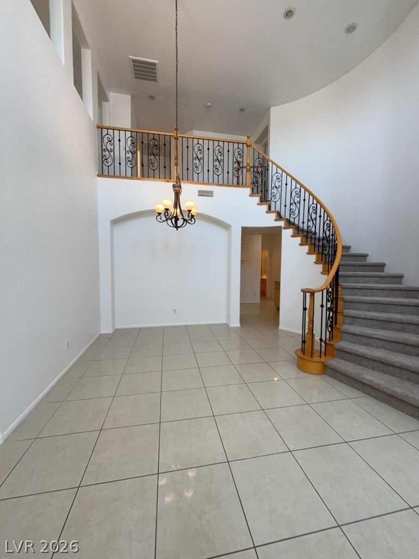
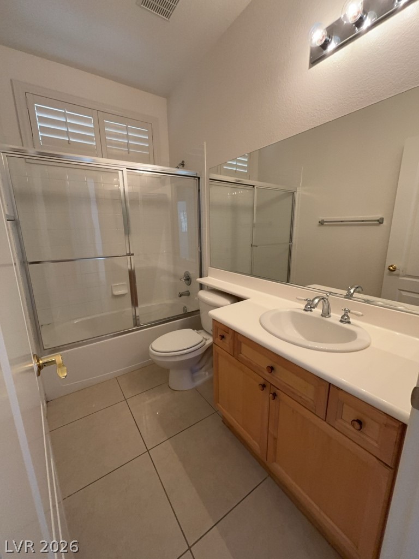
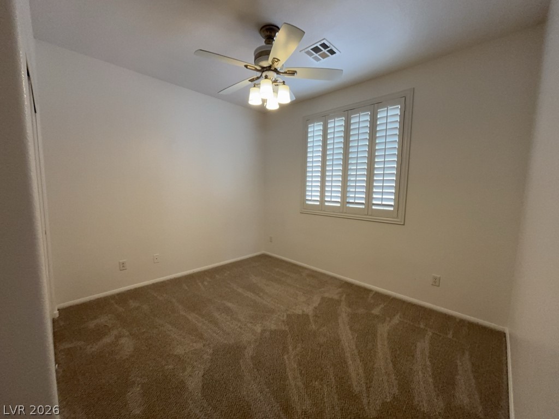
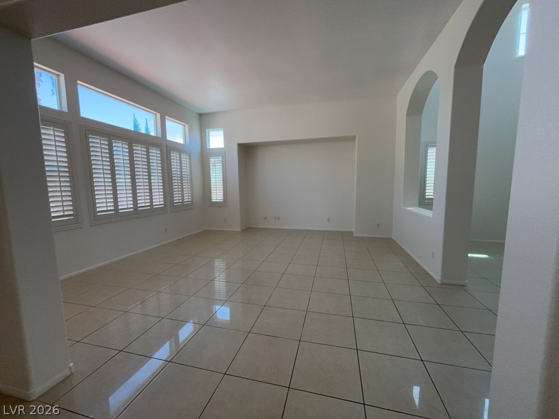
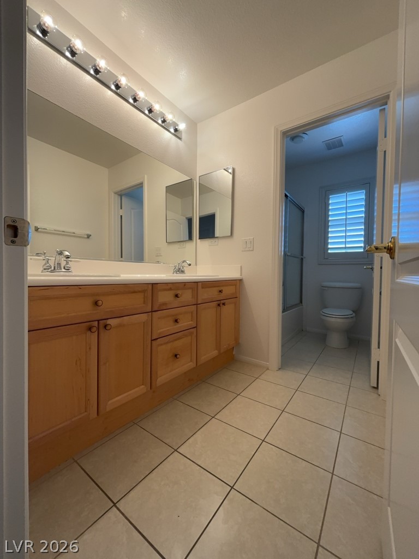
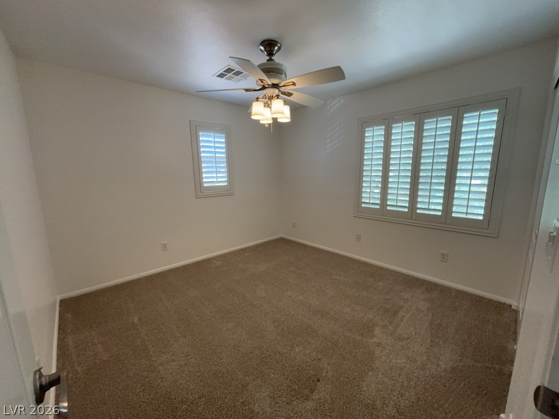
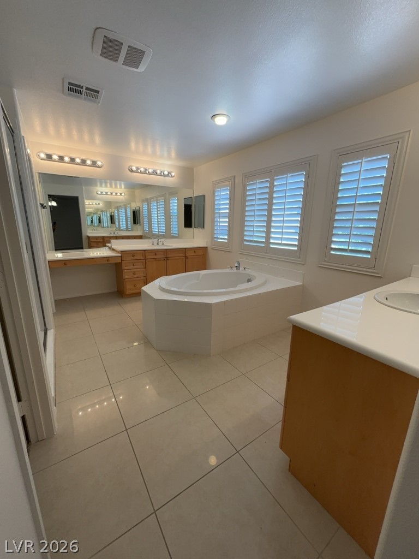
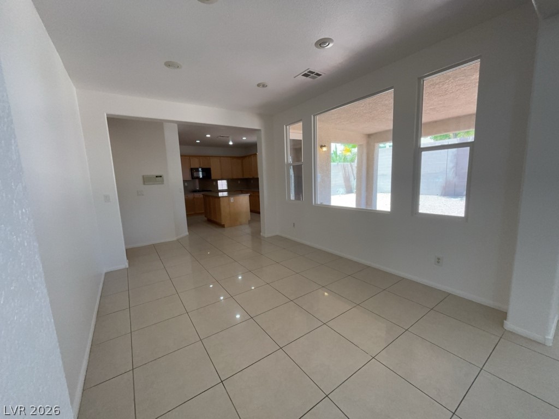
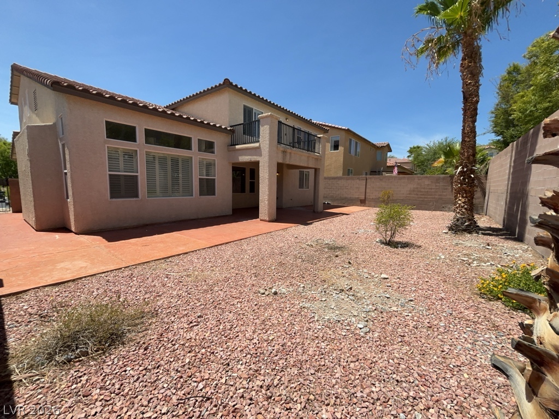
Two story home with 3 car garage. This beauty offers a dining room, formal dining area, living room, family room and a loft. Large living room with vaulted ceilings, gorgeous tile flooring, plantation shutters and an abundance of windows giving the space natural lighting. Entertain your guests with oversized kitchen with counter and cabinet space, granite counter tops, island and walk in pantry. Guest bedroom located on first floor with access to private full bathroom. Primary bedroom with own private balcony overlooking your backyard, huge walk-in closet, ceiling fan and plantation shutters. Primary bathroom features large garden tub and separate sinks with beauty counter. Large, covered patio located in back yard perfect for your furry family members and visiting guests. This home is located in the welcoming community Centennial Hills is a must see to appreciate!
Details
| MLS # | 2805096 |
|---|---|
| Listing Type | For Lease |
| Style | House |
| Status | Active |
| Year | 2005 |
| Days On Site | 26 |
| Listing Provided By | Avalon Realty & Oaktree Mgmt | Laura Barberini |
Features
| Bed(s) | 4 |
|---|---|
| Bath(s) | 3 Total |
| SQ Feet | 2,902 |
| Garage | 3 |
| Story(s) | 2 |
| Zoning | Single Family |
| Acreage | 0.15 |
| Property View | None |
Interior
| Cooling | Central Air, Electric |
|---|---|
| Heating | Central, Gas |
| Heating Yes / No | Yes |
| Cooling Yes / No | Yes |
| Interior Features | Bedroom On Main Level, Window Treatments |
| Window Features | Blinds, Plantation Shutters |
| Furnished | Unfurnished |
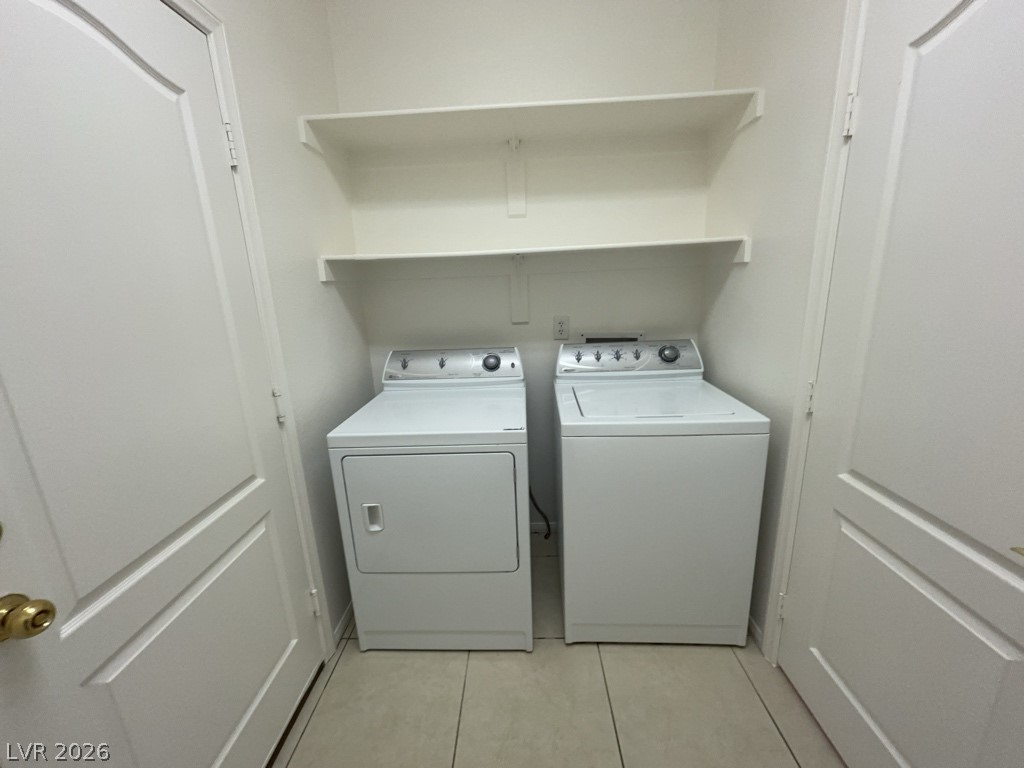
| Appliances | Dryer, Dishwasher, Gas Cooktop, Disposal, Microwave, Refrigerator, Washer Dryer, Washer Dryer All In One, Washer |
| Fireplaces Total | 0 |
| Fireplace Yes / No | No |
Exterior
| Exterior Features | Balcony, Patio, Private Yard |
|---|---|
| Roof | Tile |
| Construction Materials | Frame, Stucco |
| Lot Features | Landscaped, Rocks, Less Than Quarter Acre |
| Fencing | Back Yard |
Parking
| Attached Garage Yes / No | Yes |
|---|---|
| Parking Features | Attached, Garage, Garage Door Opener, Guest, Inside Entrance, Private |
| Garage Yes / No | Yes |
Utilities
| Utilities | Cable Available |
|---|---|
| Sewer | Public Sewer |
Location
| Senior Community Yes / No | No |
|---|
Other
| List Aor | Greater Las Vegas Association Of Realtors Inc |
|---|
Area Information
| State | NV |
|---|---|
| County | Clark |
| City | Las Vegas |
| Zip Code | 89149 |
| Community Name | Town Center Assemblage Rpd5 60 75 #3 |
| Listing VS Median (in Town Center Assemblage Rpd5 60 75 #3) | |
Price: $2,500 low | high Med: $687,450 sqft: 2,902 low | high Med: 3,082 $ / sqft: $1 low | high Med: $235 On site: 26 low | high Med: 46.5 | |
Market Activity 89149
Request a showing
Request a showing
Contact
Learn More About This Property

| State | NV |
|---|---|
| County | Clark |
| City | Las Vegas |
| Zip Code | 89149 |
| Community Name | Town Center Assemblage Rpd5 60 75 #3 |
| Listing VS Median (in Town Center Assemblage Rpd5 60 75 #3) | |
Price: $2,500 low | high Med: $687,450 sqft: 2,902 low | high Med: 3,082 $ / sqft: $1 low | high Med: $235 On site: 26 low | high Med: 46.5 | |