9405 Artesian Oak Court,Las Vegas, NV 89149
Las Vegas, NV 89149

Description
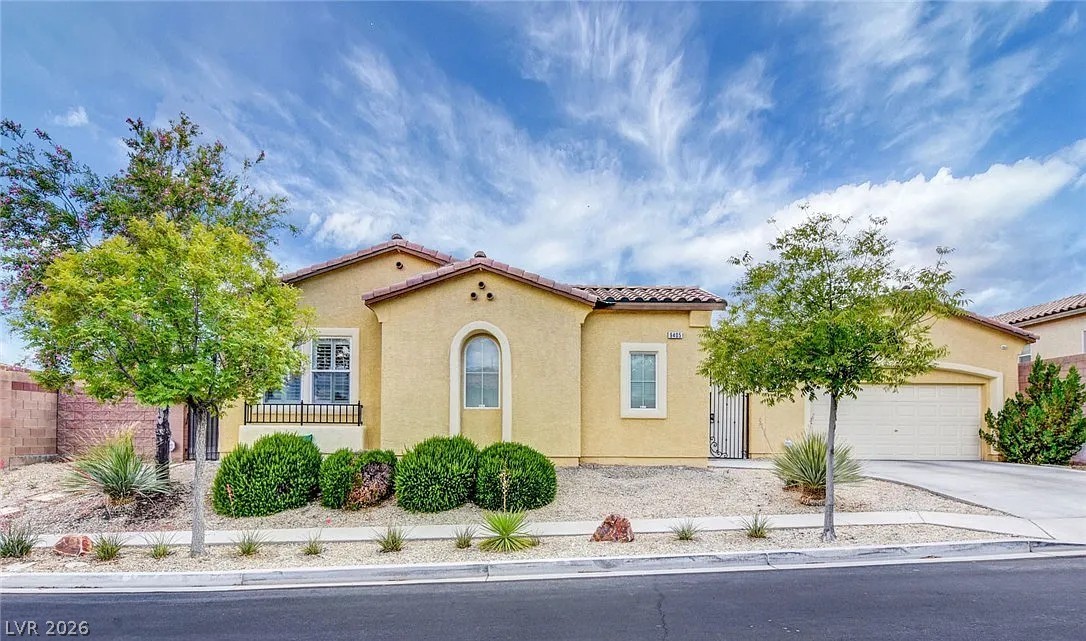
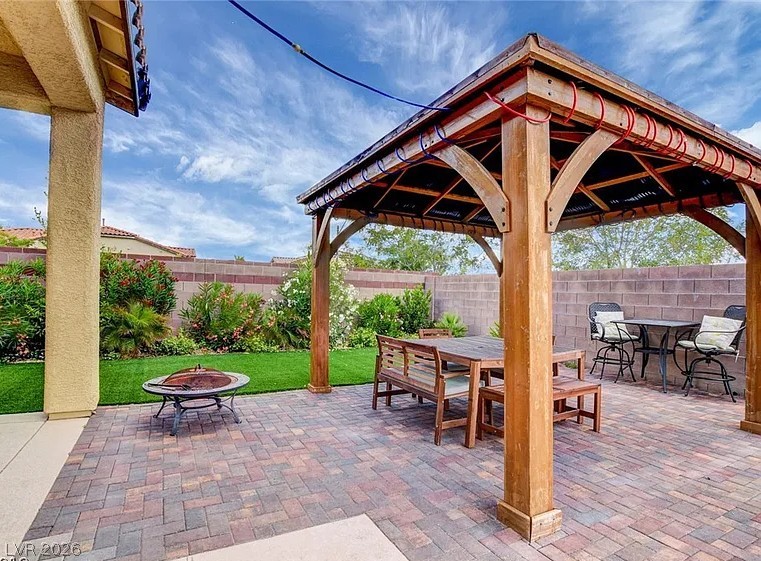
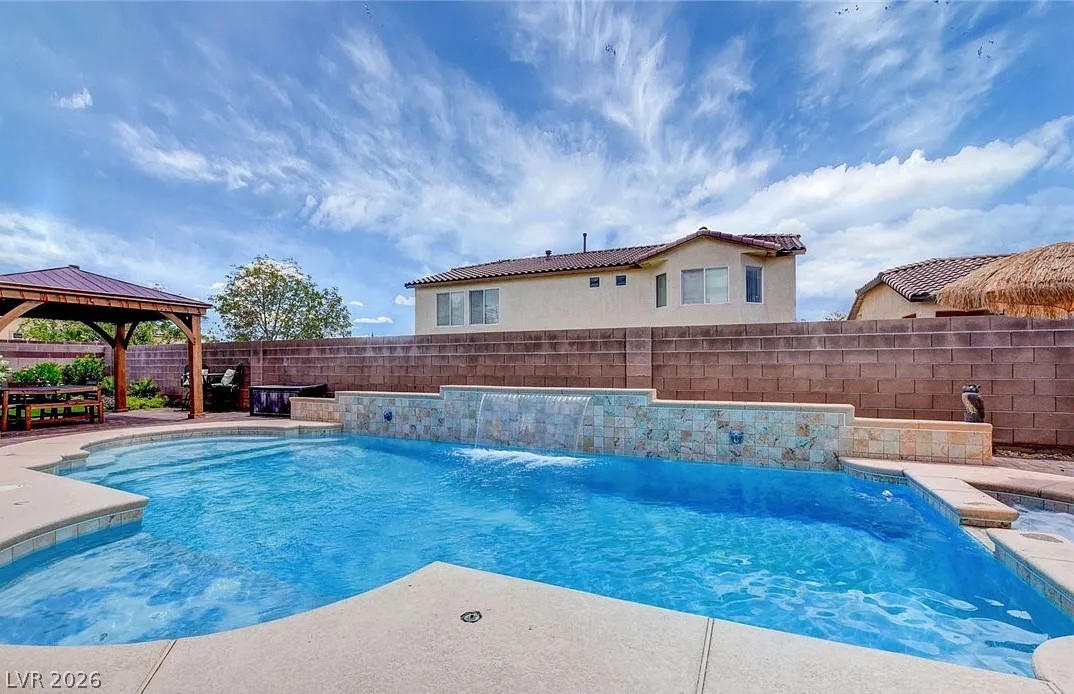
Welcome home to this gorgeous single-story retreat tucked in the desirable Northwest Hills of Las Vegas, where higher elevation means cooler evenings and stunning views. Step through a charming courtyard entry into a spacious, open floorplan anchored by a great room ideal for gathering. The kitchen offers lots of counter space and tons of cabinets, plus a gas cooktop and double ovens for serious cooking, along with a cozy breakfast nook and separate dining area for special occasions. Extra-large bedrooms and plantation shutters add comfort and elegance, while the primary suite impresses with separate vanity sinks, a walk-in shower, and a relaxing Roman soaking tub. Ceiling fans in every room, new carpet in the primary, and a convenient laundry sink round out the thoughtful details. Outside, this home was made for entertaining. A covered patio with multiple points of entry flows seamlessly into the backyard, where a hard-top gazebo offers the perfect spot to relax or host guests. Take a dip in the sparkling pool complete with a waterfall and water features, or unwind in your cozy spa and for your best furry friend a dedicated dog run conveniently placed in the side yard. With a 2-car garage plus a separate 1-car garage, there's plenty of room for vehicles, storage, or a workshop. All appliances are included - just move in and start making memories.
Details
| MLS # | 2801776 |
|---|---|
| Listing Type | For Sale |
| Style | House |
| HOA Dues | $95 |
| Sub-Type | Resale |
| Status | Active |
| Year | 2005 |
| Days On Site | 39 |
| Listing Provided By | Keller Williams Realty Las Veg | Leigha K. Kirkpatrick |
Features
| Bed(s) | 3 |
|---|---|
| Bath(s) | 3 Total |
| SQ Feet | 2,416 |
| Garage | 3 |
| Pool | Yes |
| Story(s) | 1 |
| Zoning | Single Family |
| Acreage | 0.20 |
Interior
| Cooling | Central Air, Electric |
|---|---|
| Heating | Central, Gas |
| Heating Yes / No | Yes |
| Cooling Yes / No | Yes |
| Interior Features | Ceiling Fans, Primary Downstairs, Window Treatments |
| Window Features | Blinds |
| Furnished | Unfurnished |
| Appliances | Built In Electric Oven, Double Oven, Dryer, Gas Cooktop, Disposal, Refrigerator, Washer |
| Fireplaces Total | 0 |
| Fireplace Yes / No | No |
Exterior
| Exterior Features | Patio, Private Yard |
|---|---|
| Roof | Tile |
| Lot Features | Desert Landscaping, Landscaped, Less Than Quarter Acre |
| Fencing | Block, Back Yard |
Parking
| Attached Garage Yes / No | Yes |
|---|---|
| Parking Features | Attached, Garage, Garage Door Opener, Inside Entrance, Private |
| Garage Yes / No | Yes |
Utilities
| Utilities | Underground Utilities |
|---|---|
| Electric | Photovoltaics None |
| Sewer | Public Sewer |
Location
| Senior Community Yes / No | No |
|---|
Other
| List Aor | Greater Las Vegas Association Of Realtors Inc |
|---|
Taxes
| Property | 4131 |
|---|
Area Information
| State | NV |
|---|---|
| County | Clark |
| City | Las Vegas |
| Zip Code | 89149 |
| Community Name | Town Center Assemblage Rpd5 60 75 #3 |
| Listing VS Median (in Town Center Assemblage Rpd5 60 75 #3) | |
Price: $700,000 low | high Med: $687,450 sqft: 2,416 low | high Med: 3,082 $ / sqft: $290 low | high Med: $235 On site: 39 low | high Med: 48.5 | |
Market Activity 89149
Request a showing
Request a showing
Contact
Learn More About This Property

| State | NV |
|---|---|
| County | Clark |
| City | Las Vegas |
| Zip Code | 89149 |
| Community Name | Town Center Assemblage Rpd5 60 75 #3 |
| Listing VS Median (in Town Center Assemblage Rpd5 60 75 #3) | |
Price: $700,000 low | high Med: $687,450 sqft: 2,416 low | high Med: 3,082 $ / sqft: $290 low | high Med: $235 On site: 39 low | high Med: 48.5 | |