1013 Via Sacra Street,Henderson, NV 89011
Henderson, NV 89011


















Description
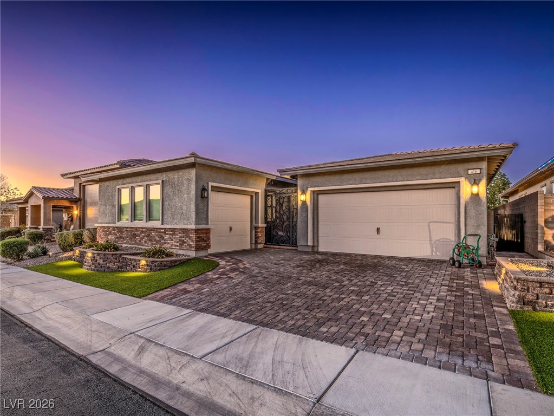
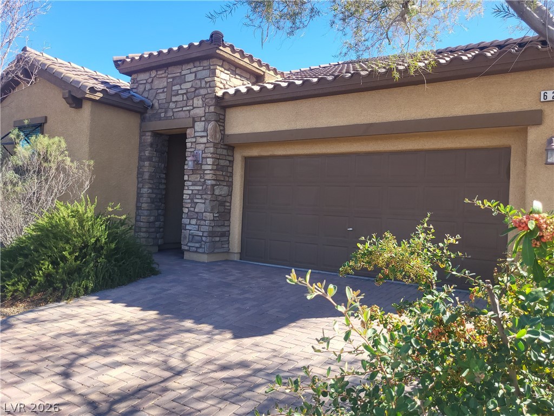
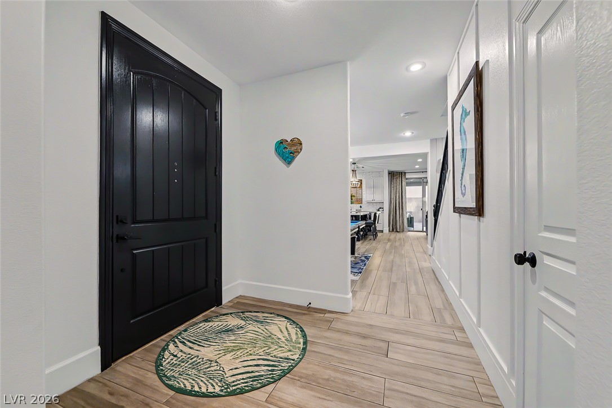
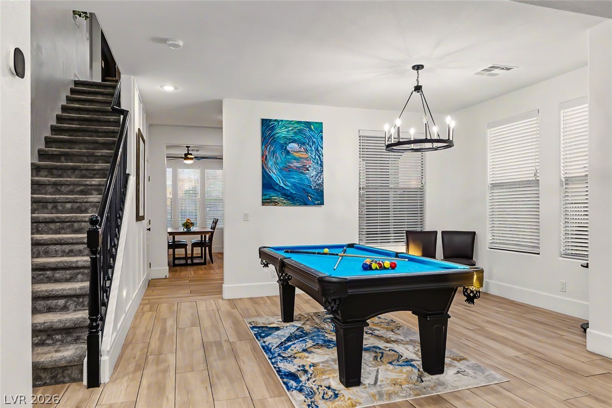
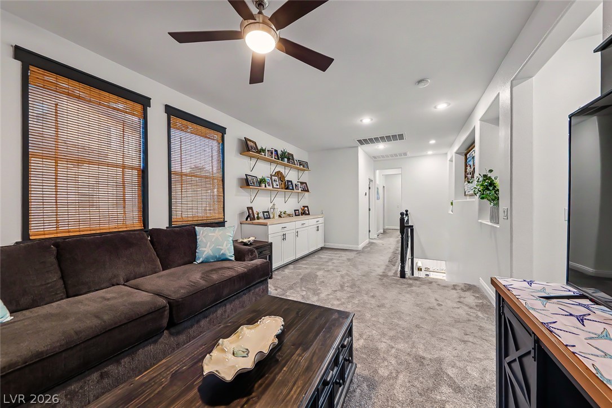
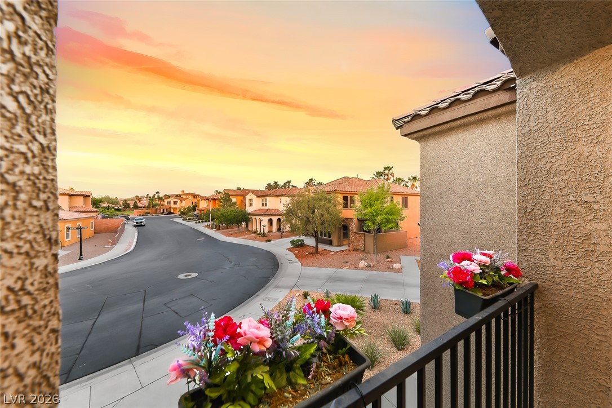
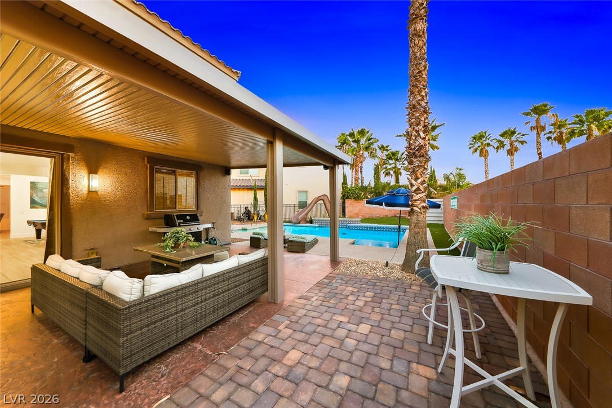
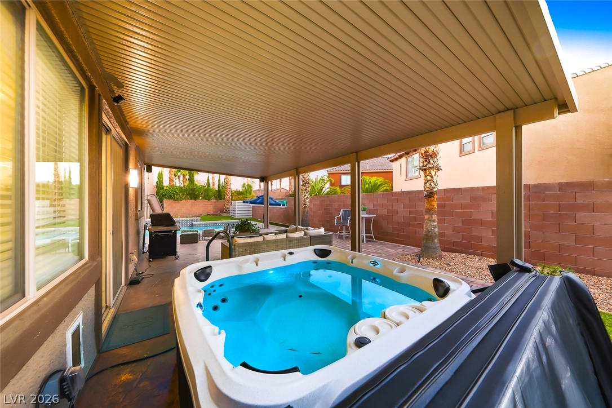
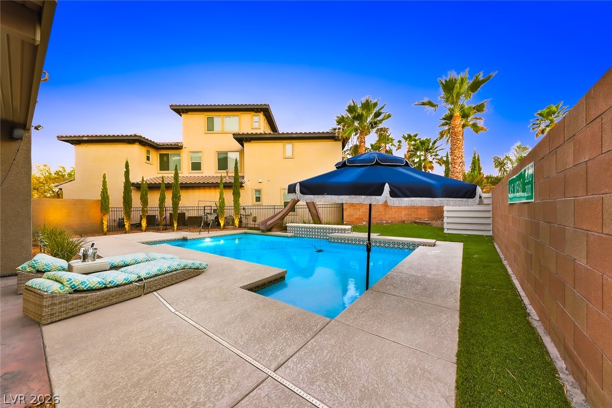
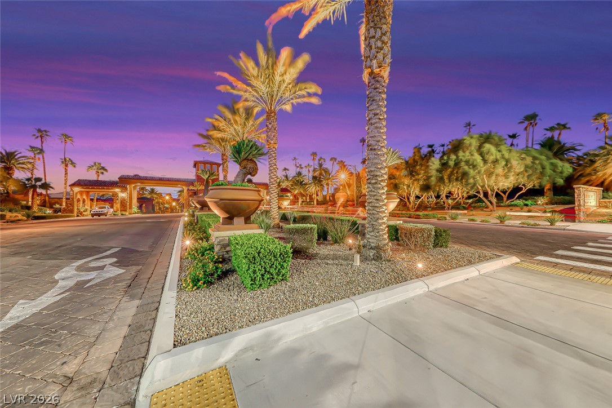
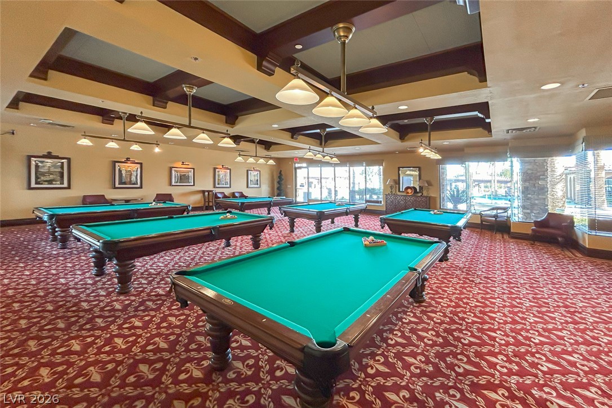
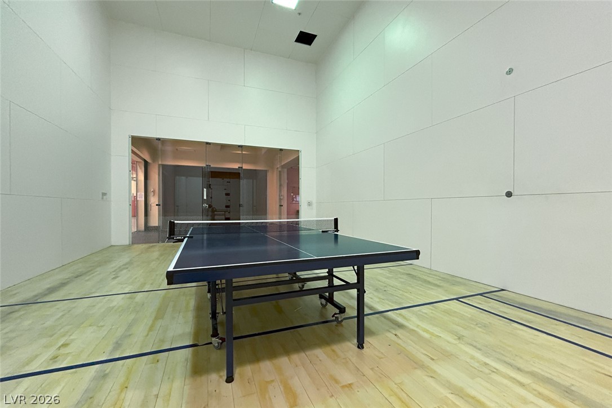
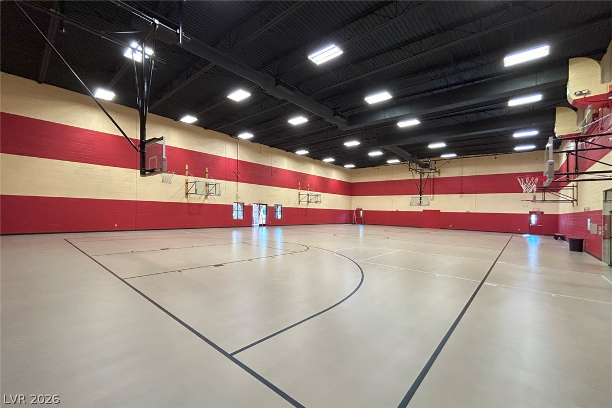
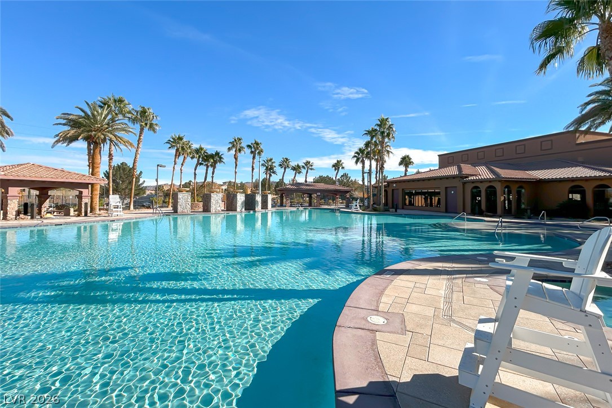
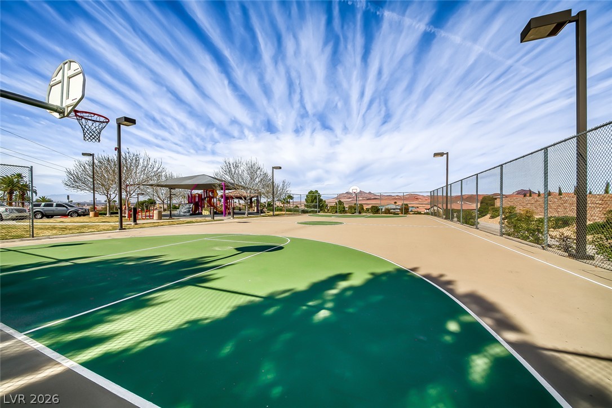
Discover refined living in this beautifully designed two-story residence within the guard-gated Tuscany community in Henderson. Offering 2,665 square feet, three bedrooms, two-and-a-half bathrooms, and a three-car tandem garage, the home combines spacious interiors with an inviting resort-style backyard. Tile flooring flows through the main living areas, while the open-concept layout leads into a modern kitchen with bright cabinetry, a large island, and plenty of room for gathering. A flexible front room can serve as a formal dining area or private den. Upstairs, plush carpet creates a comfortable feel throughout the secondary bedrooms and loft. Built-in cabinetry adds function to the loft, creating a versatile space for relaxing, working, or entertaining. The secondary bedrooms are connected by a Jack-and-Jill bathroom with dual sinks. The expansive primary suite opens to a private balcony and features a built-in office nook, barn-door entry to the bathroom, and an impressive walk-in closet. Outdoor living takes center stage in the private backyard, where an oversized solar-heated pool with a waterslide is joined by an above-ground hot tub, mature palm trees, and a covered patio for dining and relaxation. Inside, year-round comfort is supported by a fully replaced HVAC system, including two new A/C units, all completed within the past two years. Tuscany features a 30,000 square foot Recreation Center, offering residents state-of-the-art amenities, including a full size gym and fitness center, basketball courts, tennis courts, pickleball, a resort style swimming pool & lap pool. Fitness & Arts & Crafts classes available! Beautifully designed Chimera Golf Club winds through the community, bringing scenic fairways and an exceptional golf experience right into the Tuscany lifestyle.
Details
| MLS # | 2802831 |
|---|---|
| Listing Type | For Sale |
| Style | House |
| HOA Dues | $220 |
| Sub-Type | Resale |
| Status | Active |
| Year | 2006 |
| Days On Site | 30 |
| Listing Provided By | Desert Elegance | Trish Nash |
Features
| Bed(s) | 3 |
|---|---|
| Bath(s) | 3 Total |
| SQ Feet | 2,665 |
| Garage | 3 |
| Pool | Yes |
| Story(s) | 2 |
| Zoning | Single Family |
| Acreage | 0.15 |
Interior
| Cooling | Central Air, Electric, Two Units |
|---|---|
| Heating | Central, Gas |
| Heating Yes / No | Yes |
| Cooling Yes / No | Yes |
| Interior Features | Ceiling Fans, Window Treatments |
| Window Features | Double Pane Windows, Low Emissivity Windows, Window Treatments |
| Furnished | Unfurnished |
| Appliances | Dryer, Dishwasher, Disposal, Gas Range, Microwave, Refrigerator, Washer |
| Fireplaces Total | 0 |
| Fireplace Yes / No | No |
Exterior
| Exterior Features | Balcony, Courtyard, Patio, Sprinkler Irrigation |
|---|---|
| Roof | Tile |
| Security Features | Gated Community |
| Lot Features | Drip Irrigation Bubblers, Desert Landscaping, Landscaped, Rocks, Synthetic Grass, Less Than Quarter Acre |
| Fencing | Block, Back Yard, Wrought Iron |
Parking
| Attached Garage Yes / No | Yes |
|---|---|
| Parking Features | Attached, Garage, Private, Tandem |
| Garage Yes / No | Yes |
Utilities
| Utilities | Underground Utilities |
|---|---|
| Electric | Photovoltaics None |
| Sewer | Public Sewer |
Location
| Community Features | Pool |
|---|---|
| Senior Community Yes / No | No |
Other
| List Aor | Greater Las Vegas Association Of Realtors Inc |
|---|
Taxes
| Property | 3435 |
|---|
Area Information
| State | NV |
|---|---|
| County | Clark |
| City | Henderson |
| Zip Code | 89011 |
| Community Name | Tuscany Parcel 19 |
| Listing VS Median (in Tuscany Parcel 19) | |
Price: $697,500 low | high Med: $718,250 sqft: 2,665 low | high Med: 3,154 $ / sqft: $262 low | high Med: $232 On site: 30 low | high Med: 63.5 | |
Market Activity 89011
Request a showing
Request a showing
Contact
Learn More About This Property

| State | NV |
|---|---|
| County | Clark |
| City | Henderson |
| Zip Code | 89011 |
| Community Name | Tuscany Parcel 19 |
| Listing VS Median (in Tuscany Parcel 19) | |
Price: $697,500 low | high Med: $718,250 sqft: 2,665 low | high Med: 3,154 $ / sqft: $262 low | high Med: $232 On site: 30 low | high Med: 63.5 | |