
3910 West Pebble Road,Las Vegas, NV 89139
Las Vegas, NV 89139

Description
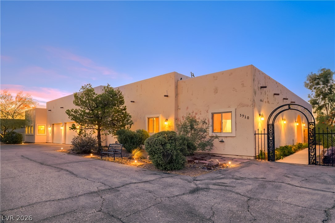
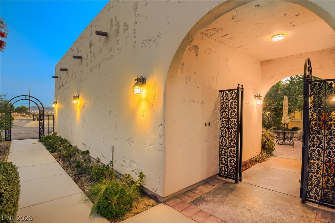
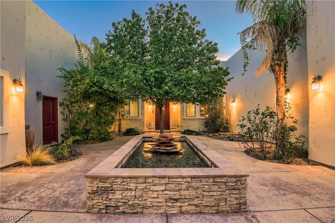
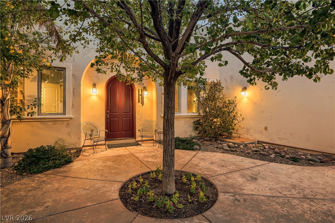
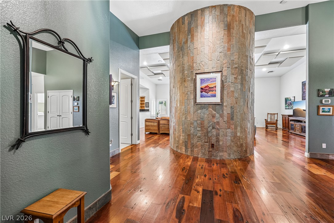
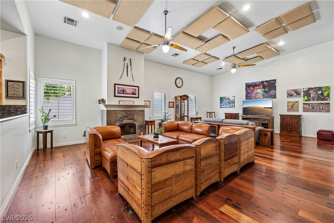
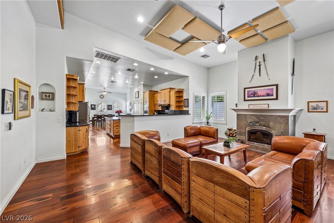
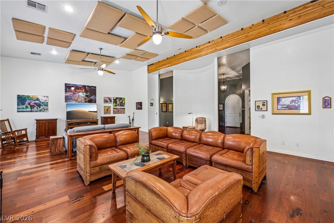
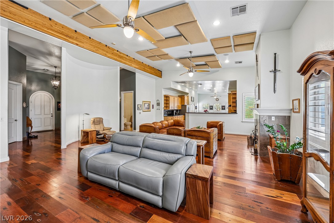
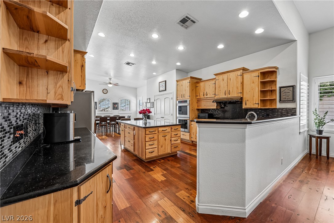
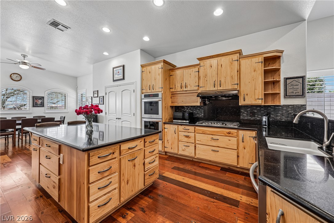
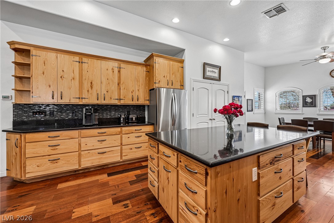
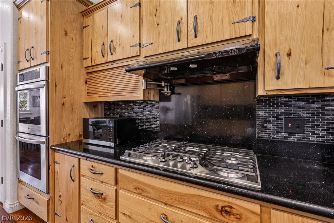
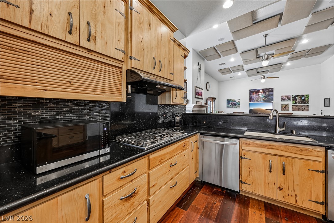
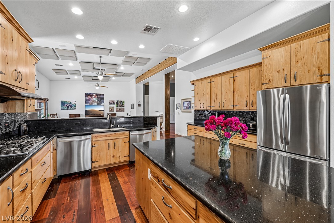
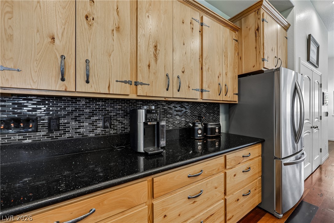
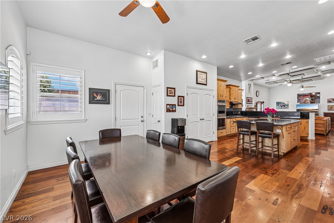
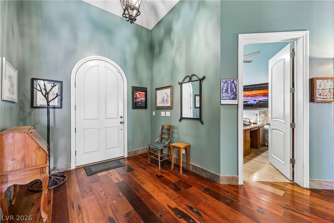
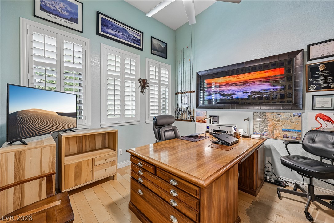
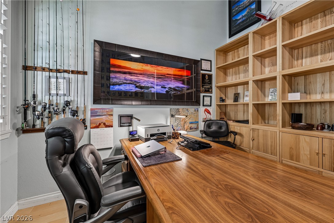
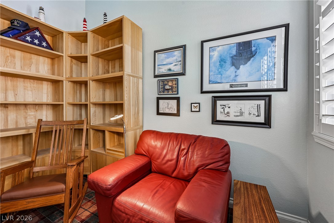
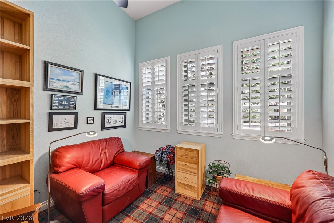
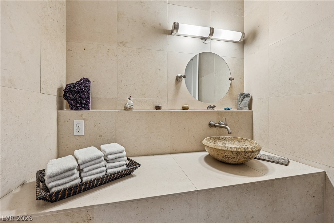
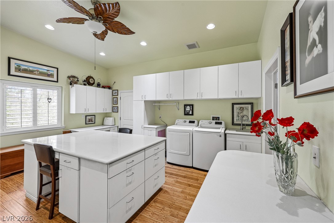
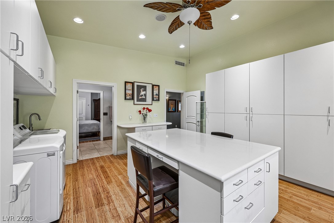
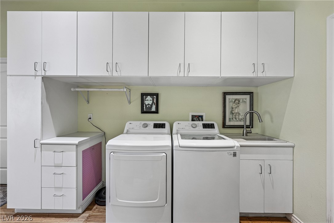
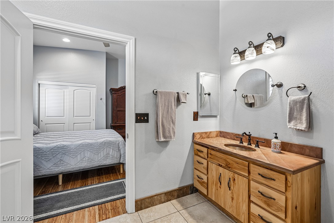
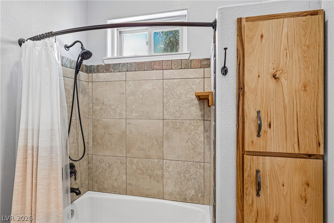
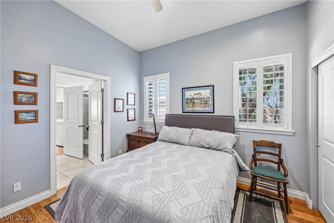
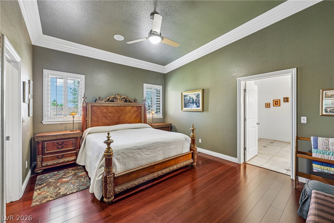
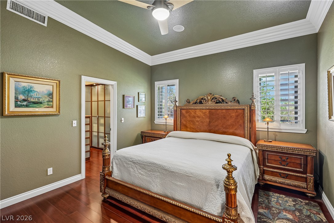
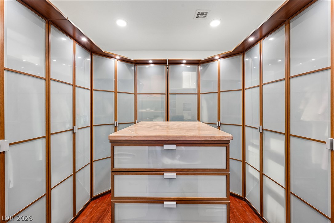
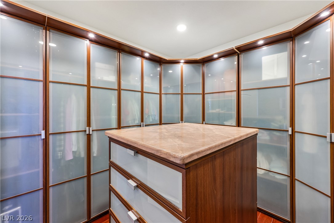
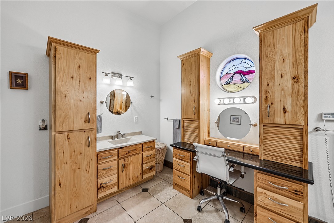
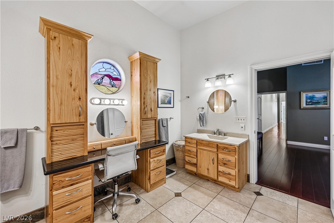
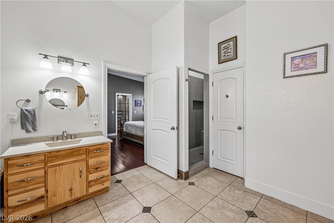
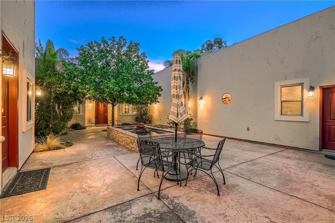
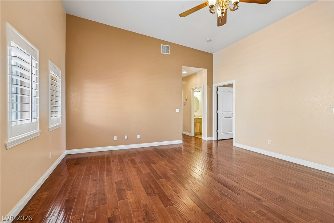
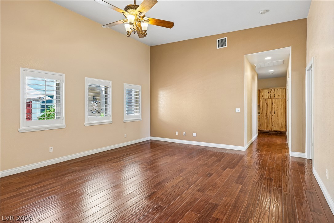
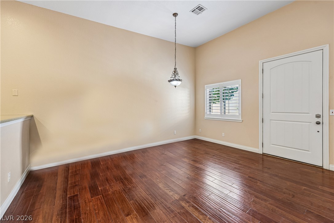
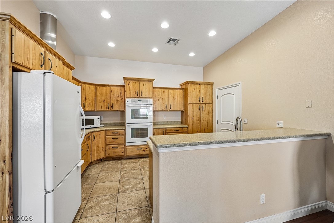
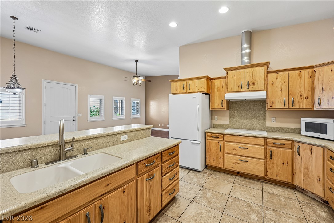
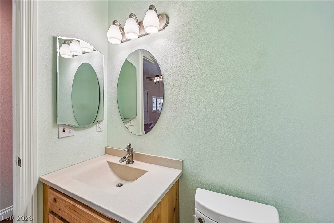
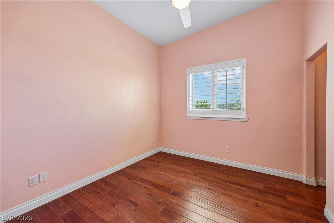
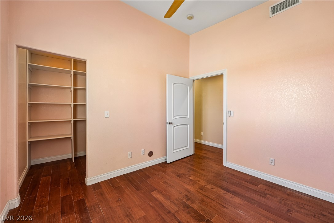
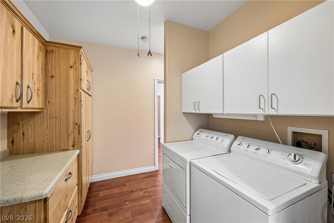
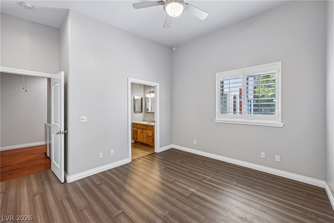
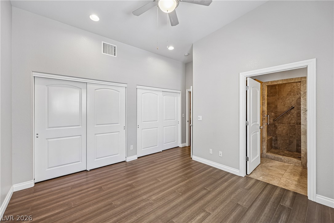
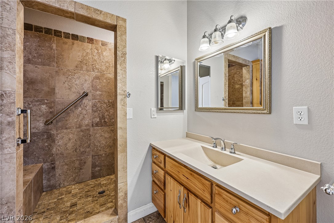
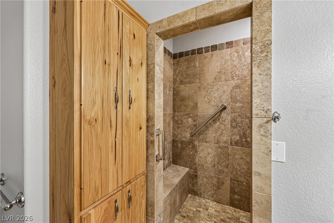
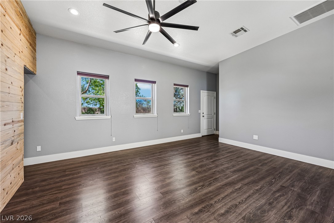
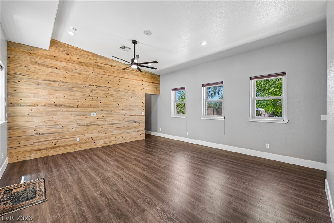
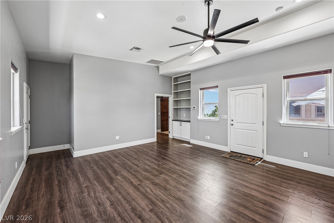
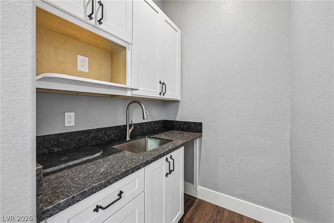
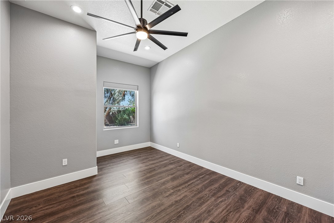
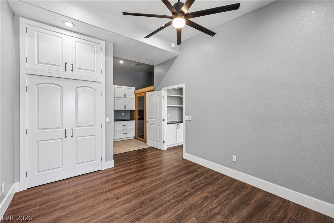
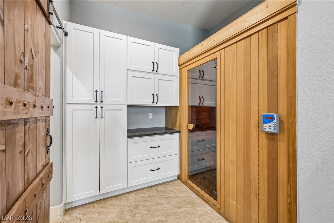
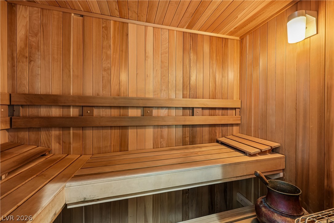
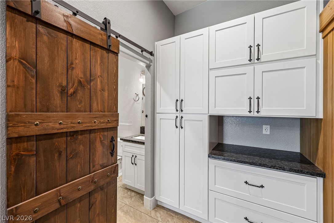
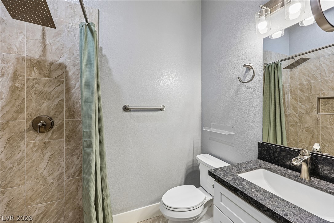
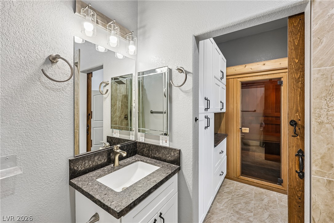
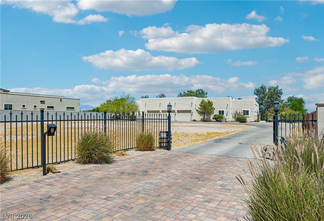
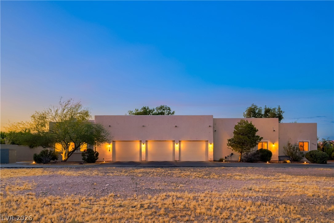
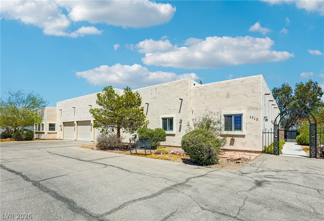
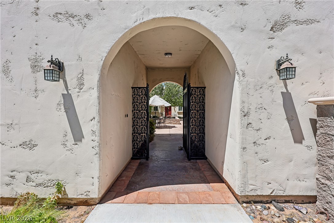
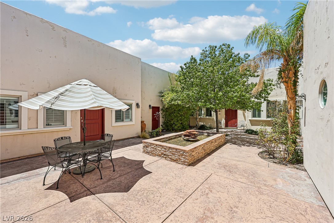
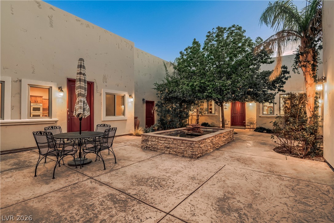
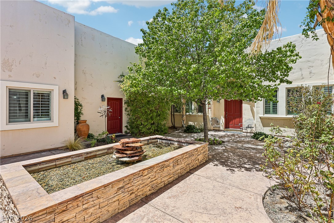
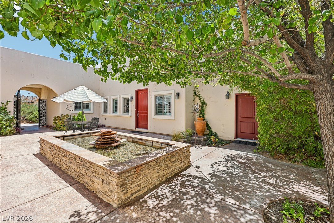
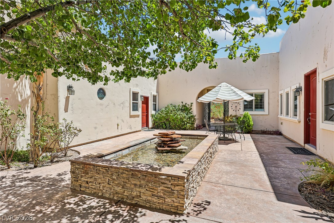
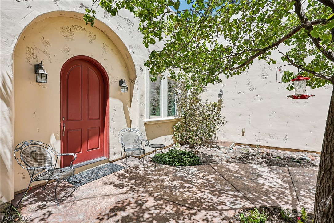
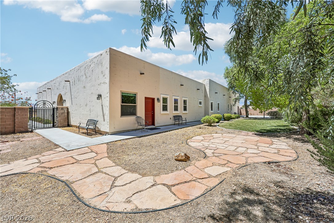
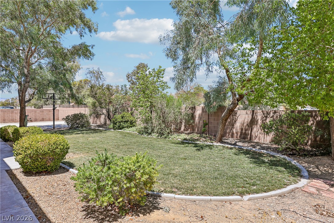
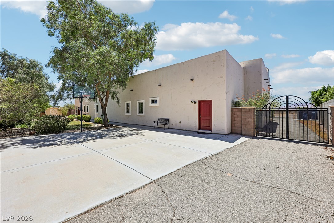
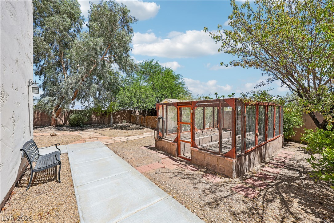
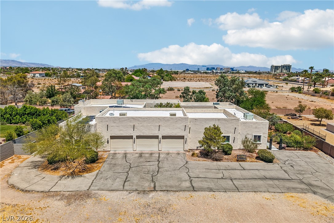
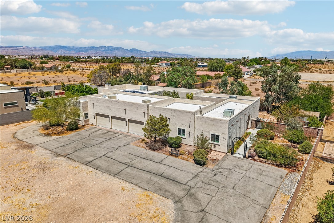
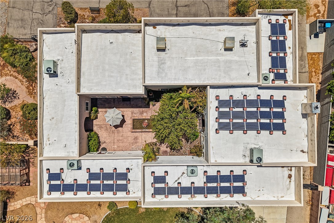
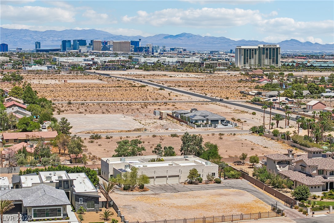
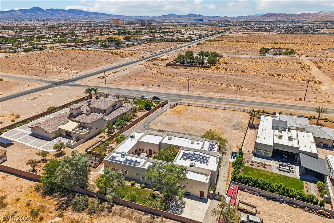
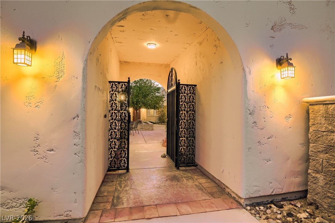
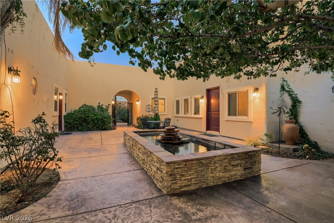
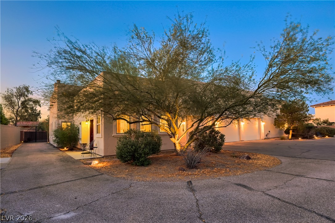
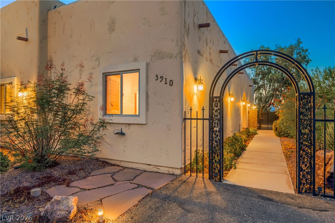
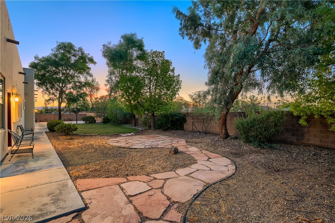
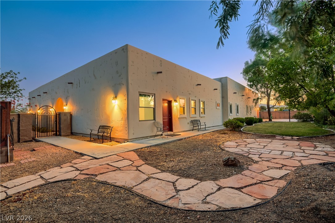
Behind the private automatic gate with secure keypad access, a private courtyard with a mature shade tree, beautifully landscaped grounds, and a tranquil water feature sets the tone for this custom Southwest-style property. Designed for multigenerational living, this property offers three separate living spaces: a main residence, attached 2-bedroom guest quarters with a full kitchen and office/den, and a private 1-bedroom casita with a dry sauna. Each living space has its own courtyard entrance, offering privacy and separation for extended family or long-term guests. Set on 1.07 gated acres where horses are permitted, the property offers privacy, room to spread out, and timeless craftsmanship. Inside the main home, you'll find a wood-burning fireplace, a primary suite, a second bedroom, a private office and den, high ceilings, an open floor plan, built-in ceiling speakers throughout, a large chef's kitchen with two dishwashers, a large laundry room, fully owned solar, handcrafted solid hickory cabinetry from Montana, and 100-year-old reclaimed Indonesian railroad tie wood flooring. The flexible layout offers the privacy of separate living spaces while keeping everyone together on one property, with options for multi-gen living, extended family, long-term guests, or a work-from-home lifestyle. Outside, you'll find additional land in front of the home, space for RV parking, a finished 1,200+ square foot garage/workshop with three oversized garage doors, room for hobbies, storage, or additional vehicles, plus an enclosed garden, basketball court, and mature citrus and almond trees. Enjoy the peace and privacy of 1.07 gated acres while staying just minutes from shopping, dining, major freeways, Harry Reid International Airport, Allegiant Stadium, and the Las Vegas Strip. Buyer and buyer's agent to verify all information, including zoning and permitted uses.
Details
| MLS # | 2804150 |
|---|---|
| Listing Type | For Sale |
| Style | House |
| Sub-Type | Resale |
| Status | Active |
| Year | 2006 |
| Days On Site | 29 |
| Listing Provided By | LPT Realty, LLC | Georgia Karabelas |
Features
| Bed(s) | 5 |
|---|---|
| Bath(s) | 6 Total |
| SQ Feet | 5,325 |
| Garage | 3 |
| Story(s) | 1 |
| Zoning | Horses Permitted,Single Family |
| Acreage | 1.07 |
Interior
| Cooling | Central Air, Electric |
|---|---|
| Heating | Central, Electric, Wood, Zoned |
| Heating Yes / No | Yes |
| Cooling Yes / No | Yes |
| Interior Features | Bedroom On Main Level, Ceiling Fans, Primary Downstairs, Window Treatments, Additional Living Quarters |
| Window Features | Window Treatments |
| Furnished | Unfurnished |
| Appliances | Built In Electric Oven, Double Oven, Dryer, Dishwasher, Electric Water Heater, Gas Cooktop, Disposal, Refrigerator, Water Heater, Washer |
| Fireplaces Total | 1 |
| Fireplace Yes / No | Yes |
Exterior
| Exterior Features | Courtyard, Patio, Private Yard, Shed, Sprinkler Irrigation, Water Feature |
|---|---|
| Roof | Flat, Foam |
| Security Features | Controlled Access |
| Construction Materials | Block, Stucco |
| Lot Features | One To Five Acres, Back Yard, Drip Irrigation Bubblers, Desert Landscaping, Sprinklers In Rear, Landscaped, Trees |
| Fencing | Block, Electric, Full, Rv Gate |
Parking
| Attached Garage Yes / No | Yes |
|---|---|
| Parking Features | Attached, Exterior Access Door, Epoxy Flooring, Garage, Garage Door Opener, Guest, Open, Private, Rv Gated, Rv Access Parking, Rv Paved, Storage |
| Garage Yes / No | Yes |
Utilities
| Utilities | Electricity Available, Septic Available |
|---|---|
| Electric | Photovoltaics Seller Owned |
| Sewer | Septic Tank |
Location
| Senior Community Yes / No | No |
|---|
Other
| List Aor | Greater Las Vegas Association Of Realtors Inc |
|---|
Taxes
| Property | 7025 |
|---|
Area Information
| State | NV |
|---|---|
| County | Clark |
| City | Las Vegas |
| Zip Code | 89139 |
| Listing VS Median (in 89139) | |
Price: $1,535,000 low | high Med: $440,000 sqft: 5,325 low | high Med: 1,418 $ / sqft: $288 low | high Med: $310 On site: 29 low | high Med: 44 | |
Market Activity 89139
Request a showing
Request a showing
Contact
Learn More About This Property

| State | NV |
|---|---|
| County | Clark |
| City | Las Vegas |
| Zip Code | 89139 |
| Listing VS Median (in 89139) | |
Price: $1,535,000 low | high Med: $440,000 sqft: 5,325 low | high Med: 1,418 $ / sqft: $288 low | high Med: $310 On site: 29 low | high Med: 44 | |

