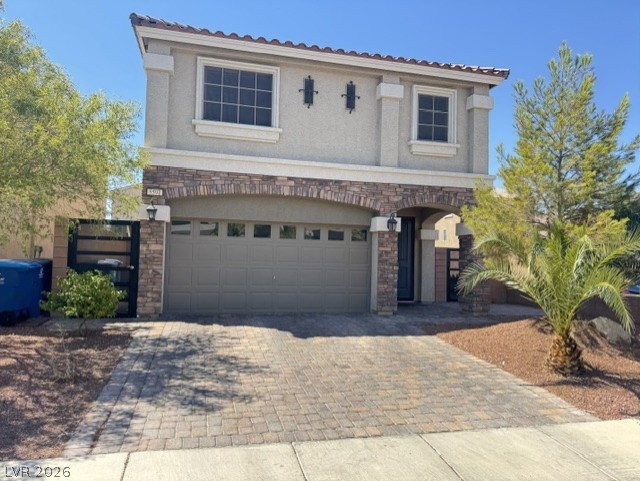
5507 Dry River Court,Las Vegas, NV 89141
Las Vegas, NV 89141















Description
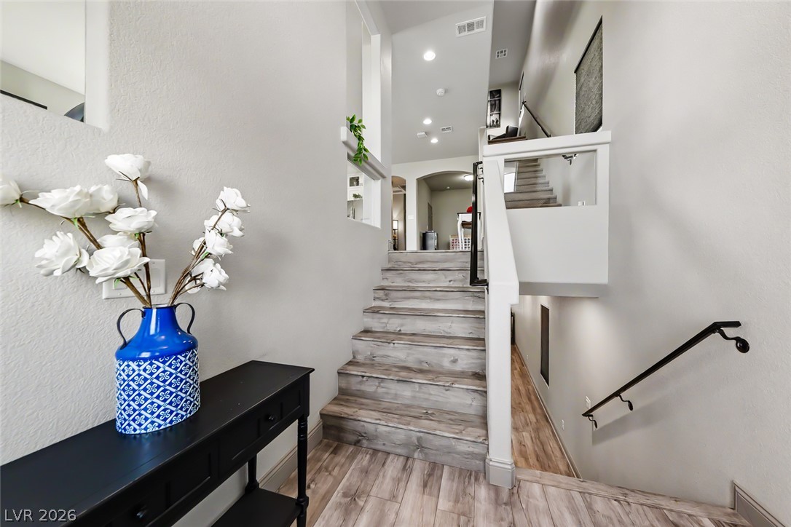
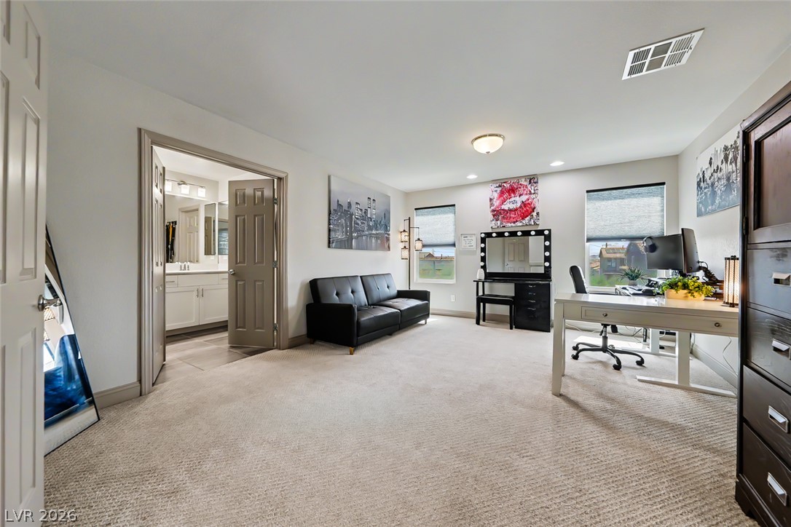
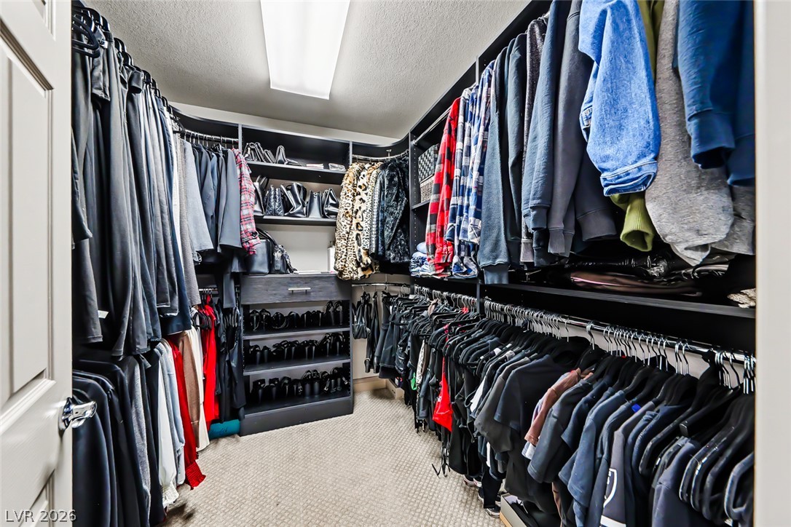
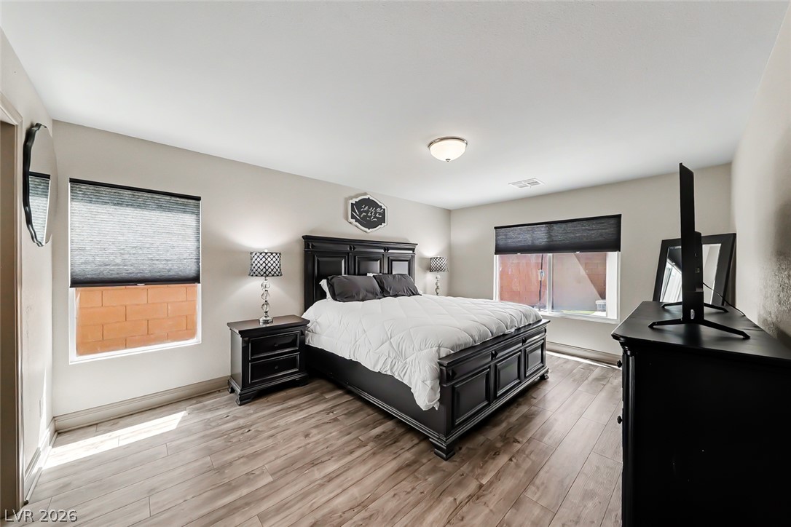
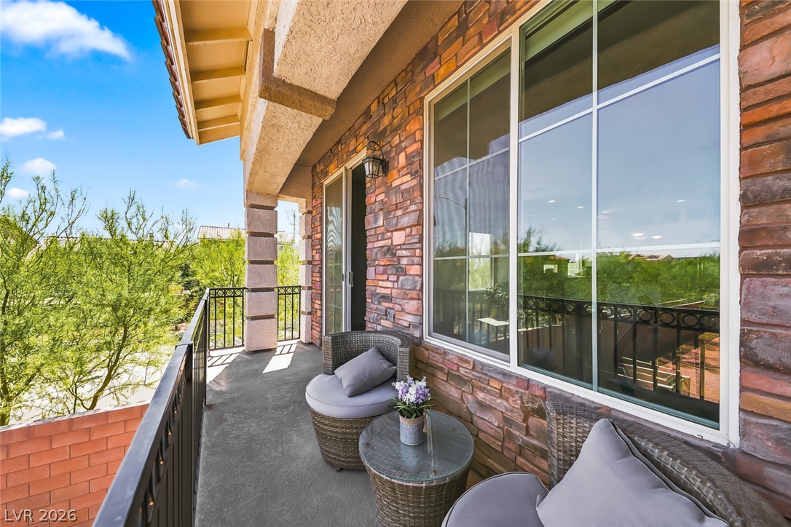
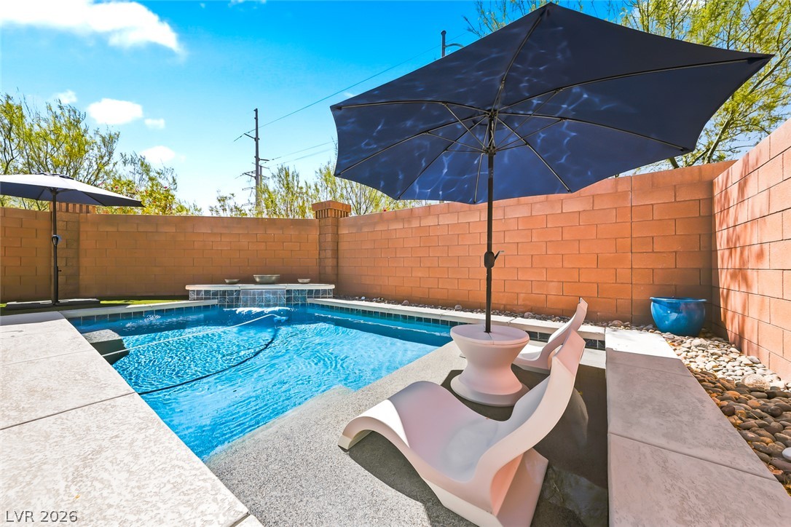
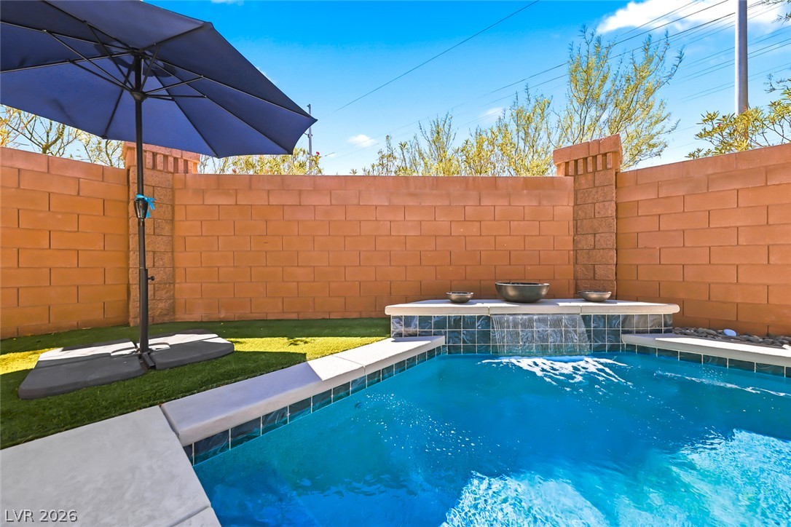
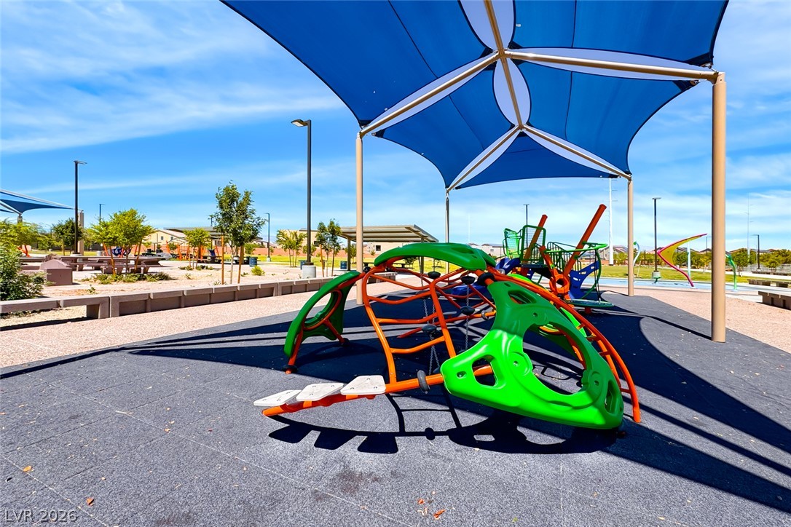
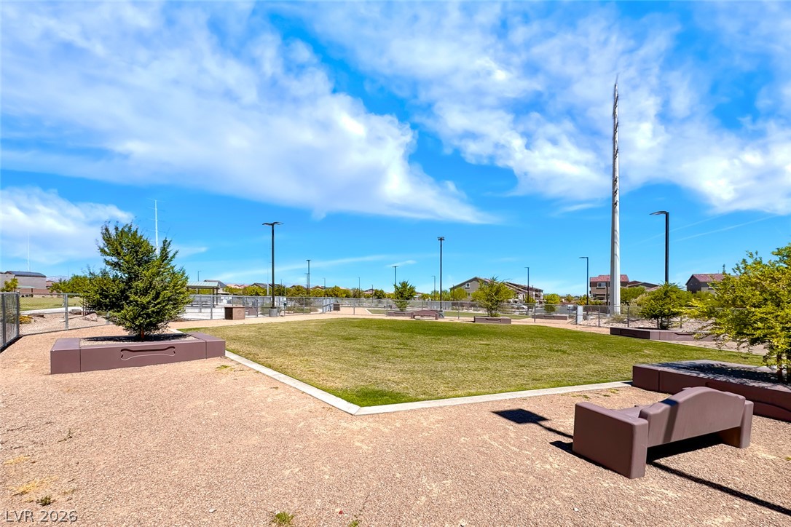
Welcome to this beautifully appointed three-story home offering 2,667 square feet, 4 bedrooms, and 3 bathrooms. Its thoughtfully designed layout provides flexibility for entertaining, multigenerational living, or working from home. The home features dual primary retreats, each with its own distinct setting. The lower-level suite is complemented by an adjoining family room with direct access to the backyard and pool, while the secluded third-floor primary features a custom walk-in closet. A dedicated A/C unit serves the upper level, helping maintain comfort throughout the home. Two additional bedrooms are conveniently located on the main level. Filled with natural light, the open-concept living area extends onto a private balcony and flows into a stylish kitchen with white cabinetry, glass display upper cabinets, granite countertops, a large center island, and stainless steel appliances. A nearby flex space can easily function as a dining room, den, game room, or home office. A tankless water heater adds efficiency and convenience. Outside, the private backyard features a sparkling pool with color changing LED pool lighting, a cascading water feature, and a covered patio, creating a comfortable setting for relaxing or entertaining. The front yard offers low-maintenance synthetic grass, while an elementary school and a community park with playgrounds, splash pads, and green space are within walking distance. Come see how the flexible layout, private pool, and thoughtful design make this home stand out.
Details
| MLS # | 2798857 |
|---|---|
| Listing Type | For Sale |
| Style | House |
| HOA Dues | $217 |
| Sub-Type | Resale |
| Status | Pending |
| Year | 2019 |
| Days On Site | 47 |
| Listing Provided By | Desert Elegance | Trish Nash |
Features
| Bed(s) | 4 |
|---|---|
| Bath(s) | 3 Total |
| SQ Feet | 2,667 |
| Garage | 2 |
| Pool | Yes |
| Story(s) | 3 |
| Zoning | Single Family |
| Acreage | 0.12 |
Interior
| Cooling | Central Air, Electric, Two Units |
|---|---|
| Heating | Central, Gas, Multiple Heating Units |
| Heating Yes / No | Yes |
| Cooling Yes / No | Yes |
| Interior Features | Bedroom On Main Level, Window Treatments |
| Window Features | Blinds, Double Pane Windows, Window Treatments |
| Furnished | Unfurnished |
| Appliances | Disposal, Gas Range, Microwave, Refrigerator, Water Softener Owned, Tankless Water Heater |
| Fireplaces Total | 0 |
| Fireplace Yes / No | No |
Exterior
| Exterior Features | Balcony, Porch, Patio, Private Yard |
|---|---|
| Roof | Tile |
| Lot Features | Cul De Sac, Landscaped, Rocks, Synthetic Grass, Less Than Quarter Acre |
| Fencing | Block, Back Yard |
Parking
| Attached Garage Yes / No | Yes |
|---|---|
| Parking Features | Attached, Garage, Private |
| Garage Yes / No | Yes |
Utilities
| Utilities | Underground Utilities |
|---|---|
| Electric | Photovoltaics None |
| Sewer | Public Sewer |
Location
| Senior Community Yes / No | No |
|---|
Other
| List Aor | Greater Las Vegas Association Of Realtors Inc |
|---|
Taxes
| Property | 5380 |
|---|
Area Information
| State | NV |
|---|---|
| County | Clark |
| City | Las Vegas |
| Zip Code | 89141 |
| Community Name | Highlands Ranch |
| Listing VS Median (in Highlands Ranch) | |
Price: $599,000 low | high Med: $545,000 sqft: 2,667 low | high Med: 2,601 $ / sqft: $225 low | high Med: $210 On site: 47 low | high Med: 8 | |
Market Activity 89141
Request a showing
Request a showing
Contact
Learn More About This Property

| State | NV |
|---|---|
| County | Clark |
| City | Las Vegas |
| Zip Code | 89141 |
| Community Name | Highlands Ranch |
| Listing VS Median (in Highlands Ranch) | |
Price: $599,000 low | high Med: $545,000 sqft: 2,667 low | high Med: 2,601 $ / sqft: $225 low | high Med: $210 On site: 47 low | high Med: 8 | |