5697 Graystone Ridge Avenue,Las Vegas, NV 89141
Las Vegas, NV 89141

Description
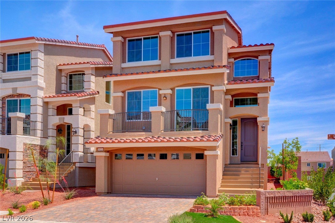
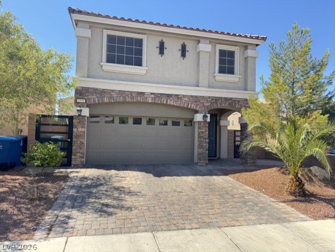
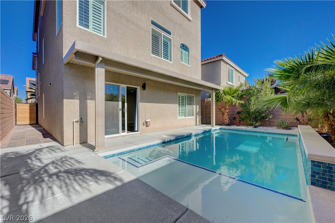
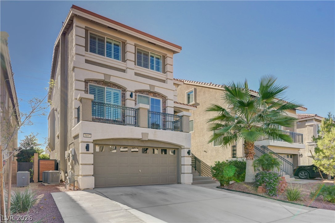
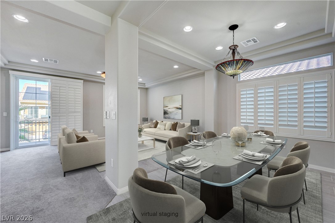
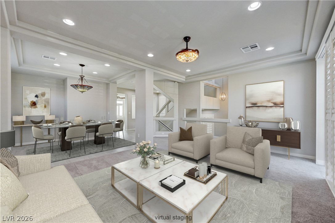
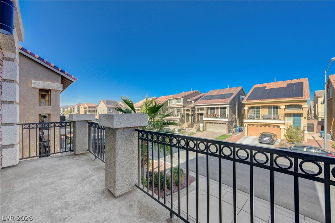
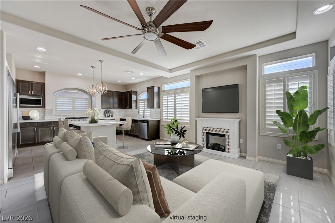
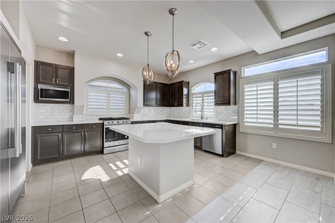
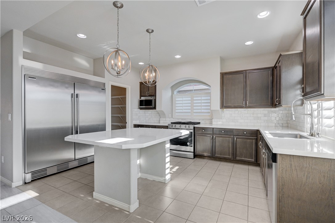
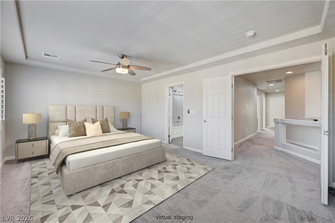
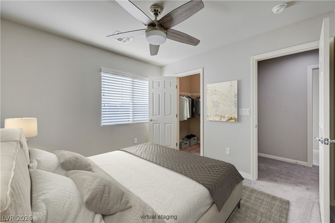
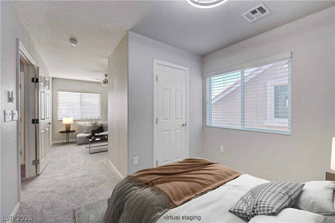
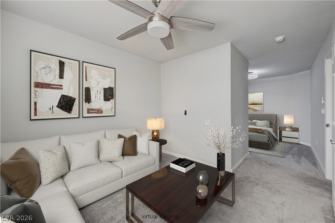
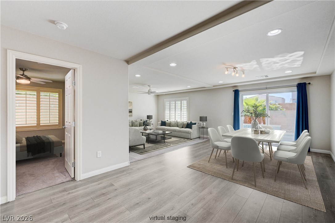
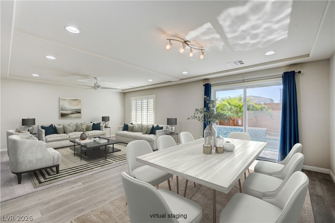
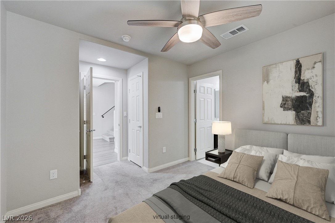
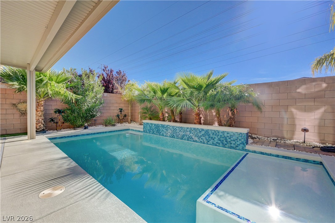
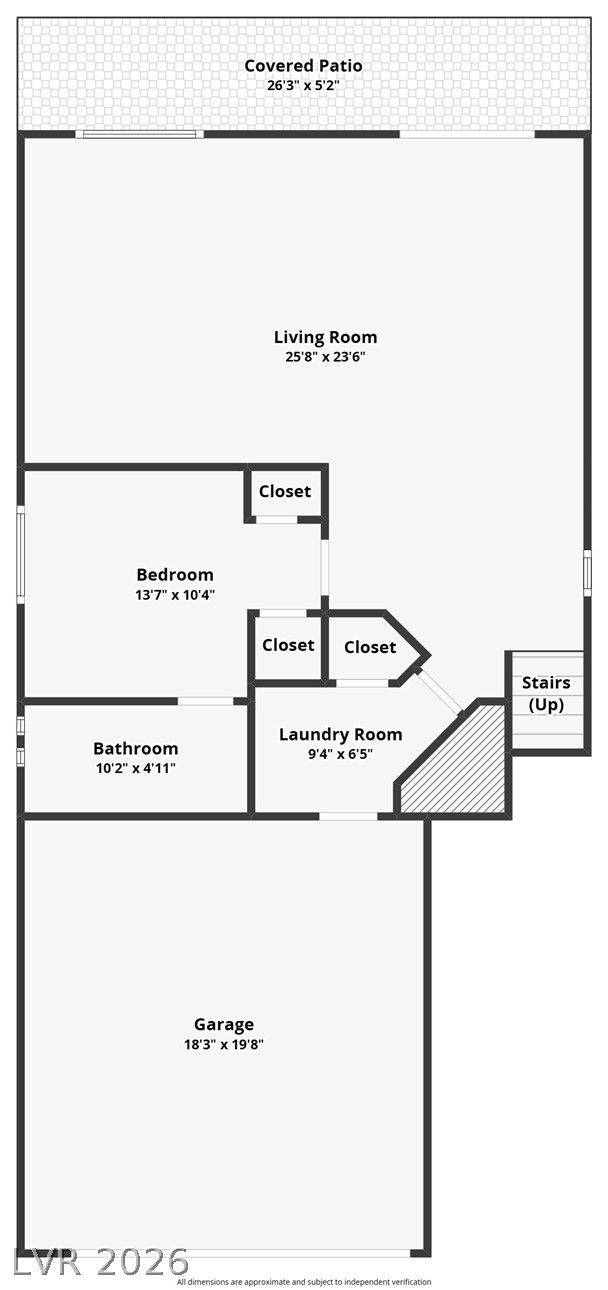
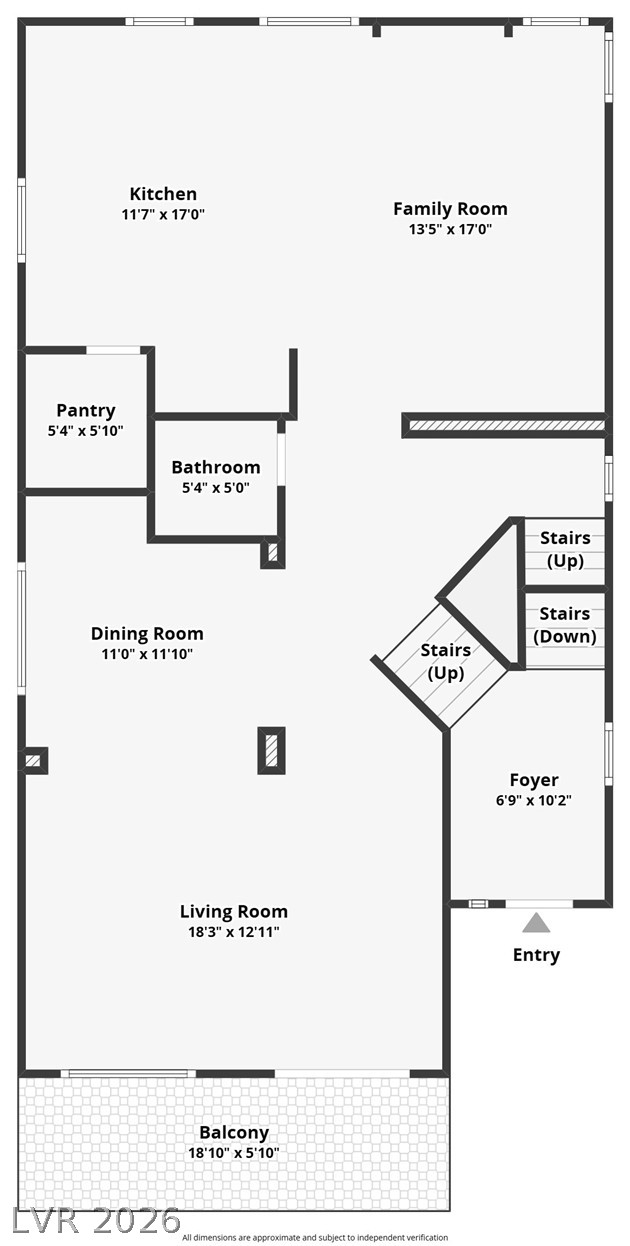
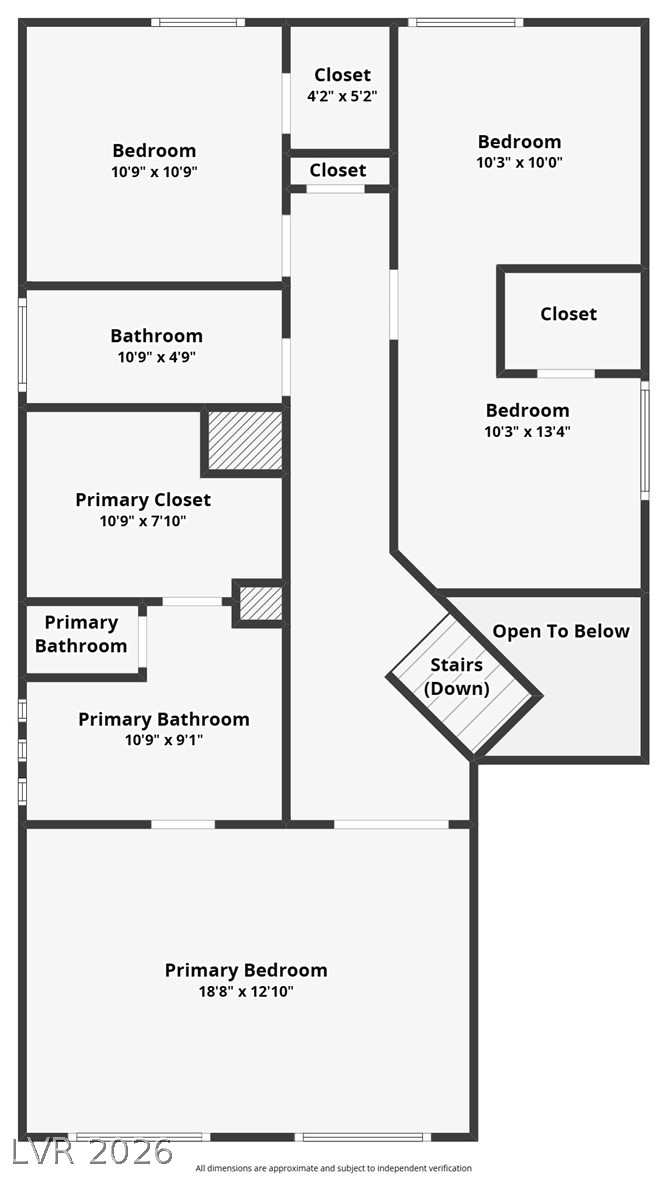
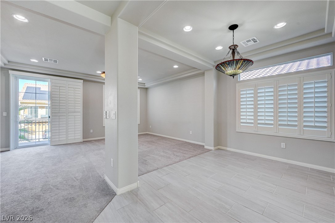
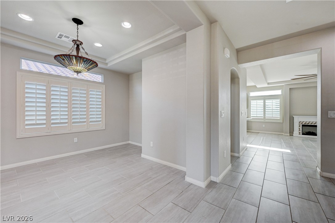
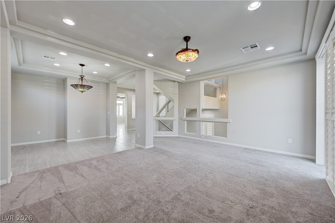
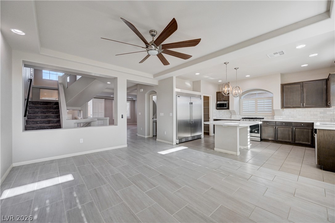
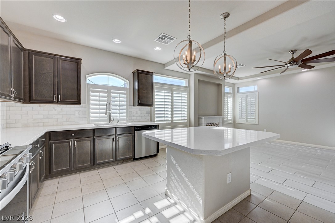
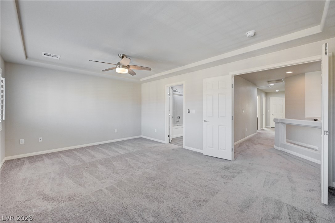
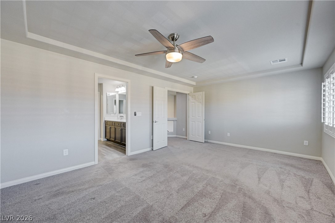
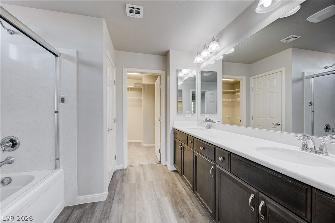
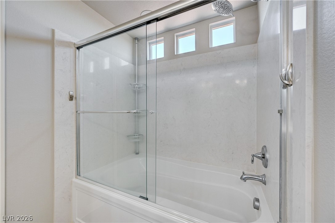
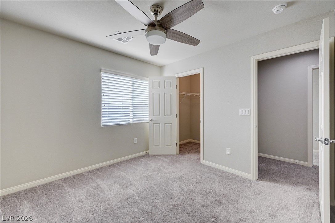
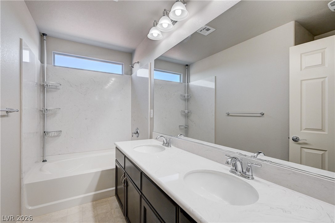
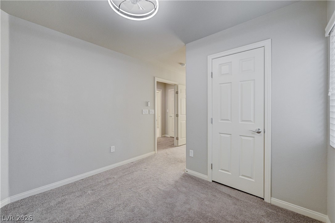
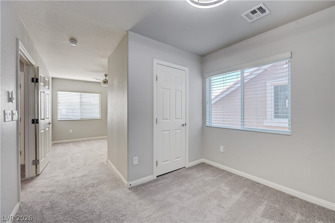
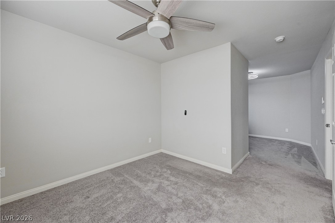
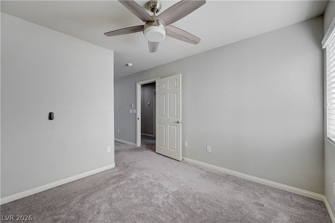
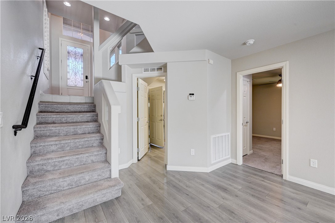
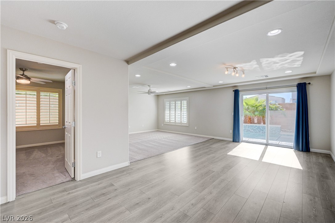
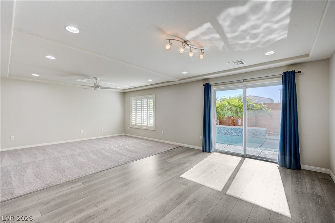
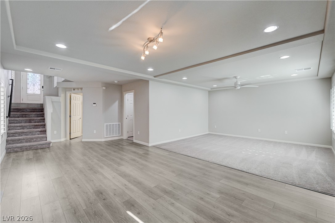
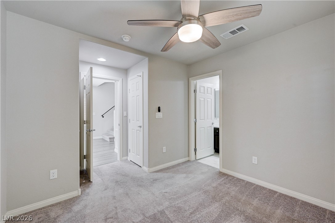
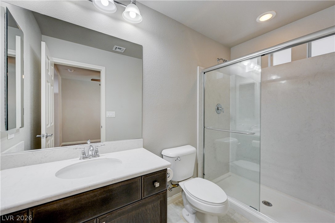
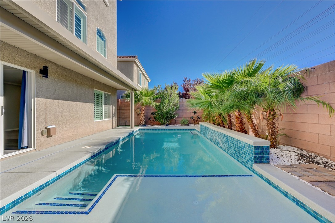
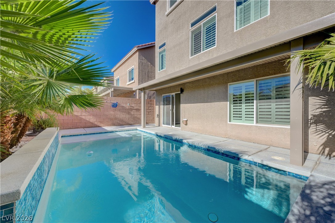
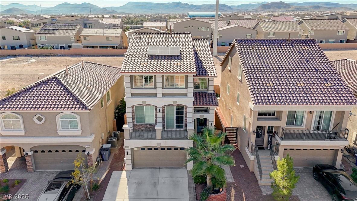
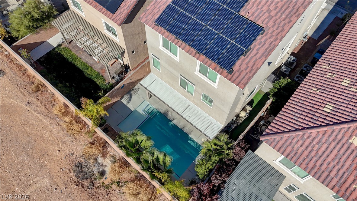
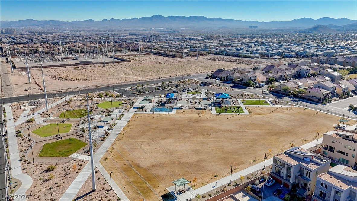
Conveniently located in a desirable Southwest location at Silverado Ranch Blvd & Decatur, this beautiful 3-story home for sale, offers 4 bedrooms, 3.5 baths, & a 2-car garage. The ground level features a private bedroom with en-suite bath, a separate family room, & access to a backyard retreat with a sparkling pool & waterfallperfect for relaxing or entertaining. The main level showcases open living & dining spaces, a balcony, an additional family room, & a modern gourmet kitchen with quartz countertops, Java-stained maple cabinets, tile backsplash, stainless steel appliances, a Frigidaire Professional refrigerator, & walk-in pantry. Upstairs, enjoy a spacious primary suite with French door entry, dual sinks, shower/tub combo, & large walk-in closet, plus two additional bedrooms, one with an attached den & walk-in closet. Shutters throughout, tankless water heater, owned water softener AND PAID OFF SOLAR add comfort & efficiency. Convenient to schools, shopping, dining, & freeway access. **Seller is offering $10,000 towards closing costs**.
Details
| MLS # | 2780981 |
|---|---|
| Listing Type | For Sale |
| Style | House |
| HOA Dues | $217 |
| Sub-Type | Resale |
| Status | Pending |
| Year | 2018 |
| Days On Site | 113 |
| Listing Provided By | Sphere Real Estate | Tammy R. McCullough |
Features
| Bed(s) | 4 |
|---|---|
| Bath(s) | 4 Total |
| SQ Feet | 3,065 |
| Garage | 2 |
| Pool | Yes |
| Story(s) | 3 |
| Zoning | Single Family |
| Acreage | 0.08 |
| Property View | None |
Interior
| Cooling | Central Air, Electric |
|---|---|
| Heating | Central, Gas |
| Heating Yes / No | Yes |
| Cooling Yes / No | Yes |
| Interior Features | Bedroom On Main Level, Ceiling Fans, Window Treatments, Programmable Thermostat |
| Window Features | Low Emissivity Windows, Plantation Shutters |
| Furnished | Unfurnished |
| Appliances | Dryer, Dishwasher, Disposal, Gas Range, Microwave, Refrigerator, Water Softener Owned, Washer |
| Fireplaces Total | 1 |
| Fireplace Yes / No | Yes |
Exterior
| Exterior Features | Balcony, Private Yard, Sprinkler Irrigation |
|---|---|
| Roof | Tile |
| Security Features | Prewired |
| Construction Materials | Frame, Stucco |
| Lot Features | Drip Irrigation Bubblers, Desert Landscaping, Landscaped, No Rear Neighbors, Less Than Quarter Acre |
| Fencing | Block, Back Yard |
Parking
| Attached Garage Yes / No | Yes |
|---|---|
| Parking Features | Attached, Garage, Garage Door Opener, Inside Entrance, Private |
| Garage Yes / No | Yes |
Utilities
| Utilities | Underground Utilities |
|---|---|
| Electric | Photovoltaics Seller Owned |
| Sewer | Public Sewer |
Location
| Senior Community Yes / No | No |
|---|
Other
| List Aor | Greater Las Vegas Association Of Realtors Inc |
|---|
Taxes
| Property | 4951 |
|---|
Area Information
| State | NV |
|---|---|
| County | Clark |
| City | Las Vegas |
| Zip Code | 89141 |
| Community Name | Highlands Ranch Phase 4 |
| Listing VS Median (in Highlands Ranch Phase 4) | |
Price: $639,799 low | high Med: $599,850 sqft: 3,065 low | high Med: 2,678 $ / sqft: $209 low | high Med: $227 On site: 113 low | high Med: 60 | |
Market Activity 89141
Request a showing
Request a showing
Contact
Learn More About This Property

| State | NV |
|---|---|
| County | Clark |
| City | Las Vegas |
| Zip Code | 89141 |
| Community Name | Highlands Ranch Phase 4 |
| Listing VS Median (in Highlands Ranch Phase 4) | |
Price: $639,799 low | high Med: $599,850 sqft: 3,065 low | high Med: 2,678 $ / sqft: $209 low | high Med: $227 On site: 113 low | high Med: 60 | |