



Description
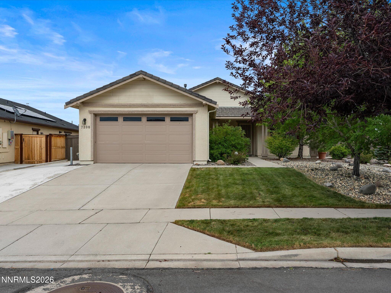
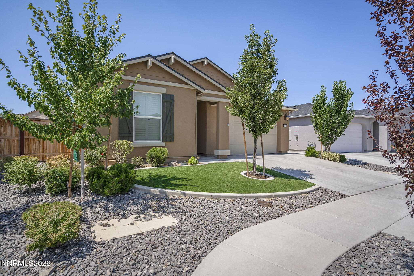
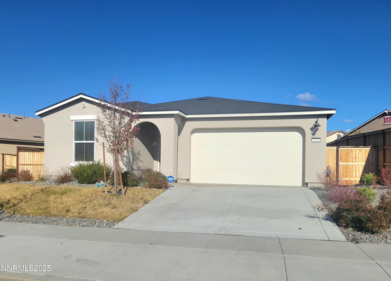
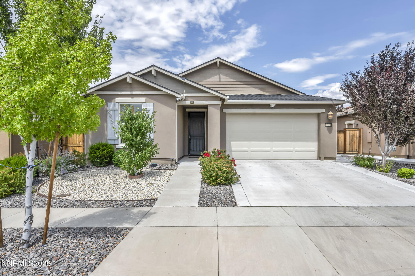
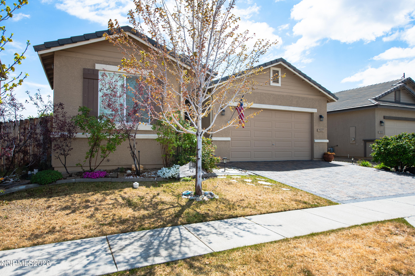
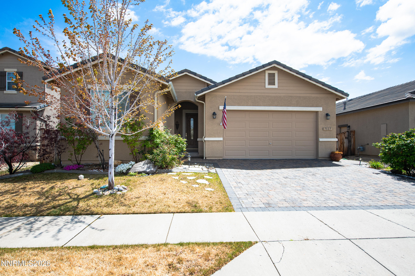
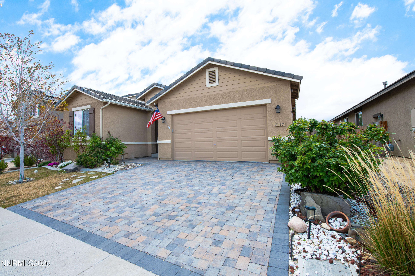
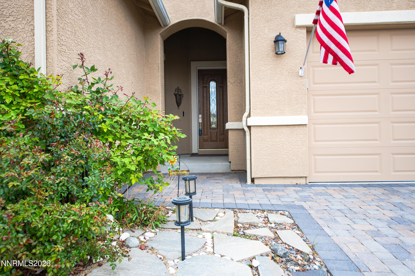
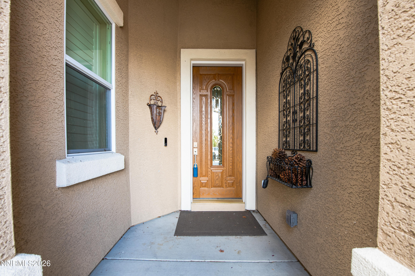
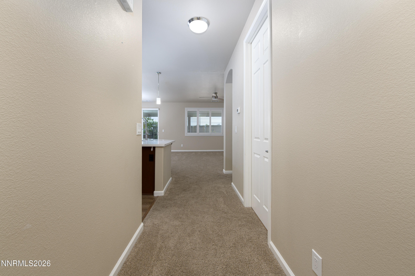
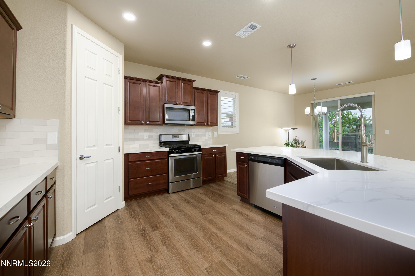
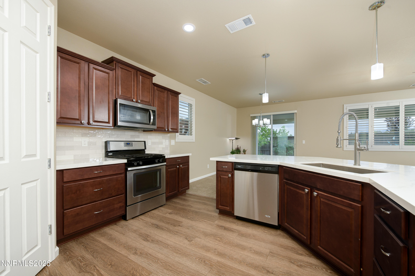
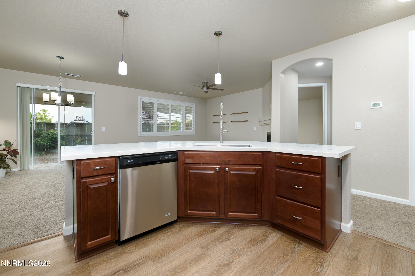
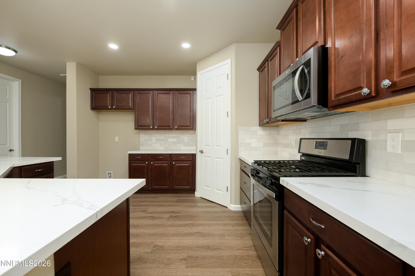
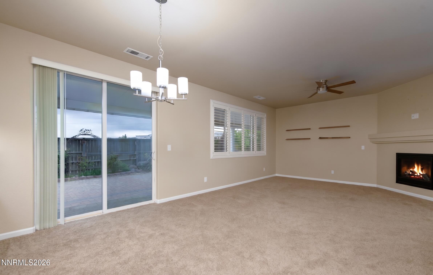
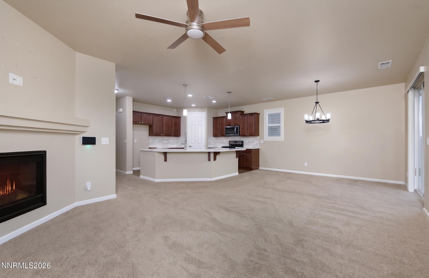
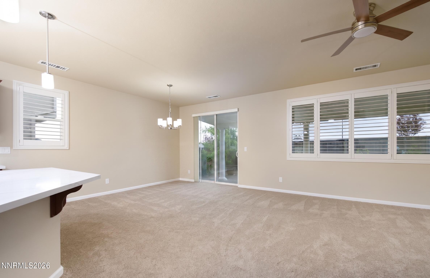
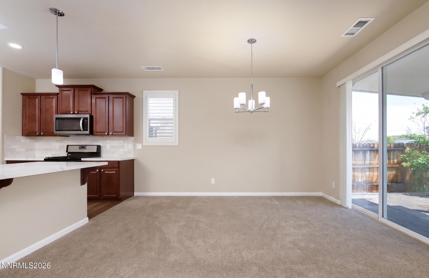
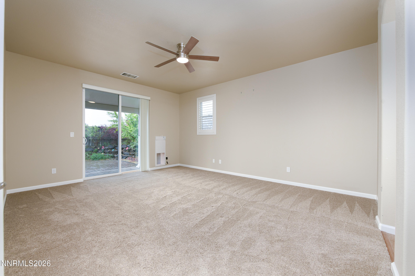
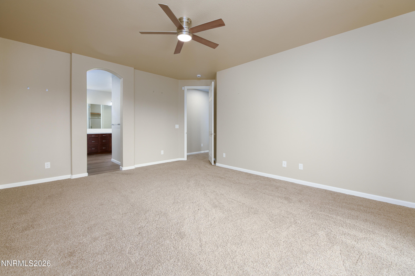
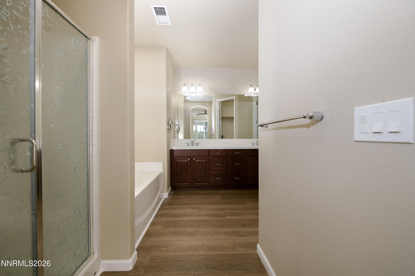
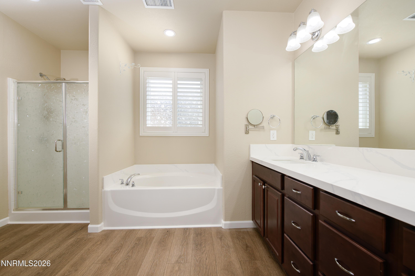
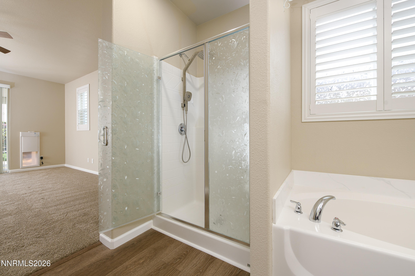
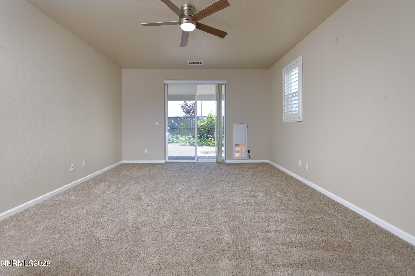
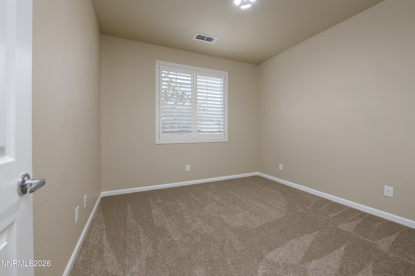
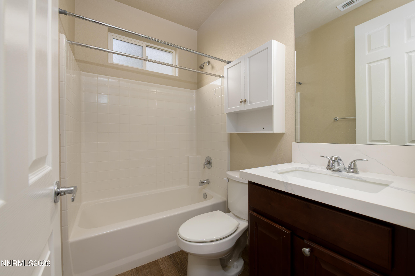
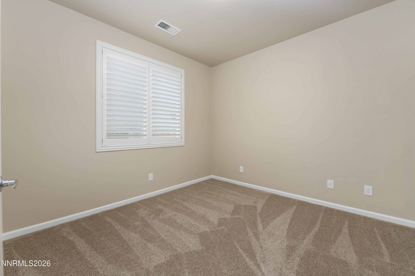
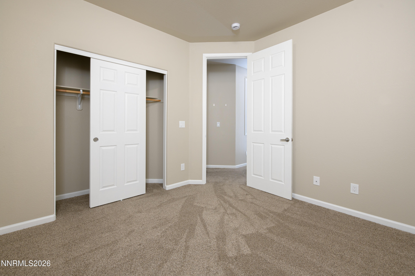
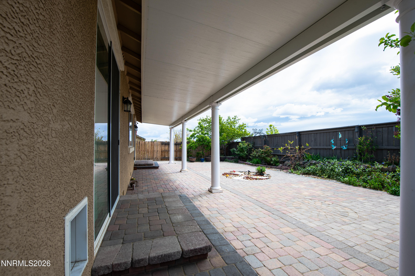
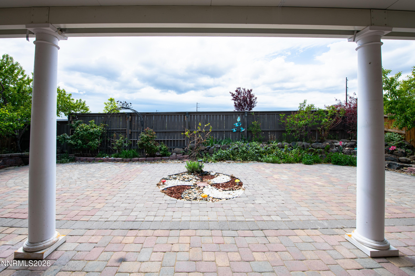
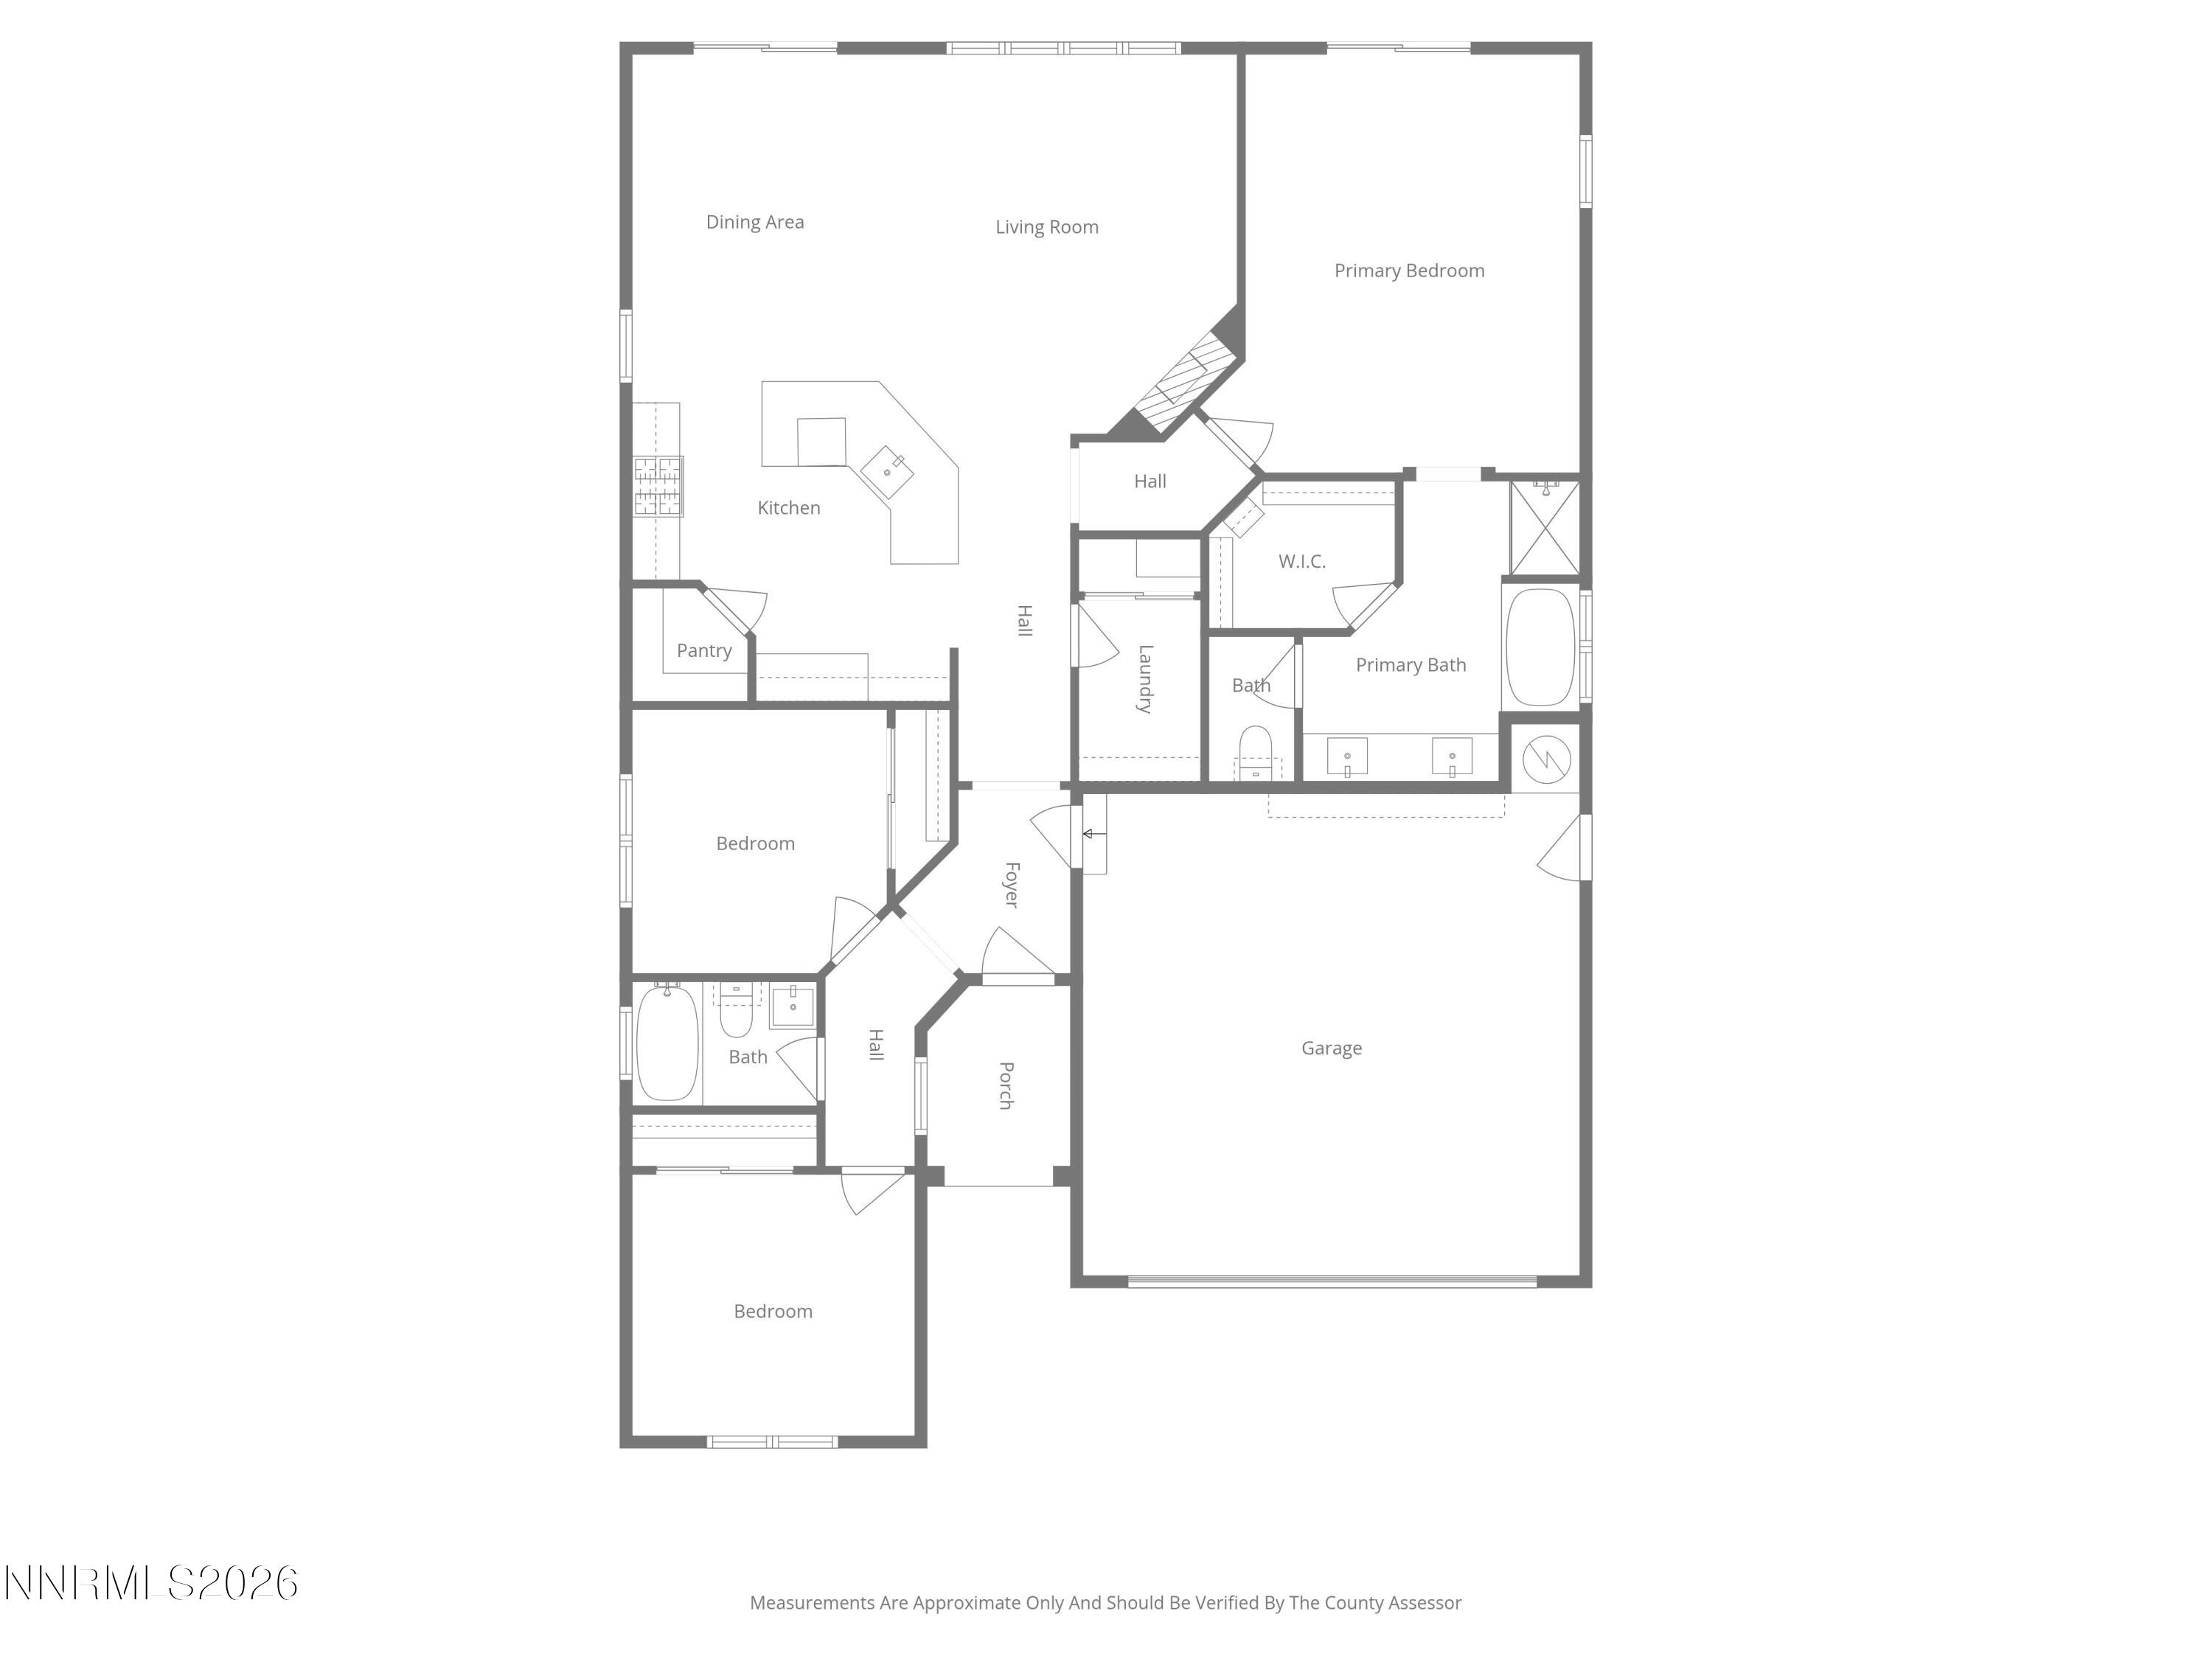
Stunning Move-In Ready Home in Golden Valley. Welcome to this impeccably maintained home located in the Estancia community within the Golden Valley area of Reno. Built in 2016, this home perfectly balances modern design with everyday convenience, situated just minutes from local schools, community shopping, and quick freeway access. The exterior establishes immediate curb appeal with a paver driveway, a durable tile roof designed for longevity, and professional landscaping. Step inside to find a light-filled open floor plan featuring a great room concept that serves as the heart of the home, anchored by a cozy fireplace and framed by recently installed, elegant plantation shutters. The smart layout offers maximum privacy, as the primary bedroom is split from the guest bedrooms, creating a quiet retreat for homeowners. Recent enhancements include a home security system and newly installed microwave. The outdoor living space is a true highlight, featuring a beautiful paver patio backyard that is fully landscaped and designed for low maintenance. Whether you are hosting a summer BBQ or enjoying a quiet morning coffee, the covered pergola offers an extended area of shade for year-round enjoyment. This clean, move-in ready gem is waiting for you to call it home.
Details
| MLS # | 260005597 |
|---|---|
| Listing Type | For Sale |
| Style | House |
| HOA Dues | $68 |
| Sub-Type | Resale |
| Status | Active |
| Year | 2016 |
| Days On Site | 113 |
| Listing Provided By | CalNeva Realty | Mitch Argon |
Features
| Bed(s) | 3 |
|---|---|
| Bath(s) | 2 Total |
| SQ Feet | 1,614 |
| Story(s) | 1 |
| Zoning | Spd |
| Acreage | 0.14 |
| Property View | Yes |
Interior
| Heating | Forced Air, Natural Gas |
|---|---|
| Heating Yes / No | Yes |
| Cooling | Central Air |
| Cooling Yes / No | Yes |
| Window Features | Double Pane Windows, Vinyl Frames |
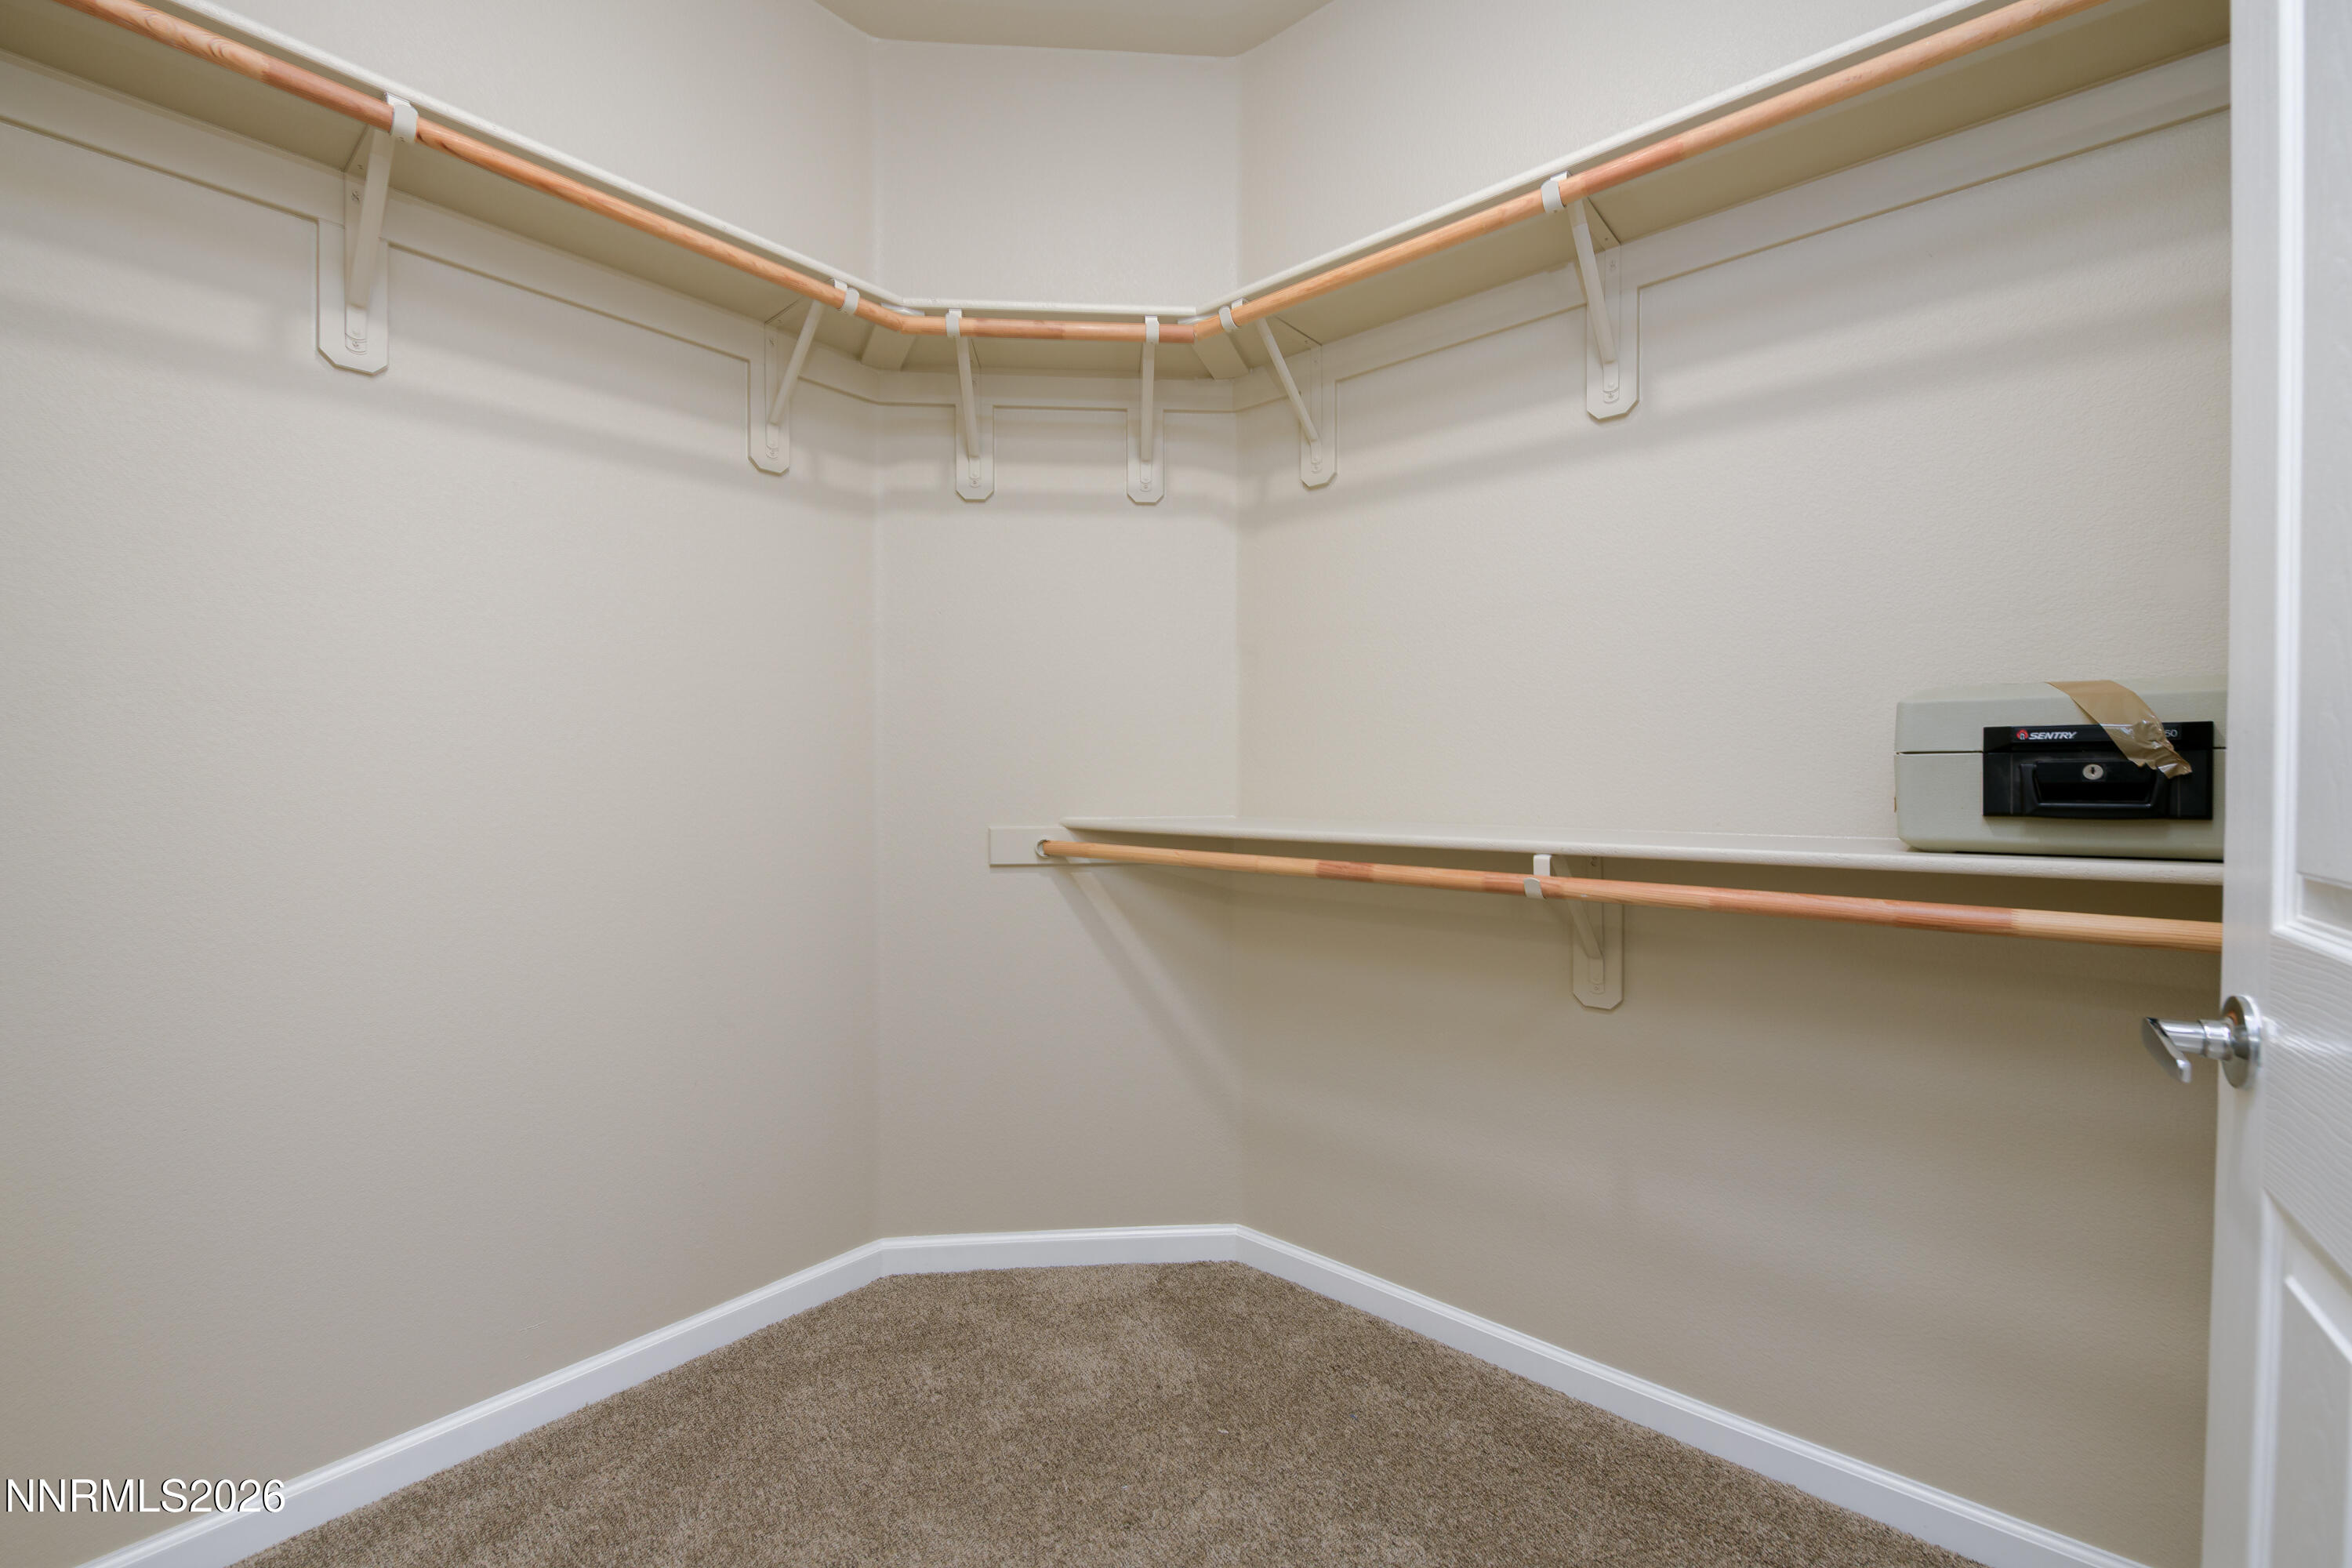
| Interior Features | High Ceilings, Kitchen Island, Pantry, Walk-In Closet(s) |
| Appliances | Dishwasher, Disposal, Oven |
| Fireplace Features | Gas |
| Fireplace Yes / No | Yes |
| Fireplaces Total | 1 |
Exterior
| Roof | Pitched, Tile |
|---|---|
| Exterior Features | None |
| Security Features | Security System Owned, Smoke Detector(s) |
| Lot Features | Landscaped, Level, Sprinklers In Front |
| Construction Materials | Stucco |
| Road Responsibility | Public Maintained Road |
| Foundation Details | Slab |
| Fencing | Back Yard |
Parking
| Parking Features | Attached, Garage, Garage Door Opener |
|---|---|
| Garage Yes / No | Yes |
| Attached Garage Yes / No | Yes |
Utilities
| Utilities | Cable Available, Electricity Connected, Internet Available, Natural Gas Connected, Phone Available, Sewer Available, Water Connected, Cellular Coverage |
|---|---|
| Sewer | Public Sewer |
Location
| Senior Community Yes / No | No |
|---|
Taxes
| Property | 3711 |
|---|
Area Information
| State | NV |
|---|---|
| County | Washoe |
| City | Reno |
| Zip Code | 89506 |
| Area | Washoe |
| Community Name | Wild Stallion Estates Phase 1 |
| School District | North Valleys |
| Elementary School | Smith, Alice |
| High School | North Valleys |
| Listing VS Median (in Wild Stallion Estates Phase 1) | |
Price: $524,900 low | high Med: $524,900 sqft: 1,614 low | high Med: 1,614 $ / sqft: $325 low | high Med: $325 On site: 113 low | high Med: 113 | |
Market Activity 89506
Request a showing
Request a showing
Contact
Learn More About This Property

| State | NV |
|---|---|
| County | Washoe |
| City | Reno |
| Zip Code | 89506 |
| Area | Washoe |
| Community Name | Wild Stallion Estates Phase 1 |
| School District | North Valleys |
| Elementary School | Smith, Alice |
| High School | North Valleys |
| Listing VS Median (in Wild Stallion Estates Phase 1) | |
Price: $524,900 low | high Med: $524,900 sqft: 1,614 low | high Med: 1,614 $ / sqft: $325 low | high Med: $325 On site: 113 low | high Med: 113 | |