
 Price Reduced Listing
7324 Smart Tech Avenue,Las Vegas, NV 89113
Las Vegas, NV 89113

Description
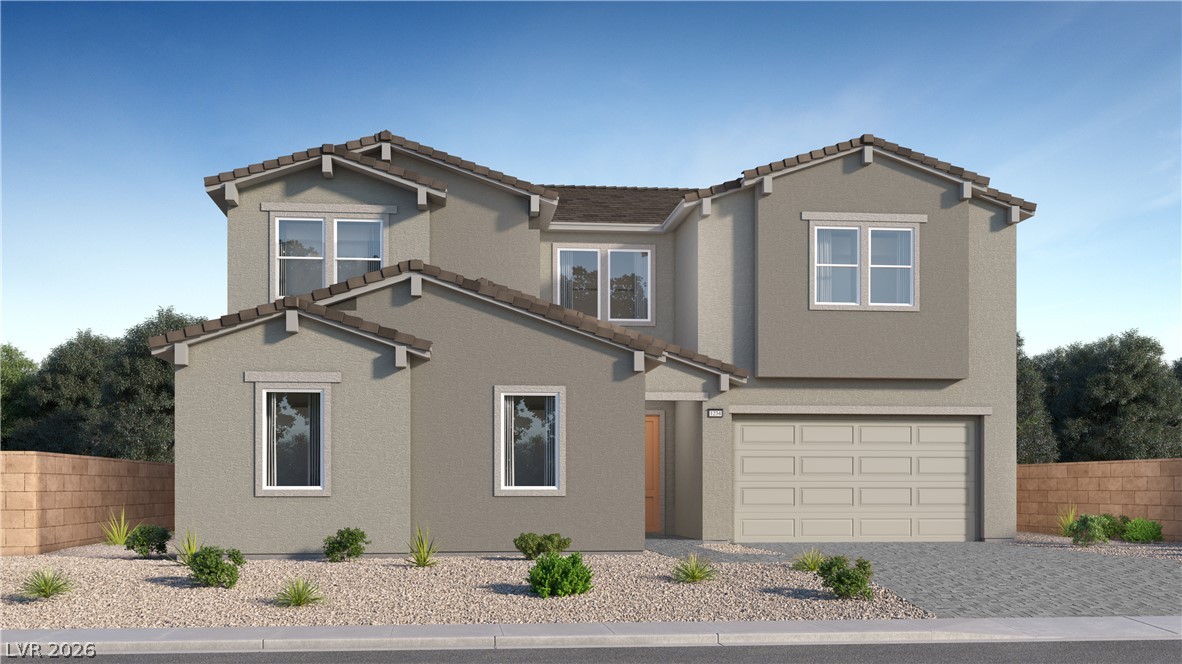
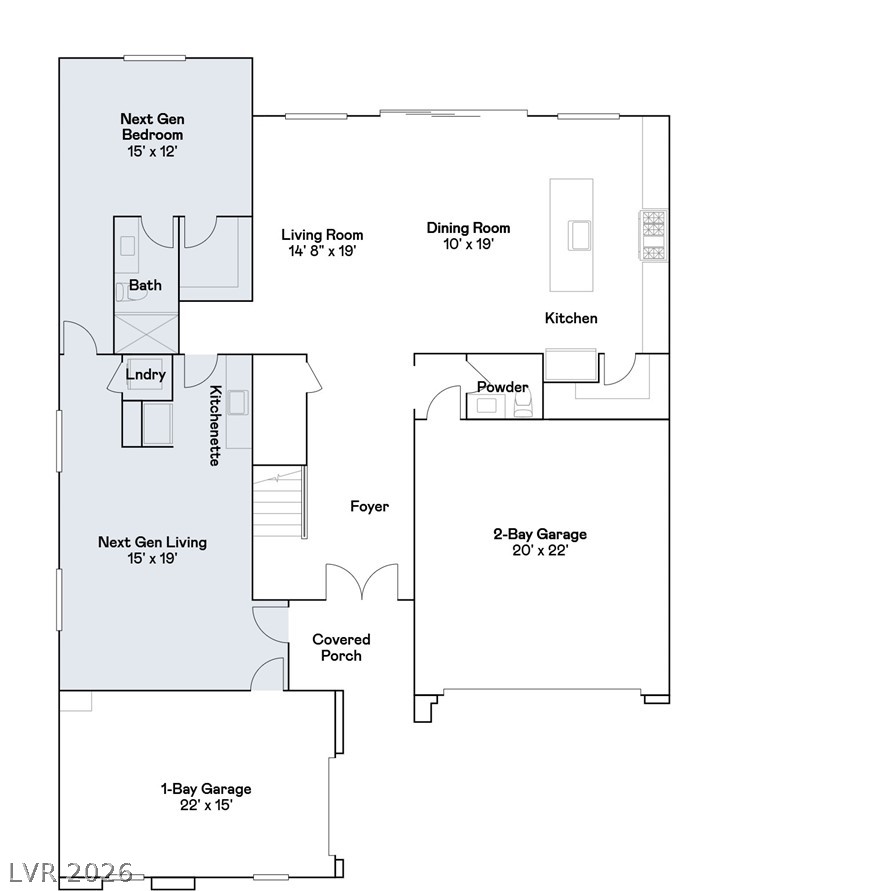
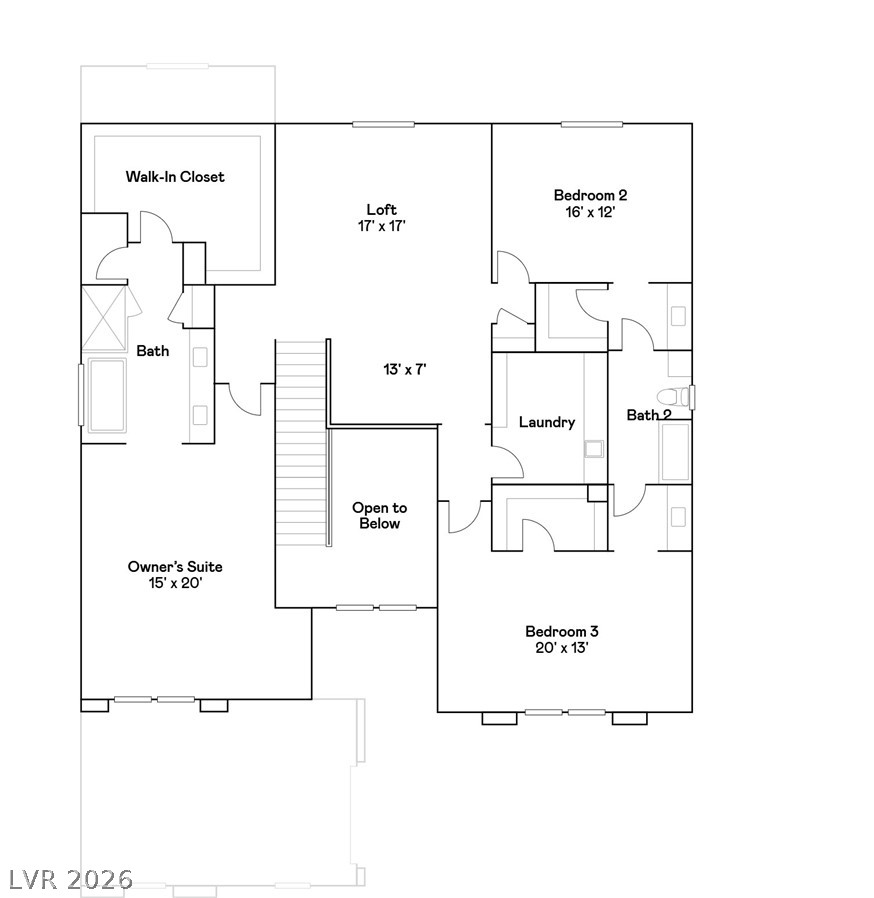
Ask us about our below market interest rates! This Lennar two-story Next Gen suite design includes a private first-level suite with a separate entrance, living area, kitchenette, bedroom, and bath for independent living. The main floor features an open-concept kitchen, living, and dining area, while upstairs three bedrooms surround a versatile loft, including a lavish owner’s suite with a spa-inspired bath and walk-in closet. Highlights include upgraded White Cabinets, Fossil Grey quartz kitchen countertops with waterfall edge, Modern Oasis Soft Cloud ceramic tile, luxury vinyl planks flooring in New Willows Natural Tone, and Salerno Tonal Magnolia Bloom carpet. Washer, dryer, and blinds are included, along with our "Everything’s Included" features such as stainless-steel kitchen appliances, ceiling fan pre-wires in select rooms and living room, and much more!
Details
| MLS # | 2804472 |
|---|---|
| Listing Type | For Sale |
| Style | House |
| HOA Dues | $103 |
| Sub-Type | New Construction |
| Status | Active |
| Year | 2025 |
| Days On Site | 25 |
| Listing Provided By | Lennar Sales Corp | Marcelle D. Adams |
Features
| Bed(s) | 4 |
|---|---|
| Bath(s) | 5 Total |
| SQ Feet | 3,990 |
| Garage | 3 |
| Story(s) | 2 |
| Zoning | Single Family |
| Acreage | 0.43 |
Interior
| Cooling | Central Air, Electric, High Efficiency |
|---|---|
| Heating | Central, Gas, High Efficiency, Zoned |
| Heating Yes / No | Yes |
| Cooling Yes / No | Yes |
| Interior Features | Bedroom On Main Level, Window Treatments, Programmable Thermostat |
| Window Features | Blinds, Double Pane Windows, Insulated Windows, Low Emissivity Windows |
| Furnished | Unfurnished |
| Appliances | Dryer, Dishwasher, Disposal, Gas Range, Microwave, Refrigerator, Washer |
| Fireplaces Total | 0 |
| Fireplace Yes / No | No |
Exterior
| Exterior Features | None, Porch, Sprinkler Irrigation |
|---|---|
| Roof | Pitched, Tile |
| Security Features | Gated Community |
| Lot Features | Drip Irrigation Bubblers, Desert Landscaping, Landscaped, Less Than Quarter Acre |
| Fencing | Block, None |
Parking
| Attached Garage Yes / No | Yes |
|---|---|
| Parking Features | Attached, Garage, Garage Door Opener, Inside Entrance, Private |
| Garage Yes / No | Yes |
Utilities
| Utilities | Cable Available, Underground Utilities |
|---|---|
| Electric | Photovoltaics None |
| Sewer | Public Sewer |
Location
| Senior Community Yes / No | No |
|---|
Other
| List Aor | Greater Las Vegas Association Of Realtors Inc |
|---|
Taxes
| Property | 9800 |
|---|
Area Information
| State | NV |
|---|---|
| County | Clark |
| City | Las Vegas |
| Zip Code | 89113 |
| Community Name | Tenaya & Ford |
| Listing VS Median (in Tenaya & Ford) | |
Price: $923,453 low | high Med: $949,976 sqft: 3,990 low | high Med: 4,130 $ / sqft: $231 low | high Med: $230 On site: 25 low | high Med: 53 | |
Market Activity 89113
Request a showing
Request a showing
Contact
Learn More About This Property

| State | NV |
|---|---|
| County | Clark |
| City | Las Vegas |
| Zip Code | 89113 |
| Community Name | Tenaya & Ford |
| Listing VS Median (in Tenaya & Ford) | |
Price: $923,453 low | high Med: $949,976 sqft: 3,990 low | high Med: 4,130 $ / sqft: $231 low | high Med: $230 On site: 25 low | high Med: 53 | |
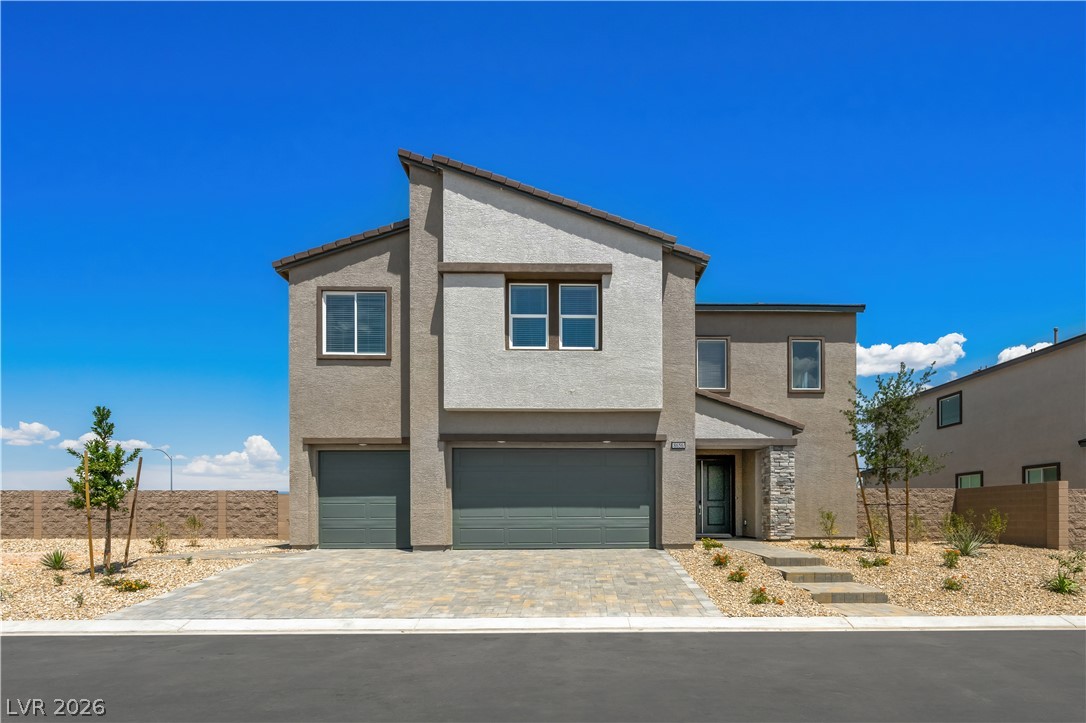 | $1,098,7008656 Volt StreetLas Vegas, NV 89113 |