
$1,098,700 $5,898 est/mo Sourced by Back At You
8656 Volt Street,Las Vegas, NV 89113
Las Vegas, NV 89113
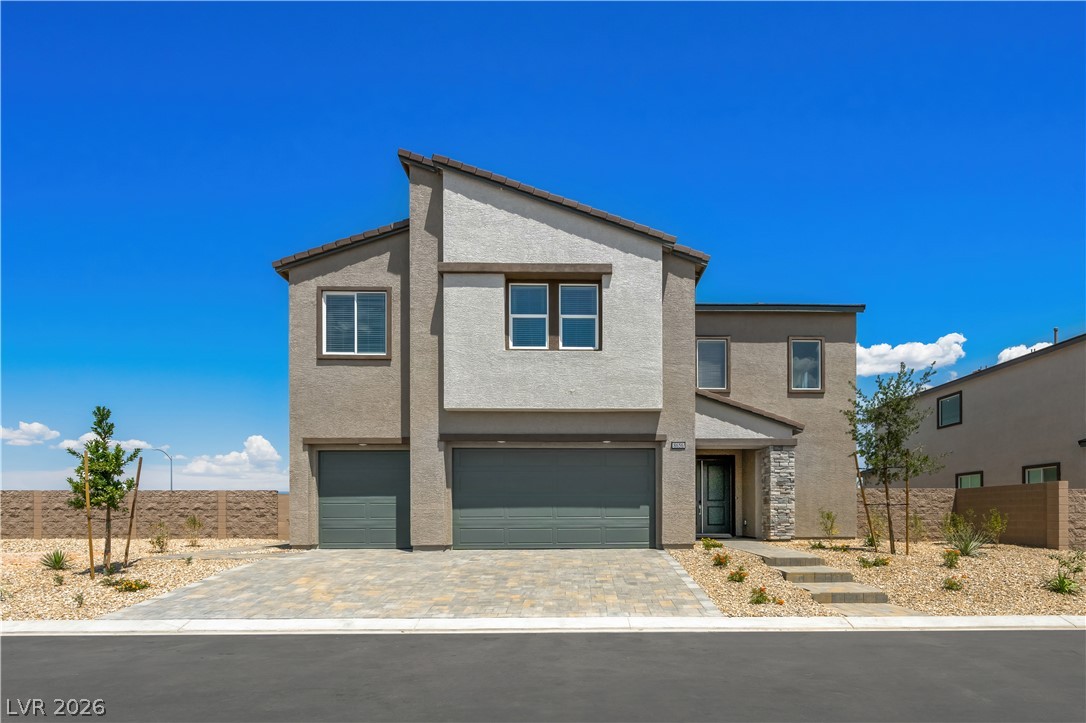
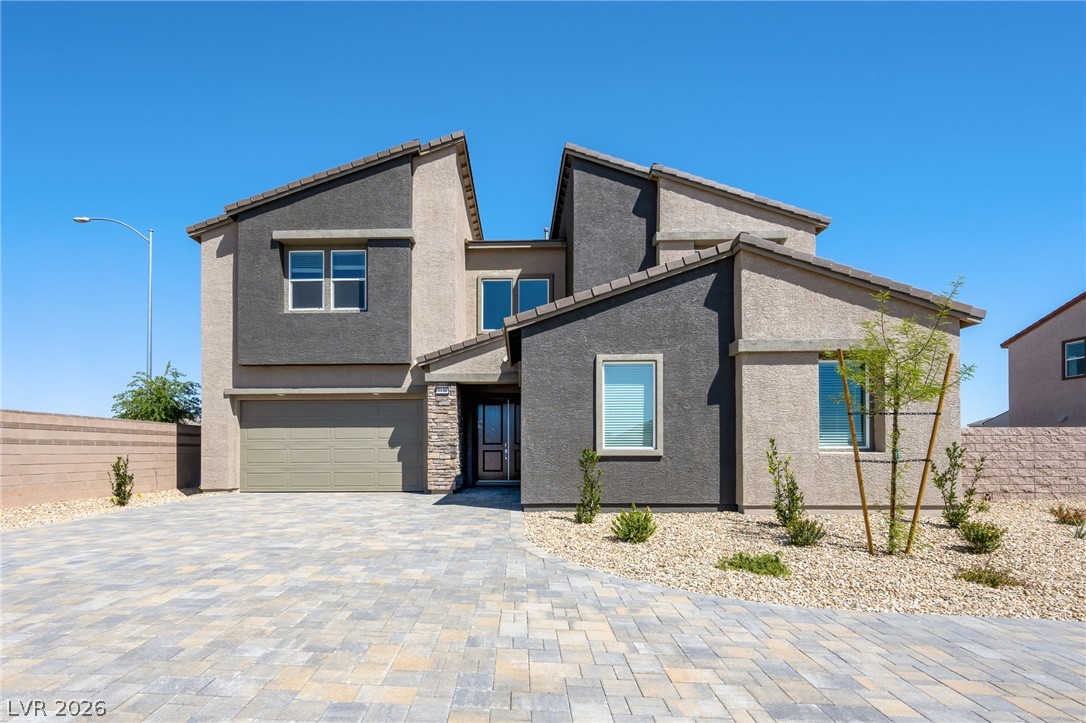
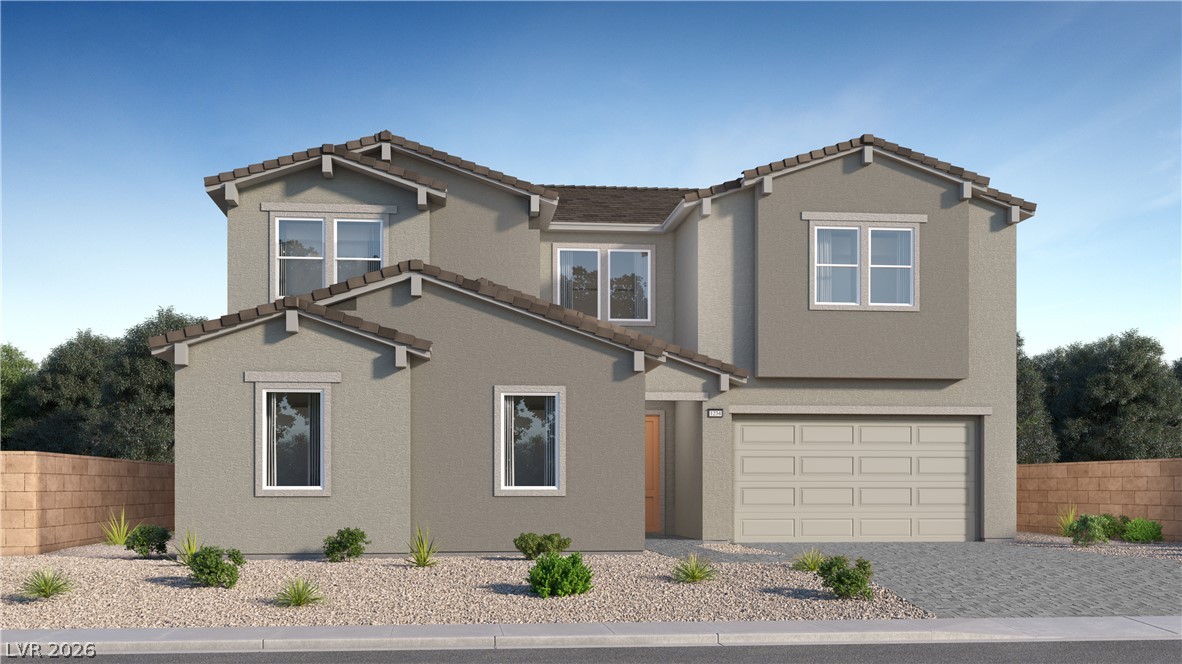
Modern desert architecture with a welcoming entry and integrated garage space.
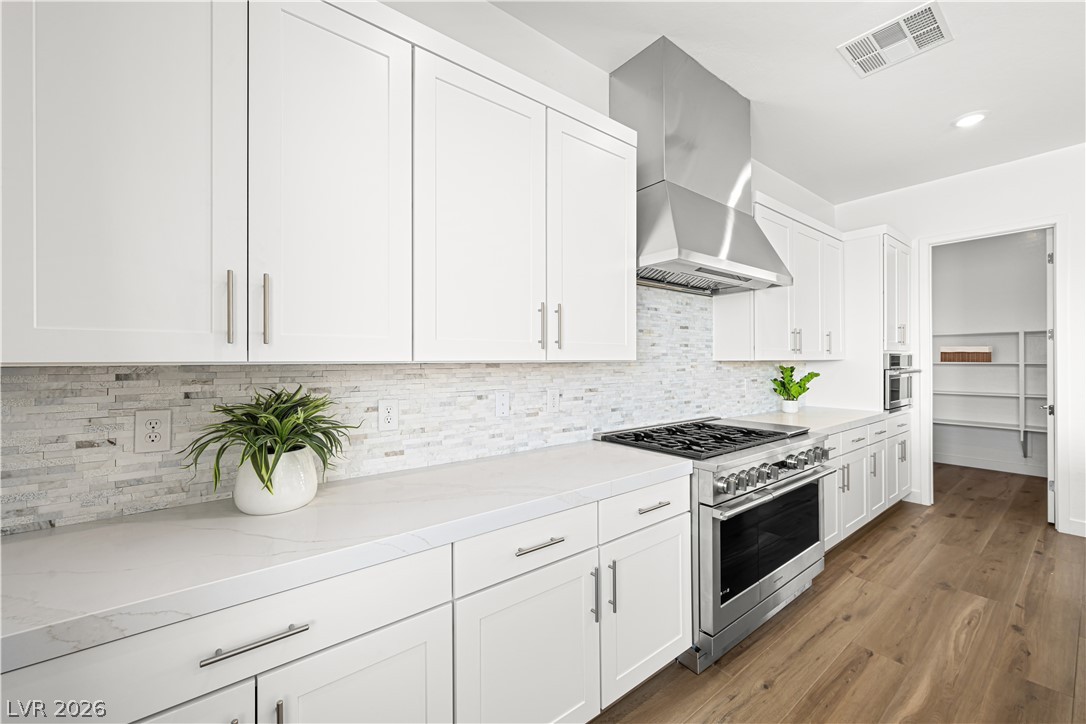
Culinary delights await in this bright kitchen with ample white cabinetry and a convenient pantry.
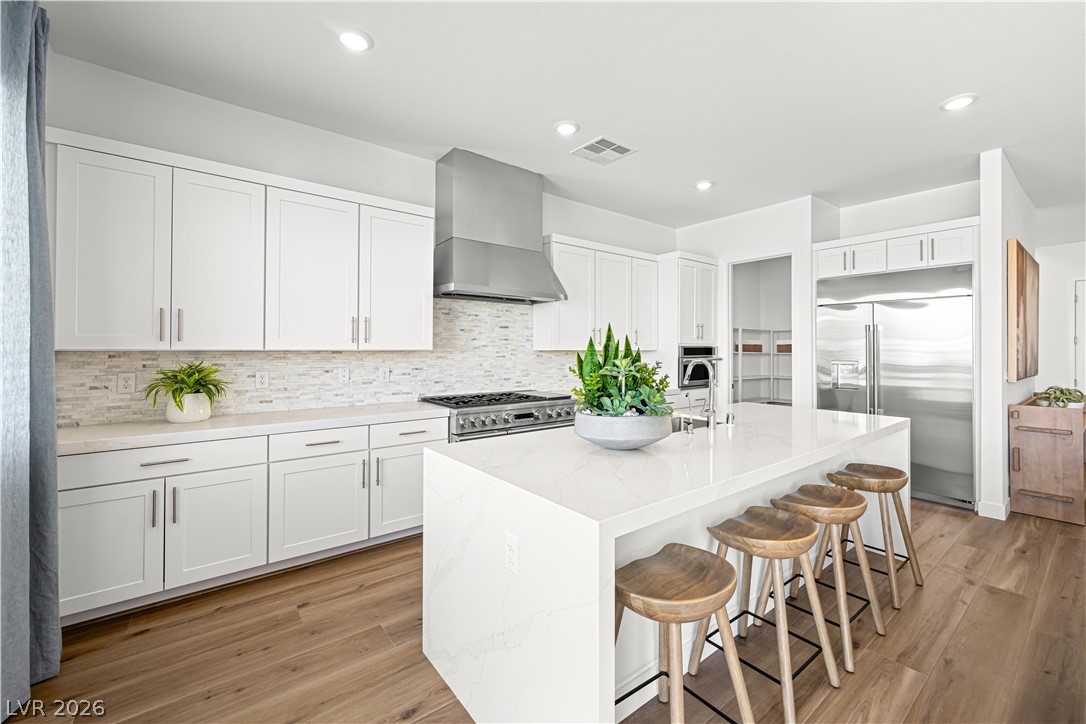
A well-lit, contemporary kitchen features light wood flooring, white cabinetry, a spacious island with seating, and integrated stainless steel appliances.

Bright, open-concept living and dining areas flow seamlessly from the elegant kitchen island.
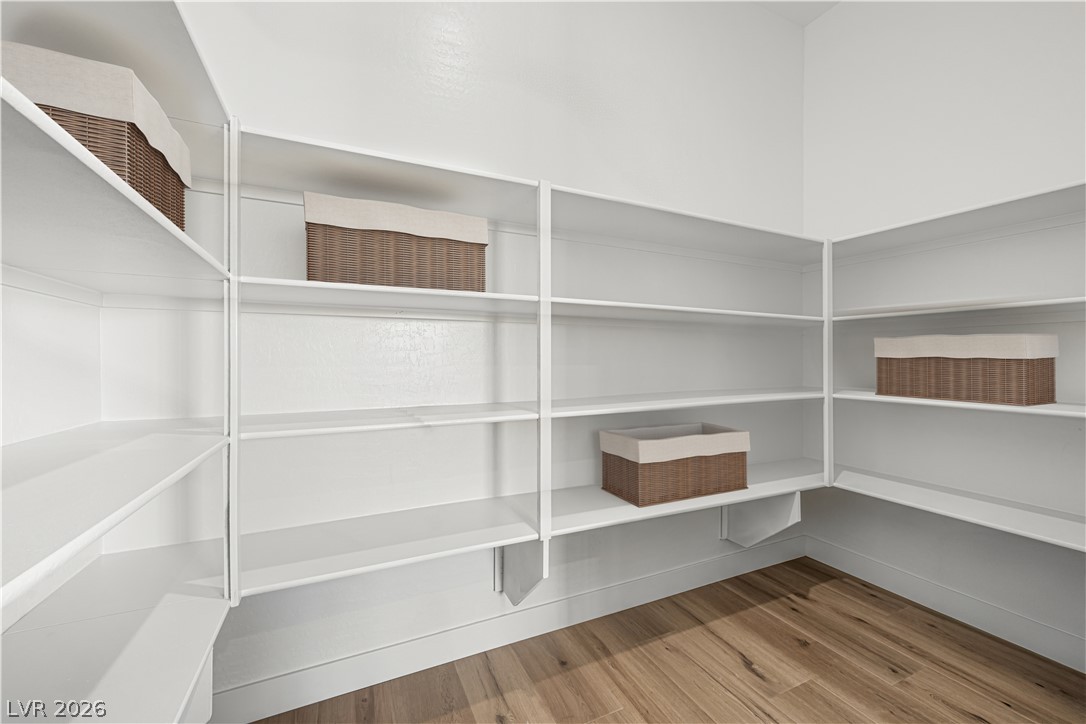
Ample shelving in this well-organized pantry offers generous storage.
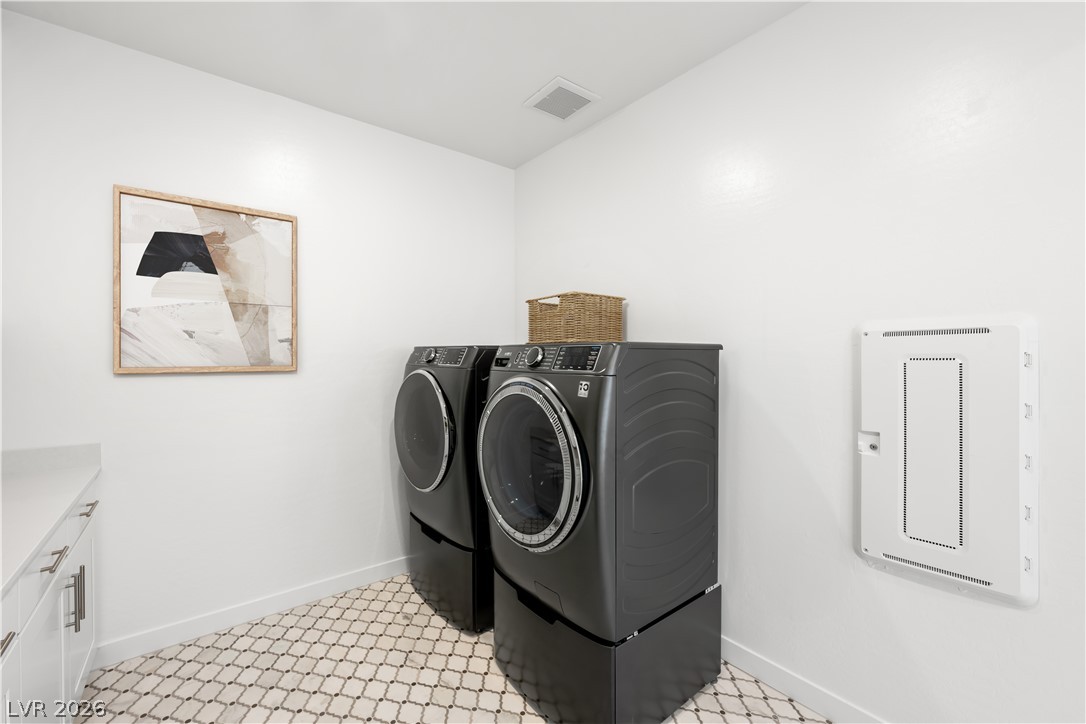
A dedicated laundry space boasts ample counter space and modern appliances for efficient chores.
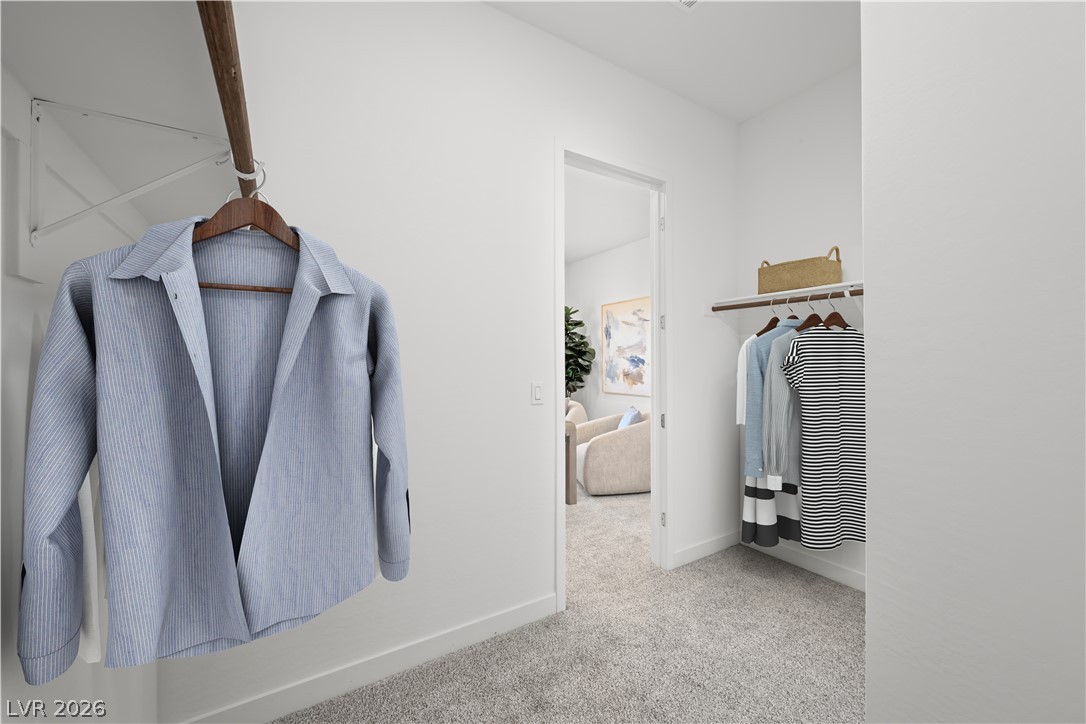
A well-organized walk-in closet features ample hanging space with views into an adjacent living area.

Double vanities and abundant storage define this well-appointed primary bathroom.

Ample hanging space and integrated shelving create an organized wardrobe solution.
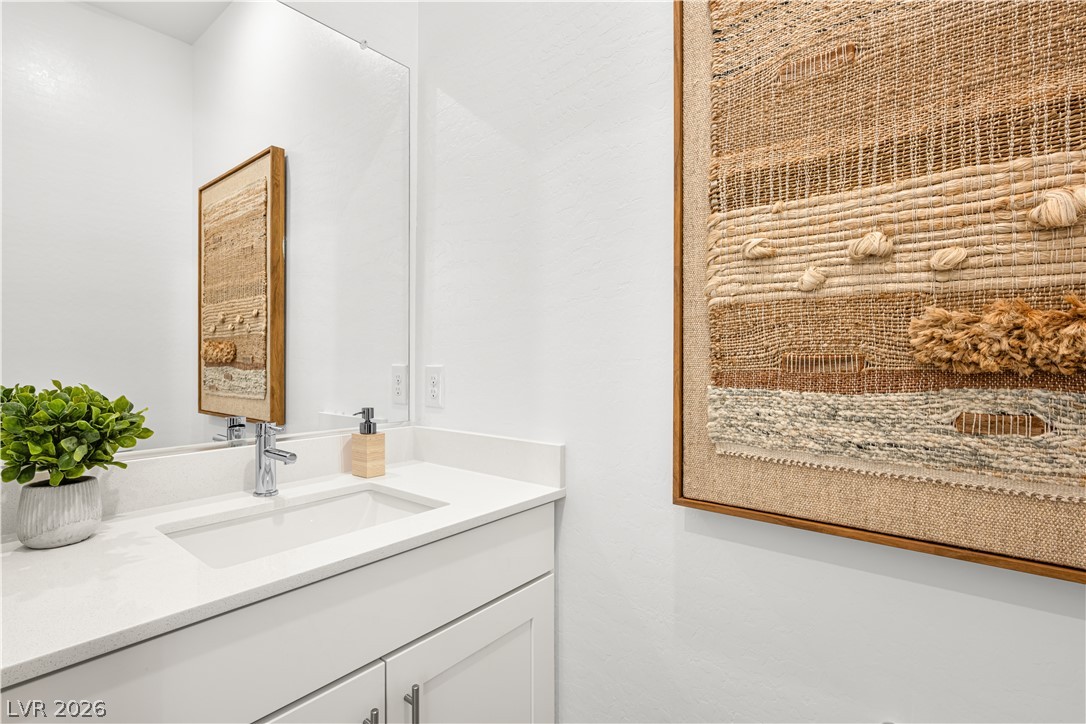
A well-appointed powder room features a sleek vanity and an elegant mirror reflecting a textured wall hanging.
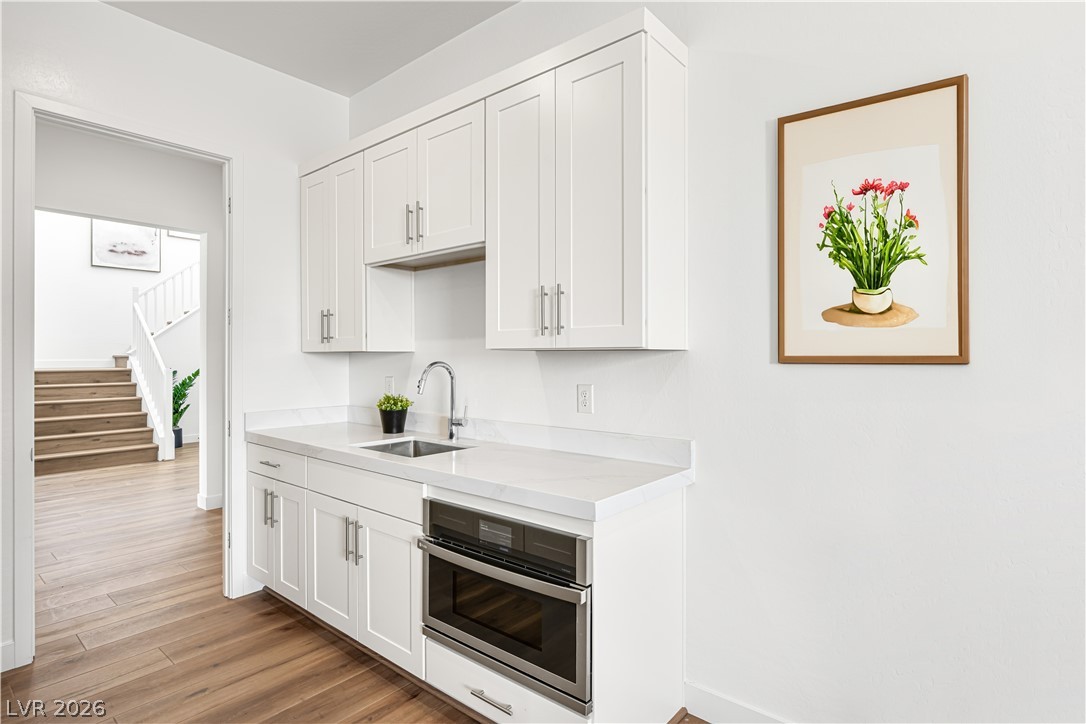
A refined wet bar, complete with white shaker cabinets and a built-in oven, complements the warm hardwood flooring and leads to an elegant staircase.
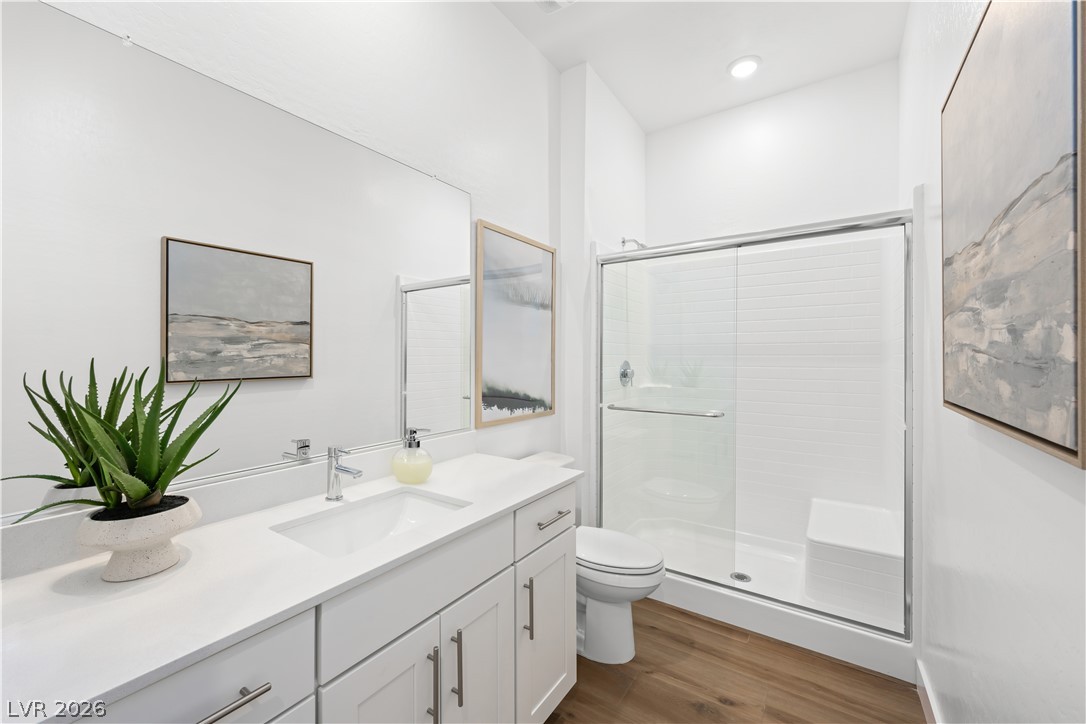
Modern bathroom featuring sleek vanity with dual sinks, spacious walk-in shower, and ample counter space.
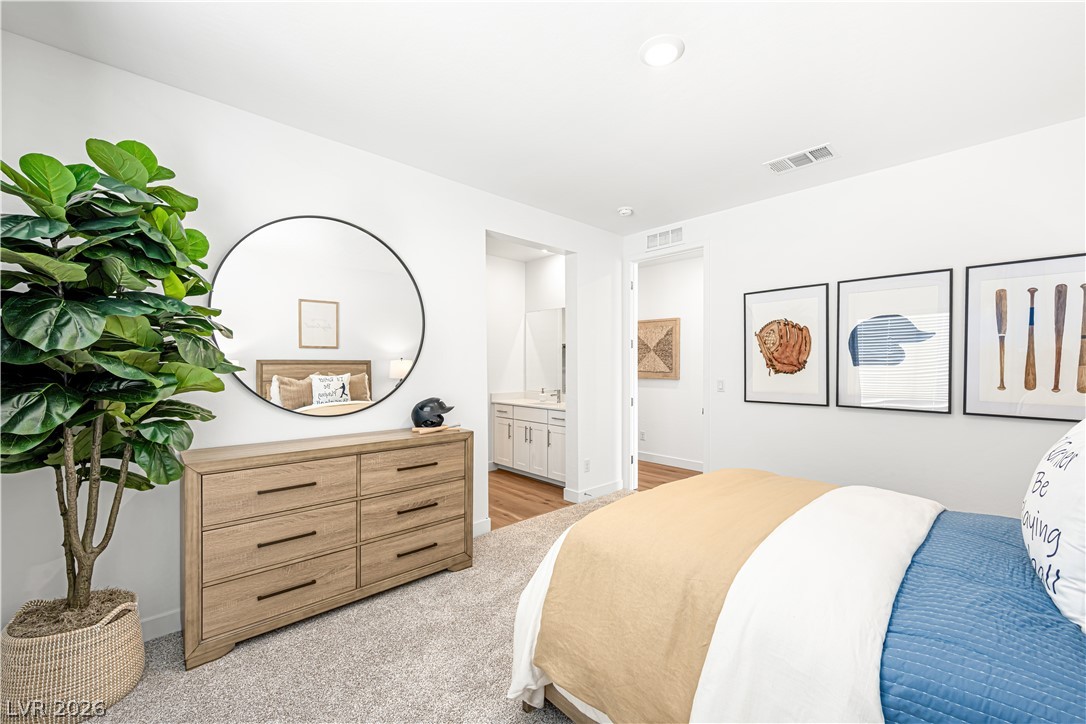
A well-lit bedroom with soft carpeting provides a comfortable and inviting personal retreat.
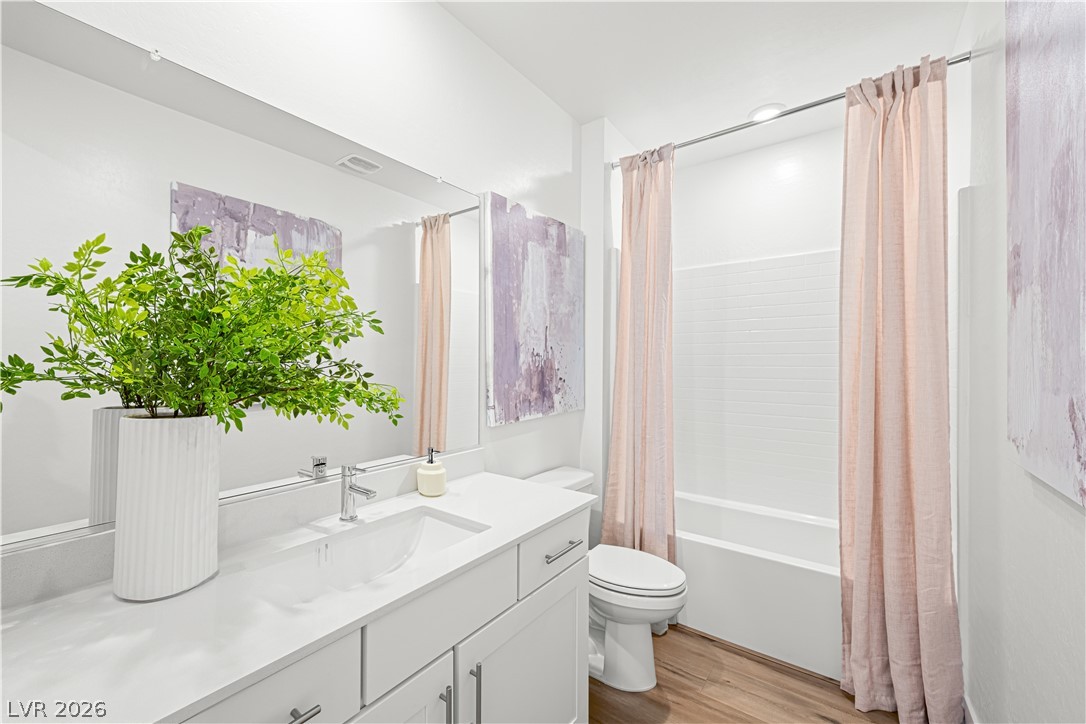
A well-appointed bathroom features a bright vanity with a large mirror and sleek fixtures, alongside a clean tub/shower combo.

A sleek white vanity with a single basin and polished chrome faucet anchors this well-lit bathroom.

A streamlined laundry room boasts ample white cabinetry, a utility sink, and stylish patterned tile flooring.
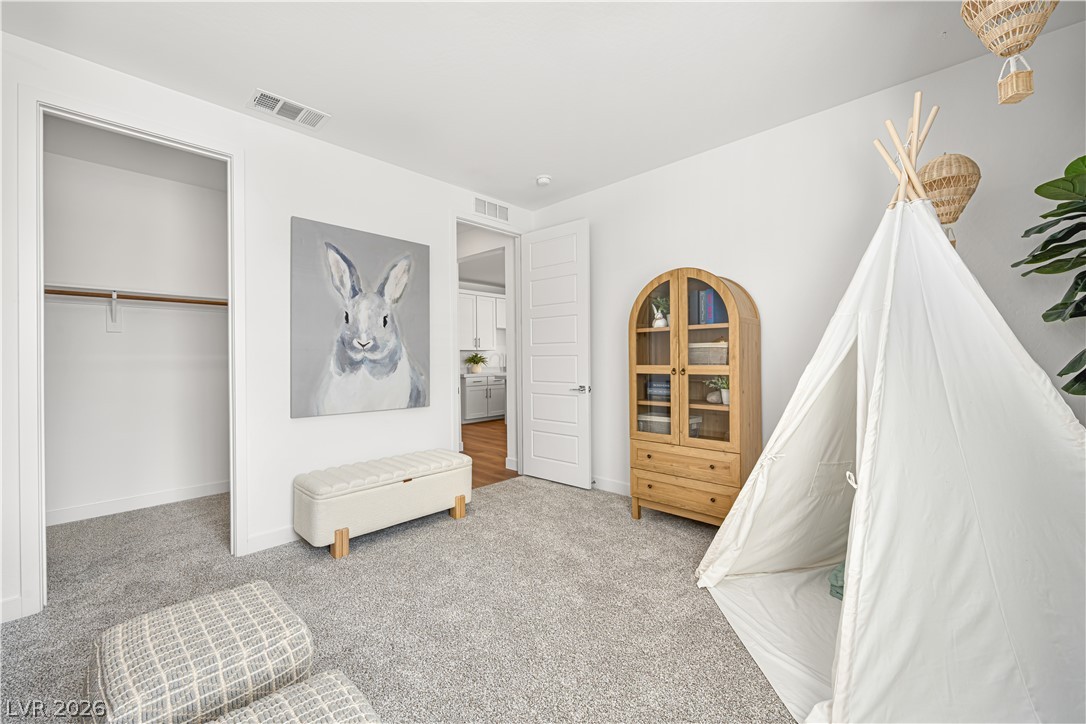
Comfortable carpeting and a spacious closet define this inviting bedroom.

A well-lit nursery features soft gray carpeting and a charming wooden crib, ready for peaceful slumber.
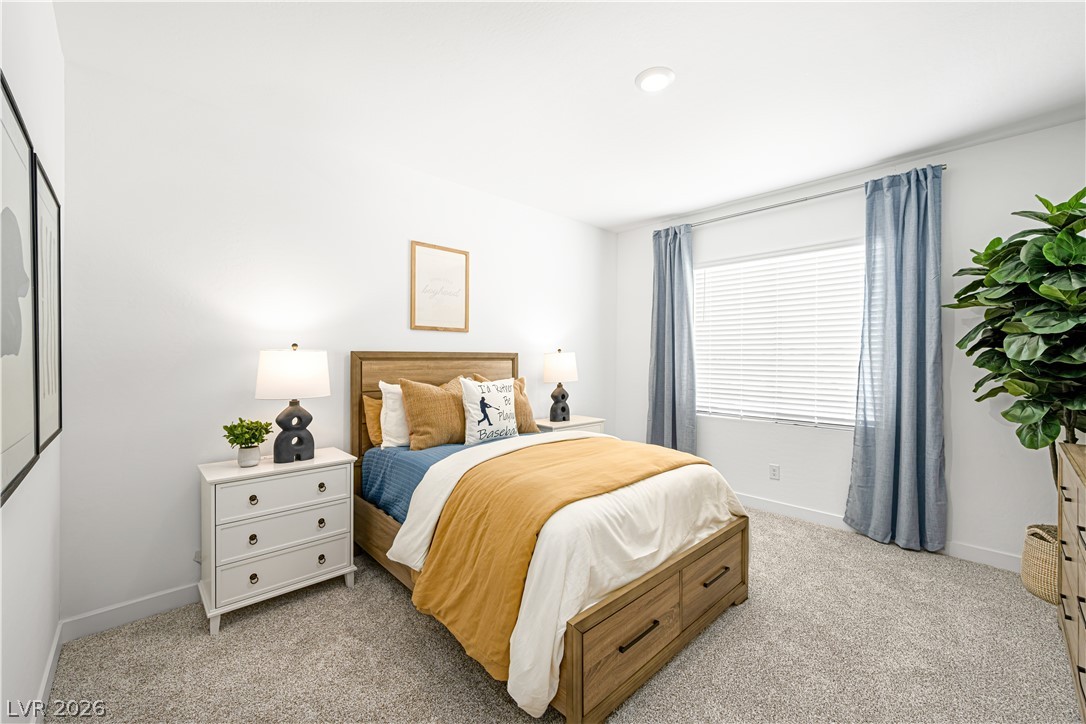
A comfortable bedroom features plush carpeting and a large window, creating a serene personal retreat.

A well-appointed bathroom features a fresh shower/tub combination alongside a commode for convenience.
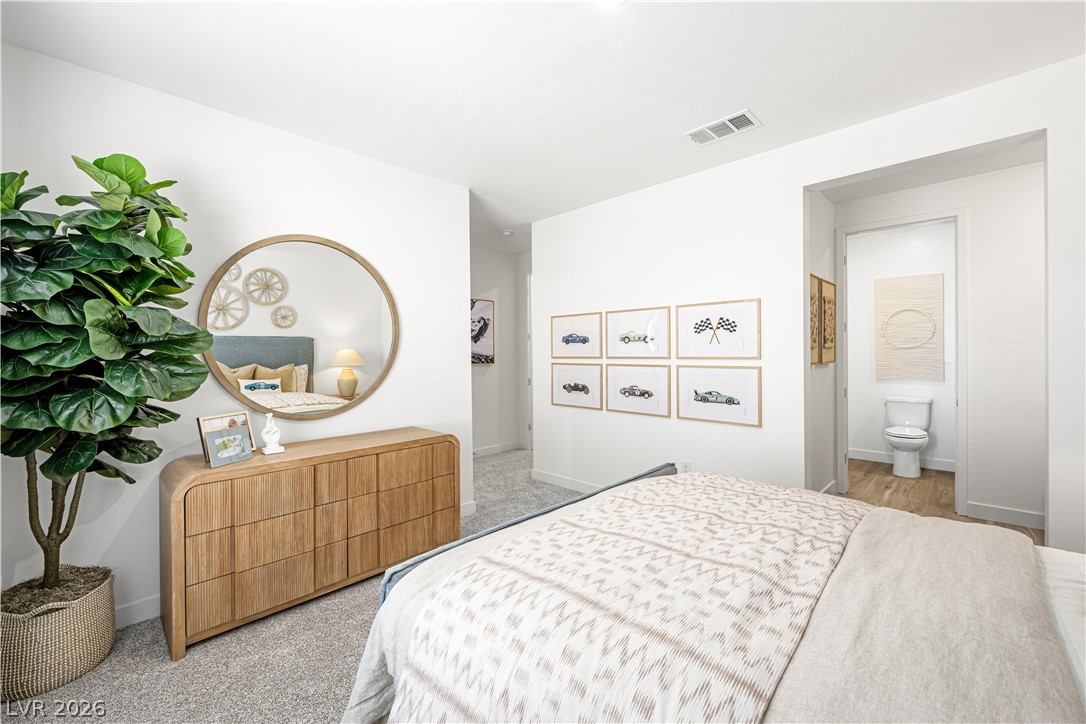
A tranquil bedroom retreat features soft carpeting and a spacious walk-in closet.
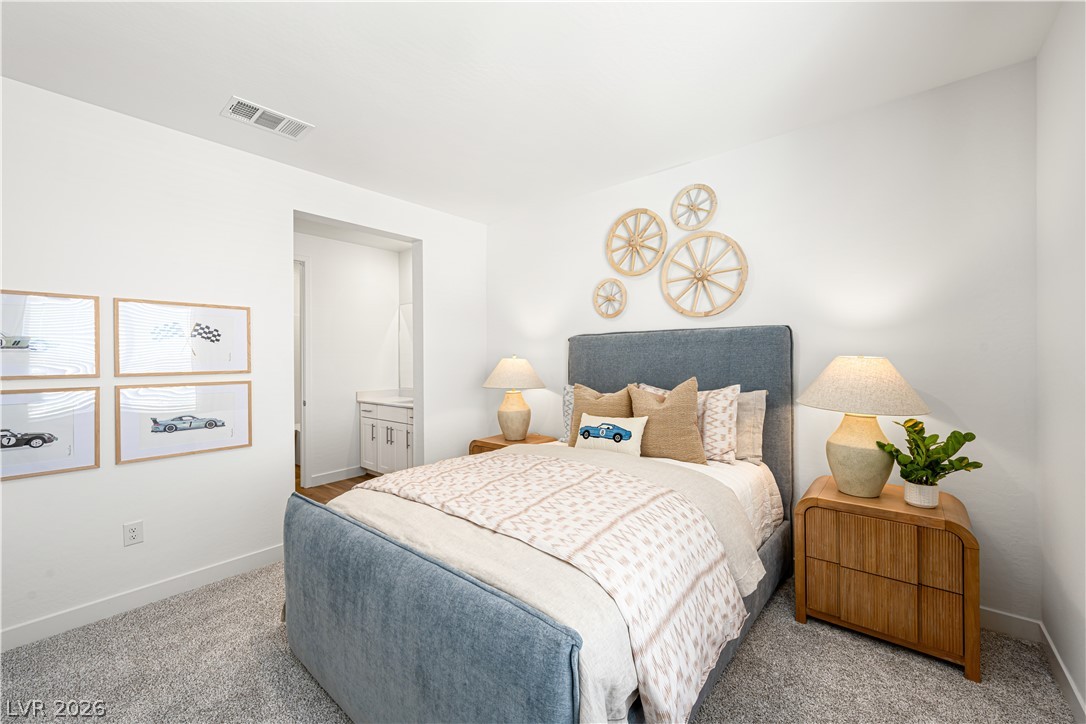
A well-lit bedroom with soft carpet flooring provides a comfortable and inviting atmosphere.

A well-lit open concept living space offers a harmonious blend of kitchen and family room for modern living.

Culinary adventures await in this naturally illuminated kitchen with ample counter space and stylish seating.

A well-lit kitchen features white cabinetry and countertops, a convenient breakfast bar, and wood flooring.
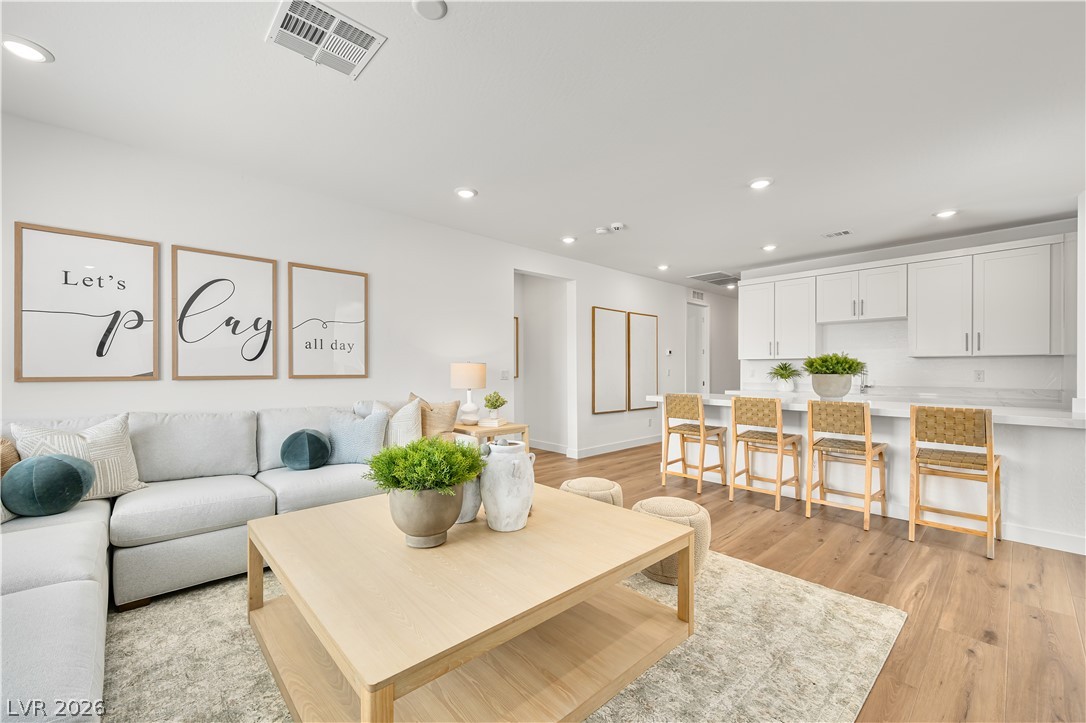
An inviting open-concept living space features warm wood flooring and ample recessed lighting, seamlessly connecting to a modern kitchen.
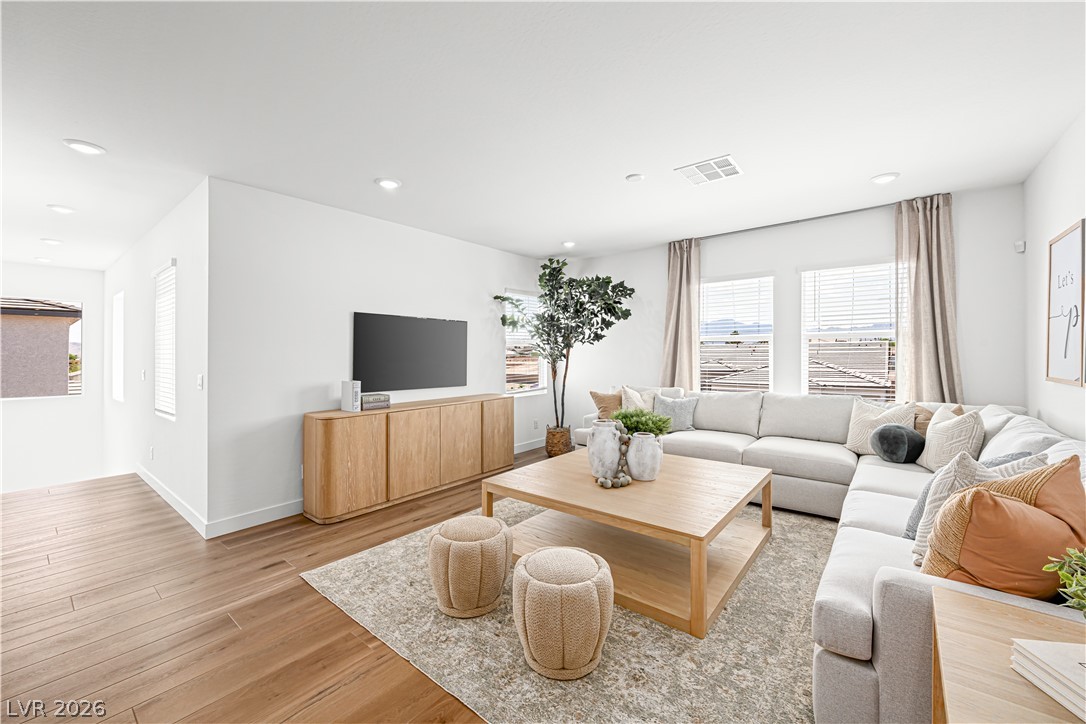
A well-lit great room features rich hardwood flooring and a comfortable sectional sofa perfect for relaxing.

A well-lit primary bath features a spacious glass-enclosed shower and a freestanding soaking tub for ultimate relaxation.
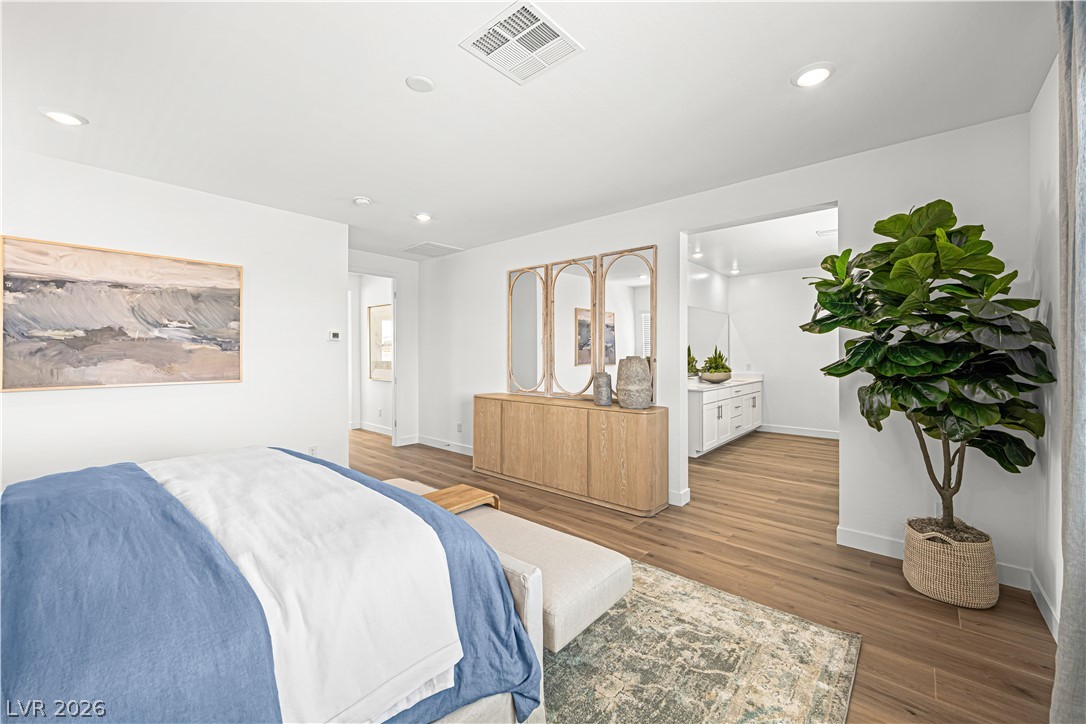
Recessed lighting illuminates this bright bedroom, featuring warm wood flooring and convenient access to a private primary bath.
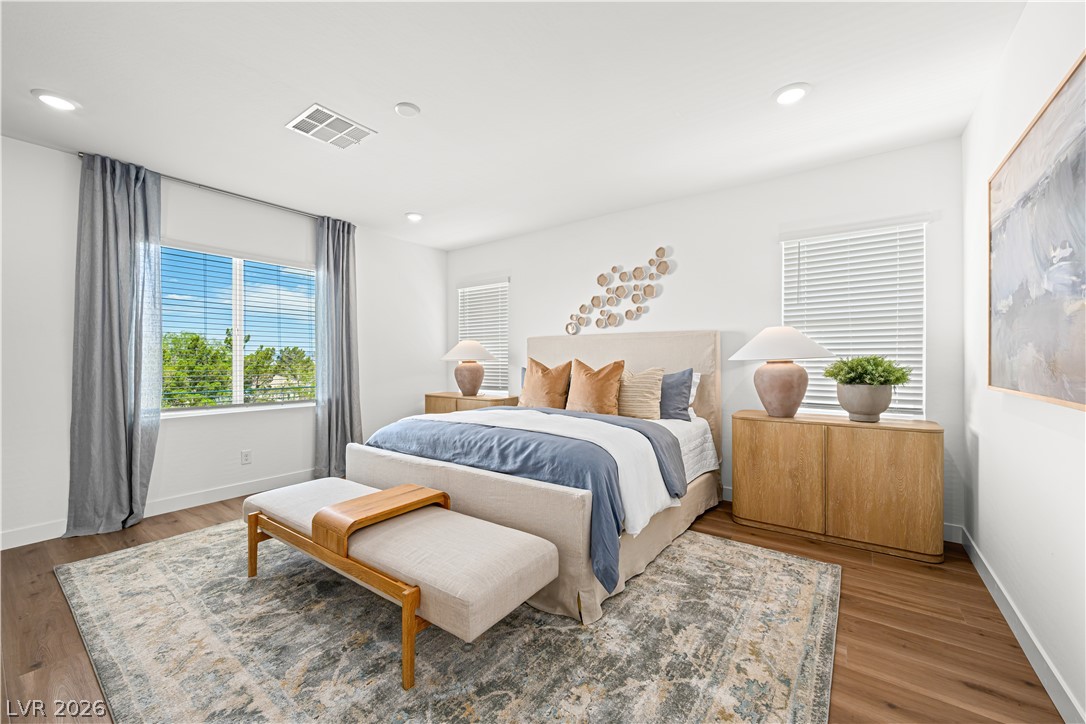
Hardwood floors and a large window illuminate this spacious bedroom.
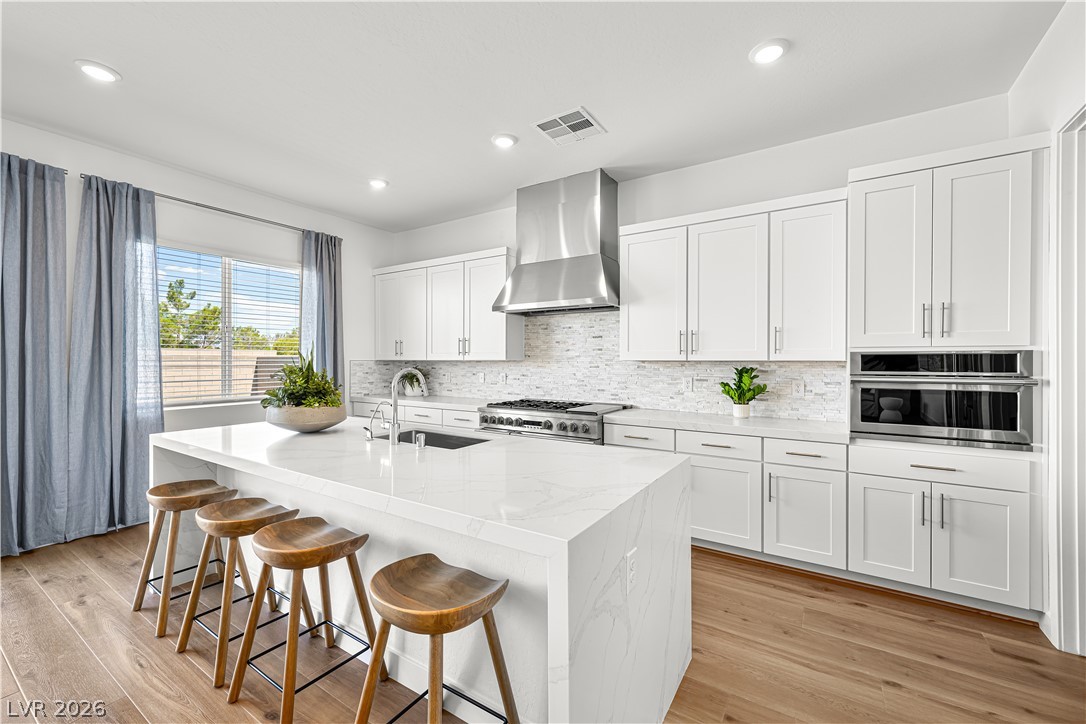
A chef's dream kitchen features an expansive island with bar seating, pristine countertops, and modern stainless steel appliances.

Hardwood floors and recessed lighting elevate this open-concept living and dining area.
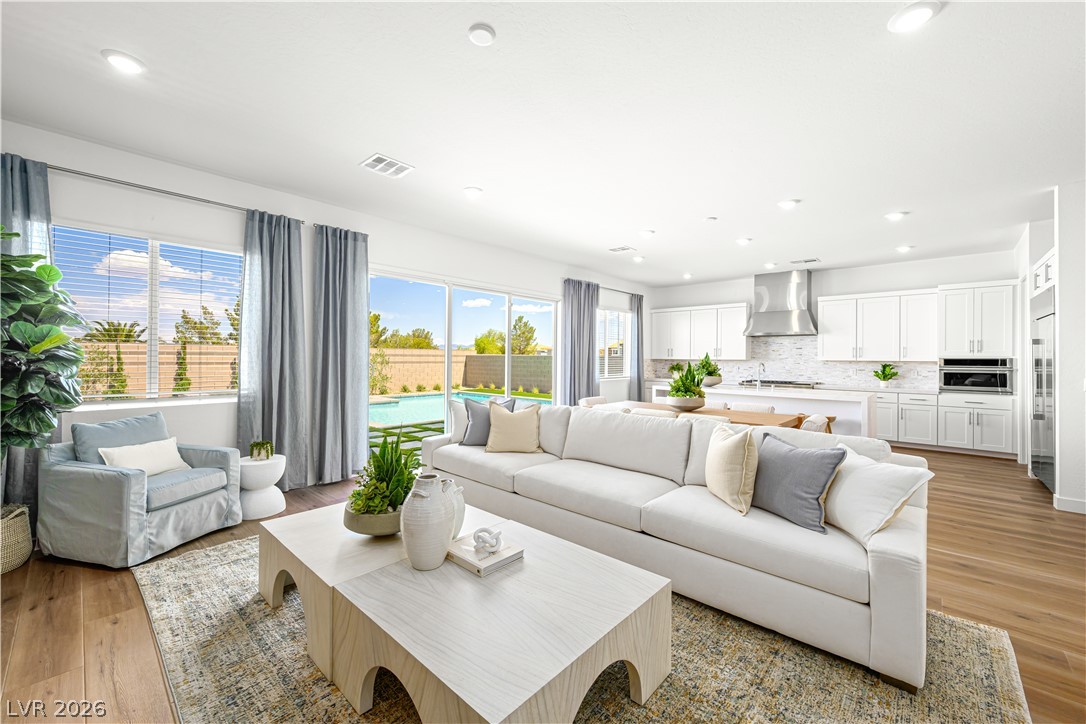
A seamless indoor-outdoor transition leads to a private pool area, complementing the sleek, modern interior.

Sliding glass doors reveal a captivating pool area, enhancing this kitchen's bright and modern design.
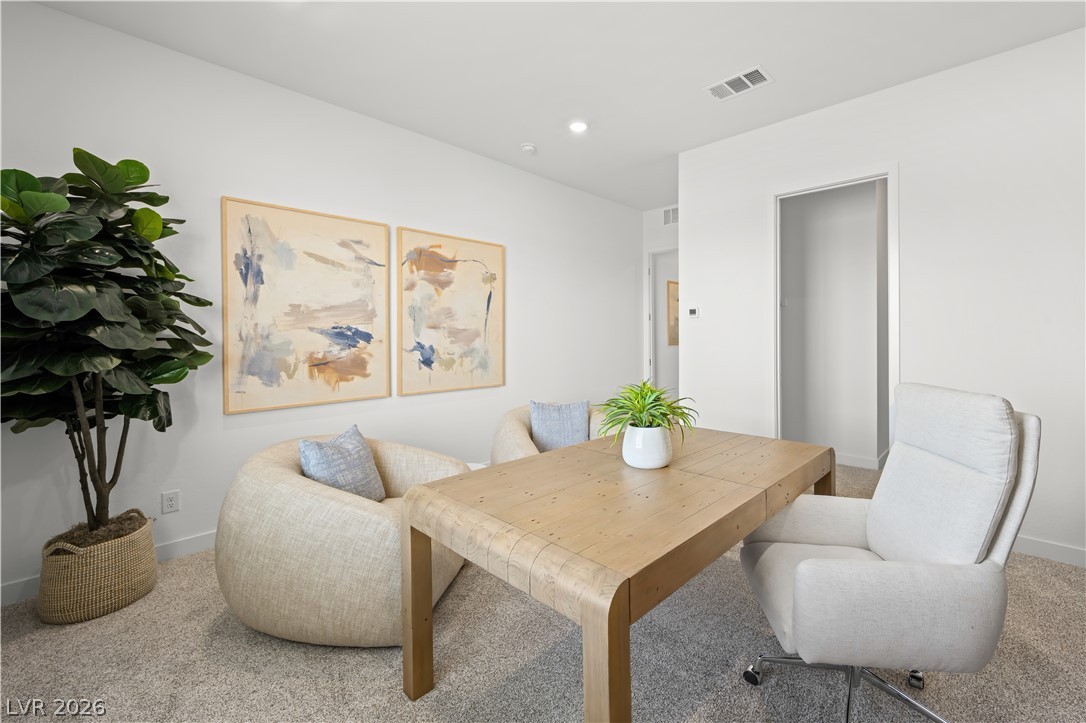
An inviting study provides a perfect space for work or quiet contemplation.
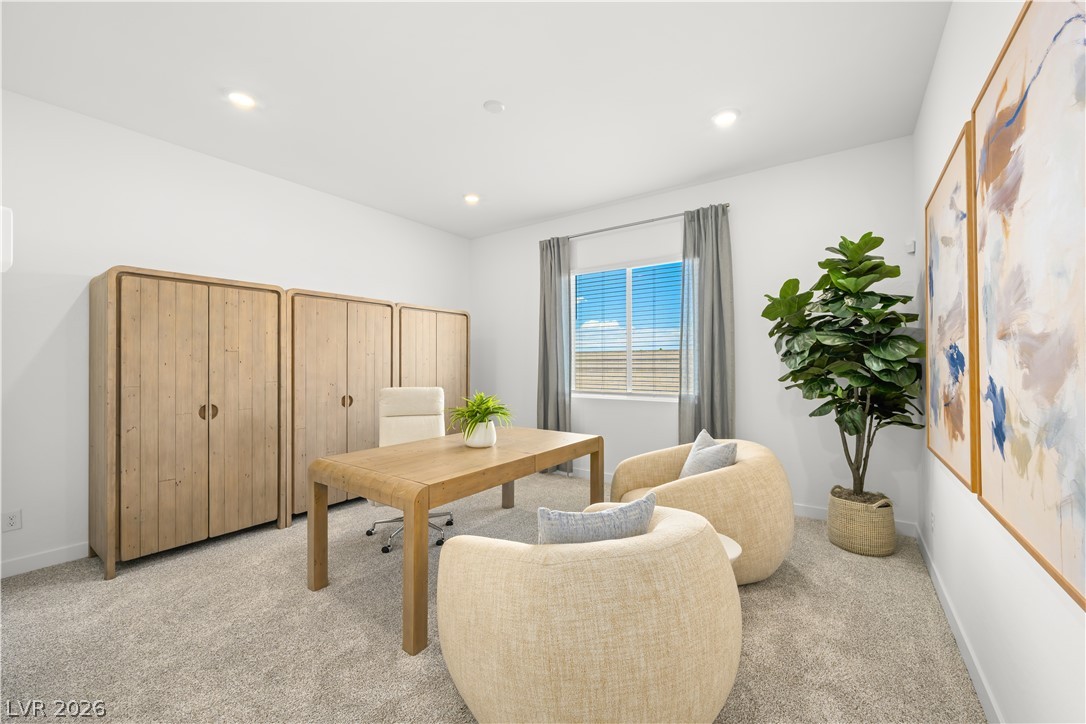
A well-lit study provides an ideal space for productivity with comfortable seating and ample storage.

A well-organized laundry area featuring stacked appliances, alongside a modern shower with glass enclosure.
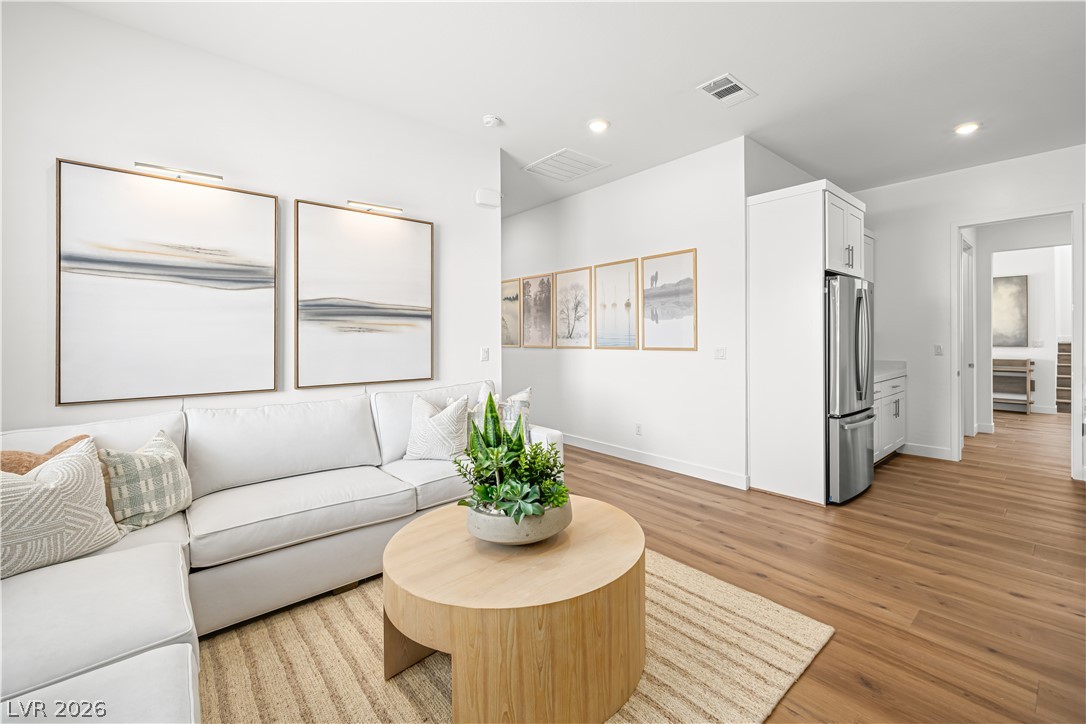
An inviting open concept living area boasts warm wood flooring and clean, minimalist design.
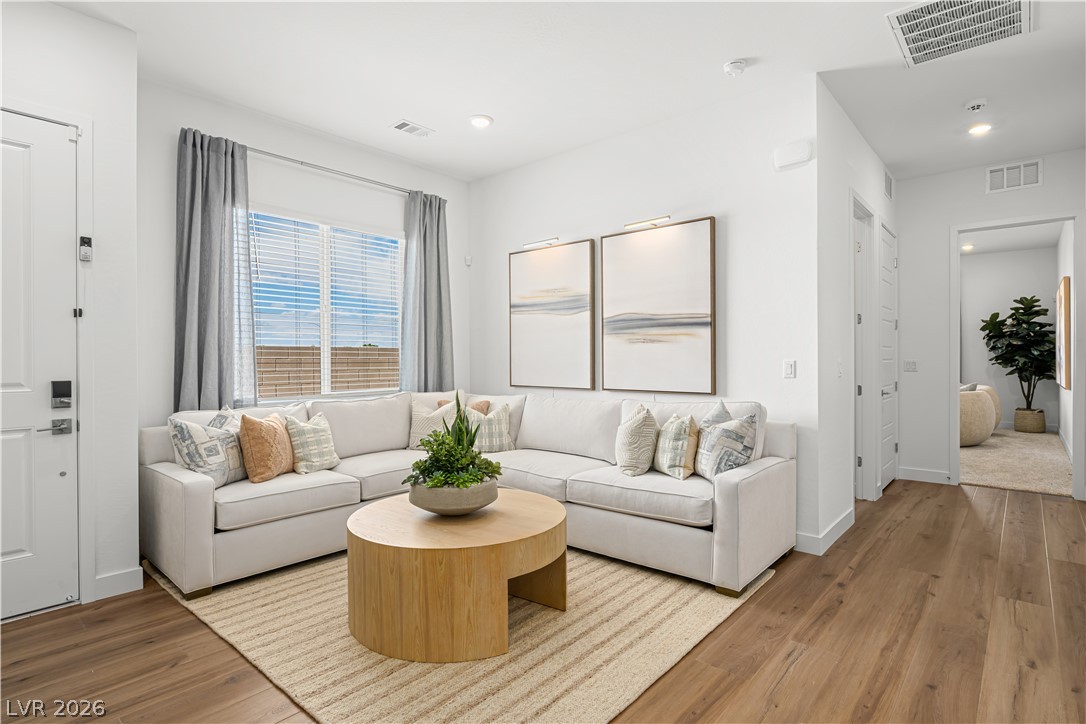
A well-lit living area showcases rich hardwood flooring and clean, minimalist design.
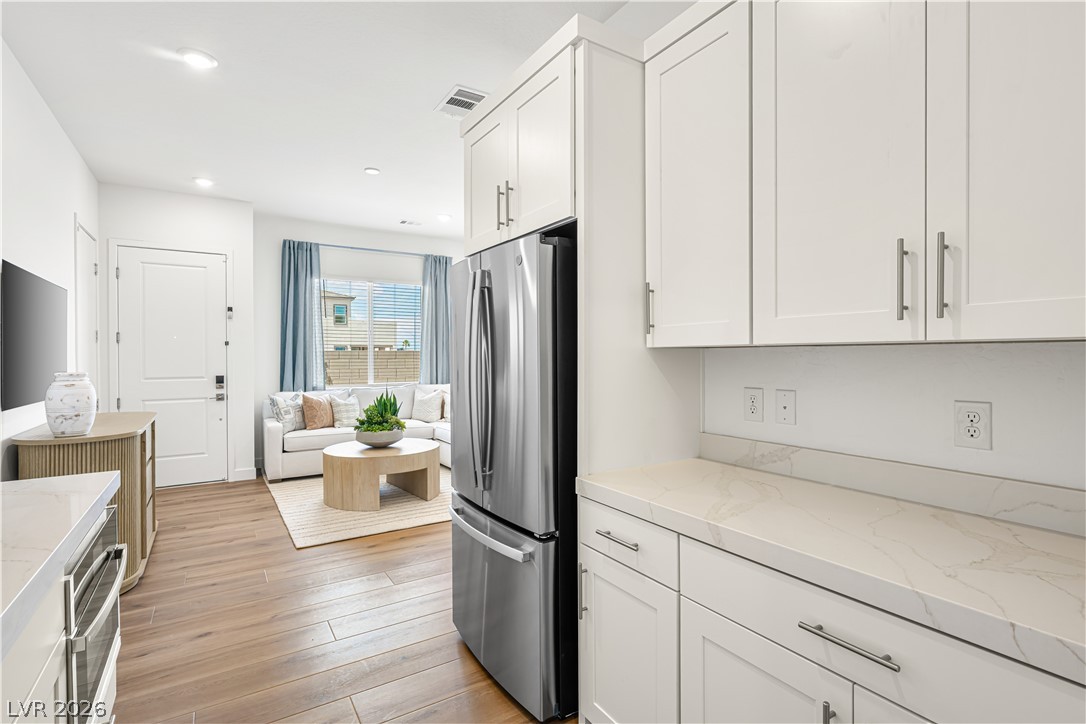
An inviting open-concept living area boasts a modern kitchen and comfortable sitting space, perfect for entertaining.

Description
Model Home For Sale! Ask us about our below-market interest rates! This Lennar two-story Next Gen® home features a private first-floor suite with a separate entrance, living area, kitchenette, bedroom, and full bathideal for independent living. The main home offers an open-concept kitchen, dining area, and Great Room. Upstairs, three bedrooms surround a versatile loft, including a luxurious owner’s suite with a spa-inspired bath and walk-in closet. Washer, dryer, and blinds are included, along with Lennar’s Everything’s Included® features, such as stainless-steel kitchen appliances, ceiling-fan prewires in select rooms and the living area, and much more!
Details
| MLS # | 2806541 |
|---|---|
| Listing Type | For Sale |
| Style | House |
| HOA Dues | $103 |
| Sub-Type | New Construction |
| Status | Pending |
| Year | 2025 |
| Days On Site | 20 |
| Listing Provided By | Lennar Sales Corp | Marcelle D. Adams |
Features
| Bed(s) | 5 |
|---|---|
| Bath(s) | 5 Total |
| SQ Feet | 4,270 |
| Garage | 3 |
| Story(s) | 2 |
| Zoning | Single Family |
| Acreage | 0.43 |
Interior
| Cooling | Central Air, Electric, High Efficiency |
|---|---|
| Heating | Central, Gas, High Efficiency, Zoned |
| Heating Yes / No | Yes |
| Cooling Yes / No | Yes |
| Interior Features | Bedroom On Main Level, Window Treatments, Programmable Thermostat |
| Window Features | Blinds, Double Pane Windows, Insulated Windows, Low Emissivity Windows |
| Furnished | Unfurnished |
| Appliances | Dryer, Dishwasher, Disposal, Gas Range, Microwave, Refrigerator, Washer |
| Fireplaces Total | 0 |
| Fireplace Yes / No | No |
Exterior
| Exterior Features | Porch, Sprinkler Irrigation |
|---|---|
| Roof | Pitched, Tile |
| Security Features | Gated Community |
| Lot Features | Drip Irrigation Bubblers, Desert Landscaping, Landscaped, Less Than Quarter Acre |
| Fencing | Block, None |
Parking
| Attached Garage Yes / No | Yes |
|---|---|
| Parking Features | Attached, Garage, Garage Door Opener, Inside Entrance, Private |
| Garage Yes / No | Yes |
Utilities
| Utilities | Cable Available, Underground Utilities |
|---|---|
| Electric | Photovoltaics None |
| Sewer | Public Sewer |
Location
| Senior Community Yes / No | No |
|---|
Other
| List Aor | Greater Las Vegas Association Of Realtors Inc |
|---|
Taxes
| Property | 15000 |
|---|
Area Information
| State | NV |
|---|---|
| County | Clark |
| City | Las Vegas |
| Zip Code | 89113 |
| Community Name | Tenaya & Ford |
| Listing VS Median (in Tenaya & Ford) | |
Price: $1,098,700 low | high Med: $985,350 sqft: 4,270 low | high Med: 4,130 $ / sqft: $257 low | high Med: $239 On site: 20 low | high Med: 54 | |
Market Activity 89113
Request a showing
Request a showing
Contact
Learn More About This Property

| State | NV |
|---|---|
| County | Clark |
| City | Las Vegas |
| Zip Code | 89113 |
| Community Name | Tenaya & Ford |
| Listing VS Median (in Tenaya & Ford) | |
Price: $1,098,700 low | high Med: $985,350 sqft: 4,270 low | high Med: 4,130 $ / sqft: $257 low | high Med: $239 On site: 20 low | high Med: 54 | |
Nearby Listings (Within 1/10 mile)
Price: $824K - $1.373M
sqft: 3,000 - 5,000
Listing Updated: August 20, 2026 at 4:44:02 PM PDT