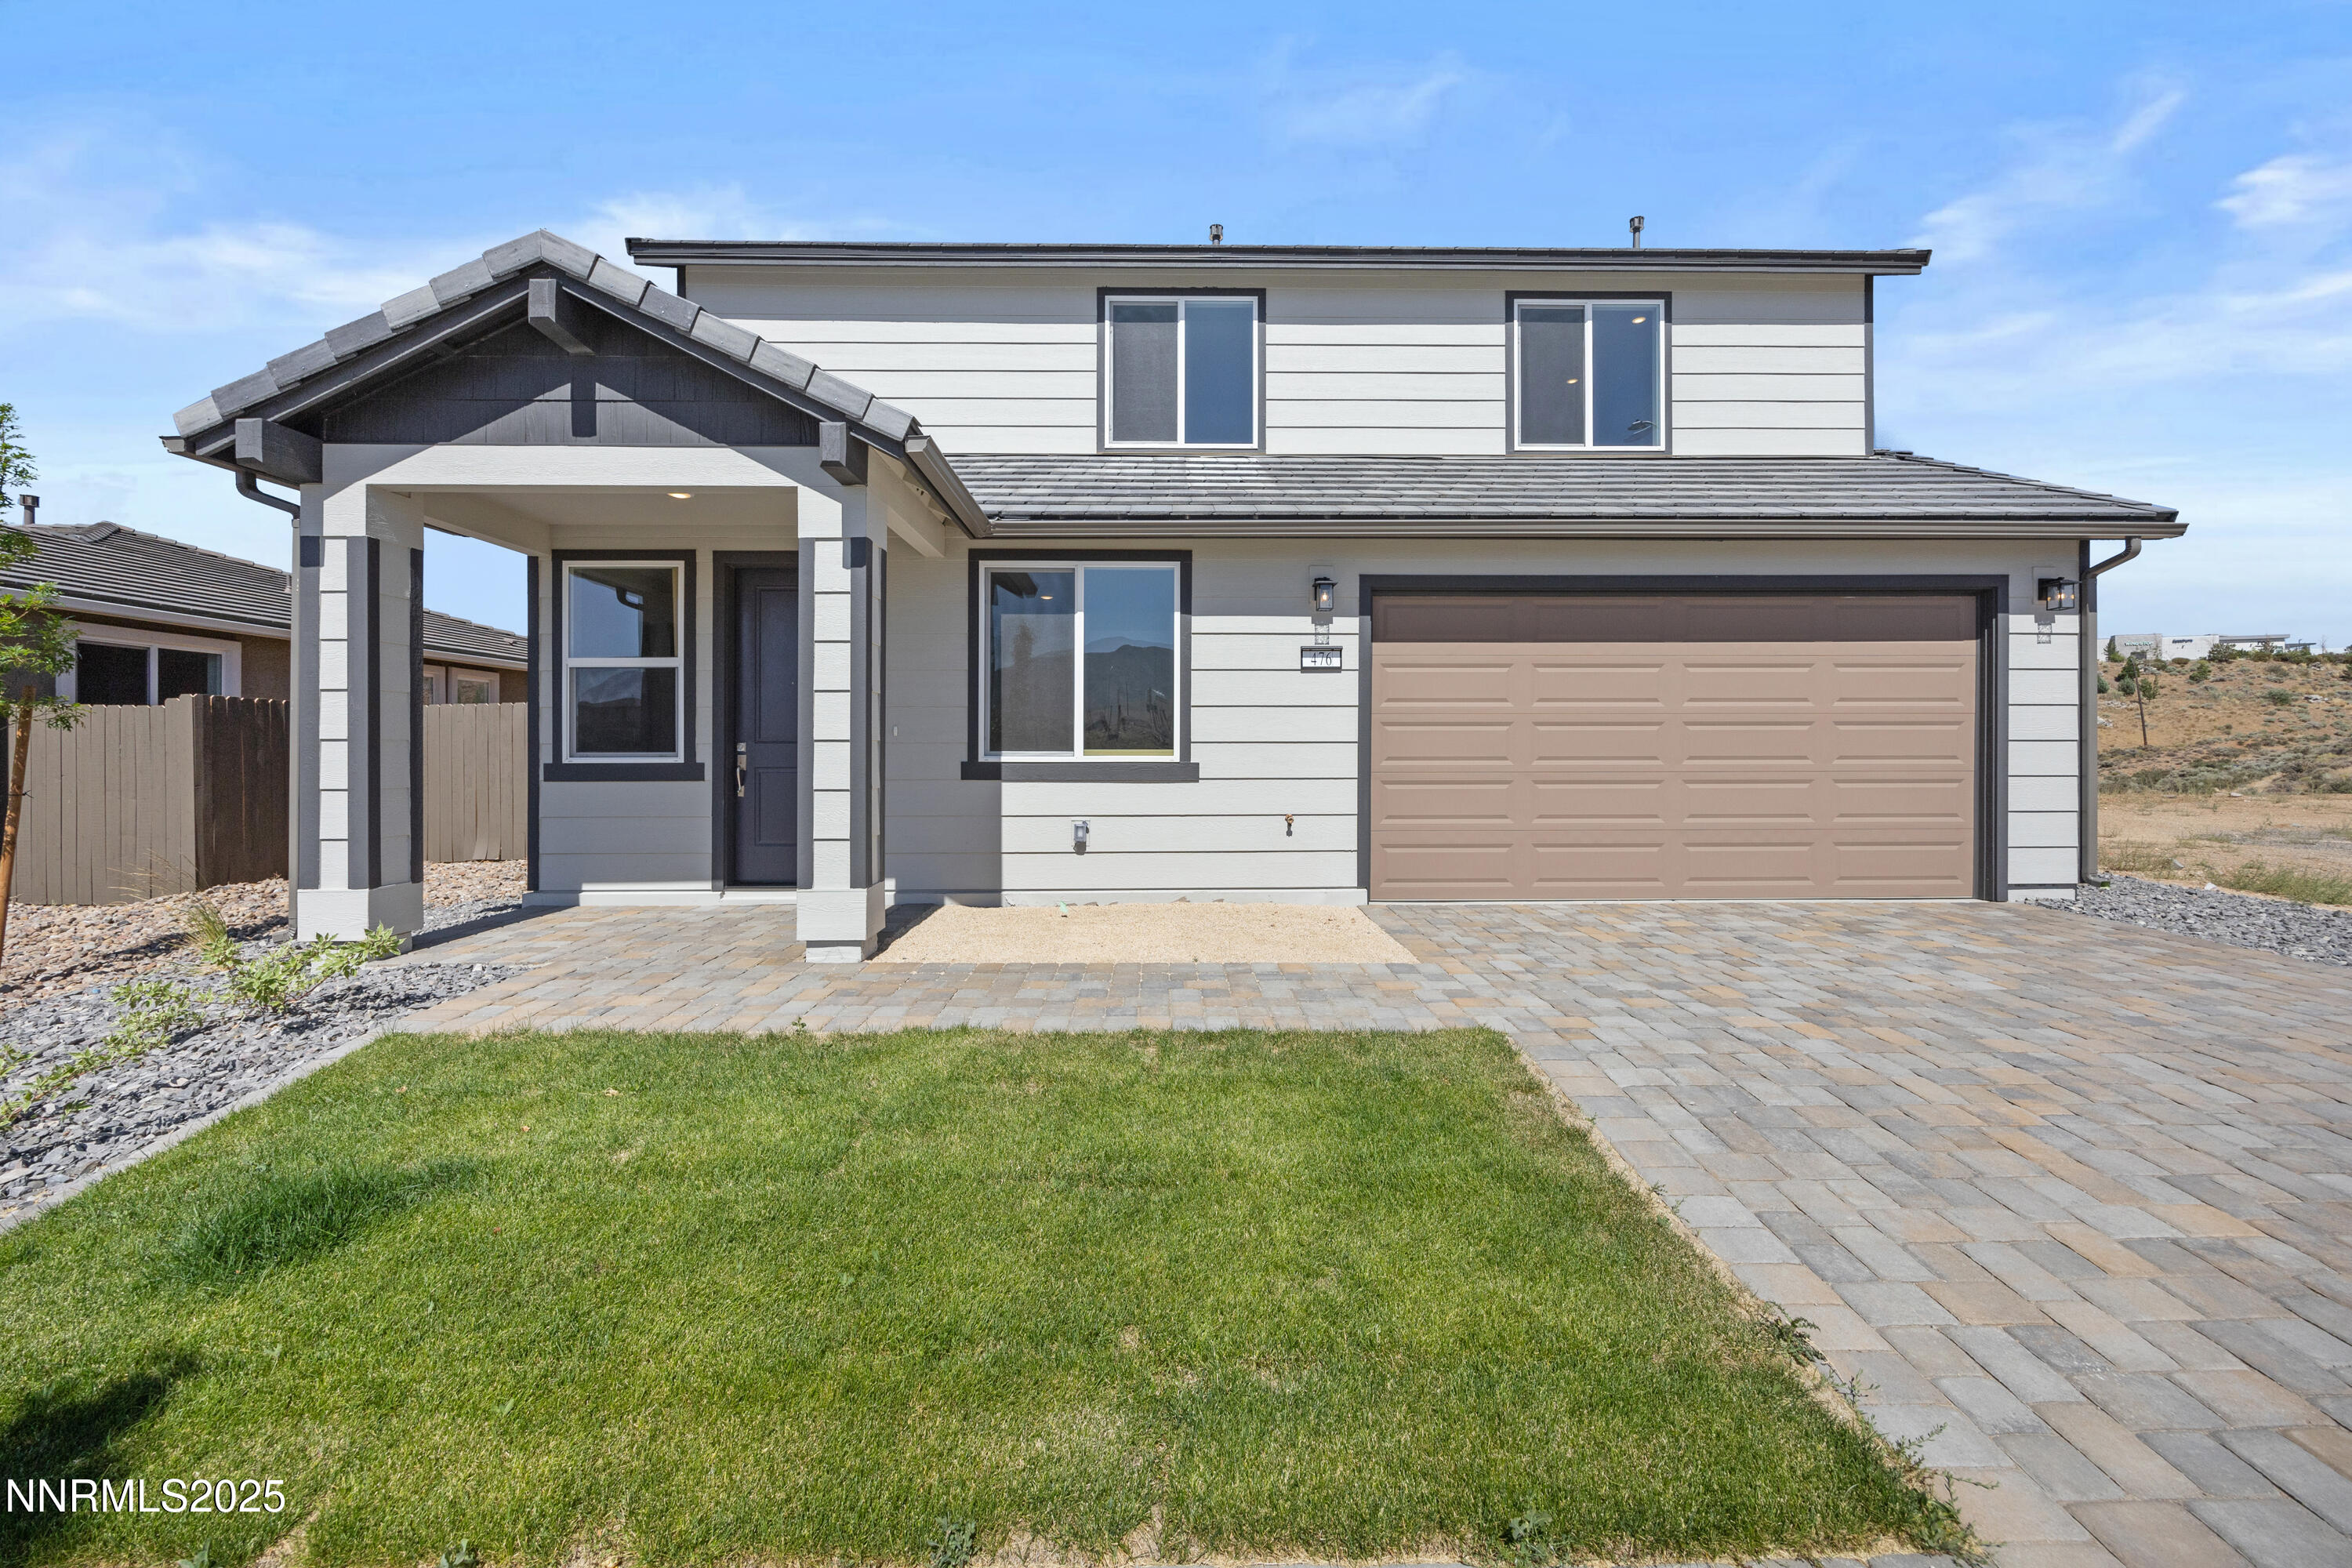
7669 Enclave Key Road Lot 10,Reno, NV 89506
Reno, NV 89506

Description
Experience modern living in the highly desired Hybrid Tahoe floorplana spacious 4-bedroom, 3-bath single-story home offering 2,290 sq ft of thoughtful design and elevated comfort. The heart of the home is the extra-large kitchen island, perfect for gathering, entertaining, or everyday living. A walk-in pantry, abundant cabinetry, and additional storage spaces ensure everything has its place. The open-concept layout flows seamlessly, enhanced by natural light and generous room proportions. The primary suite is a true retreat, featuring a large walk-in closet, a well-appointed bathroom, and plenty of space to unwind. Three additional bedrooms provide flexibility for guests, family, work-from-home, or hobby space. Located in The Trails community, this home offers convenience, comfort, and a floor plan designed to fit real life with style. Enjoy parks, walking trails that connect to community, shopping and quick freeway access.
Details
| MLS # | 260008856 |
|---|---|
| Listing Type | For Sale |
| Style | House |
| HOA Dues | $47 |
| Sub-Type | New Construction |
| Status | Active |
| Year | 2026 |
| Days On Site | 47 |
Features
| Bed(s) | 4 |
|---|---|
| Bath(s) | 3 Total |
| SQ Feet | 2,290 |
| Story(s) | 2 |
| Zoning | SF8 |
| Acreage | 0.11 |
| Property View | Yes |
Interior
| Heating | Forced Air, Natural Gas |
|---|---|
| Heating Yes / No | Yes |
| Cooling | Central Air, ENERGY STAR Qualified Equipment, Evaporative Cooling |
| Cooling Yes / No | Yes |
| Window Features | Double Pane Windows, ENERGY STAR Qualified Windows, Vinyl Frames |
| Interior Features | Breakfast Bar, High Ceilings, Kitchen Island, Low VOC Products, Pantry, Smart Thermostat, Walk-In Closet(s) |
| Appliances | Dishwasher, Disposal, ENERGY STAR Qualified Appliances, Microwave |
| Fireplace Yes / No | No |
Exterior
| Roof | Tile |
|---|---|
| Exterior Features | Rain Gutters |
| Security Features | Smoke Detector(s) |
| Lot Features | Level, Sloped Up, Sprinklers In Front |
| Construction Materials | Insulation - Batts, Insulation - Blown-In, Stucco |
| Road Responsibility | Public Maintained Road |
| Foundation Details | Slab |
| Fencing | Back Yard |
Parking
| Parking Features | Attached, Garage, Garage Door Opener |
|---|---|
| Garage Yes / No | Yes |
| Attached Garage Yes / No | Yes |
Utilities
| Utilities | Electricity Connected, Natural Gas Available, Natural Gas Connected, Sewer Connected, Water Connected, Centralized Data Panel, Water Meter Installed |
|---|---|
| Sewer | Public Sewer |
Location
| Senior Community Yes / No | No |
|---|
Taxes
| Property | 5589 |
|---|
Area Information
| State | NV |
|---|---|
| County | Washoe |
| City | Reno |
| Zip Code | 89506 |
| Area | Washoe |
| Community Name | Amended Vista Enclave Phase 2 |
| School District | North Valleys |
| Elementary School | Lemmon Valley |
| High School | North Valleys |
| Listing VS Median (in Amended Vista Enclave Phase 2) | |
Price: $570,000 low | high Med: $567,000 sqft: 2,290 low | high Med: 2,290 $ / sqft: $249 low | high Med: $248 On site: 47 low | high Med: 110 | |
Market Activity 89506
Request a showing
Request a showing
Contact
Learn More About This Property

| State | NV |
|---|---|
| County | Washoe |
| City | Reno |
| Zip Code | 89506 |
| Area | Washoe |
| Community Name | Amended Vista Enclave Phase 2 |
| School District | North Valleys |
| Elementary School | Lemmon Valley |
| High School | North Valleys |
| Listing VS Median (in Amended Vista Enclave Phase 2) | |
Price: $570,000 low | high Med: $567,000 sqft: 2,290 low | high Med: 2,290 $ / sqft: $249 low | high Med: $248 On site: 47 low | high Med: 110 | |