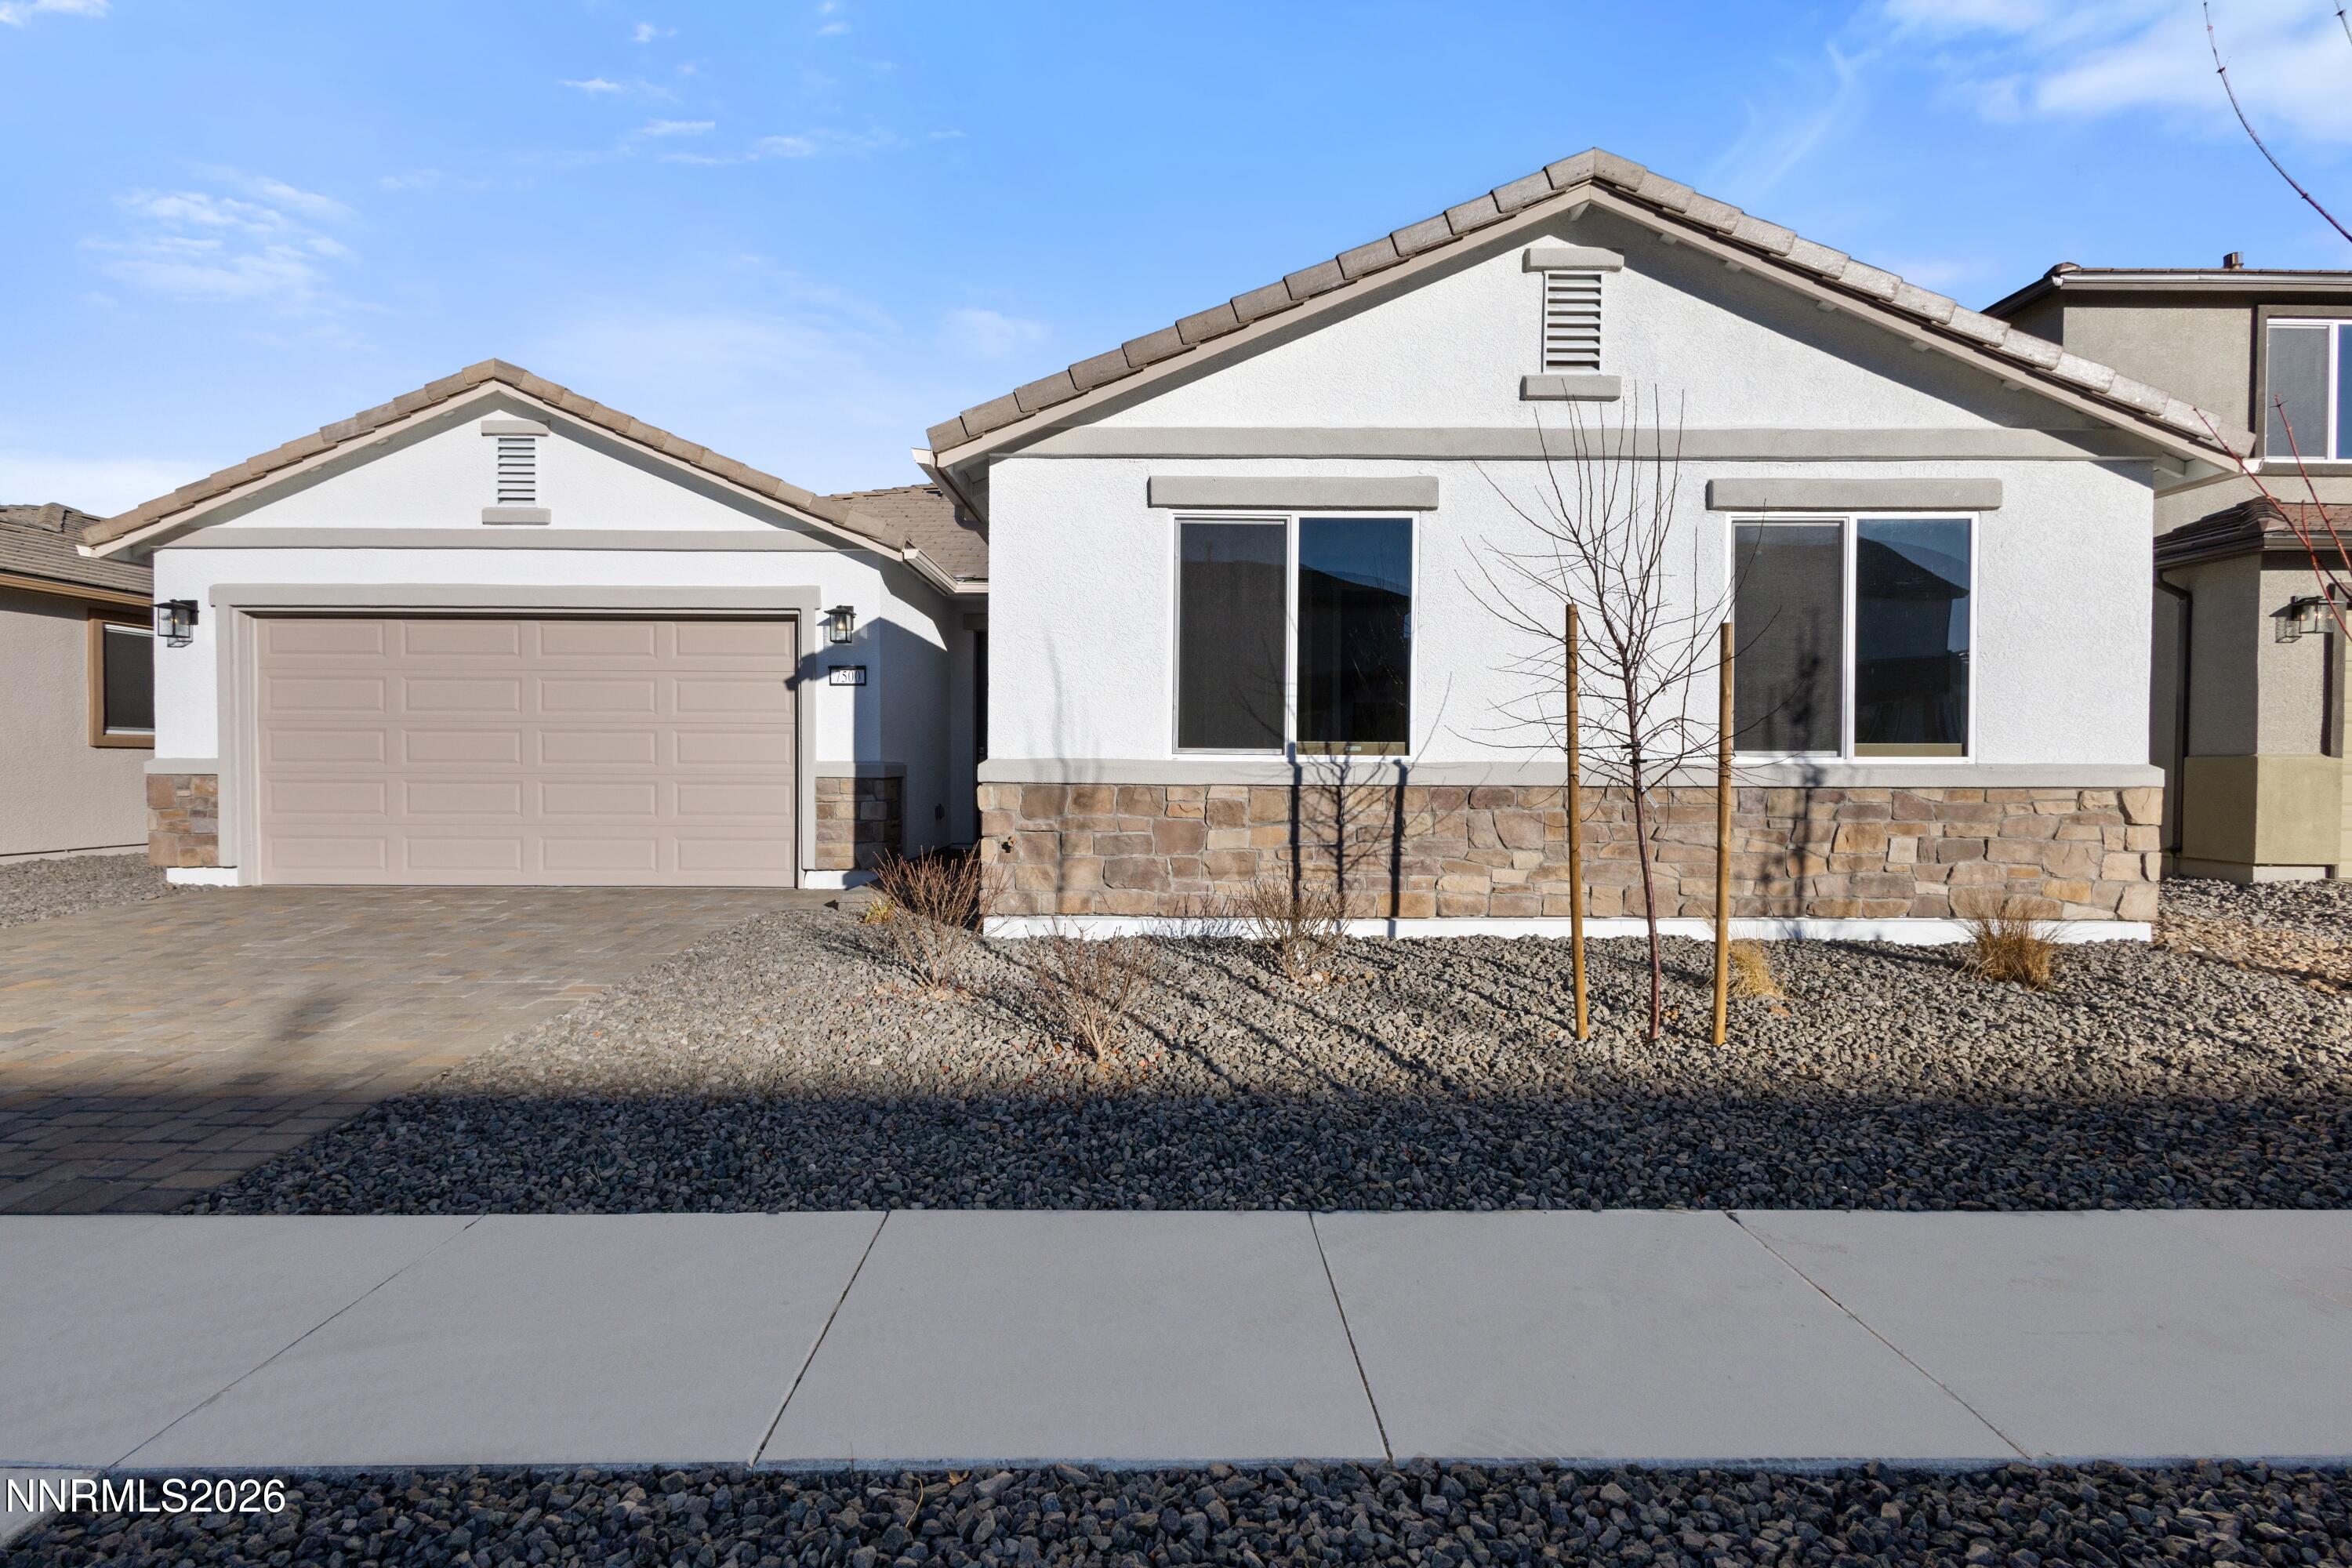
7686 Enclave Key Road Lot 50,Reno, NV 89506
Reno, NV 89506

Description
Discover the highly sought-after Hybrid Tahoe floor planan impressive 4-bedroom, 3-bath, 2,290 sq ft single-story home designed for modern living in The Trails. Currently under construction and ready for your personal interior selections, this residence blends thoughtful design with elevated comfort. Step inside to soaring 9-ft ceilings and an extra-large kitchen island, generous pantry, and abundant storage, creating the perfect setting for entertaining or gathering with friends and family. The open-concept layout offers bright, seamless flow throughout the main living spaces. The spacious primary suite features an oversized walk-in closet and a well-appointed primary bath designed for everyday luxury. Enjoy peaceful surroundings and mountain views from nearly every room, adding a sense of calm and connection to the outdoors. Located in one of Reno's most convenient pockets, this home offers quick access to shopping, parks, walking trails, and easy freeway access for effortless commuting.
Details
| MLS # | 260008119 |
|---|---|
| Listing Type | For Sale |
| Style | House |
| HOA Dues | $47 |
| Sub-Type | New Construction |
| Status | Active Under Contract-show |
| Year | 2026 |
| Days On Site | 62 |
| Listing Provided By | RE/MAX Professionals-Reno | Rose Teddy |
Features
| Bed(s) | 4 |
|---|---|
| Bath(s) | 3 Total |
| SQ Feet | 2,290 |
| Story(s) | 2 |
| Zoning | SF8 |
| Acreage | 0.12 |
| Property View | Yes |
Interior
| Heating | ENERGY STAR Qualified Equipment, Forced Air, Natural Gas |
|---|---|
| Heating Yes / No | Yes |
| Cooling | Central Air, ENERGY STAR Qualified Equipment |
| Cooling Yes / No | Yes |
| Window Features | Double Pane Windows, ENERGY STAR Qualified Windows, Vinyl Frames |
| Interior Features | Breakfast Bar, High Ceilings, Kitchen Island, Low VOC Products, Pantry, Smart Thermostat |
| Appliances | Dishwasher, Disposal, ENERGY STAR Qualified Appliances, Microwave, Oven |
| Fireplace Yes / No | No |
Exterior
| Roof | Tile |
|---|---|
| Exterior Features | Rain Gutters |
| Security Features | Smoke Detector(s) |
| Lot Features | Level, Sprinklers In Front |
| Construction Materials | Insulation - Batts, Insulation - Blown-In, Stone Veneer, Stucco |
| Road Responsibility | Public Maintained Road |
| Foundation Details | Slab |
| Fencing | Back Yard, Full |
Parking
| Parking Features | Attached, Garage, Garage Door Opener |
|---|---|
| Garage Yes / No | Yes |
| Attached Garage Yes / No | Yes |
Utilities
| Utilities | Electricity Connected, Natural Gas Connected, Sewer Connected, Water Connected, Water Meter Installed |
|---|---|
| Sewer | Public Sewer |
Location
| Senior Community Yes / No | No |
|---|
Taxes
| Property | 5110 |
|---|
Area Information
| State | NV |
|---|---|
| County | Washoe |
| City | Reno |
| Zip Code | 89506 |
| Area | Washoe |
| Community Name | Amended Vista Enclave Phase 2 |
| School District | North Valleys |
| Elementary School | Lemmon Valley |
| High School | North Valleys |
| Listing VS Median (in Amended Vista Enclave Phase 2) | |
Price: $569,000 low | high Med: $567,000 sqft: 2,290 low | high Med: 2,290 $ / sqft: $248 low | high Med: $248 On site: 62 low | high Med: 110 | |
Market Activity 89506
Request a showing
Request a showing
Contact
Learn More About This Property

| State | NV |
|---|---|
| County | Washoe |
| City | Reno |
| Zip Code | 89506 |
| Area | Washoe |
| Community Name | Amended Vista Enclave Phase 2 |
| School District | North Valleys |
| Elementary School | Lemmon Valley |
| High School | North Valleys |
| Listing VS Median (in Amended Vista Enclave Phase 2) | |
Price: $569,000 low | high Med: $567,000 sqft: 2,290 low | high Med: 2,290 $ / sqft: $248 low | high Med: $248 On site: 62 low | high Med: 110 | |